Votre e-mail a été envoyé.

Bldg 3 76 Treble Cove Rd Local d’activités | 1 161 m² | À louer | Billerica, MA 01862
Certaines informations ont été traduites automatiquement.
Informations principales
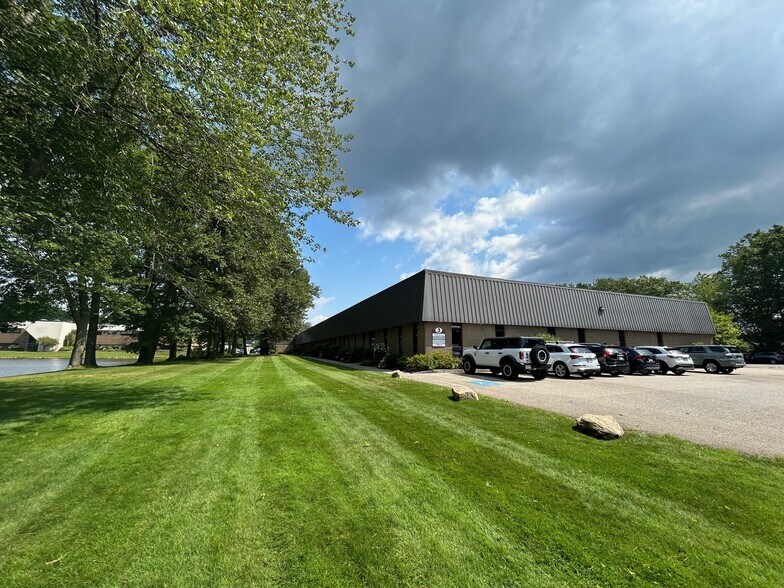
- Single-story industrial building featuring 18-foot clear height and adaptable configuration.
- Convenient access to Route 3, enabling quick connectivity to Boston, Lowell, and Nashua, NH.

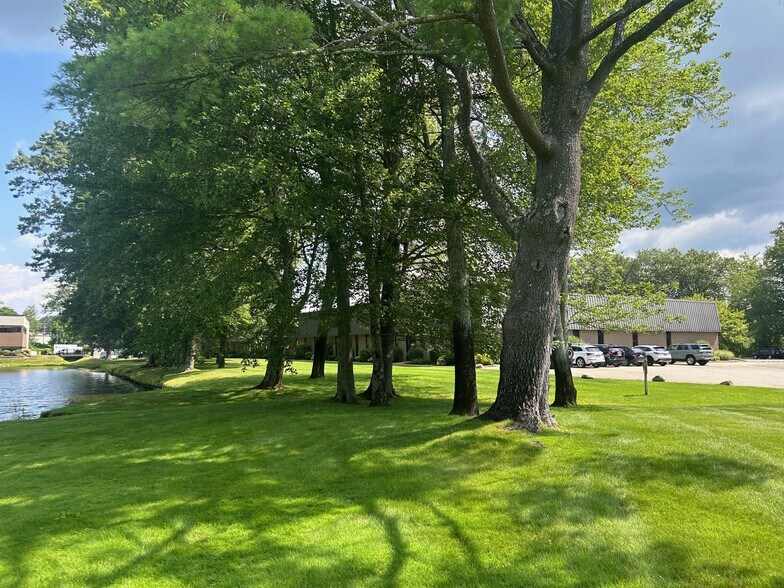

- Scenic property setting with an on-site pond and generous parking provisions.
- Combination of office and open flex space that can be reconfigured to support unique tenant needs.
- Equipped with drive-in loading bays and 400–600 amps of 3-phase power for diverse operational demands.
Caractéristiques
Tous les espace disponibles(1)
Afficher les loyers en
- Espace
- Surface
- Durée
- Loyer
- Type de bien
- Aménagement
- Disponible
12,500 SF of fully air conditioned Flex/R&D/Warehouse space available for lease. There is approx. 4,375 SF of office space in the front and 8,125 SF of open space in the rear of the suite. There is an overhead door at grade for loading, 400-600 amps 120/208v 3 phase. The open space is currently drop ceiling, but can be removed to create 18' clear heights. The space is customizable and can accommodate a variety of uses.
- Le loyer ne comprend pas les services publics, les frais immobiliers ou les services de l’immeuble.
- 1 accès plain-pied
- L'espace dispose d'une alimentation triphasée de 400 ampères à 120/208 V.
- Comprend 406 m² d’espace de bureau dédié
- Ventilation et chauffage centraux
| Espace | Surface | Durée | Loyer | Type de bien | Aménagement | Disponible |
| 1er étage – Unit 3B | 1 161 m² | 3-5 Ans | 157,56 € /m²/an 13,13 € /m²/mois 182 975 € /an 15 248 € /mois | Local d’activités | Construction partielle | Maintenant |
1er étage – Unit 3B
| Surface |
| 1 161 m² |
| Durée |
| 3-5 Ans |
| Loyer |
| 157,56 € /m²/an 13,13 € /m²/mois 182 975 € /an 15 248 € /mois |
| Type de bien |
| Local d’activités |
| Aménagement |
| Construction partielle |
| Disponible |
| Maintenant |
1er étage – Unit 3B
| Surface | 1 161 m² |
| Durée | 3-5 Ans |
| Loyer | 157,56 € /m²/an |
| Type de bien | Local d’activités |
| Aménagement | Construction partielle |
| Disponible | Maintenant |
12,500 SF of fully air conditioned Flex/R&D/Warehouse space available for lease. There is approx. 4,375 SF of office space in the front and 8,125 SF of open space in the rear of the suite. There is an overhead door at grade for loading, 400-600 amps 120/208v 3 phase. The open space is currently drop ceiling, but can be removed to create 18' clear heights. The space is customizable and can accommodate a variety of uses.
- Le loyer ne comprend pas les services publics, les frais immobiliers ou les services de l’immeuble.
- Comprend 406 m² d’espace de bureau dédié
- 1 accès plain-pied
- Ventilation et chauffage centraux
- L'espace dispose d'une alimentation triphasée de 400 ampères à 120/208 V.
Aperçu du bien
Bâtiment industriel de plain-pied avec une hauteur libre de 18 pieds. Accès immédiat à la Route 3. Cadre attrayant avec un étang, offrant une ambiance différente des parcs industriels traditionnels.
Informations sur l’immeuble



Présenté par
Bldg 3 | 76 Treble Cove Rd
Hum, une erreur s’est produite lors de l’envoi de votre message. Veuillez réessayer.
Merci ! Votre message a été envoyé.