Votre e-mail a été envoyé.

Bldg 800 76 Southwoods Pky Industriel/Logistique | 1 972 m² | À louer | Hapeville, GA 30354
Certaines informations ont été traduites automatiquement.
Informations principales
- Located near Hartsfield-Jackson Atlanta International Airport.
- Multiple dock-high loading positions support distribution users.
- Three-phase power serves a variety of industrial requirements.
- Features 24-foot clear height for efficient warehouse operations.
- Drive-in access accommodates operational flexibility.
- Sprinklered warehouse design with ample on-site parking.
Caractéristiques
Tous les espace disponibles(1)
Afficher les loyers en
- Espace
- Surface
- Durée
- Loyer
- Type de bien
- Aménagement
- Disponible
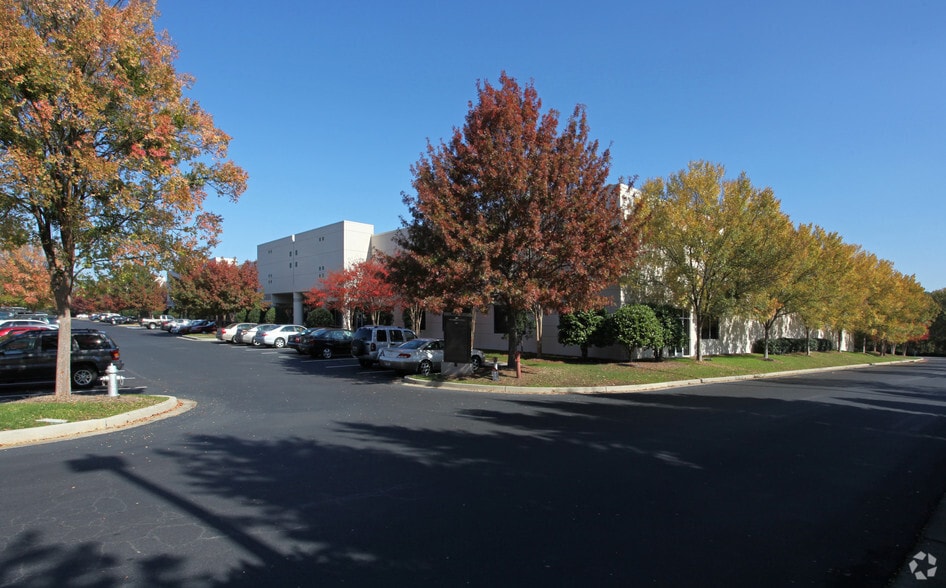
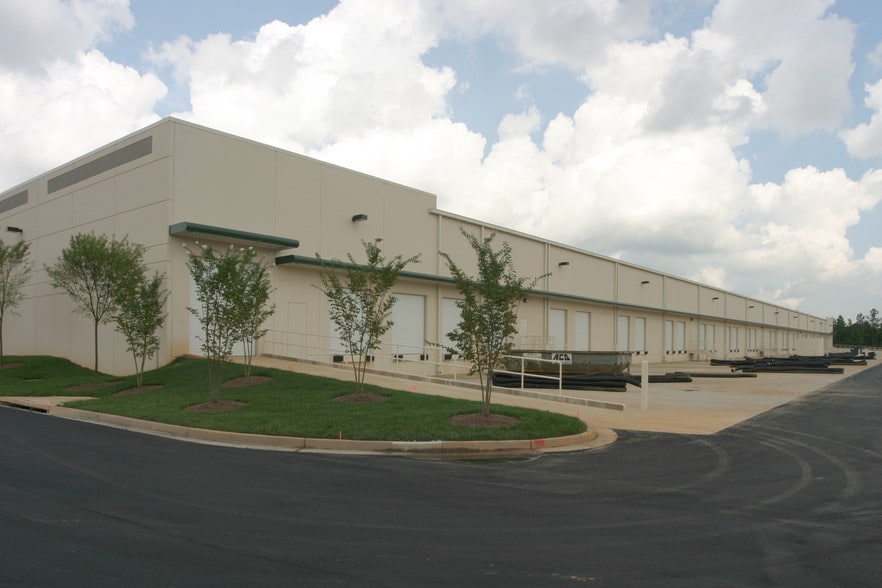
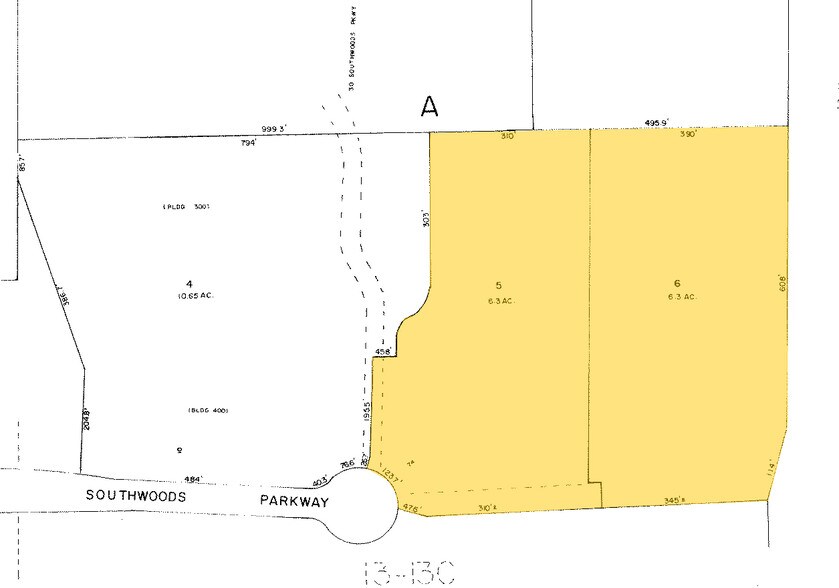
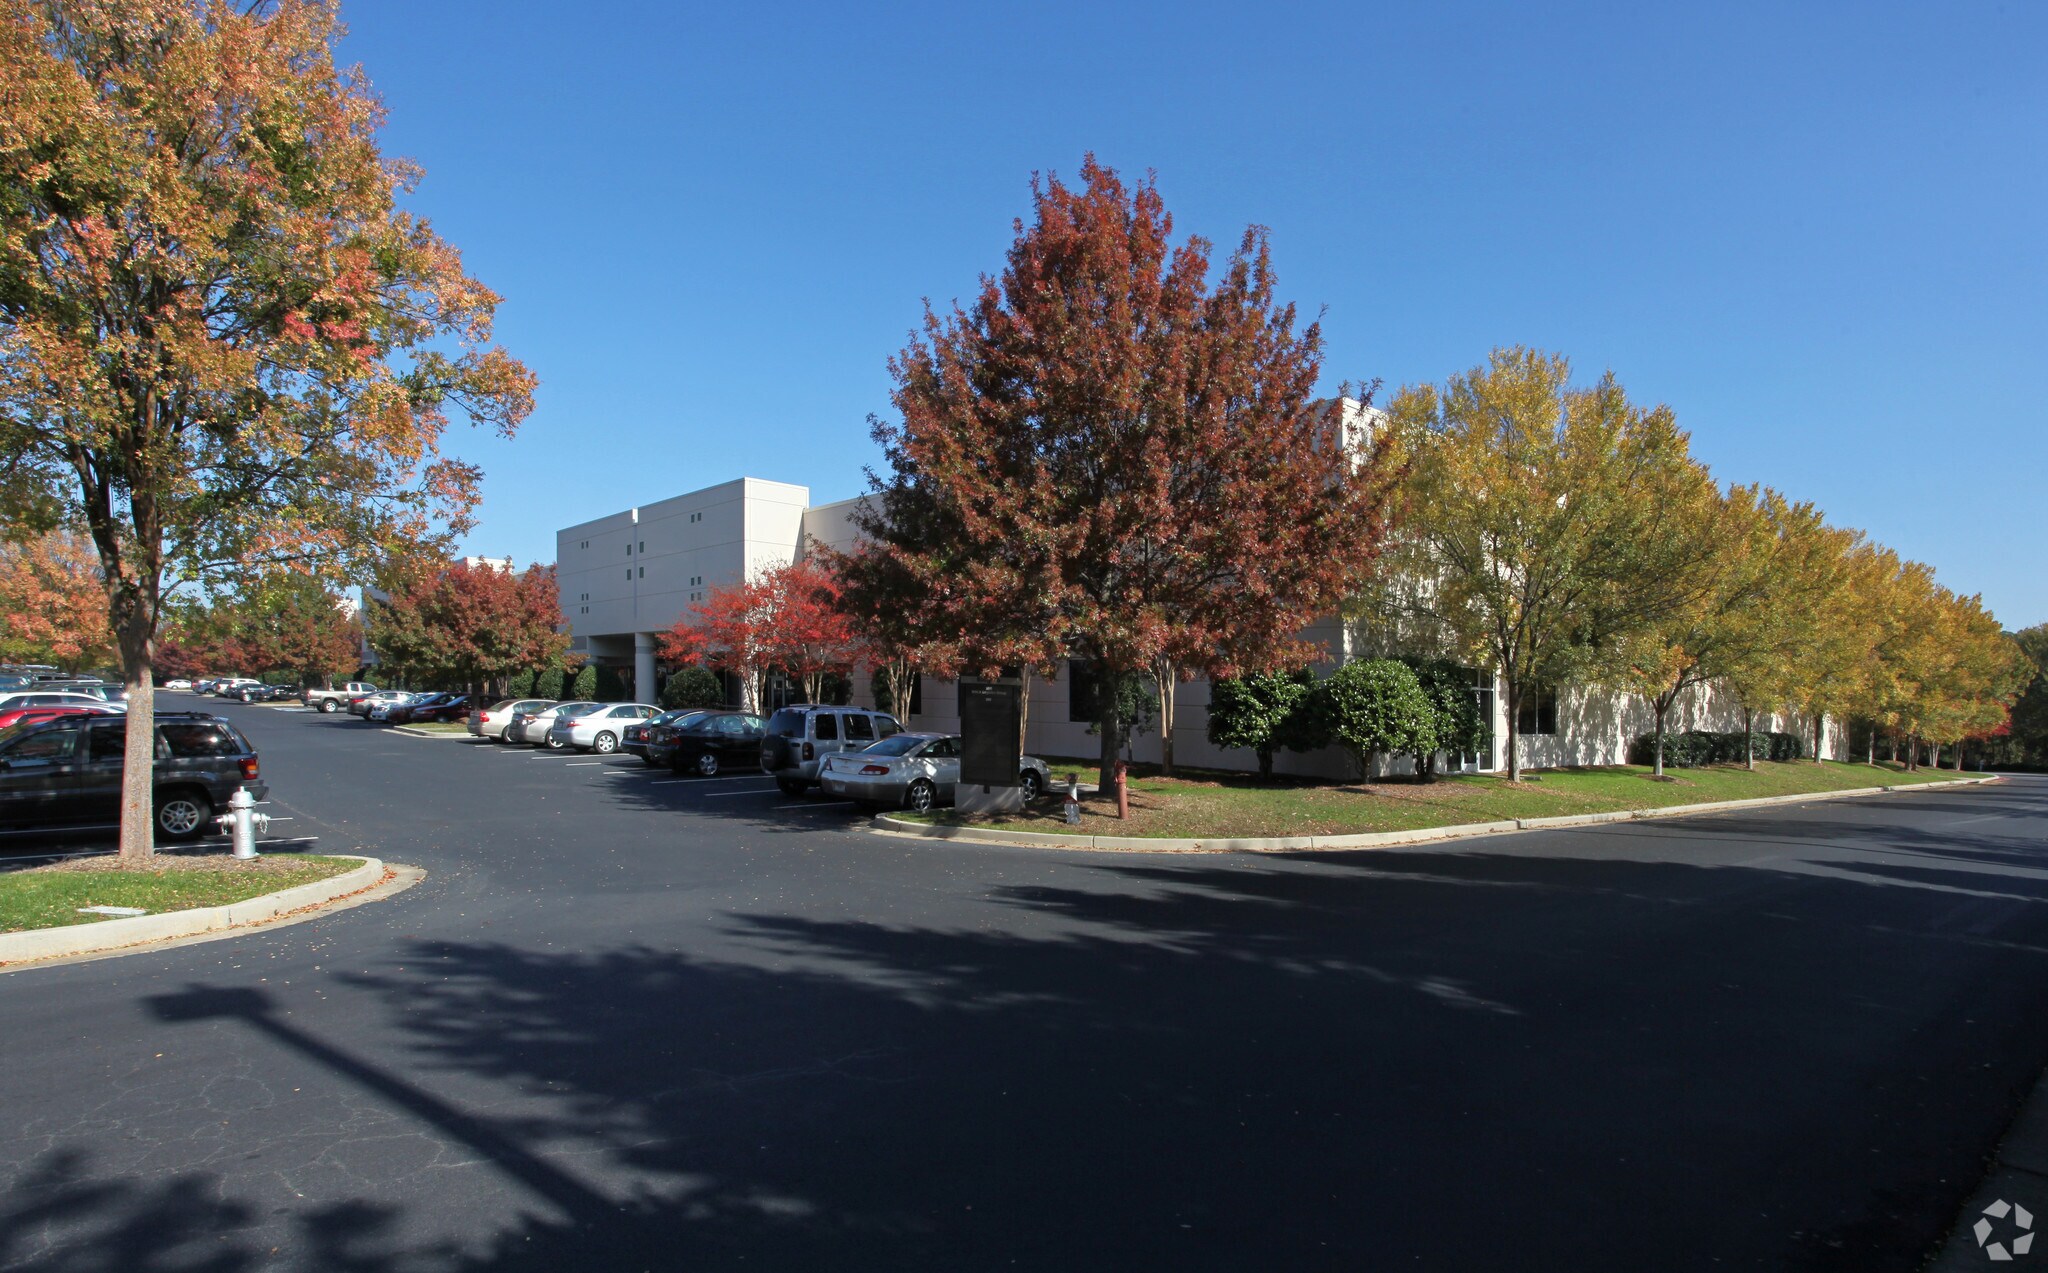
The property is an industrial warehouse building constructed in 2003 on approximately 6.3 acres. Reported building features include a 24-foot clear height, dock-high loading positions, drive-in access, three-phase power, warehouse sprinkler systems, and on-site parking. The property is located in the Airport/North Clayton industrial submarket near Hartsfield-Jackson Atlanta International Airport.
- Le loyer ne comprend pas les services publics, les frais immobiliers ou les services de l’immeuble.
- Espace en excellent état
- Four dock doors
- 1 accès plain-pied
- 4 quais de chargement
- One drive in door
| Espace | Surface | Durée | Loyer | Type de bien | Aménagement | Disponible |
| 1er étage – 100 | 1 972 m² | Négociable | Sur demande Sur demande Sur demande Sur demande | Industriel/Logistique | Construction achevée | 01/12/2026 |
1er étage – 100
| Surface |
| 1 972 m² |
| Durée |
| Négociable |
| Loyer |
| Sur demande Sur demande Sur demande Sur demande |
| Type de bien |
| Industriel/Logistique |
| Aménagement |
| Construction achevée |
| Disponible |
| 01/12/2026 |
1er étage – 100
| Surface | 1 972 m² |
| Durée | Négociable |
| Loyer | Sur demande |
| Type de bien | Industriel/Logistique |
| Aménagement | Construction achevée |
| Disponible | 01/12/2026 |
The property is an industrial warehouse building constructed in 2003 on approximately 6.3 acres. Reported building features include a 24-foot clear height, dock-high loading positions, drive-in access, three-phase power, warehouse sprinkler systems, and on-site parking. The property is located in the Airport/North Clayton industrial submarket near Hartsfield-Jackson Atlanta International Airport.
- Le loyer ne comprend pas les services publics, les frais immobiliers ou les services de l’immeuble.
- 1 accès plain-pied
- Espace en excellent état
- 4 quais de chargement
- Four dock doors
- One drive in door
Aperçu du bien
76 Southwoods Parkway offers industrial users a modern warehouse environment within the South Atlanta airport submarket. The property features a 24-foot clear height, multiple dock-high loading positions, drive-in access, substantial parking, and three-phase power to support a variety of distribution, logistics, warehousing, and light industrial operations. The building's site-cast concrete construction and sprinklered warehouse design provide functionality for occupiers seeking efficient operations and long-term reliability. The location places tenants near Hartsfield-Jackson Atlanta International Airport, providing convenient access to regional, national, and international transportation networks. Immediate connectivity to the South Atlanta industrial corridor supports efficient movement of goods throughout the metro area while providing access to a large labor pool and established logistics infrastructure. The combination of warehouse functionality, transportation access, and modern industrial features positions the property for a broad range of occupier requirements.
Faits sur l’installation entrepôt
Occupants
- Étage
- Nom de l’occupant
- Secteur d’activité
- 1er
- Brink's, Inc.
- -
- 1er
- Grace Kennedy Foods
- -
- 1er
- Scooter's Coffee
- Hébergement et restauration
- 1er
- UPS Air Cargo
- Transport et entreposage


Présenté par
Bldg 800 | 76 Southwoods Pky
Hum, une erreur s’est produite lors de l’envoi de votre message. Veuillez réessayer.
Merci ! Votre message a été envoyé.