Votre e-mail a été envoyé.

76 National Rd Industriel/Logistique | 2 323 m² | À louer | Edison, NJ 08817
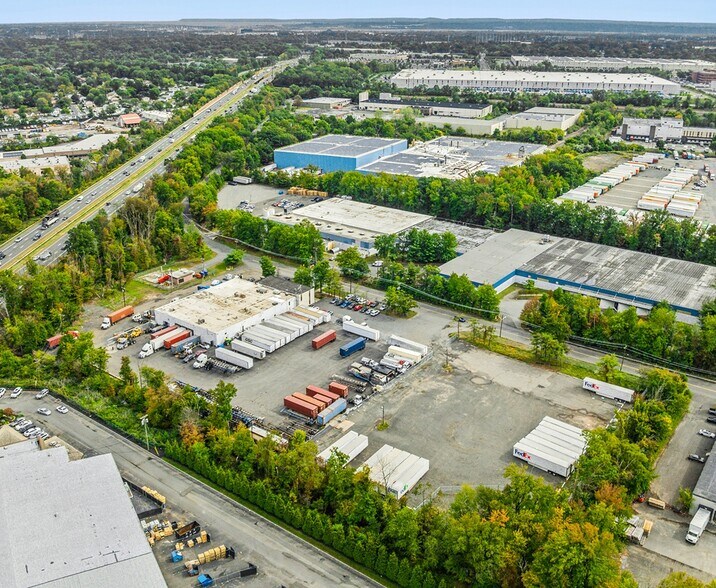
Certaines informations ont été traduites automatiquement.
Informations principales
- The property features heavy power capability.
- The building features a wet sprinkler system.
- The property features two drive-in doors.
- The building has a clear height of 18 feet.
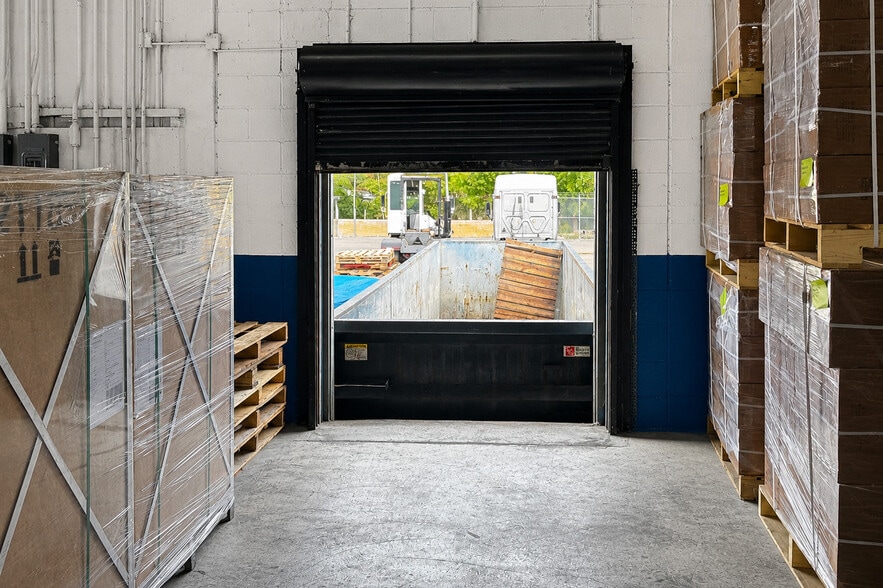
- The property features four dock doors.
- The building features 30-foot by 40-foot column spacing.
Caractéristiques
Tous les espace disponibles(1)
Afficher les loyers en
- Espace
- Surface
- Durée
- Loyer
- Type de bien
- Aménagement
- Disponible
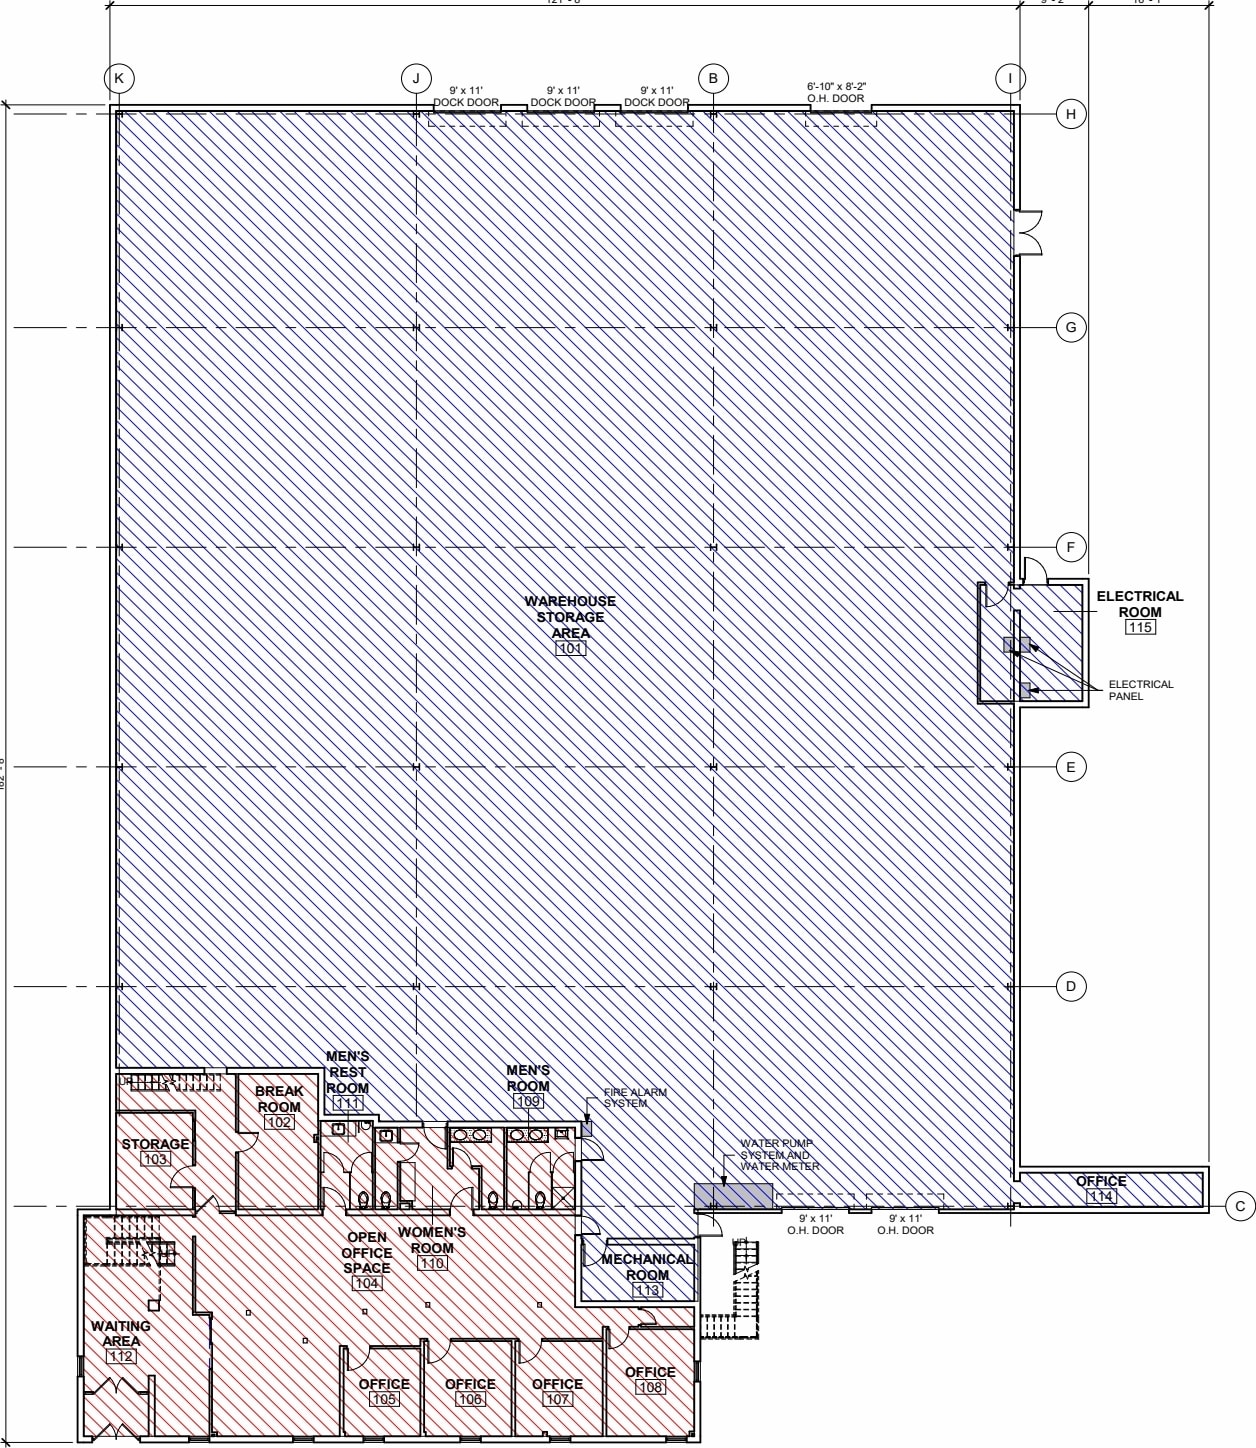

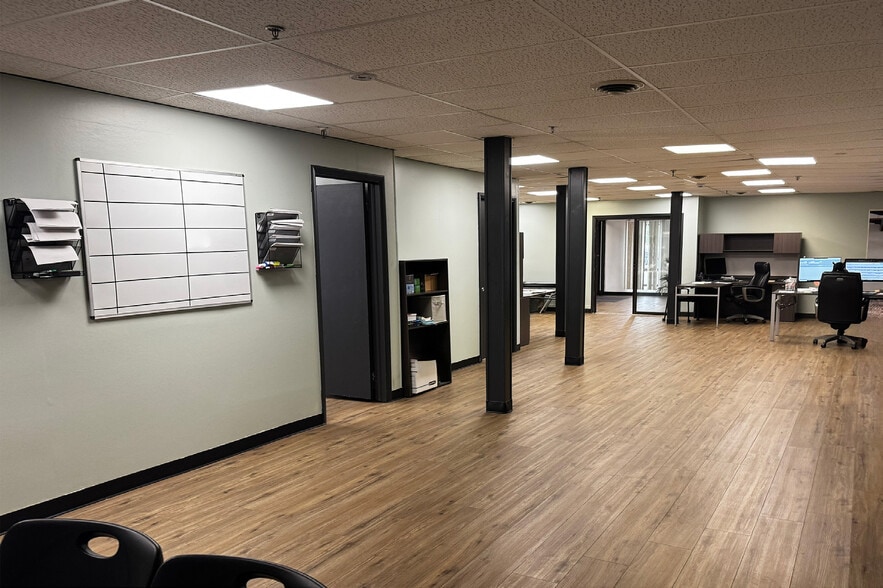
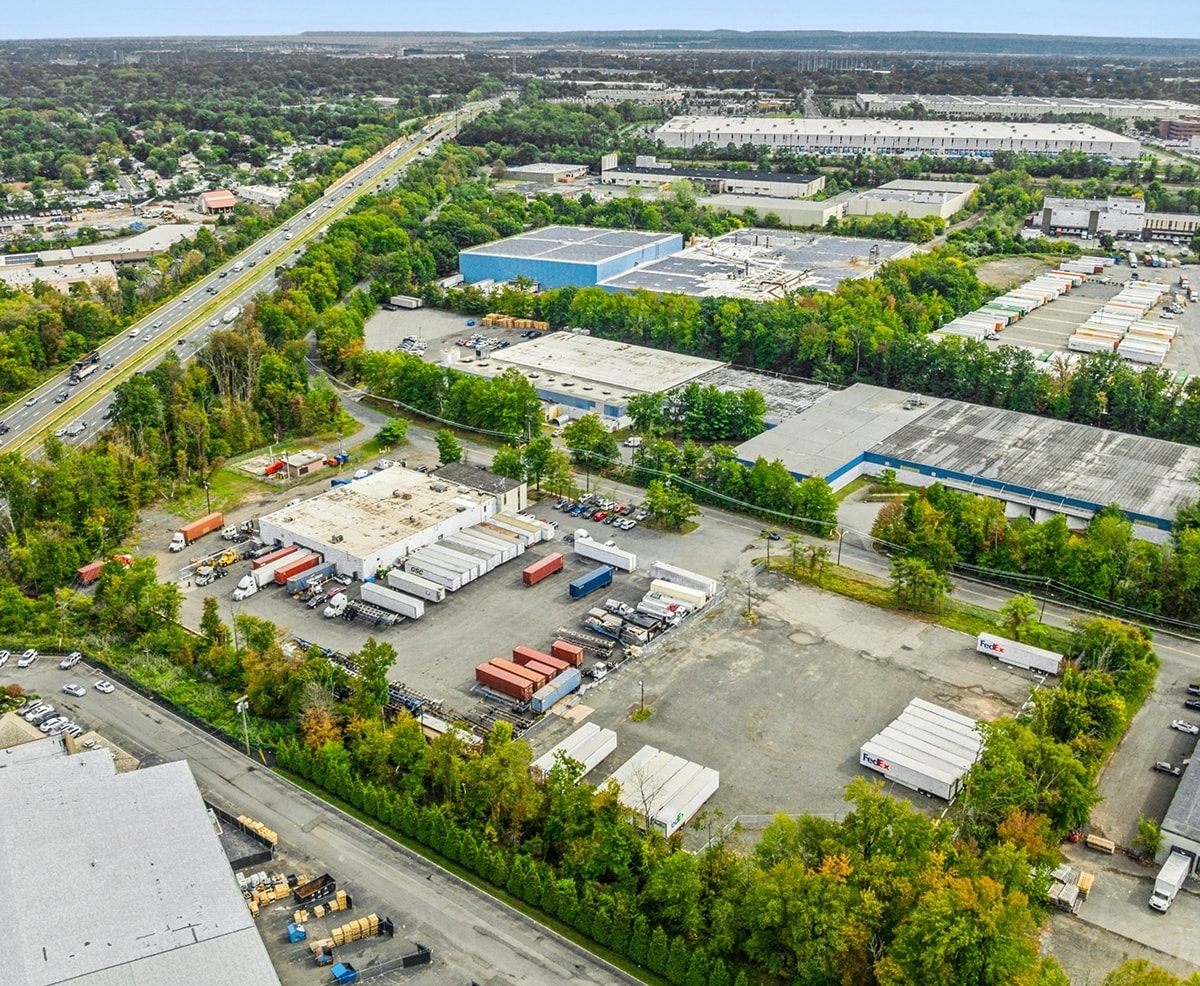
The building features approximately 17,494 square feet of warehouse area and 6,187 square feet of office space, supported by heavy power infrastructure, wet sprinkler coverage, and an 18-foot clear height. Loading capabilities include four dock doors and two drive-in doors, allowing flexibility for shipping, receiving, and operational workflows. Column spacing of approximately 30 feet by 40 feet supports efficient warehouse circulation and storage configurations.
- Comprend 575 m² d’espace de bureau dédié
- 4 quais de chargement
- Plafonds suspendus
- Stores automatiques
- Plafonds finis: 5,49 mètres
- Two-story office area
- 30' x 40' column spacing
- 2 accès plain-pied
- Bureaux cloisonnés
- Éclairage encastré
- Toilettes incluses dans le bail
- Heavy power equipped
- Wet sprinkler system
| Espace | Surface | Durée | Loyer | Type de bien | Aménagement | Disponible |
| 1er étage | 2 323 m² | Négociable | Sur demande Sur demande Sur demande Sur demande | Industriel/Logistique | Construction partielle | 30 jours |
1er étage
| Surface |
| 2 323 m² |
| Durée |
| Négociable |
| Loyer |
| Sur demande Sur demande Sur demande Sur demande |
| Type de bien |
| Industriel/Logistique |
| Aménagement |
| Construction partielle |
| Disponible |
| 30 jours |
1er étage
| Surface | 2 323 m² |
| Durée | Négociable |
| Loyer | Sur demande |
| Type de bien | Industriel/Logistique |
| Aménagement | Construction partielle |
| Disponible | 30 jours |
The building features approximately 17,494 square feet of warehouse area and 6,187 square feet of office space, supported by heavy power infrastructure, wet sprinkler coverage, and an 18-foot clear height. Loading capabilities include four dock doors and two drive-in doors, allowing flexibility for shipping, receiving, and operational workflows. Column spacing of approximately 30 feet by 40 feet supports efficient warehouse circulation and storage configurations.
- Comprend 575 m² d’espace de bureau dédié
- 2 accès plain-pied
- 4 quais de chargement
- Bureaux cloisonnés
- Plafonds suspendus
- Éclairage encastré
- Stores automatiques
- Toilettes incluses dans le bail
- Plafonds finis: 5,49 mètres
- Heavy power equipped
- Two-story office area
- Wet sprinkler system
- 30' x 40' column spacing
Aperçu du bien
The location provides convenient access to Interstate 287 and Exit 10 of the New Jersey Turnpike, connecting users to major regional transportation networks serving New Jersey, New York City, Port Newark-Elizabeth, and Newark Liberty International Airport. This connectivity supports both local and regional distribution requirements while providing access to a large labor pool and surrounding business community.
Faits sur l’installation entrepôt
Occupants
- Étage
- Nom de l’occupant
- Secteur d’activité
- 1er
- Delka Trucking
- Transport et entreposage
Contacts
-
 Richard Marchisio
 -
 Drew Maffey
 -
 Joseph Komitor
 -
 Matt Esposito
 -
Lee & Associates - New Jersey, LLC

Présenté par
76 National Rd
Hum, une erreur s’est produite lors de l’envoi de votre message. Veuillez réessayer.
Merci ! Votre message a été envoyé.