Connectez-vous/S’inscrire
Votre e-mail a été envoyé.
76 High St Immeuble | 324 m² | Spécialité | À vendre 75 661 € | Lochwinnoch PA12 4AA
Certaines informations ont été traduites automatiquement.
Informations principales sur l'investissement
- Former Masonic Halls arranged over ground and first floor level with outdoor space to rear.
- Well-suited for conversion to a single dwelling or 2 x flats.
- May be suitable for alternative uses including restaurant, dentist, medical centre etc (subject to planning).
- Offers over £110,000 invited - no VAT.
- Benefits from outline residential planning consent.
- Currently benefits from Class 10 consent - uses include community centre, crèche, day nursery, day centre, educational. use, place of worship etc.
- On-street parking provided.
Résumé analytique
Lochwinnoch is an attractive commuter village situated approximately 20 miles west of Glasgow City Centre and 10 miles west of Paisley within the Renfrewshire Local Authority Region. More specifically the subjects are situated within the heart of the village centre on the south side of High Street at its junction with St Winnoc Road where nearby occupiers include The Corner Bar, Sravaig B & B, Boutique 71, Key Store and La Dolce Vita Fish & Chip Shop.
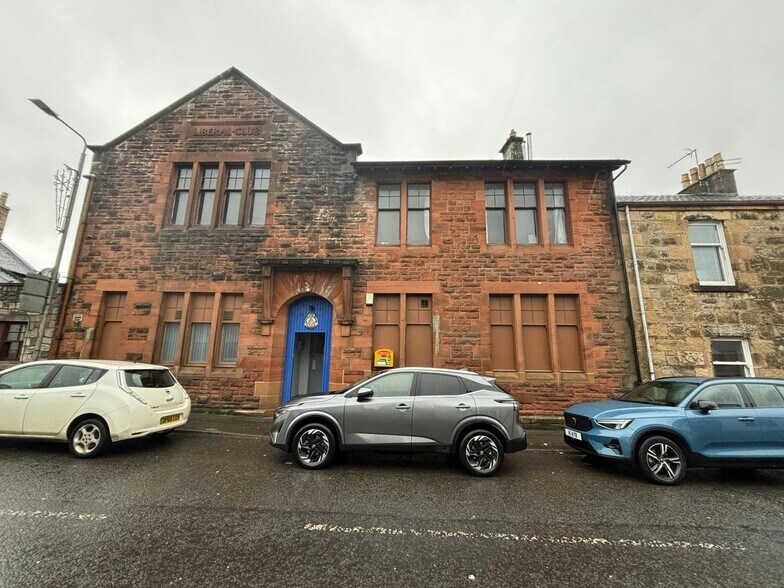
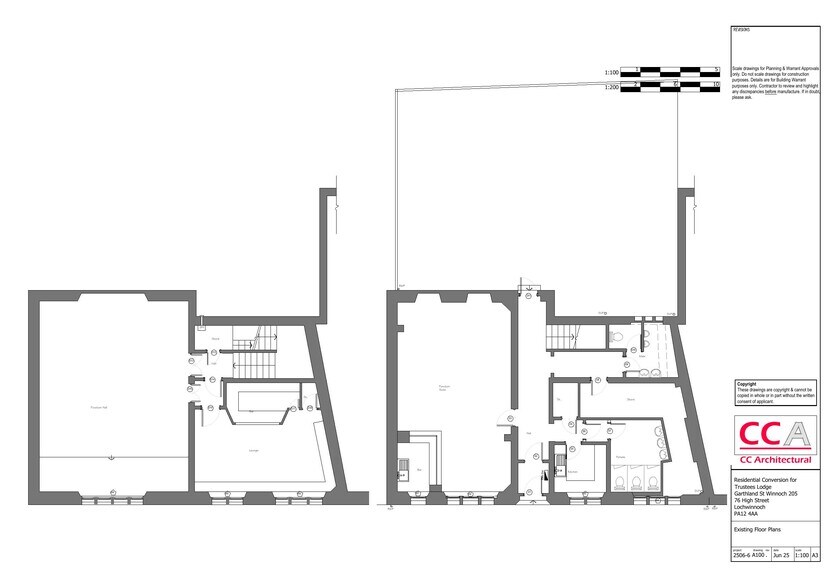
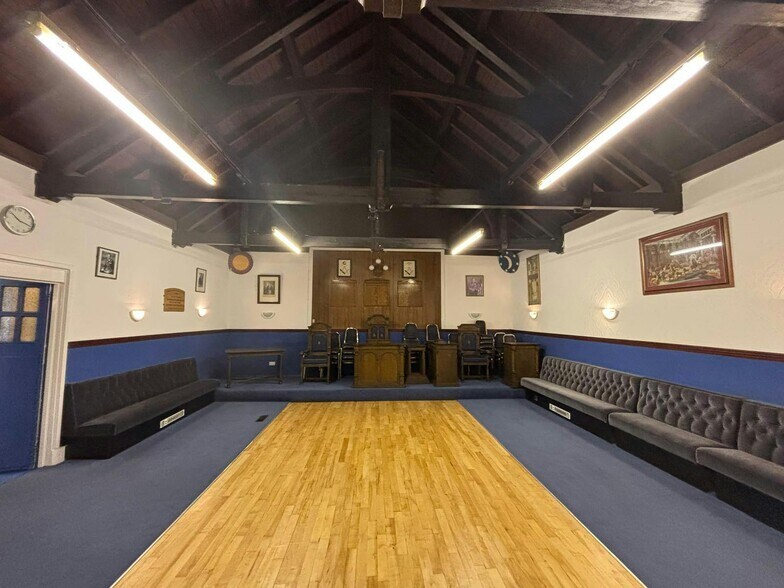
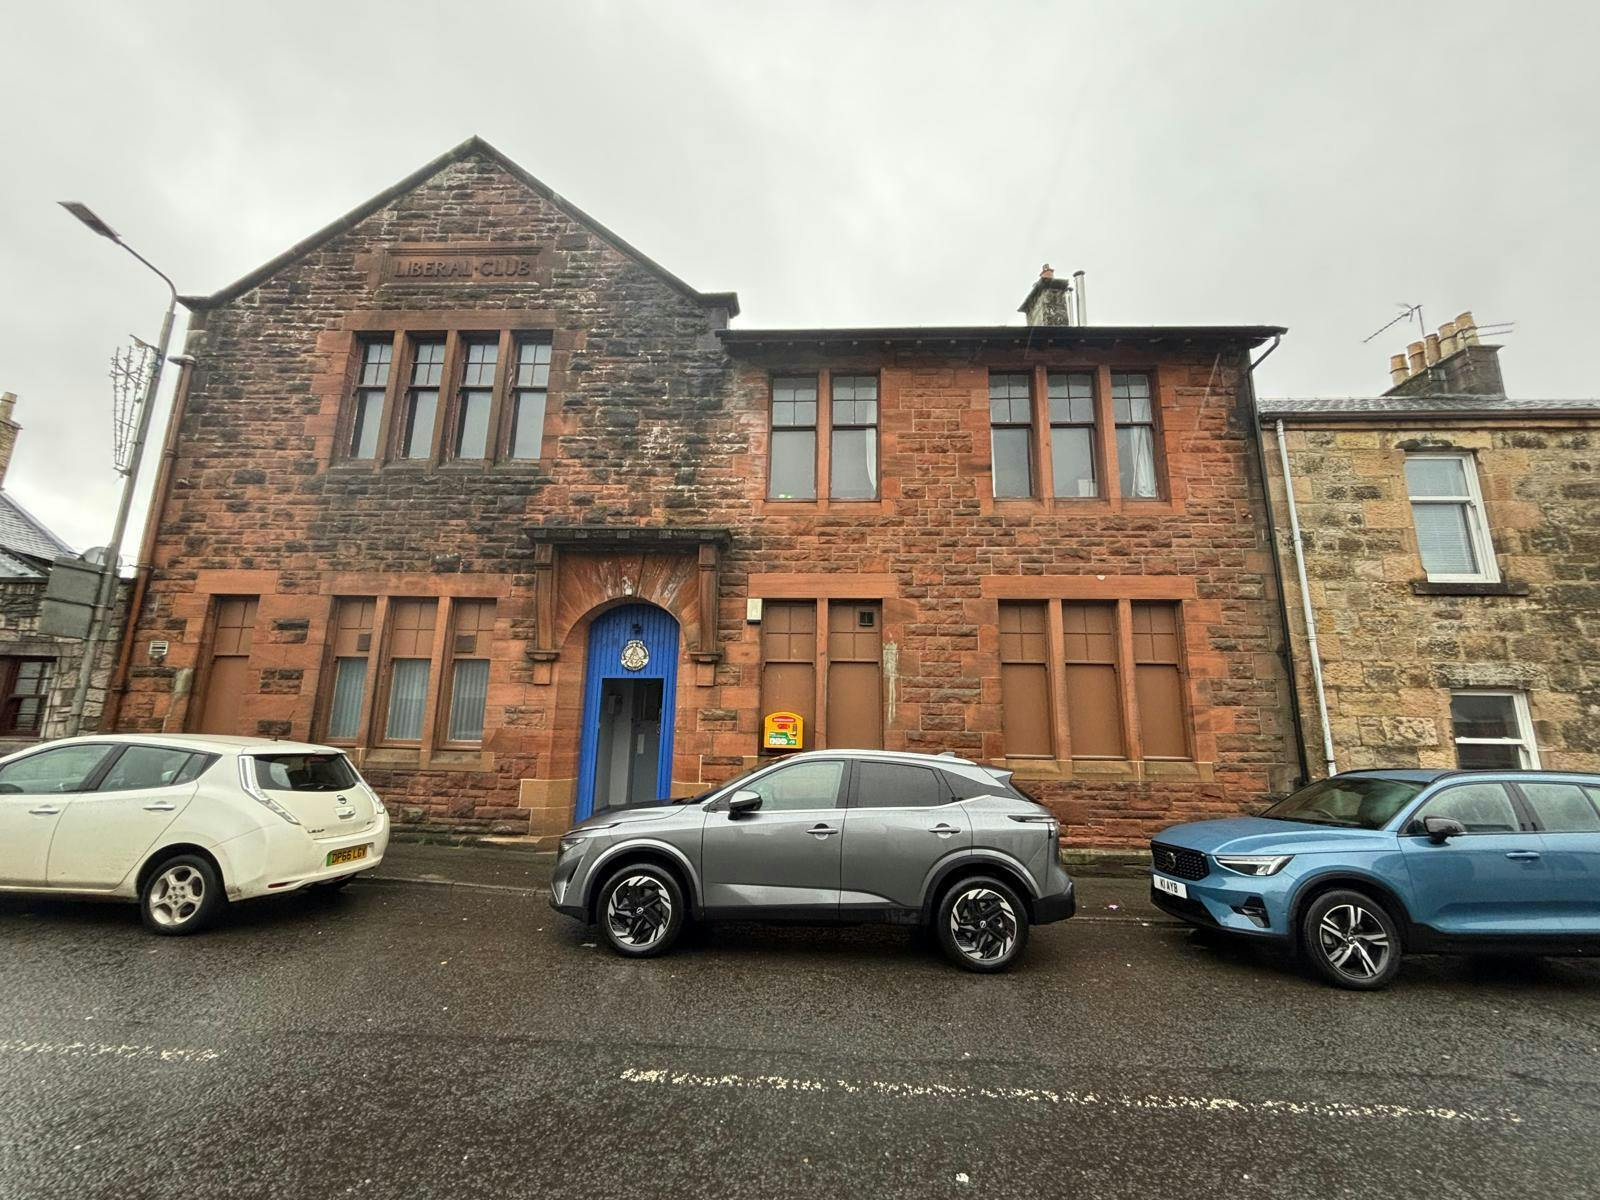
Attractive development opportunity located within the popular commuter village of Lochwinnoch Mid-terraced former Masonic Halls arranged of red sandstone construction arranged over ground and first floor level. The ground floor is setup to provide main open-plan bar area, kitchen, male and female WCs. An impressive main hall is found on the first floor, with ornate original features, together with a smaller bar and storage accommodation. On-street parking is provided to the front. Mains supplies to gas, water and electricity are provided.
Former Masonic Halls arranged over ground and first floor level with outdoor space to rear Benefits from outline residential planning consent Well-suited for conversion to a single dwelling or 2 x flats Currently benefits from Class 10 consent - uses include community centre, crèche, day nursery, day centre, educational. use, place of worship etc May be suitable for alternative uses including restaurant, dentist, medical centre etc (subject to planning) On-street parking provided Offers over £110,000 invited - no VAT The subjects benefit from Class 10 planning consent. Subject to planning the property may be well suited for uses including restaurant, dentist, medical centre etc. Our client has also secured outline planning consent for residential conversion to a single dwelling or 2 x flats with plans available to seriously interested parties.
Attractive development opportunity located within the popular commuter village of Lochwinnoch Mid-terraced former Masonic Halls arranged of red sandstone construction arranged over ground and first floor level. The ground floor is setup to provide main open-plan bar area, kitchen, male and female WCs. An impressive main hall is found on the first floor, with ornate original features, together with a smaller bar and storage accommodation. On-street parking is provided to the front. Mains supplies to gas, water and electricity are provided.
Former Masonic Halls arranged over ground and first floor level with outdoor space to rear Benefits from outline residential planning consent Well-suited for conversion to a single dwelling or 2 x flats Currently benefits from Class 10 consent - uses include community centre, crèche, day nursery, day centre, educational. use, place of worship etc May be suitable for alternative uses including restaurant, dentist, medical centre etc (subject to planning) On-street parking provided Offers over £110,000 invited - no VAT The subjects benefit from Class 10 planning consent. Subject to planning the property may be well suited for uses including restaurant, dentist, medical centre etc. Our client has also secured outline planning consent for residential conversion to a single dwelling or 2 x flats with plans available to seriously interested parties.
Informations sur l’immeuble Vente en attente
| Prix | 75 661 € | Classe d’immeuble | C |
| Prix par m² | 233,62 € | Surface du lot | 0,02 ha |
| Type de vente | Propriétaire occupant | Surface de l’immeuble | 324 m² |
| Droit d’usage | Pleine propriété | Nb d’étages | 2 |
| Type de bien | Spécialité | Année de construction | 1890 |
| Sous-type de bien | Hall/Salle de réunion |
| Prix | 75 661 € |
| Prix par m² | 233,62 € |
| Type de vente | Propriétaire occupant |
| Droit d’usage | Pleine propriété |
| Type de bien | Spécialité |
| Sous-type de bien | Hall/Salle de réunion |
| Classe d’immeuble | C |
| Surface du lot | 0,02 ha |
| Surface de l’immeuble | 324 m² |
| Nb d’étages | 2 |
| Année de construction | 1890 |
Caractéristiques
- Détecteur de fumée
1 1


1 sur 8
Vidéos
Visite extérieure 3D Matterport
Visite 3D
Photos
Street view
Rue
Carte
1 sur 1

Présenté par
76 High St
Vous êtes déjà membre ? Connectez-vous
Hum, une erreur s’est produite lors de l’envoi de votre message. Veuillez réessayer.
Merci ! Votre message a été envoyé.