Votre e-mail a été envoyé.

76 Blanchard St Industriel/Logistique | 3 574–11 358 m² | 4 étoiles | À louer | Newark, NJ 07105
Certaines informations ont été traduites automatiquement.
Caractéristiques
Tous les espace disponibles(1)
Afficher les loyers en
- Espace
- Surface
- Durée
- Loyer
- Type de bien
- Aménagement
- Disponible
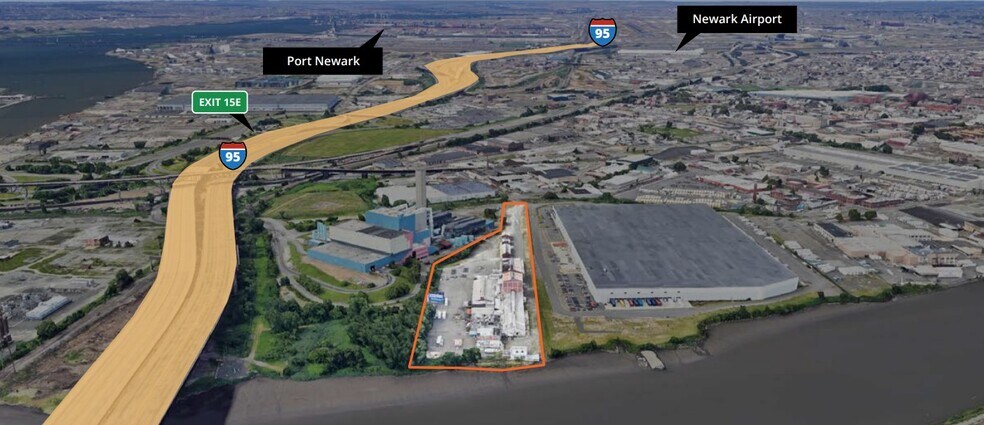
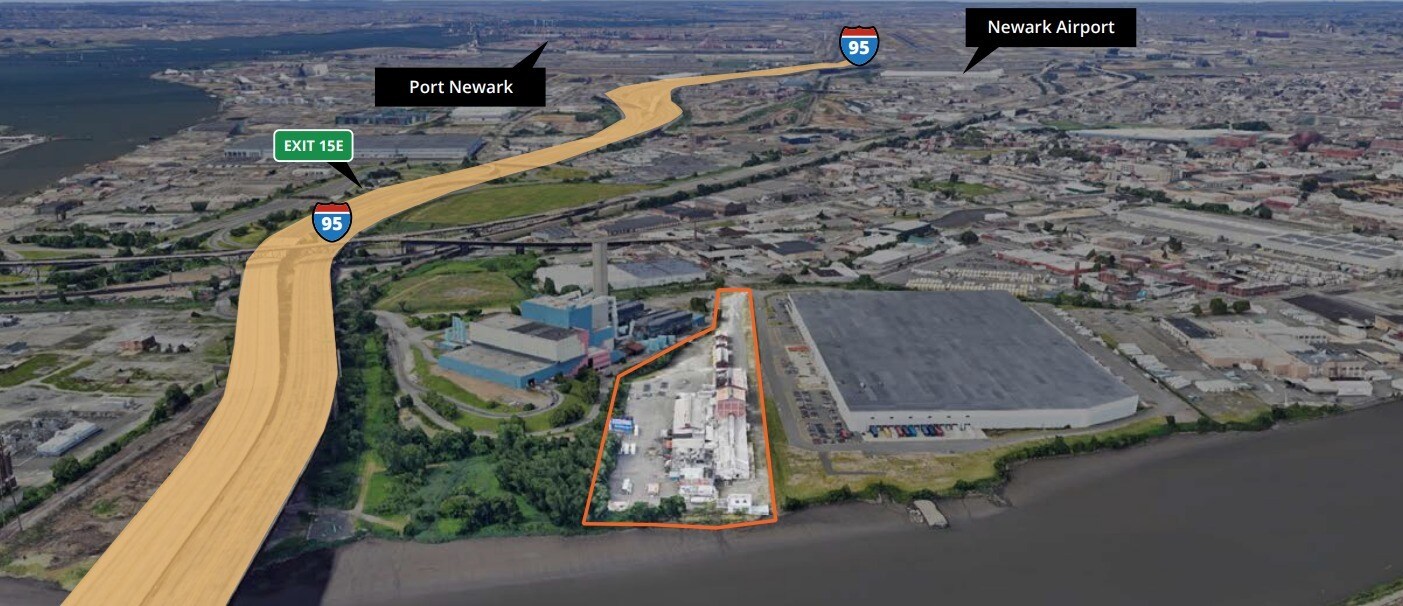
This listing is an industrial build to suit is for 3 different scenarios. Concept 1: 38,475 SF building footprint 98 loading docks 59 trailer parking stalls Concept 2: 122,260 SF footprint 24 loading docks 1 drive in door 50 trailer parking stalls Max building height: 96’ Cold storage, high cube, heavy manufacturing and multi-story warehouses are permitted uses within I-3 Heavy industrial zoning Concept 3: IOS capabilities 1,250 SF building footprint 249 trailer stalls 5 parking spaces Maintenance facility or small warehouse to suit on 8.6 acres Container storage, truck parking, lay down yards and other IOS uses are permitted in the I-3 Heavy Industrial Zone
| Espace | Surface | Durée | Loyer | Type de bien | Aménagement | Disponible |
| 1er étage | 3 574 – 11 358 m² | Négociable | Sur demande Sur demande Sur demande Sur demande | Industriel/Logistique | - | Maintenant |
1er étage
| Surface |
| 3 574 – 11 358 m² |
| Durée |
| Négociable |
| Loyer |
| Sur demande Sur demande Sur demande Sur demande |
| Type de bien |
| Industriel/Logistique |
| Aménagement |
| - |
| Disponible |
| Maintenant |
1er étage
| Surface | 3 574 – 11 358 m² |
| Durée | Négociable |
| Loyer | Sur demande |
| Type de bien | Industriel/Logistique |
| Aménagement | - |
| Disponible | Maintenant |
This listing is an industrial build to suit is for 3 different scenarios. Concept 1: 38,475 SF building footprint 98 loading docks 59 trailer parking stalls Concept 2: 122,260 SF footprint 24 loading docks 1 drive in door 50 trailer parking stalls Max building height: 96’ Cold storage, high cube, heavy manufacturing and multi-story warehouses are permitted uses within I-3 Heavy industrial zoning Concept 3: IOS capabilities 1,250 SF building footprint 249 trailer stalls 5 parking spaces Maintenance facility or small warehouse to suit on 8.6 acres Container storage, truck parking, lay down yards and other IOS uses are permitted in the I-3 Heavy Industrial Zone
Faits sur l’installation entrepôt



Présenté par
76 Blanchard St
Hum, une erreur s’est produite lors de l’envoi de votre message. Veuillez réessayer.
Merci ! Votre message a été envoyé.