Votre e-mail a été envoyé.

7599 Sandlapper Pky Industriel/Logistique | 906 m² | À louer | North Charleston, SC 29420
Certaines informations ont été traduites automatiquement.
Informations principales
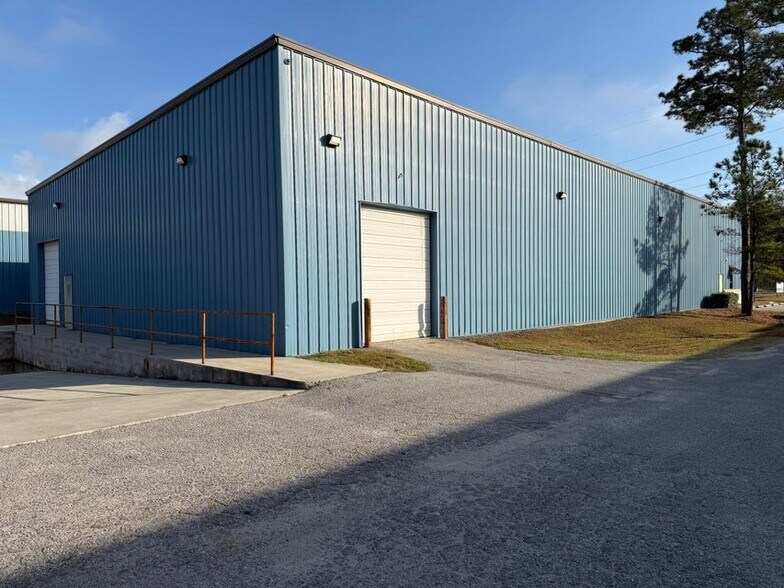
- Approximately 9,750 SF industrial facility with balanced warehouse and office components.
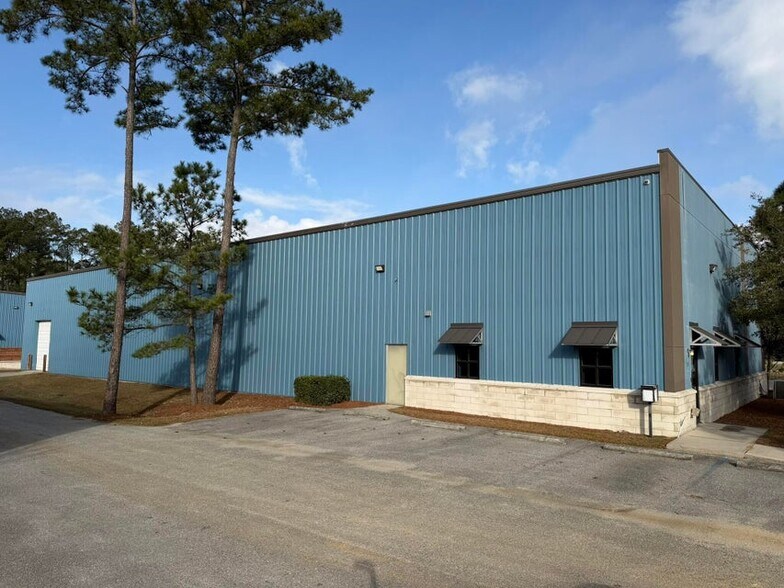
- Office section includes a bullpen layout, private office, kitchen, and restroom for full functionality.
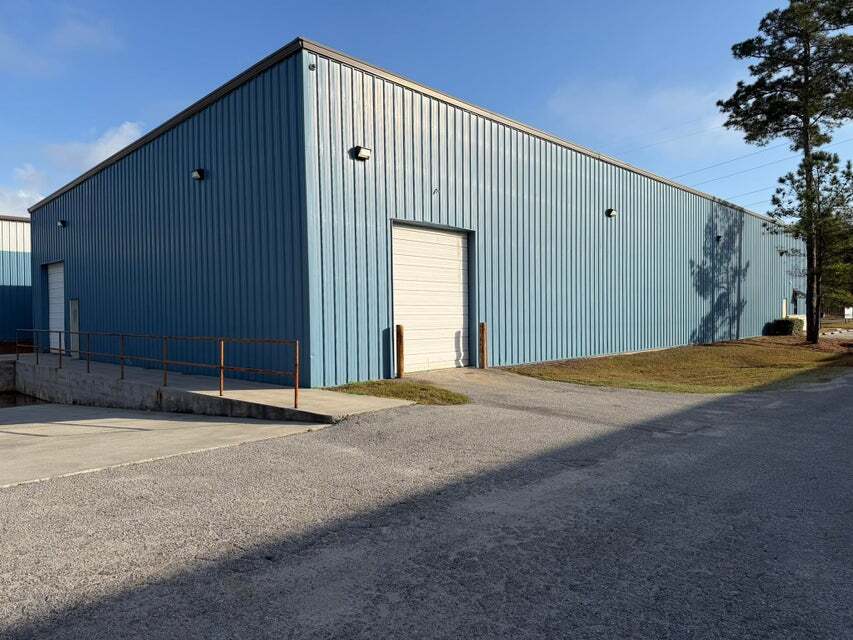
- Two shared loading docks plus an overhead 10' x 12' drive-in door for flexible access.
- Conveniently located just off Ashley Phosphate Road with proximity to primary transportation routes.
Caractéristiques
Tous les espace disponibles(1)
Afficher les loyers en
- Espace
- Surface
- Durée
- Loyer
- Type de bien
- Aménagement
- Disponible
Located in a well-connected industrial corridor, this property offers a functional blend of warehouse and office space ideal for a range of industrial uses. The facility totals approximately 9,750 SF, including an expansive 8,825 SF warehouse complemented by 925 SF of professionally finished office space.
- Le loyer ne comprend pas les services publics, les frais immobiliers ou les services de l’immeuble.
- 1 accès plain-pied
- Comprend 86 m² d’espace de bureau dédié
- 2 quais de chargement
| Espace | Surface | Durée | Loyer | Type de bien | Aménagement | Disponible |
| 1er étage – 100 | 906 m² | Négociable | 104,27 € /m²/an 8,69 € /m²/mois 94 448 € /an 7 871 € /mois | Industriel/Logistique | Espace brut | Maintenant |
1er étage – 100
| Surface |
| 906 m² |
| Durée |
| Négociable |
| Loyer |
| 104,27 € /m²/an 8,69 € /m²/mois 94 448 € /an 7 871 € /mois |
| Type de bien |
| Industriel/Logistique |
| Aménagement |
| Espace brut |
| Disponible |
| Maintenant |
1er étage – 100
| Surface | 906 m² |
| Durée | Négociable |
| Loyer | 104,27 € /m²/an |
| Type de bien | Industriel/Logistique |
| Aménagement | Espace brut |
| Disponible | Maintenant |
Located in a well-connected industrial corridor, this property offers a functional blend of warehouse and office space ideal for a range of industrial uses. The facility totals approximately 9,750 SF, including an expansive 8,825 SF warehouse complemented by 925 SF of professionally finished office space.
- Le loyer ne comprend pas les services publics, les frais immobiliers ou les services de l’immeuble.
- Comprend 86 m² d’espace de bureau dédié
- 1 accès plain-pied
- 2 quais de chargement
Aperçu du bien
The warehouse is efficiently designed with fluorescent lighting and convenient loading options, including shared access to two loading docks and an additional 10' x 12' drive-in door. These features support smooth distribution and logistics operations. The clearance and loading configuration accommodate various industrial workflows, while the office section provides a comfortable environment with a bullpen area, private office, kitchen, and restroom to support on-site staff needs. The property’s location on Sandlapper Parkway, just off Ashley Phosphate Road, ensures quick access to major transportation routes, fostering efficient connectivity for local and regional operations.
Faits sur l’installation entrepôt



Présenté par
7599 Sandlapper Pky
Hum, une erreur s’est produite lors de l’envoi de votre message. Veuillez réessayer.
Merci ! Votre message a été envoyé.