Connectez-vous/S’inscrire
Votre e-mail a été envoyé.
7550 River Rd Industriel/Logistique | 259 m² | 921 126 € | À vendre | Delta, BC V4G 1K6
Certaines informations ont été traduites automatiquement.
Informations principales sur l'investissement
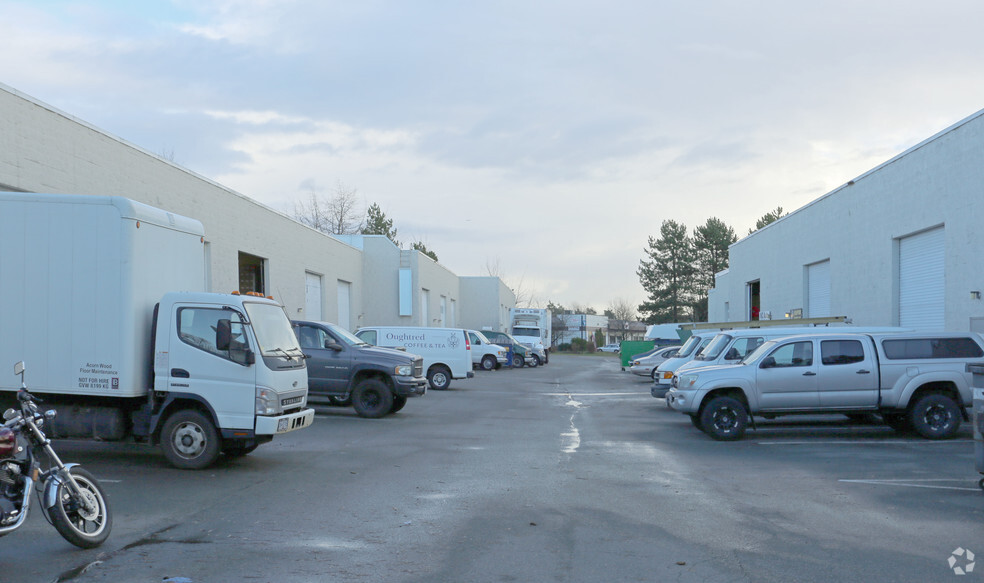
- 18' Clear Ceiling Heights — Warehouse units feature grade-level loading doors, full sprinkler systems, and 3-phase power.
- Minutes from the Massey Tunnel, Alex Fraser Bridge, Deltaport Container Terminal, Tsawwassen Ferry Terminal, YVR, the Fraser Valley, and the US Border
- I2 Zoning — Permits a range of industrial uses including warehousing, light manufacturing, assembly, and select commercial activities.
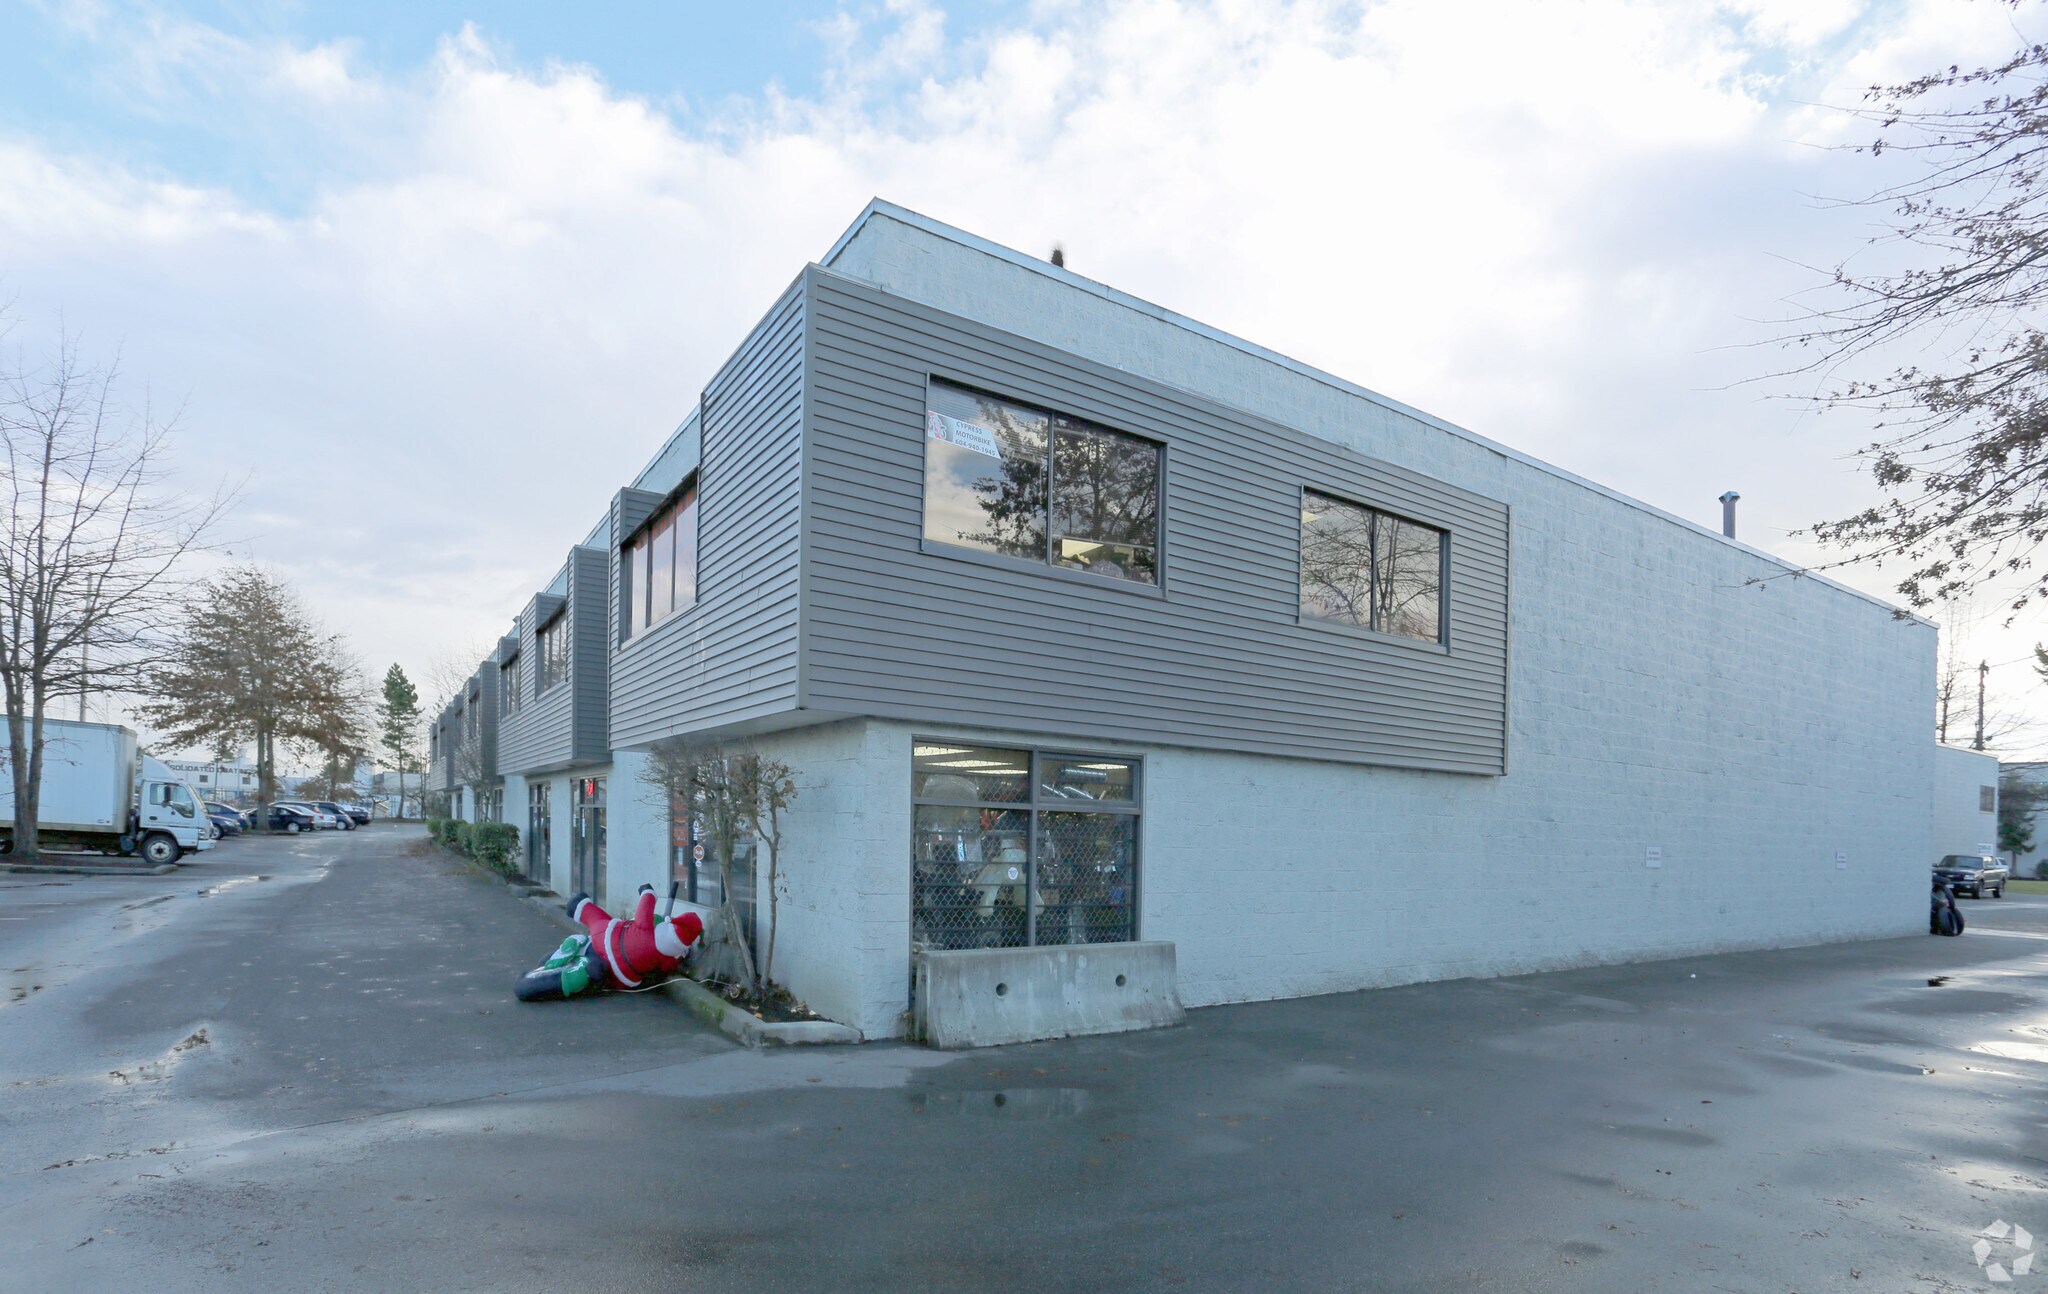
- Located in Delta’s Tilbury Industrial Park with direct access to major highways and trade corridors.
Résumé analytique
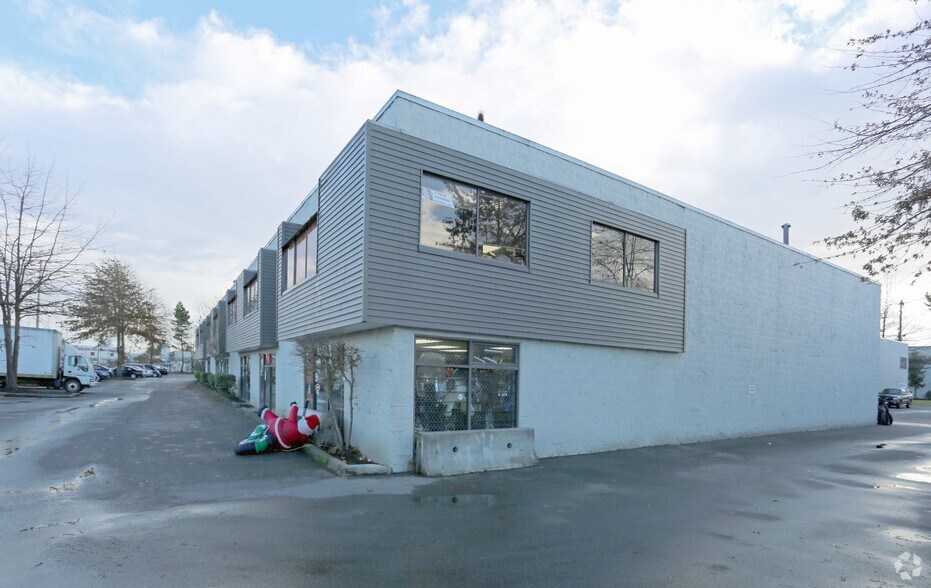
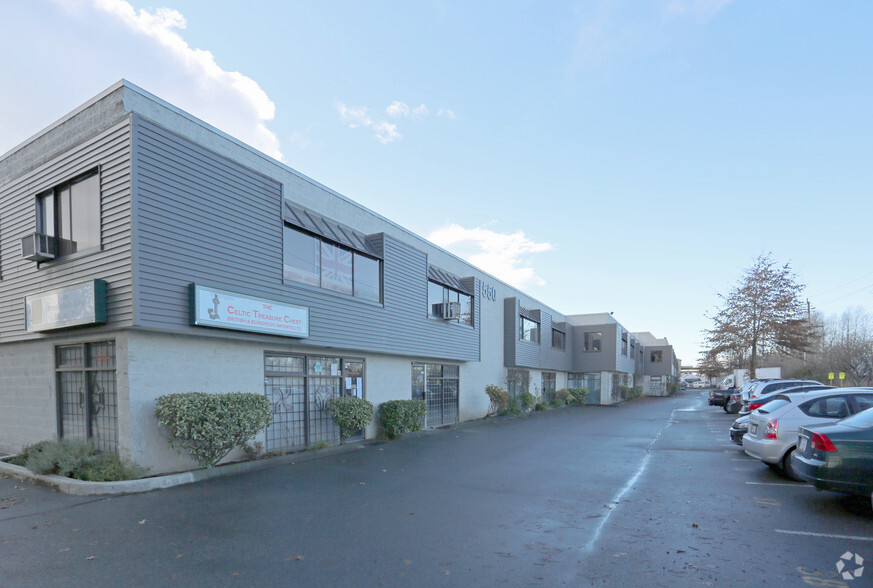
7550 River Road is a multi-unit industrial strata complex situated in Delta's Tilbury Industrial Park. Built in 1981, the Class C building totals approximately 22,766 SF and is zoned I2, accommodating low to medium impact industrial and select commercial uses. The property offers strong connectivity via River Road and the South Fraser Perimeter Road to Highways 99, 91, and 17, with proximity to Deltaport Container Terminal, Tsawwassen Ferry Terminal, and YVR Airport.
1 Lot disponible
- Lot
- Surface du lot
- Usage du lot en coprop.
- Prix
- RNE
| Type de vente | Investissement ou propriétaire occupant |
| Type de vente | Investissement ou propriétaire occupant |
Description
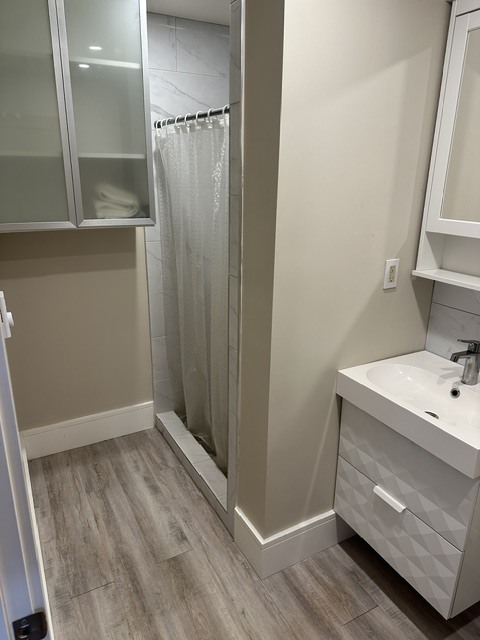
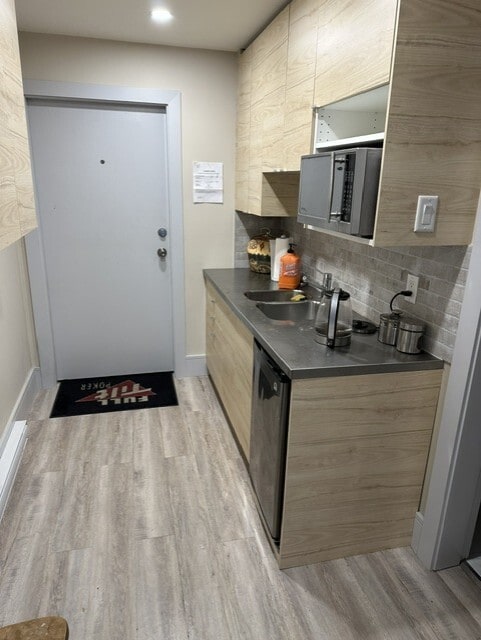
Prime industrial strata unit in Tilbury Industrial Park with excellent access to Highway 7. This versatile space features approx. 1,200 SF warehouse with 18' ceilings and grade loading door, plus a well-improved office component. Main floor offers -800 SF office with full bathroom and shower, pass-through to warehouse, and in-suite laundry. Above, a functional 807 SF mezzanine includes kitchen, second bathroom with stand-up shower, two offices, and a large wardrobe with window overlooking the warehouse.
Notes sur la vente
Ideal for owner-users or investors seeking flexible live/work-style industrial space. Contact listing agent for additional information.
| Lot | Surface du lot | Usage du lot en coprop. | Prix | RNE |
| Lot 14 | 259 m² | Industriel/Logistique | 921 126 € (3 562,67 €/m²) | - |
Lot 14
| Surface du lot |
| 259 m² |
| Usage du lot en coprop. |
| Industriel/Logistique |
| Prix |
| 921 126 € (3 562,67 €/m²) |
| RNE |
| - |
1 sur 13
Vidéos
Visite extérieure 3D Matterport
Visite 3D
Photos
Street view
Rue
Carte
Lot 14
| Surface du lot | 259 m² |
| Usage du lot en coprop. | Industriel/Logistique |
| Prix | 921 126 € (3 562,67 €/m²) |
| RNE | - |
| Type de vente | Investissement ou propriétaire occupant |
| Description | |
| Prime industrial strata unit in Tilbury Industrial Park with excellent access to Highway 7. This versatile space features approx. 1,200 SF warehouse with 18' ceilings and grade loading door, plus a well-improved office component. Main floor offers -800 SF office with full bathroom and shower, pass-through to warehouse, and in-suite laundry. Above, a functional 807 SF mezzanine includes kitchen, second bathroom with stand-up shower, two offices, and a large wardrobe with window overlooking the warehouse. | |
| Notes sur la vente | |
| Ideal for owner-users or investors seeking flexible live/work-style industrial space. Contact listing agent for additional information. |
Informations sur l’immeuble
Les informations ci-dessous concernent l’ensemble de l’immeuble. Les caractéristiques propres à chaque lot peuvent varier et sont précisées dans la description du lot présenté ci-dessus.
| Surface totale de l’immeuble | 2 115 m² | Surface type par étage | 139 m² |
| Type de bien | Industriel/Logistique (Lot en copropriété) | Année de construction | 1981 |
| Sous-type de bien | Service | Surface du lot | 0,7 ha |
| Classe d’immeuble | C | Ratio de stationnement | 0,12/1 000 m² |
| Étages | 2 | ||
| Zonage | I2 - Industriel | ||
| Surface totale de l’immeuble | 2 115 m² |
| Type de bien | Industriel/Logistique (Lot en copropriété) |
| Sous-type de bien | Service |
| Classe d’immeuble | C |
| Étages | 2 |
| Surface type par étage | 139 m² |
| Année de construction | 1981 |
| Surface du lot | 0,7 ha |
| Ratio de stationnement | 0,12/1 000 m² |
| Zonage | I2 - Industriel |
Caractéristiques
- Signalisation
- Puits de lumière
Services publics
- Éclairage - LED
1 1
Impraticable à pied
10/100
Exceptionnellement adapté aux voitures
100/100
Transports en commun limités
30/100
Plutôt praticable en vélo
50/100

1 sur 21
Vidéos
Visite extérieure 3D Matterport
Visite 3D
Photos
Street view
Rue
Carte
1 sur 1

Présenté par
Homelife Benchmark Realty Corp
7550 River Rd
Vous êtes déjà membre ? Connectez-vous
Hum, une erreur s’est produite lors de l’envoi de votre message. Veuillez réessayer.
Merci ! Votre message a été envoyé.