Connectez-vous/S’inscrire
Votre e-mail a été envoyé.
7515 W Lower Buckeye Rd
Phoenix, AZ 85043
Former Chase Bank · Local commercial Bien À vendre
Certaines informations ont été traduites automatiquement.
Informations principales sur l'investissement
- The population in a five-mile radius is ±268,474 (Source: ESRI)
- The site has a strong average household income of ±$115,084 per year within a one-mile radius (Source: ESRI)
- Built in 2005 with site circulation designed for customer convenience.
- Over 50,000 vehicles per day at the intersection with ±26,038 vehicles per day 75th Avenue and ±24,410 vehicles per day on Lower Buckeye Road
- Employee/Daytime population of over 239,000 within a 5 mile radius
Résumé analytique
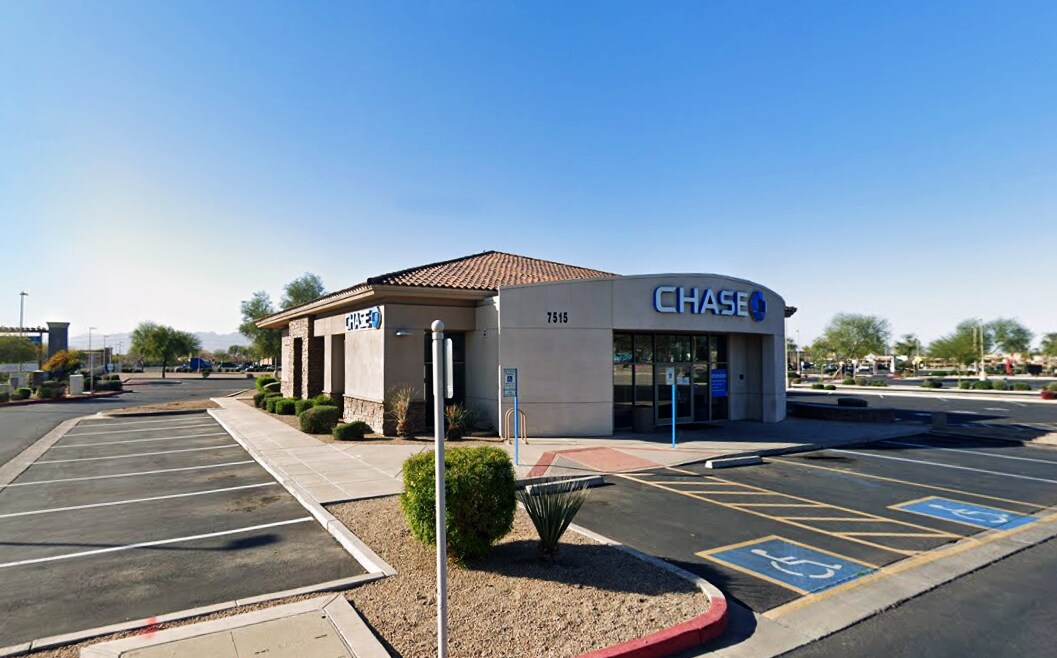
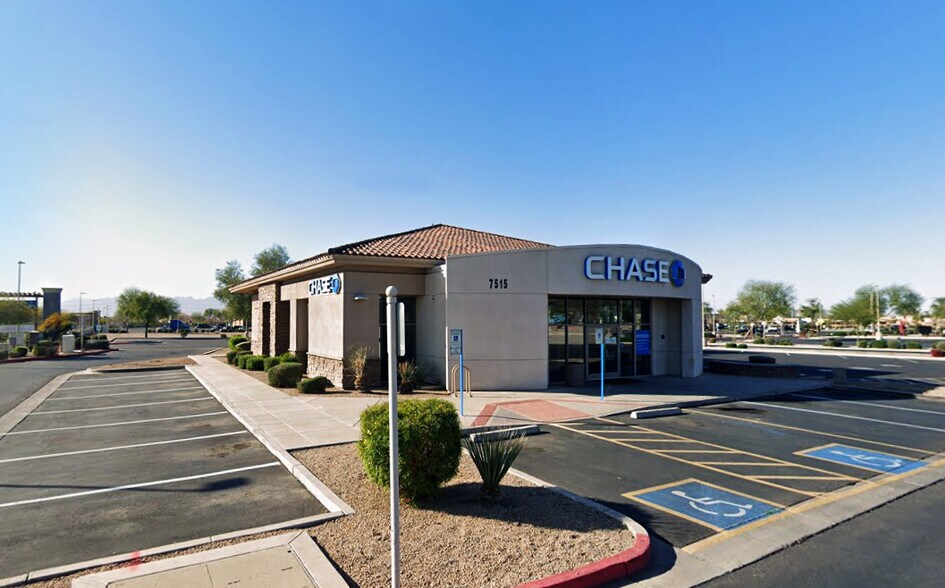
Located at the signalized intersection of West Lower Buckeye Road and North 75th Avenue, this former Chase Bank property presents an opportunity to acquire a freestanding financial services facility in one of Phoenix's established southwest growth corridors. The single-tenant building was originally developed as a full-service bank branch and includes the infrastructure, visibility, and site configuration commonly sought by owner-users, financial institutions, medical operators, retail service providers, and other customer-facing businesses.
The property benefits from a highly visible corner location with direct exposure to traffic along two major arterial roadways serving the surrounding residential and commercial neighborhoods. Its position within the Tuscano Towne Center area places it near a growing population base and a substantial daytime workforce, supporting ongoing consumer activity and business demand. Convenient access to Interstate 10 and Loop 202 enhances connectivity throughout the greater Phoenix metropolitan area, providing efficient travel to major employment centers, industrial hubs, and Sky Harbor International Airport.
Constructed in 2005, the building sits on approximately 1.41 acres and offers a layout designed for customer accessibility and operational efficiency. Existing drive-thru infrastructure, ample site circulation, and dedicated parking create flexibility for a variety of future uses. The surrounding corridor features a mix of retail, service-oriented businesses, industrial employment centers, and residential communities, contributing to consistent activity throughout the day.
For investors or owner-users seeking a well-located commercial asset in the West Valley, the property offers an established location, recognizable former banking use, and strong regional access within one of the nation's largest metropolitan markets.
The property benefits from a highly visible corner location with direct exposure to traffic along two major arterial roadways serving the surrounding residential and commercial neighborhoods. Its position within the Tuscano Towne Center area places it near a growing population base and a substantial daytime workforce, supporting ongoing consumer activity and business demand. Convenient access to Interstate 10 and Loop 202 enhances connectivity throughout the greater Phoenix metropolitan area, providing efficient travel to major employment centers, industrial hubs, and Sky Harbor International Airport.
Constructed in 2005, the building sits on approximately 1.41 acres and offers a layout designed for customer accessibility and operational efficiency. Existing drive-thru infrastructure, ample site circulation, and dedicated parking create flexibility for a variety of future uses. The surrounding corridor features a mix of retail, service-oriented businesses, industrial employment centers, and residential communities, contributing to consistent activity throughout the day.
For investors or owner-users seeking a well-located commercial asset in the West Valley, the property offers an established location, recognizable former banking use, and strong regional access within one of the nation's largest metropolitan markets.
Informations sur l’immeuble
Type de vente
Propriétaire occupant
Type de bien
Local commercial
Sous-type de bien
Banque
Surface de l’immeuble
397 m²
Classe d’immeuble
B
Année de construction
2005
Occupation
Mono
Hauteur du bâtiment
1 étage
Coefficient d’occupation des sols de l’immeuble
0,07
Surface du lot
0,57 ha
Zonage
C-C - City Commercial Zoning
Taxes foncières
| Numéro de parcelle | 104-53-762 | Évaluation des aménagements | 0 € |
| Évaluation du terrain | 0 € | Évaluation totale | 254 170 € |
Taxes foncières
Numéro de parcelle
104-53-762
Évaluation du terrain
0 €
Évaluation des aménagements
0 €
Évaluation totale
254 170 €
1 sur 2
Vidéos
Visite extérieure 3D Matterport
Visite 3D
Photos
Street view
Rue
Carte