Votre e-mail a été envoyé.

7511 Monterey St Local commercial 303 m² À vendre Gilroy, CA 95020 1 453 469 € (4 799,08 €/m²)
Certaines informations ont été traduites automatiquement.
Informations principales sur l'investissement
- Available for Sale or lease.
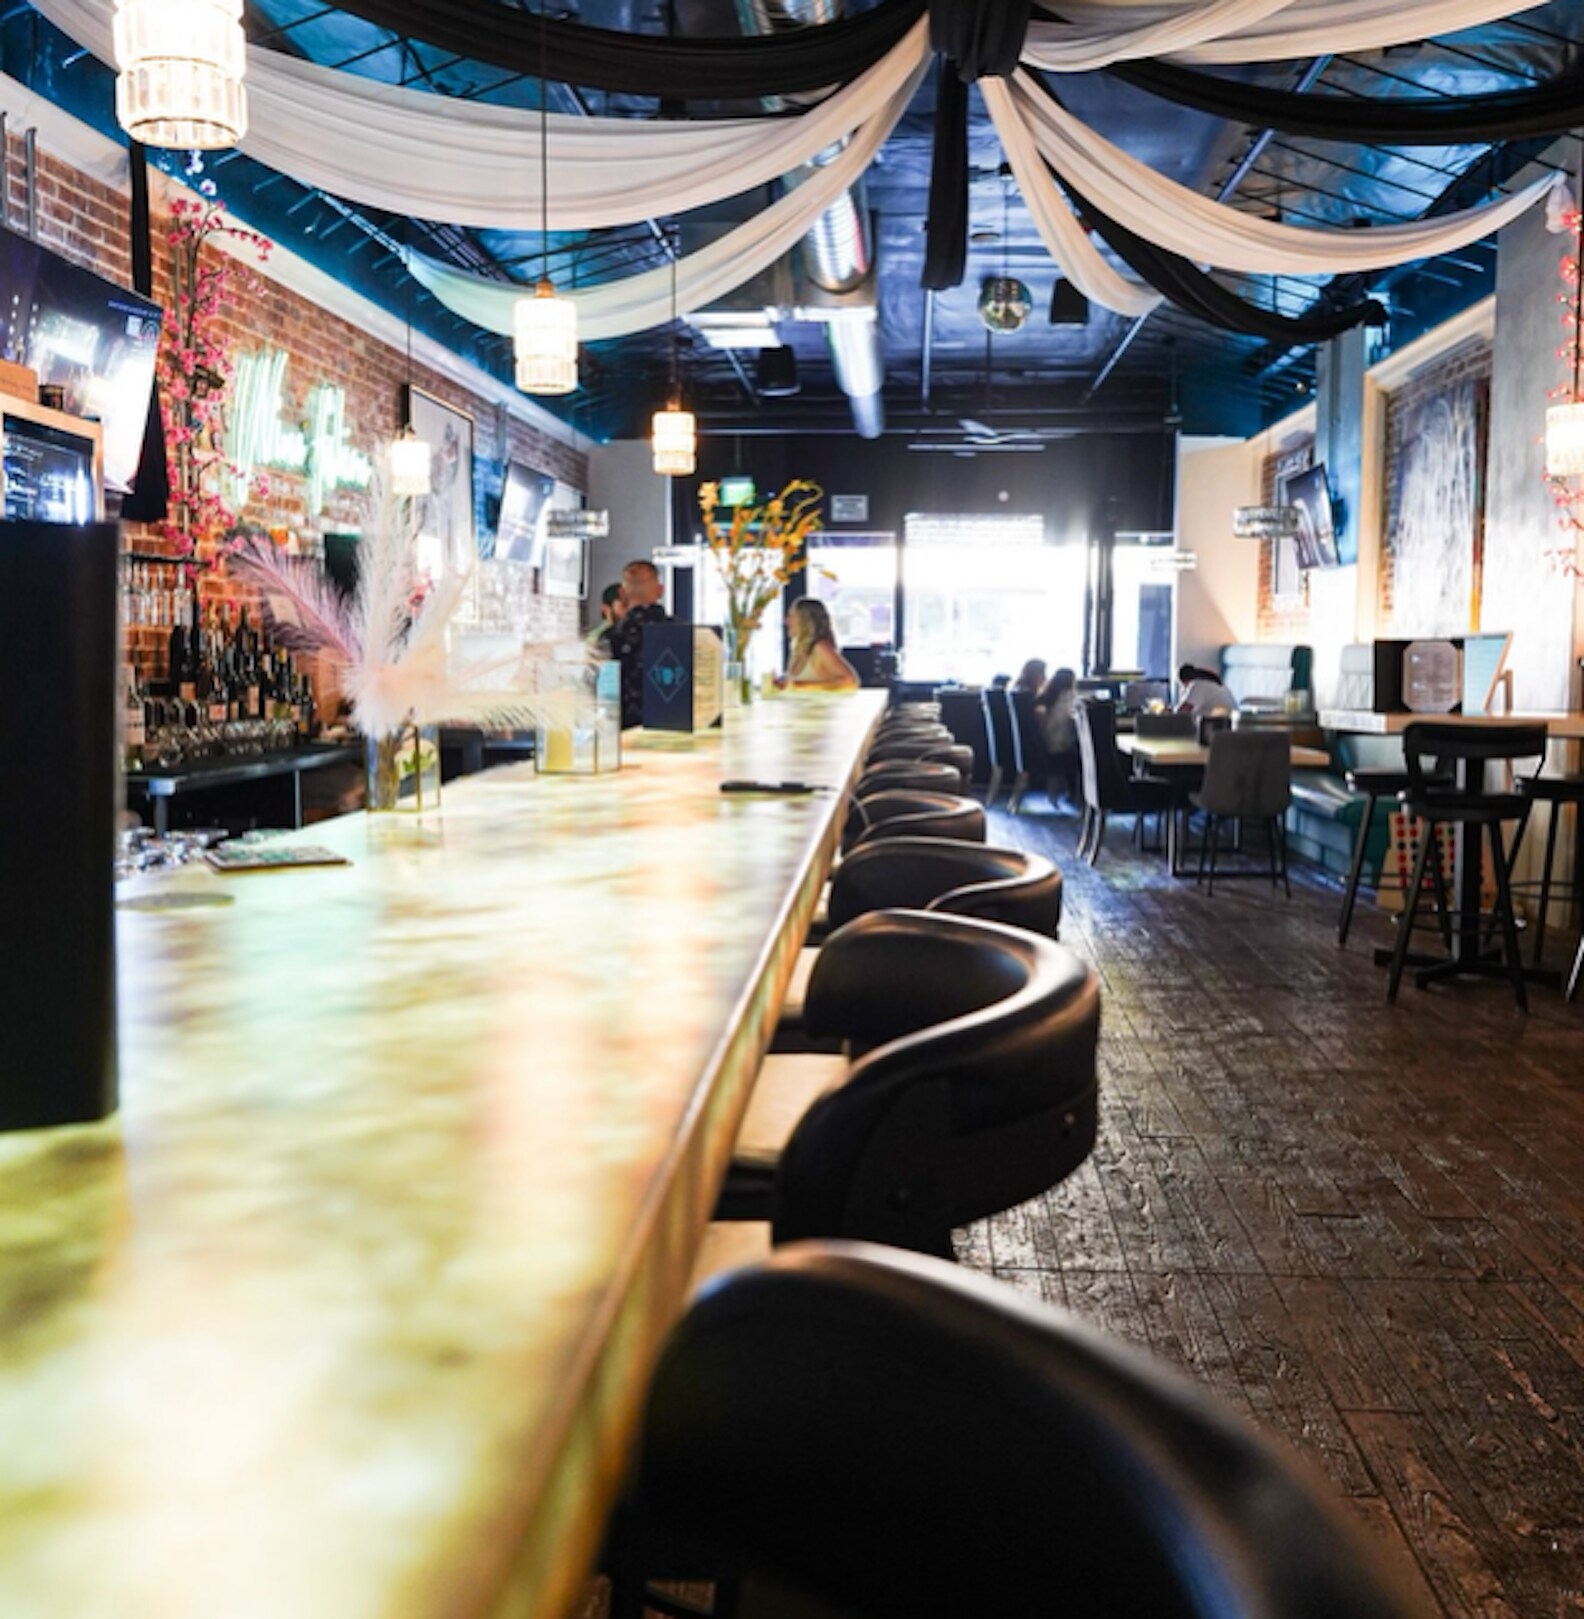
- Restaurant with a flexible floor plan supports a variety of commercial uses.
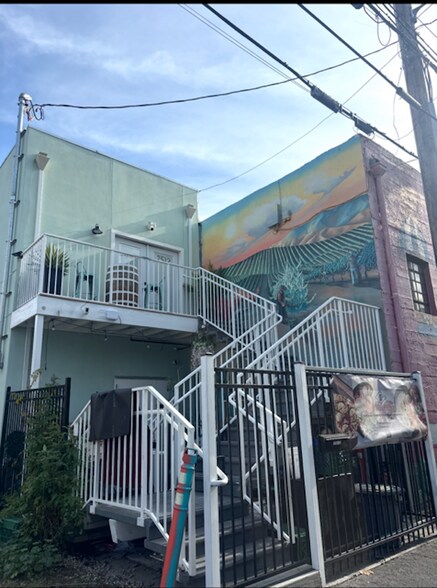
- Additional residential unit located on the top floor.
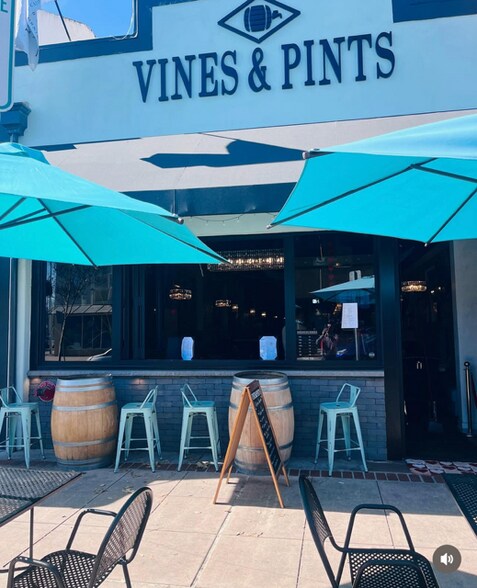
- Prominent storefront presence along Monterey Street.
- Located within Downtown Gilroy's historic business district.
- Call Nick Arabian for more information.
Résumé analytique
A unique opportunity: BUSINESS PLUS REAL ESTATE & A UNIT UPSTAIRS
Downtown Gilroy is a small, historic, walkable core centered around Monterey Street, stretching roughly from 5th Street to 8th Street. It has an old town feel with brick storefronts, palm trees, and classic California architecture.
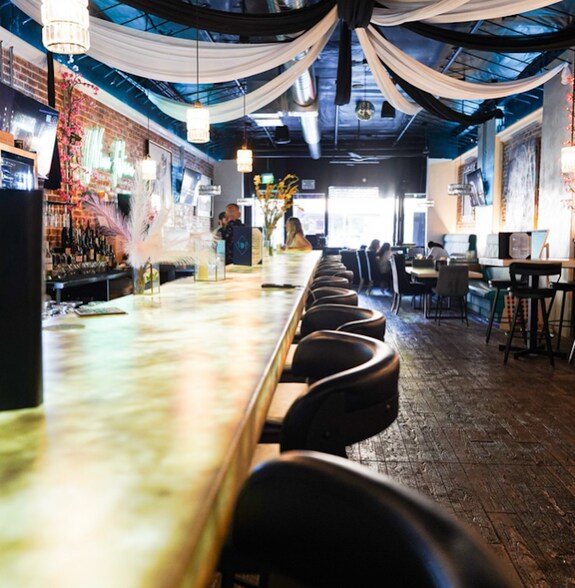
This recently build from scratch Restaurant/ Bar is tastefully designed for any concept, owner of the business is the Landlord and selling the business with the Real Estate, pride of ownership, all new equipment & facility, turnkey, currently operating, name & concept included or you can convert.
New owner/operator can convert/purchase a type 47 license and have a full bar/restaurant.
2500 sqft Plus 850 sqft the apartment upstairs.
Informations sur l’immeuble
Caractéristiques
- Restaurant
- Système de sécurité
- Signalisation
- CVC contrôlé par l’occupant
- Accessible fauteuils roulants
- Espace d’entreposage
- Climatisation
Disponibilité de l’espace
- Espace
- Surface
- Type de bien
- Poste
- Disponible
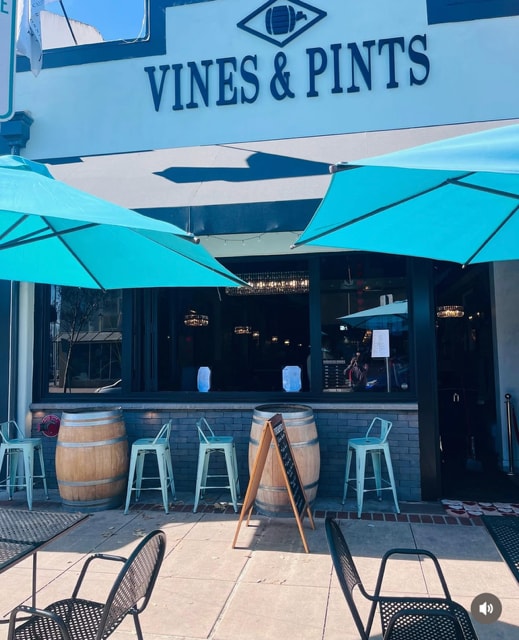


The suite features an open customer-facing layout designed to support efficient circulation and merchandising. Large storefront windows create natural light and strong product visibility from the street. The configuration allows for flexible seating, display, or service areas depending on operational needs. Existing improvements support a streamlined move-in process for a variety of retail or restaurant users.
| Espace | Surface | Type de bien | Poste | Disponible |
| 1er étage | 210 m² | Restaurant | Contigu et aligné | Maintenant |
1er étage
| Surface |
| 210 m² |
| Type de bien |
| Restaurant |
| Poste |
| Contigu et aligné |
| Disponible |
| Maintenant |
1er étage
| Surface | 210 m² |
| Type de bien | Restaurant |
| Poste | Contigu et aligné |
| Disponible | Maintenant |
The suite features an open customer-facing layout designed to support efficient circulation and merchandising. Large storefront windows create natural light and strong product visibility from the street. The configuration allows for flexible seating, display, or service areas depending on operational needs. Existing improvements support a streamlined move-in process for a variety of retail or restaurant users.
Principaux commerces à proximité










Taxes foncières
| Numéro de parcelle | 799-06-054 | Évaluation des aménagements | 491 808 € |
| Évaluation du terrain | 99 931 € | Évaluation totale | 591 739 € |
Taxes foncières


Présenté par
7511 Monterey St
Hum, une erreur s’est produite lors de l’envoi de votre message. Veuillez réessayer.
Merci ! Votre message a été envoyé.