Connectez-vous/S’inscrire
Votre e-mail a été envoyé.
Earl Rd 751 Earl Rd NW Immeuble | 270 m² | Spécialité | À vendre 507 331 € | Massillon, OH 44647
Certaines informations ont été traduites automatiquement.
Résumé analytique
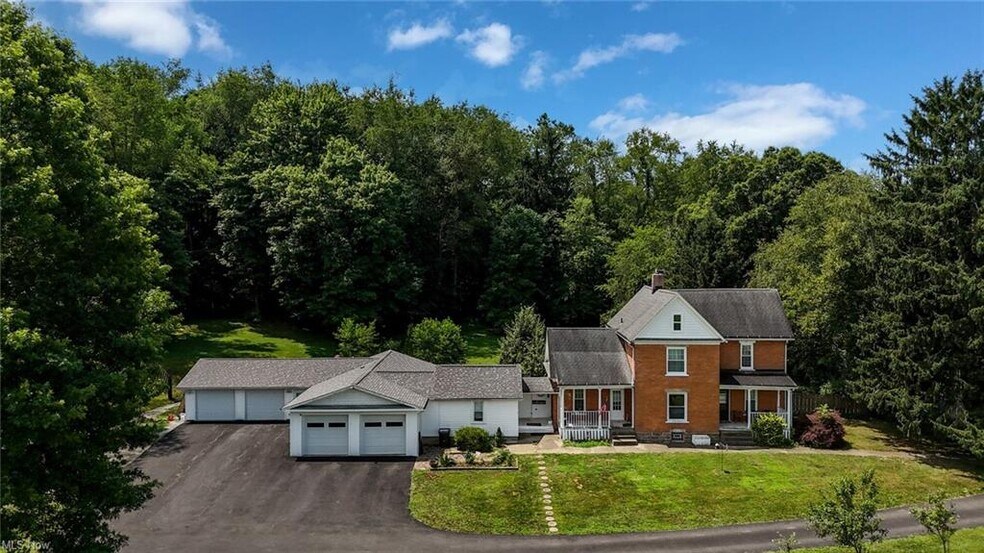
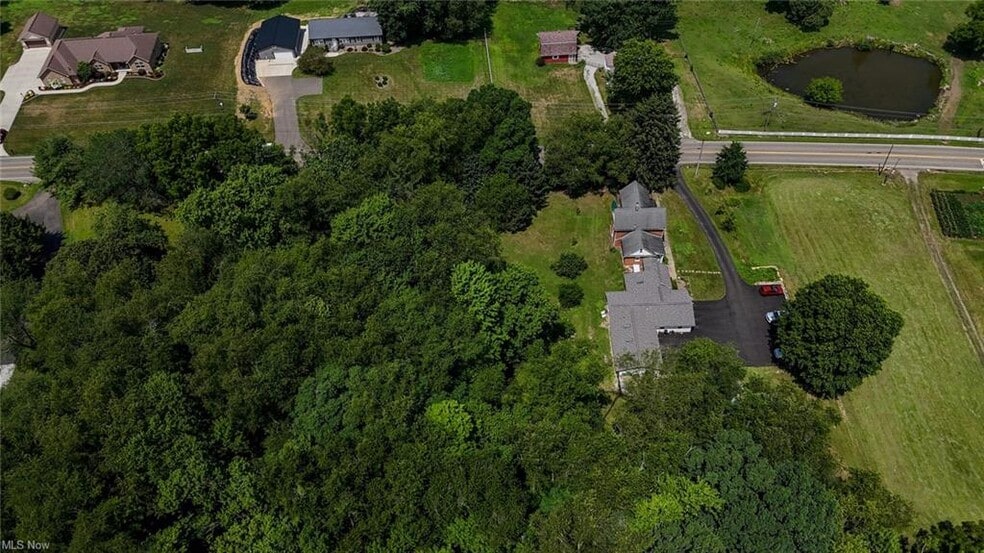
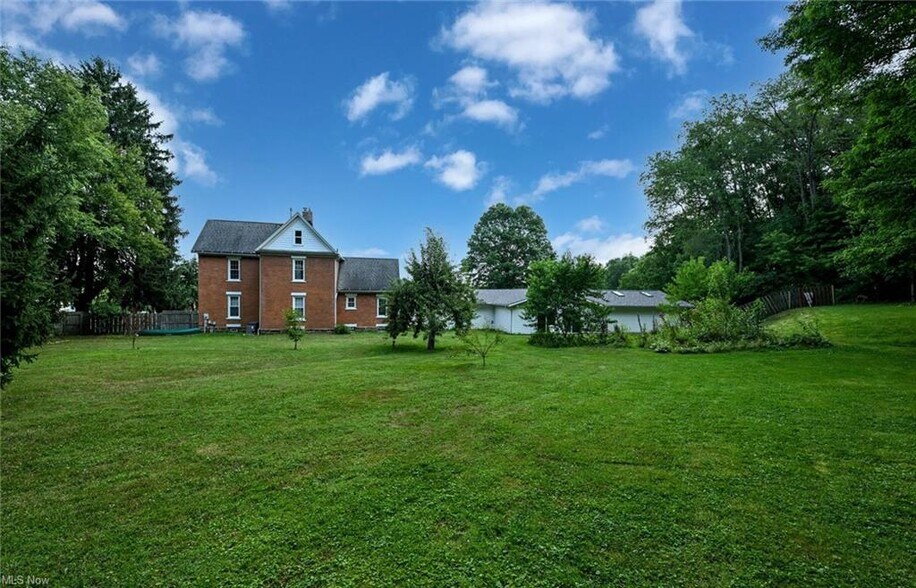
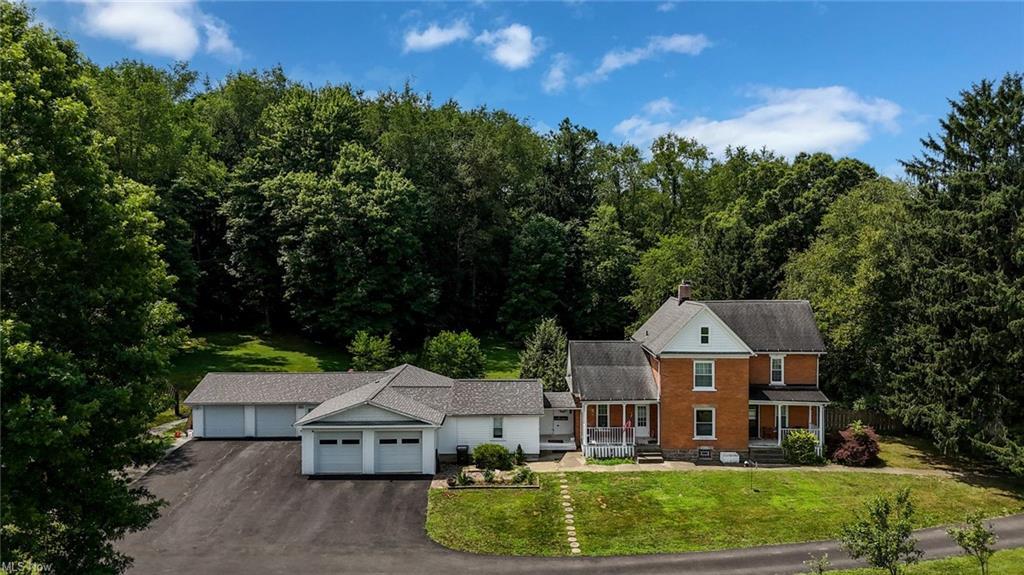
One of a kind opportunity! Original 1904 farm house, additional living suite, 2 sheds & 2 attached & heated 2 car garages, on 2.5 gorgeous acres! Main house was completely renovated, while still maintaining handsome original woodwork, hardwood floors & transom windows. Huge eat-in kitchen offers tons of cabinetry, butcher block countertops, slate backsplash, ceiling fan, tiffany style light & all appliances included! High ceilings continue into the sitting room, w/ a wall of intricate woodwork, pocket doors to the living room (currently used as bedroom) & fireplace. Multiple original doors provide access to the 2 covered porches. Don't miss the luxurious main floor bathroom! Massive space with a floor to ceiling travertine shower, fantastic soaking tub & laundry closet! The 2nd floor holds 3 comfortable bedrooms & 2nd full bath. This unique bathroom features an enormous marble shower, original hardwood floor & custom antique vanity! Walk-through closet connects to the primary bedroom too! Now for the incredible guest suite! Starting w/ an attached, heated & cooled 2 car garage, w/ skylights, water & finished hang out area! Through the antique door into an amazing suite! Gorgeous marble floors throughout. Full bath off hallway w/ floor to ceiling marble, walk-in shower & solar tube. Bedroom is partitioned off by reclaimed antique doors from a church in Massillon! Primary bath has a walk-in closet & huge shower! Dining room opens to the kitchen w/ skylight, paneled ceiling, massive island, stainless fridge, dishwasher, microwave & Viking range! Utility closet doubles as a pantry too! Living room is original to 1904, w/ a beautiful view of the neighboring farm! The back yard is fenced in & full of peach, apple & pear trees! A car enthusiasts dream, multi-generational living, rental income, Airb&b or run a small business, this property has endless possibilities! Property receives FREE GAS from neighboring well! Ask for full update list- MUST SEE!
Informations sur l’immeuble
Caractéristiques
- Climatisation
1 1
Plutôt praticable à pied
30/100
Exceptionnellement adapté aux voitures
90/100
Transports en commun limités
20/100
Plutôt praticable en vélo
50/100
Taxes foncières
| Numéro de parcelle | 04700359 | Évaluation des aménagements | 116 327 € |
| Évaluation du terrain | 19 443 € | Évaluation totale | 135 770 € |
Taxes foncières
Numéro de parcelle
04700359
Évaluation du terrain
19 443 €
Évaluation des aménagements
116 327 €
Évaluation totale
135 770 €

1 sur 13
Vidéos
Visite extérieure 3D Matterport
Visite 3D
Photos
Street view
Rue
Carte
1 sur 1

Présenté par

Earl Rd | 751 Earl Rd NW
Vous êtes déjà membre ? Connectez-vous
Hum, une erreur s’est produite lors de l’envoi de votre message. Veuillez réessayer.
Merci ! Votre message a été envoyé.