Votre e-mail a été envoyé.

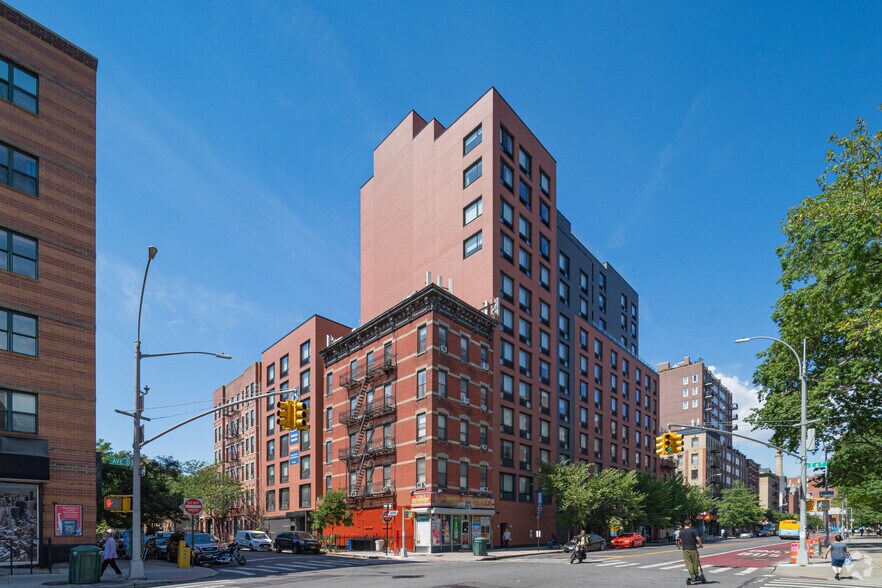
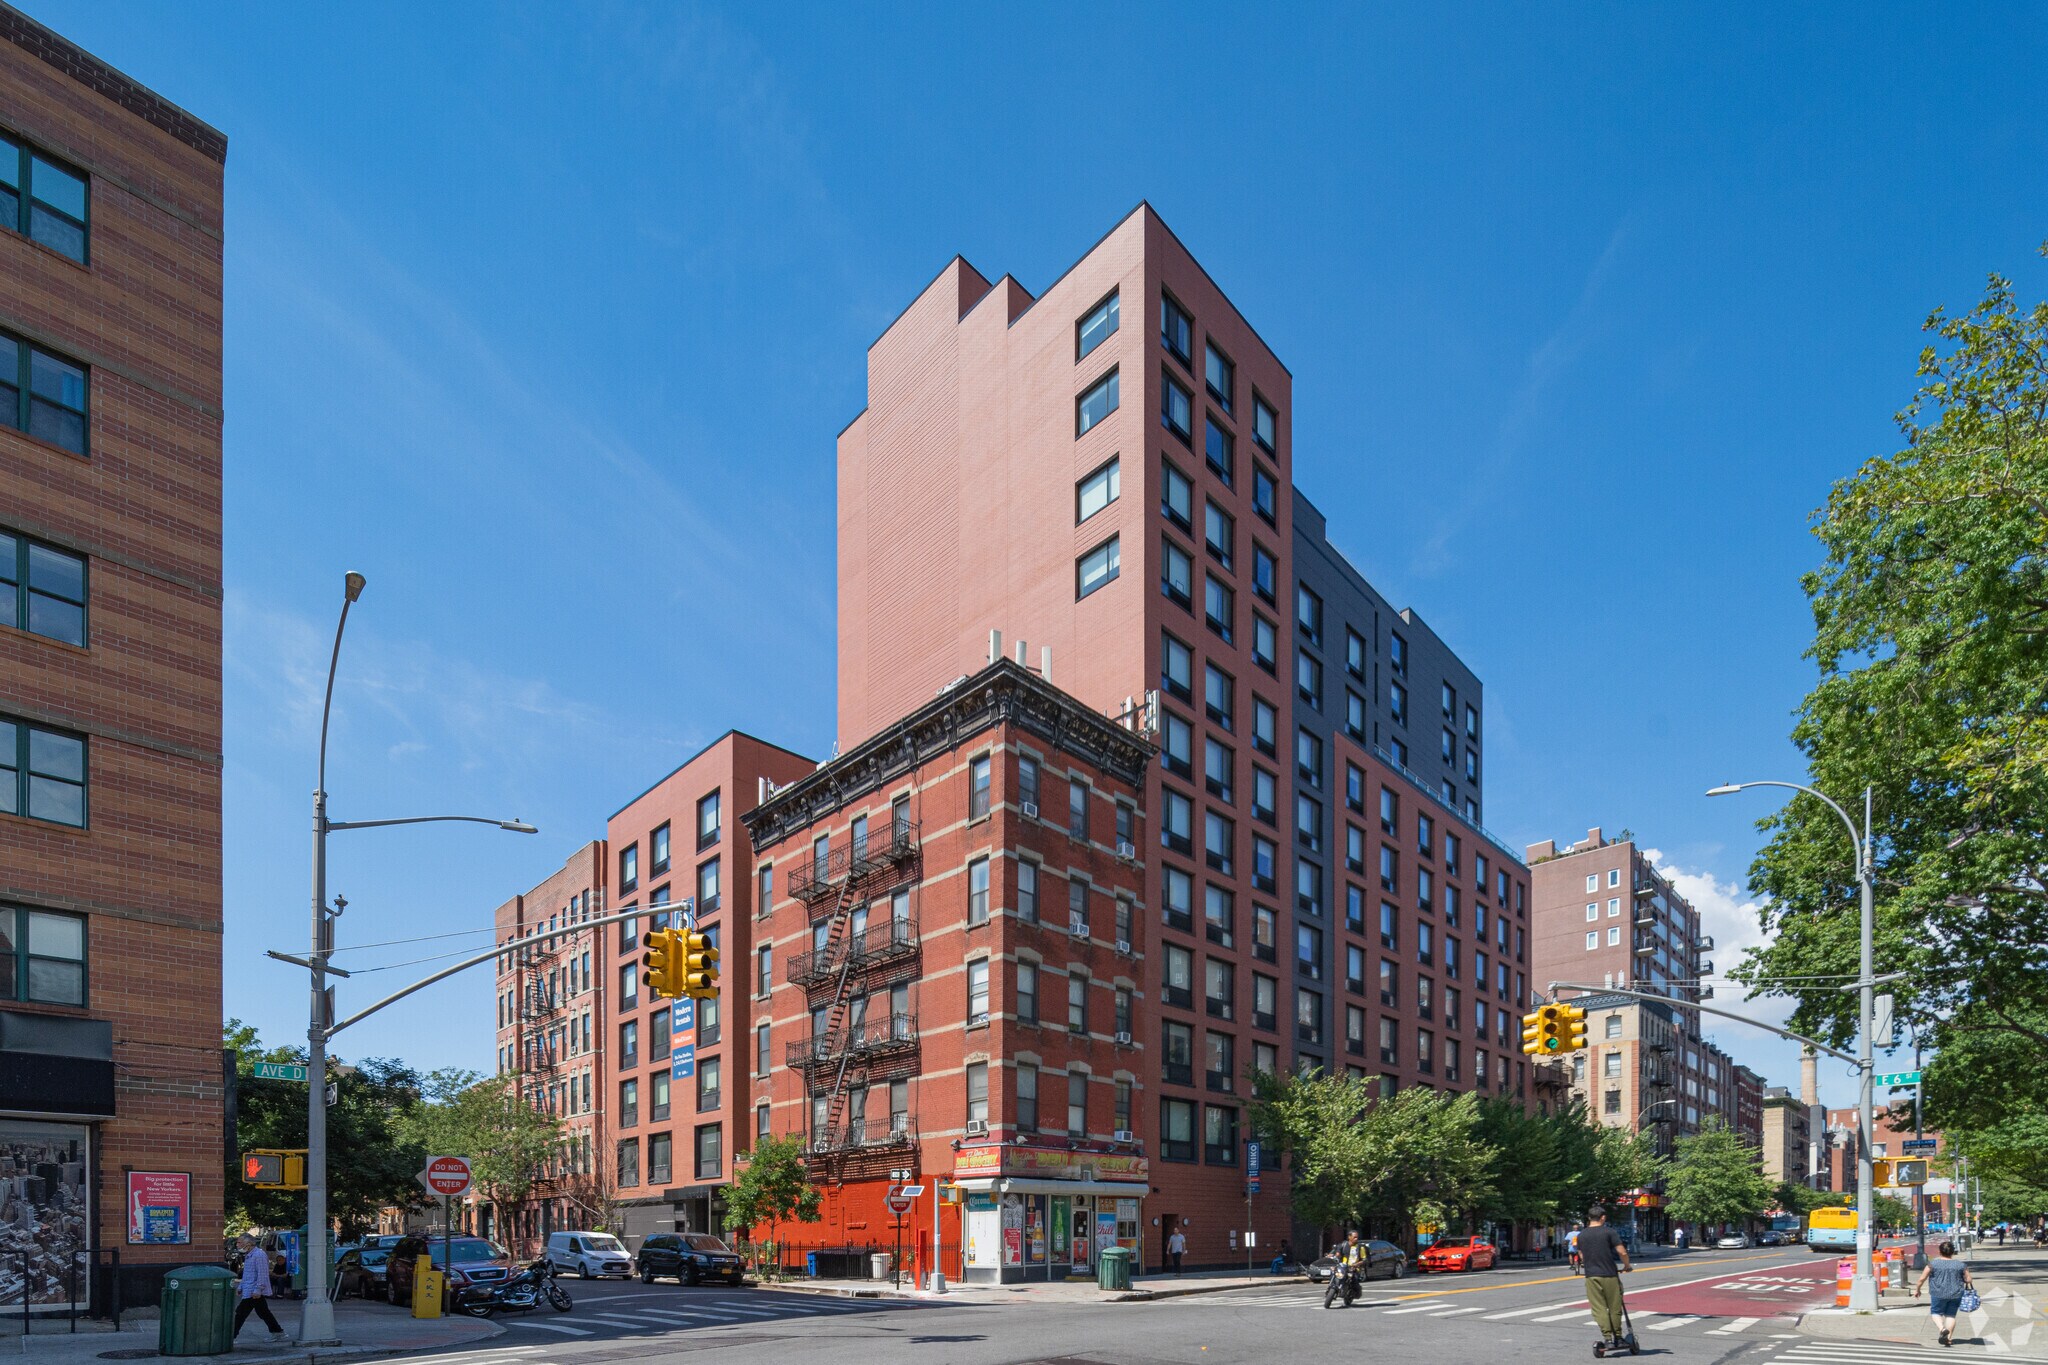
The Niko East Village 751 E 6th St Bureaux/Local commercial | 1 161 m² | 4 étoiles | À louer | New York, NY 10009
Certaines informations ont été traduites automatiquement.
Informations principales
- Up to 12,500 SF of modern retail/office space available, with reasonable subdivision options.
- Equipped with curb cut, freight access, and dedicated storage elevator for operational ease.
- Building amenities include doorman, bike storage, gym, and roof deck, enhancing overall environment and traffic flow.
- 90 feet of glass frontage along Avenue D for maximum street exposure and branding.
- Suitable for food markets, restaurants, boutique fitness, nonprofit organizations, and medical or educational facilities.
- Situated in the heart of Alphabet City, near major transit options and surrounded by a thriving residential community.
Tous les espace disponibles(1)
Afficher les loyers en
- Espace
- Surface
- Durée
- Loyer
- Type de bien
- Aménagement
- Disponible
Les espaces 2 de cet immeuble doivent être loués ensemble, pour un total de 1 161 m² (Surface contiguë):
Second generation supermarket space. Reasonable divisions considered. 90' of floor-to-ceiling glass frontage along Avenue D. Dedicated freight and storage elevator. Curb cut off Avenue D for loading. Ideal for supermarkets, restaurants, convenience stores, medical, fitness, child care, and non-profits, and entertainment.
- Entièrement aménagé comme Local commercial standard
- Plafonds finis: 4,57 mètres
- Contigu et aligné avec d’autres locaux commerciaux
- Principalement open space
- Espace en excellent état
| Espace | Surface | Durée | Loyer | Type de bien | Aménagement | Disponible |
| Niveau inférieur, RDC | 1 161 m² | Négociable | Sur demande Sur demande Sur demande Sur demande | Bureaux/Local commercial | Construction achevée | Maintenant |
Niveau inférieur, RDC
Les espaces 2 de cet immeuble doivent être loués ensemble, pour un total de 1 161 m² (Surface contiguë):
| Surface |
|
Niveau inférieur - 465 m²
RDC - 697 m²
|
| Durée |
| Négociable |
| Loyer |
| Sur demande Sur demande Sur demande Sur demande |
| Type de bien |
| Bureaux/Local commercial |
| Aménagement |
| Construction achevée |
| Disponible |
| Maintenant |
Niveau inférieur, RDC
| Surface |
Niveau inférieur - 465 m²
RDC - 697 m²
|
| Durée | Négociable |
| Loyer | Sur demande |
| Type de bien | Bureaux/Local commercial |
| Aménagement | Construction achevée |
| Disponible | Maintenant |
Second generation supermarket space. Reasonable divisions considered. 90' of floor-to-ceiling glass frontage along Avenue D. Dedicated freight and storage elevator. Curb cut off Avenue D for loading. Ideal for supermarkets, restaurants, convenience stores, medical, fitness, child care, and non-profits, and entertainment.
- Entièrement aménagé comme Local commercial standard
- Principalement open space
- Plafonds finis: 4,57 mètres
- Espace en excellent état
- Contigu et aligné avec d’autres locaux commerciaux
À propos du bien
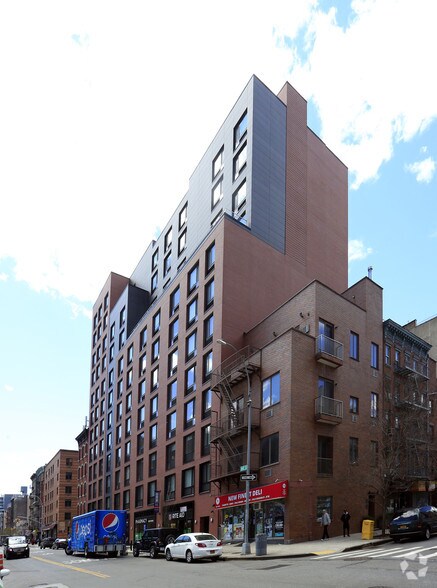
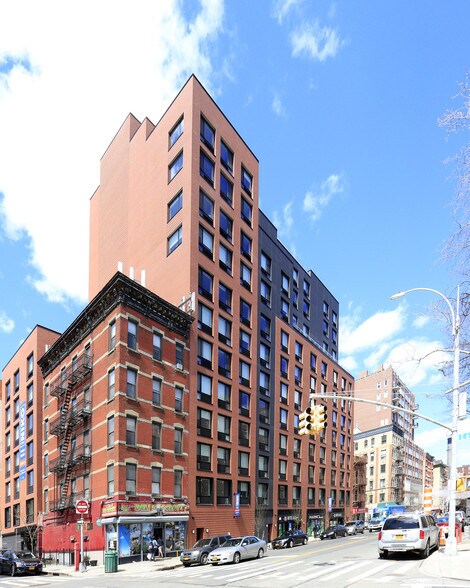
751 East 6th Street, known as Niko East Village, is a 12-story mixed-use property constructed in 2016. It encompasses approximately 96,038 square feet and features 110 multifamily residences as well as substantial ground-floor and lower-level retail areas. Positioned in Manhattan’s East Village, the property resides within a high-density residential district with excellent access to local cultural amenities, parks, and public transportation. Zoning supports retail and community facility uses at grade with residential occupancy above.
Informations sur l’immeuble
| Espace total disponible | 1 161 m² | Style d’appartement | De hauteur moyenne |
| Nb de lots | 82 | Surface de l’immeuble | 8 922 m² |
| Type de bien | Immeuble residentiel | Année de construction | 2018 |
| Sous-type de bien | Appartement |
| Espace total disponible | 1 161 m² |
| Nb de lots | 82 |
| Type de bien | Immeuble residentiel |
| Sous-type de bien | Appartement |
| Style d’appartement | De hauteur moyenne |
| Surface de l’immeuble | 8 922 m² |
| Année de construction | 2018 |



Présenté par
The Niko East Village | 751 E 6th St
Hum, une erreur s’est produite lors de l’envoi de votre message. Veuillez réessayer.
Merci ! Votre message a été envoyé.