Connectez-vous/S’inscrire
Votre e-mail a été envoyé.

The Pines Apartments 7501 W Florence Ln Immeuble residentiel 45 lots À vendre Boise, ID 83704
Certaines informations ont été traduites automatiquement.
Informations principales sur l'investissement
- Boise Market Growth
- High Quality Asset
- Location Premium - Retail and Commuting Corridor
Résumé analytique
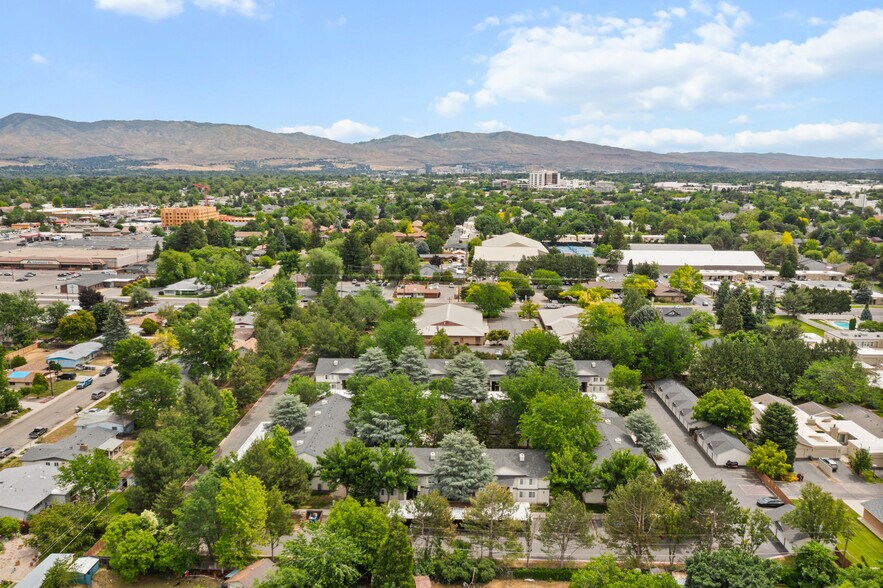
Berkadia Boise Investment Sales is pleased to present the exclusive listing of The Pines Apartments, a 45-unit garden-style apartment community located at 7501 W Florence Lane in the West Bench neighborhood of Boise, Idaho.
The property was constructed in 1993 and renovated in 2023, offering a mix of a single one-bedroom and forty-four two-bedroom units ranging from 700 to 960 square feet. With stabilized rental income and 10 units awaiting full renovation, the property offers a variety of opportunities for new investors.
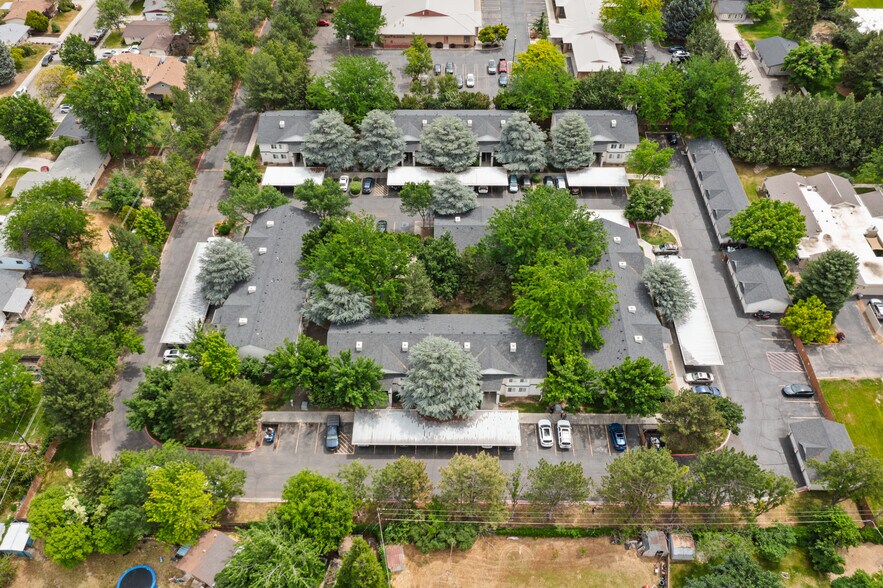
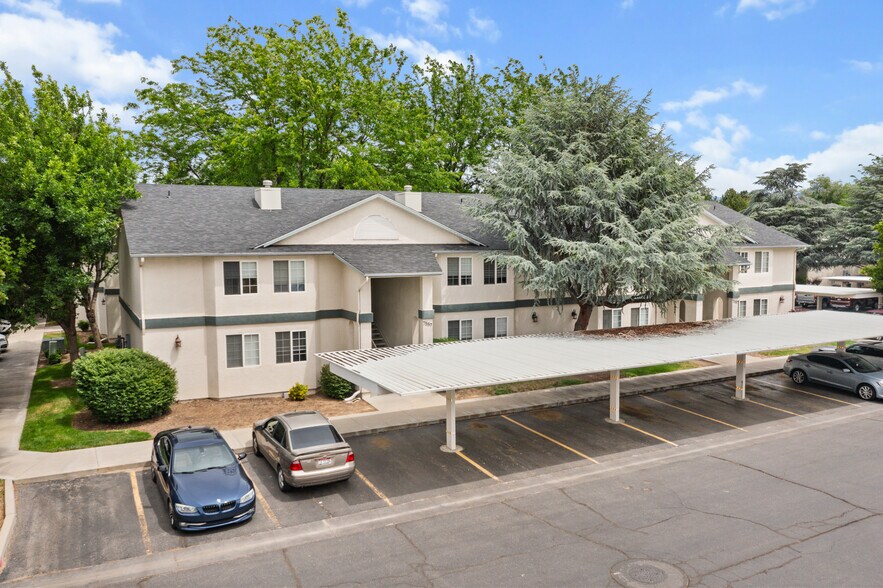
The Pines spans seven two-story wood-frame buildings on 2.957 acres, clad in stucco siding with pitched gable rooflines and an open-air garden-style corridor layout. Two finish schemes are in place across the community: renovated units feature vinyl plank flooring, painted white wood cabinetry, stainless steel appliances, and tile backsplash, while classic units retain original finishes with clear value-add potential. Select units offer vaulted ceilings, fireplaces, and private patios or balconies, with in-unit washers and dryers standard throughout.
On-site, residents enjoy an inner courtyard with garden space, a barbecue area with picnic tables, a playground, a dedicated storage closet, and covered carport parking across 102 total stalls, producing a 2.27-per-unit parking ratio. Additionally, residents may rent from the 15 available garages located on the property.
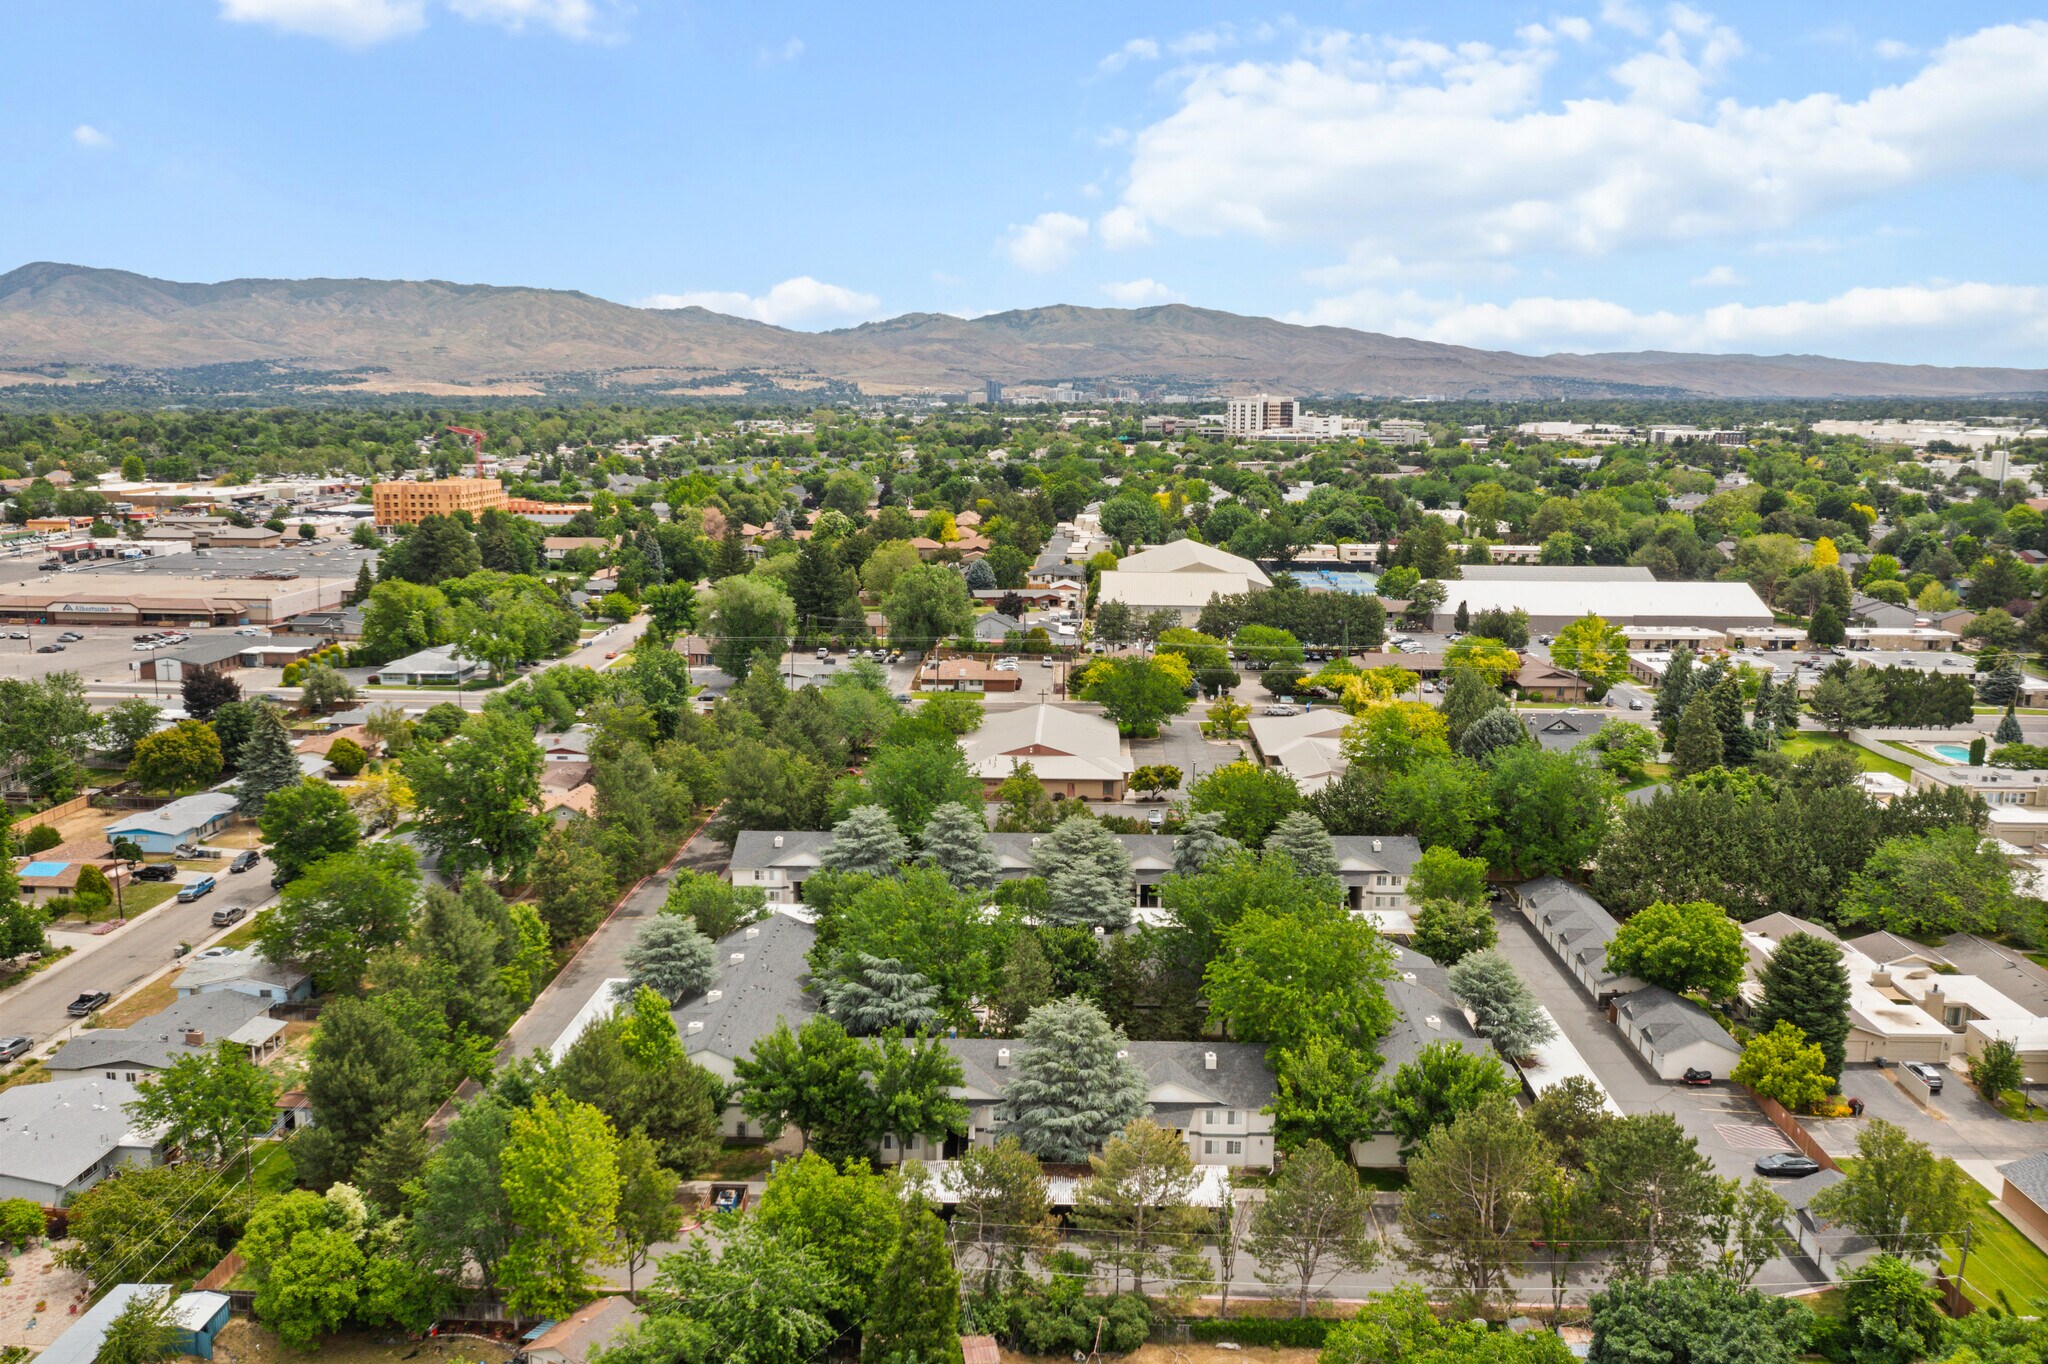
The West Bench location places residents within minutes of Boise Towne Square, N. Cole Road retail and dining, and direct freeway access via I-184, connecting the property to downtown Boise and the broader Treasure Valley employment corridor. Hyatt Hidden Lakes Reserve and the Boise River Greenbelt trail system are accessible nearby, reinforcing the neighborhood’s appeal to the outdoor-oriented renter profile that defines the Boise market.
The property was constructed in 1993 and renovated in 2023, offering a mix of a single one-bedroom and forty-four two-bedroom units ranging from 700 to 960 square feet. With stabilized rental income and 10 units awaiting full renovation, the property offers a variety of opportunities for new investors.
The Pines spans seven two-story wood-frame buildings on 2.957 acres, clad in stucco siding with pitched gable rooflines and an open-air garden-style corridor layout. Two finish schemes are in place across the community: renovated units feature vinyl plank flooring, painted white wood cabinetry, stainless steel appliances, and tile backsplash, while classic units retain original finishes with clear value-add potential. Select units offer vaulted ceilings, fireplaces, and private patios or balconies, with in-unit washers and dryers standard throughout.
On-site, residents enjoy an inner courtyard with garden space, a barbecue area with picnic tables, a playground, a dedicated storage closet, and covered carport parking across 102 total stalls, producing a 2.27-per-unit parking ratio. Additionally, residents may rent from the 15 available garages located on the property.
The West Bench location places residents within minutes of Boise Towne Square, N. Cole Road retail and dining, and direct freeway access via I-184, connecting the property to downtown Boise and the broader Treasure Valley employment corridor. Hyatt Hidden Lakes Reserve and the Boise River Greenbelt trail system are accessible nearby, reinforcing the neighborhood’s appeal to the outdoor-oriented renter profile that defines the Boise market.
Data room Cliquez ici pour accéder à
- Offering Memorandum
- Operating and Financials
Informations sur l’immeuble
| Type de vente | Investissement | Surface du lot | 1,2 ha |
| Nb de lots | 45 | Surface de l’immeuble | 3 716 m² |
| Type de bien | Immeuble residentiel | Occupation moyenne | 96% |
| Sous-type de bien | Appartement | Nb d’étages | 2 |
| Style d’appartement | Avec jardin | Année de construction/rénovation | 1993/2023 |
| Classe d’immeuble | C | Ratio de stationnement | 0,14/1 000 m² |
| Zonage | R-2D | ||
| Type de vente | Investissement |
| Nb de lots | 45 |
| Type de bien | Immeuble residentiel |
| Sous-type de bien | Appartement |
| Style d’appartement | Avec jardin |
| Classe d’immeuble | C |
| Surface du lot | 1,2 ha |
| Surface de l’immeuble | 3 716 m² |
| Occupation moyenne | 96% |
| Nb d’étages | 2 |
| Année de construction/rénovation | 1993/2023 |
| Ratio de stationnement | 0,14/1 000 m² |
| Zonage | R-2D |
Caractéristiques
Caractéristiques du lot
- Climatisation
- Balcon
- Prêt pour le câble
- Lave-vaisselle
- Broyeur d’ordures
- Espace d’entreposage
- Machine à laver/sèche-linge
- Chauffage
- Cuisine
- Réfrigérateur
- Four
- Cuisinière
- Baignoire/Douche
- Cour
- Congélateur
Caractéristiques du site
- Accès 24 h/24
- Accès contrôlé
- Aire de jeux
- Services en ligne
- Détecteur de fumée
Lot informations sur la combinaison
| Description | Nb de lots | Moy. loyer/mois | m² |
|---|---|---|---|
| 1+1 | 1 | - | - |
| 2+1 | 44 | - | 74 - 89 |
1 1
Moyennement praticable à pied
70/100
Exceptionnellement adapté aux voitures
90/100
Transports en commun limités
30/100
Plutôt praticable en vélo
50/100
Taxes foncières
| Numéro de parcelle | R7619720010 | Évaluation des aménagements | 5 727 943 € |
| Évaluation du terrain | 0 € | Évaluation totale | 5 727 943 € |
Taxes foncières
Numéro de parcelle
R7619720010
Évaluation du terrain
0 €
Évaluation des aménagements
5 727 943 €
Évaluation totale
5 727 943 €



1 sur 15
Vidéos
Visite extérieure 3D Matterport
Visite 3D
Photos
Street view
Rue
Carte
1 sur 1

Présenté par
The Pines Apartments | 7501 W Florence Ln
Vous êtes déjà membre ? Connectez-vous
Hum, une erreur s’est produite lors de l’envoi de votre message. Veuillez réessayer.
Merci ! Votre message a été envoyé.