Votre e-mail a été envoyé.

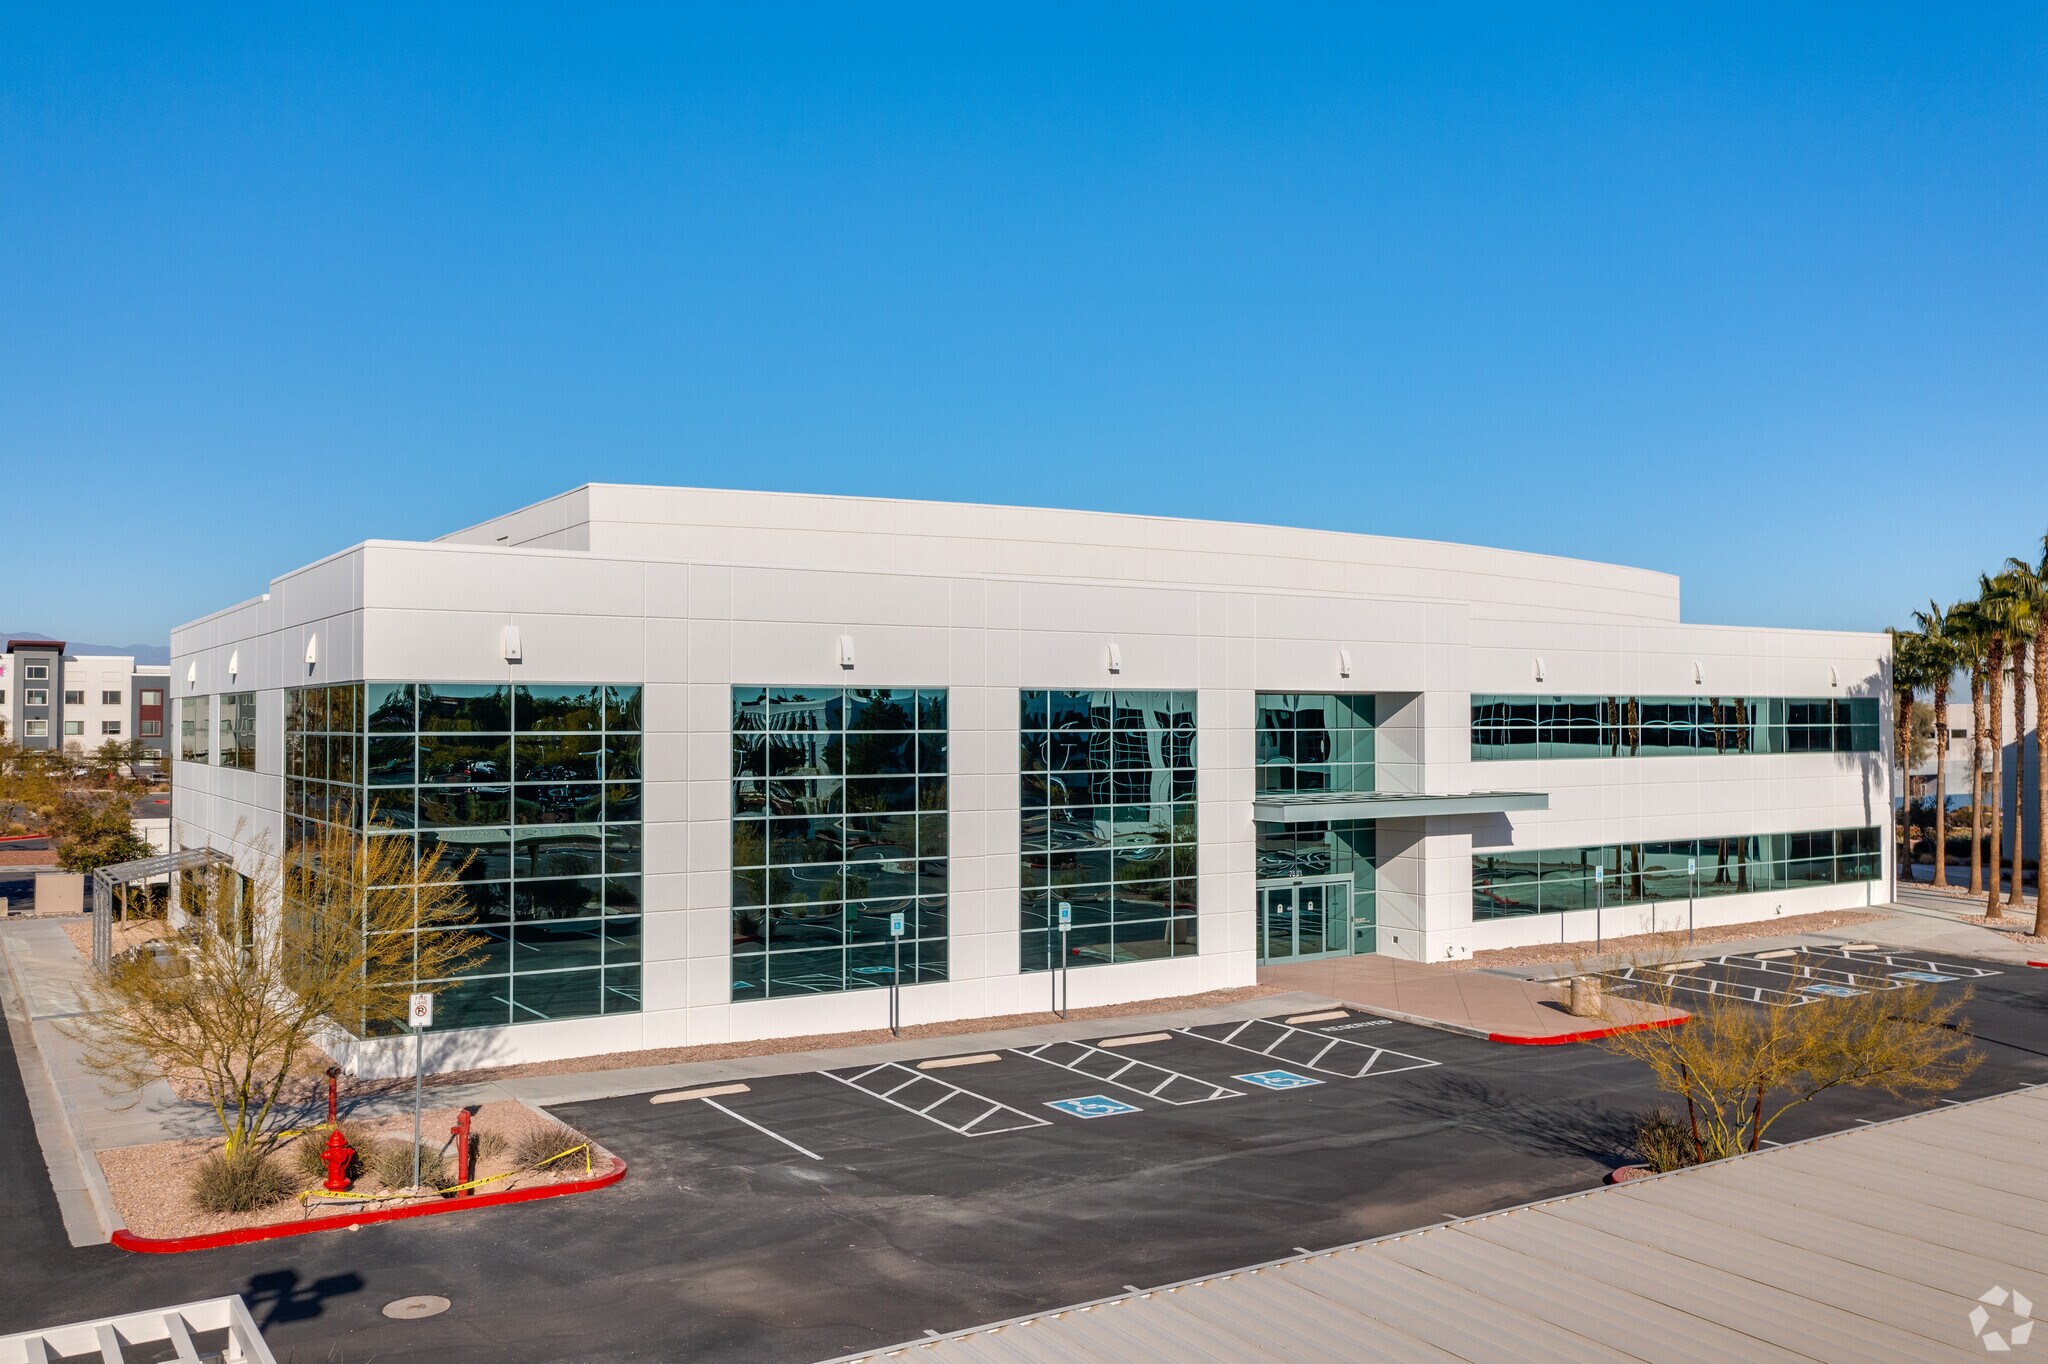
Medical,Legal,Corporate Headquarters. 7501 Trinity Peak Ave Bureaux/Médical | 376–1 575 m² | À louer | Las Vegas, NV 89128
Certaines informations ont été traduites automatiquement.
Informations principales
- Class A Medical Building
- Reserve Surface Parking
- Vanilla Shell Condition – Ready for Build-Out
- $1.75 PSF – Strong Value for the Submarket
- Well-Maintained Building with Professional Management
- Close Proximity to MountainView Hospital
Tous les espaces disponibles(3)
Afficher les loyers en
- Espace
- Surface
- Durée
- Loyer
- Type de bien
- Aménagement
- Disponible
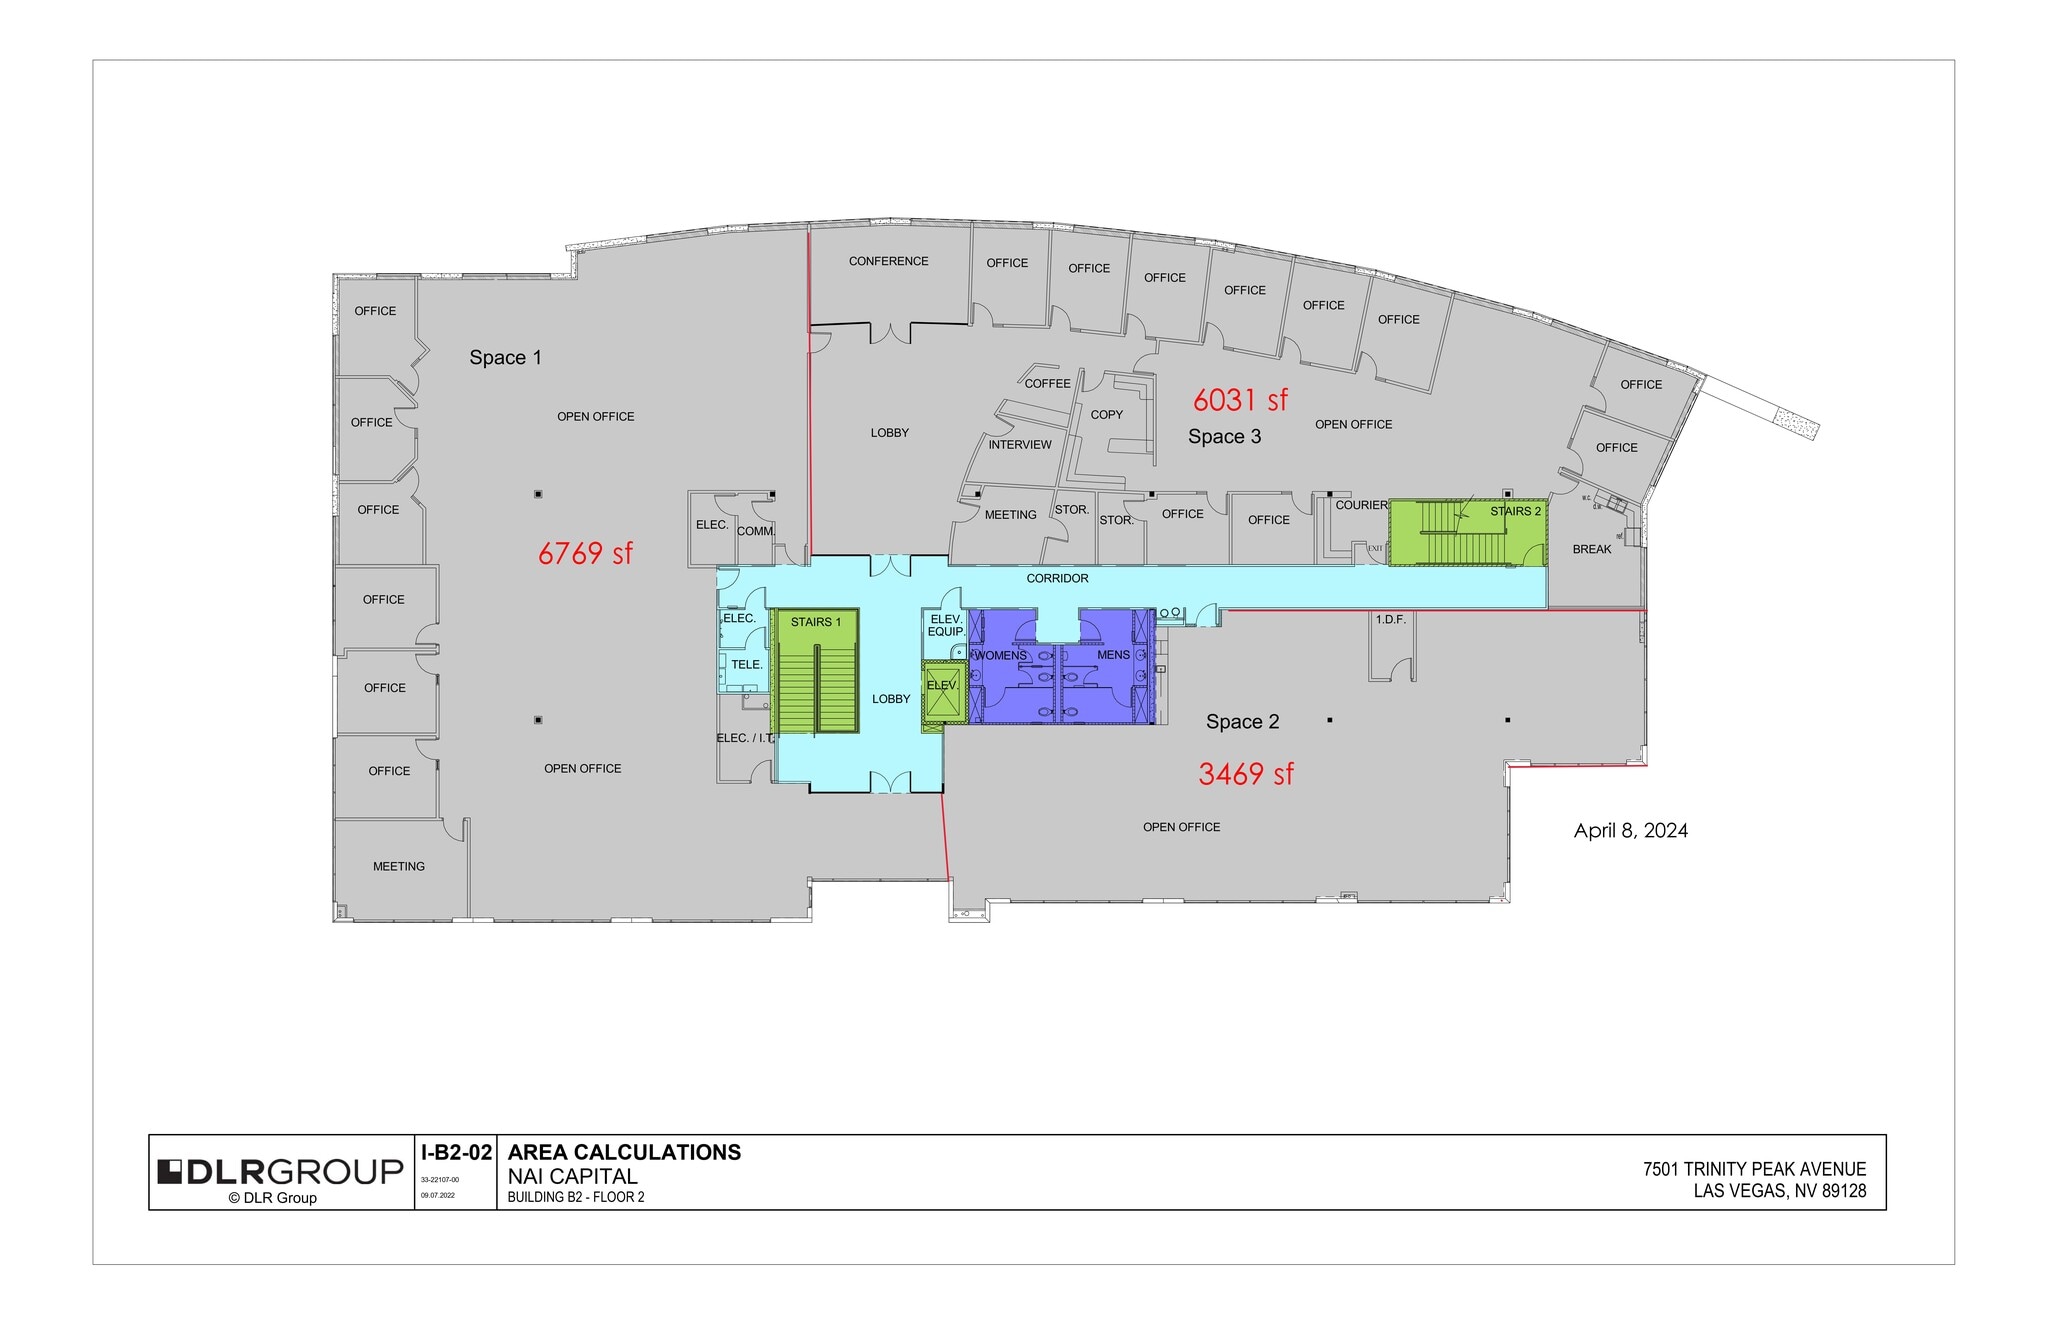
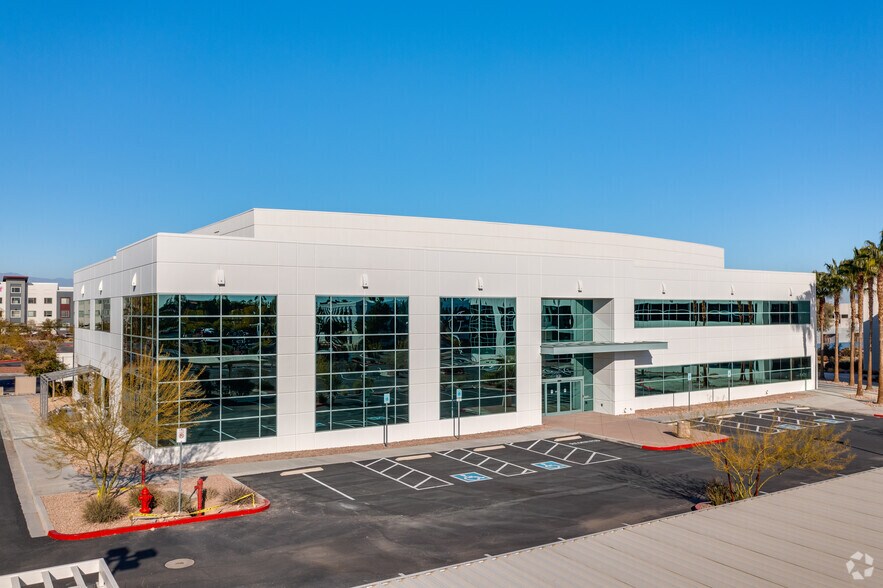
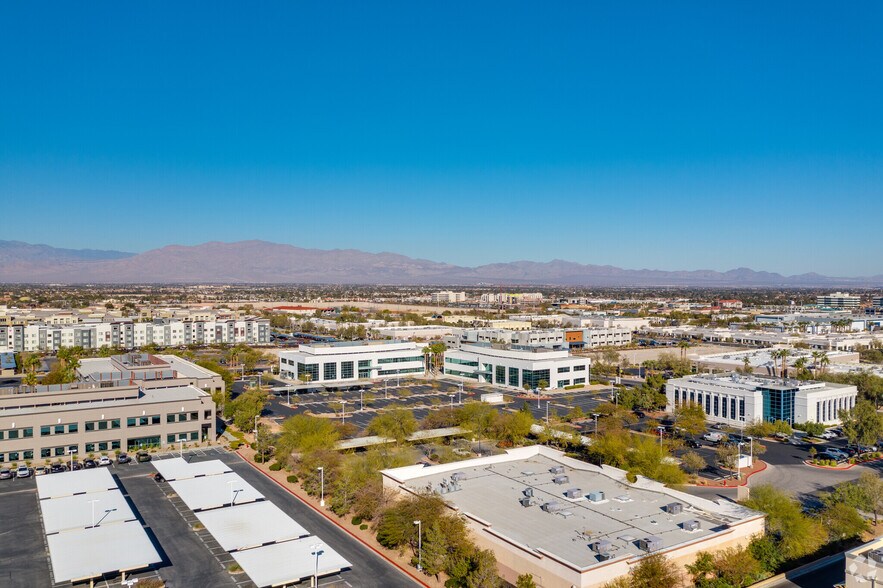
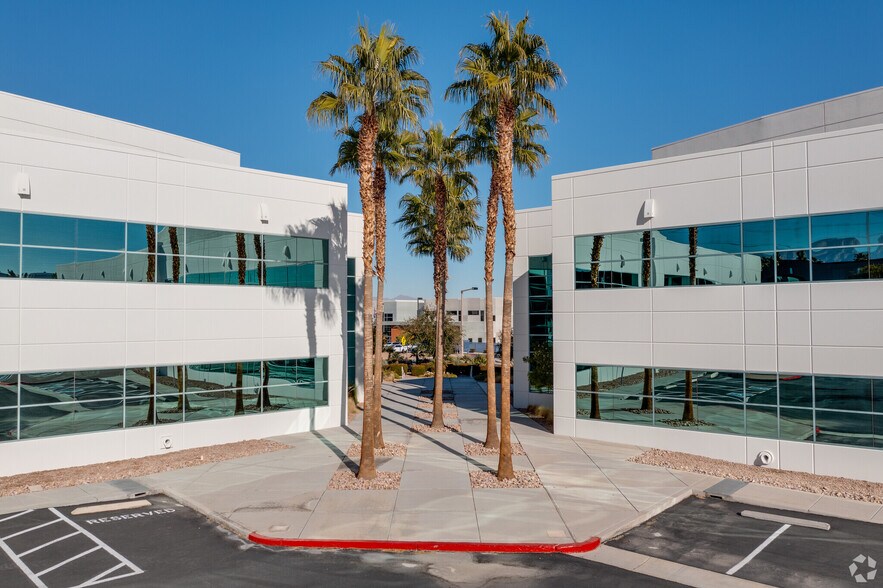
The second floor at 7501 Trinity Peak Ave offers an exceptional leasing opportunity in a highly visible, high-image office and medical office complex in the Northwest Las Vegas medical corridor near Summerlin. The space consists of approximately 14,000 SF of contiguous second floor area delivered as a vanilla shell, giving tenants flexibility to customize improvements for office, medical, or professional uses. Situated in The Trinity Offices, a Class B property with modern steel, concrete, and glass construction and a finished lobby, the location benefits from strong surrounding demographics, proximity to Mountain View Hospital, key retail amenities, and major arterials, making it an ideal home for healthcare practices or professional tenants seeking presence in a thriving submarket.
- Le loyer ne comprend pas les services publics, les frais immobiliers ou les services de l’immeuble.
- Principalement open space
- Plafonds finis: 3,05 mètres
- Suitable for office, medical, and professional use
- Strong location near Summerlin
- Entièrement aménagé comme Bureau de services professionnels
- Convient pour 20 à 64 personnes
- Peut être associé à un ou plusieurs espaces supplémentaires pour obtenir jusqu’à 1 575 m² d’espace adjacent.
- High-image two-story office complex
- Le loyer ne comprend pas les services publics, les frais immobiliers ou les services de l’immeuble.
- Disposition open space
- Plafonds finis: 3,05 mètres
- Suitable for office, medical, and professional use
- Strong location near Summerlin
- Entièrement aménagé comme Bureau de services professionnels
- Convient pour 11 à 33 personnes
- Peut être associé à un ou plusieurs espaces supplémentaires pour obtenir jusqu’à 1 575 m² d’espace adjacent.
- High-image two-story office complex
- Le loyer ne comprend pas les services publics, les frais immobiliers ou les services de l’immeuble.
- Plan d’étage avec bureaux fermés
- Plafonds finis: 3,05 mètres
- Suitable for office, medical, and professional use
- Strong location near Summerlin
- Entièrement aménagé comme Bureau de services professionnels
- Convient pour 13 à 40 personnes
- Peut être associé à un ou plusieurs espaces supplémentaires pour obtenir jusqu’à 1 575 m² d’espace adjacent.
- High-image two-story office complex
| Espace | Surface | Durée | Loyer | Type de bien | Aménagement | Disponible |
| 2e étage, bureau A | 735 m² | 3-5 Ans | 194,64 € /m²/an 16,22 € /m²/mois 142 995 € /an 11 916 € /mois | Bureaux/Médical | Construction achevée | Maintenant |
| 2e étage, bureau B | 376 m² | 3-5 Ans | 194,64 € /m²/an 16,22 € /m²/mois 73 269 € /an 6 106 € /mois | Bureaux/Médical | Construction achevée | Maintenant |
| 2e étage, bureau C | 464 m² | 3-5 Ans | 194,64 € /m²/an 16,22 € /m²/mois 90 339 € /an 7 528 € /mois | Bureaux/Médical | Construction achevée | Maintenant |
2e étage, bureau A
| Surface |
| 735 m² |
| Durée |
| 3-5 Ans |
| Loyer |
| 194,64 € /m²/an 16,22 € /m²/mois 142 995 € /an 11 916 € /mois |
| Type de bien |
| Bureaux/Médical |
| Aménagement |
| Construction achevée |
| Disponible |
| Maintenant |
2e étage, bureau B
| Surface |
| 376 m² |
| Durée |
| 3-5 Ans |
| Loyer |
| 194,64 € /m²/an 16,22 € /m²/mois 73 269 € /an 6 106 € /mois |
| Type de bien |
| Bureaux/Médical |
| Aménagement |
| Construction achevée |
| Disponible |
| Maintenant |
2e étage, bureau C
| Surface |
| 464 m² |
| Durée |
| 3-5 Ans |
| Loyer |
| 194,64 € /m²/an 16,22 € /m²/mois 90 339 € /an 7 528 € /mois |
| Type de bien |
| Bureaux/Médical |
| Aménagement |
| Construction achevée |
| Disponible |
| Maintenant |
2e étage, bureau A
| Surface | 735 m² |
| Durée | 3-5 Ans |
| Loyer | 194,64 € /m²/an |
| Type de bien | Bureaux/Médical |
| Aménagement | Construction achevée |
| Disponible | Maintenant |
The second floor at 7501 Trinity Peak Ave offers an exceptional leasing opportunity in a highly visible, high-image office and medical office complex in the Northwest Las Vegas medical corridor near Summerlin. The space consists of approximately 14,000 SF of contiguous second floor area delivered as a vanilla shell, giving tenants flexibility to customize improvements for office, medical, or professional uses. Situated in The Trinity Offices, a Class B property with modern steel, concrete, and glass construction and a finished lobby, the location benefits from strong surrounding demographics, proximity to Mountain View Hospital, key retail amenities, and major arterials, making it an ideal home for healthcare practices or professional tenants seeking presence in a thriving submarket.
- Le loyer ne comprend pas les services publics, les frais immobiliers ou les services de l’immeuble.
- Entièrement aménagé comme Bureau de services professionnels
- Principalement open space
- Convient pour 20 à 64 personnes
- Plafonds finis: 3,05 mètres
- Peut être associé à un ou plusieurs espaces supplémentaires pour obtenir jusqu’à 1 575 m² d’espace adjacent.
- Suitable for office, medical, and professional use
- High-image two-story office complex
- Strong location near Summerlin
2e étage, bureau B
| Surface | 376 m² |
| Durée | 3-5 Ans |
| Loyer | 194,64 € /m²/an |
| Type de bien | Bureaux/Médical |
| Aménagement | Construction achevée |
| Disponible | Maintenant |
- Le loyer ne comprend pas les services publics, les frais immobiliers ou les services de l’immeuble.
- Entièrement aménagé comme Bureau de services professionnels
- Disposition open space
- Convient pour 11 à 33 personnes
- Plafonds finis: 3,05 mètres
- Peut être associé à un ou plusieurs espaces supplémentaires pour obtenir jusqu’à 1 575 m² d’espace adjacent.
- Suitable for office, medical, and professional use
- High-image two-story office complex
- Strong location near Summerlin
2e étage, bureau C
| Surface | 464 m² |
| Durée | 3-5 Ans |
| Loyer | 194,64 € /m²/an |
| Type de bien | Bureaux/Médical |
| Aménagement | Construction achevée |
| Disponible | Maintenant |
- Le loyer ne comprend pas les services publics, les frais immobiliers ou les services de l’immeuble.
- Entièrement aménagé comme Bureau de services professionnels
- Plan d’étage avec bureaux fermés
- Convient pour 13 à 40 personnes
- Plafonds finis: 3,05 mètres
- Peut être associé à un ou plusieurs espaces supplémentaires pour obtenir jusqu’à 1 575 m² d’espace adjacent.
- Suitable for office, medical, and professional use
- High-image two-story office complex
- Strong location near Summerlin
Aperçu du bien
Executive Office / Medical Opportunity – ±14,000 SF Rare opportunity to lease the entire ±14,000 SF second floor in a Class A professional office building located in the highly desirable Northwest / Summerlin submarket of Las Vegas. Offered at $1.75 PSF (below market for comparable Class A product), this space presents exceptional value for a full-floor user seeking privacy, identity, and flexibility. The suite is delivered as a vanilla shell with brand-new flooring, providing a clean, modern canvas ready for immediate tenant improvements and customization. The landlord is willing to lease out the entire building.
- Accès 24 h/24
- Accès contrôlé
- Signalisation
- Climatisation
Informations sur l’immeuble
Contacts
-
 Omar Lopez
 -
 Alex Lopez
 -
 Stephanie Salazar
 -
 Kseniya Green (Zelentsova)
 -
CEI Commercial Real Estate

Présenté par
Medical,Legal,Corporate Headquarters. | 7501 Trinity Peak Ave
Hum, une erreur s’est produite lors de l’envoi de votre message. Veuillez réessayer.
Merci ! Votre message a été envoyé.