Connectez-vous/S’inscrire
Votre e-mail a été envoyé.
7501 E Adamo Dr
Tampa, FL 33619
Industriel/Logistique Bien À vendre
Certaines informations ont été traduites automatiquement.
Informations principales sur l'investissement
- Exceptional Visibility
- Showroom
- Warehouse and Manfufacturing facility
Résumé analytique
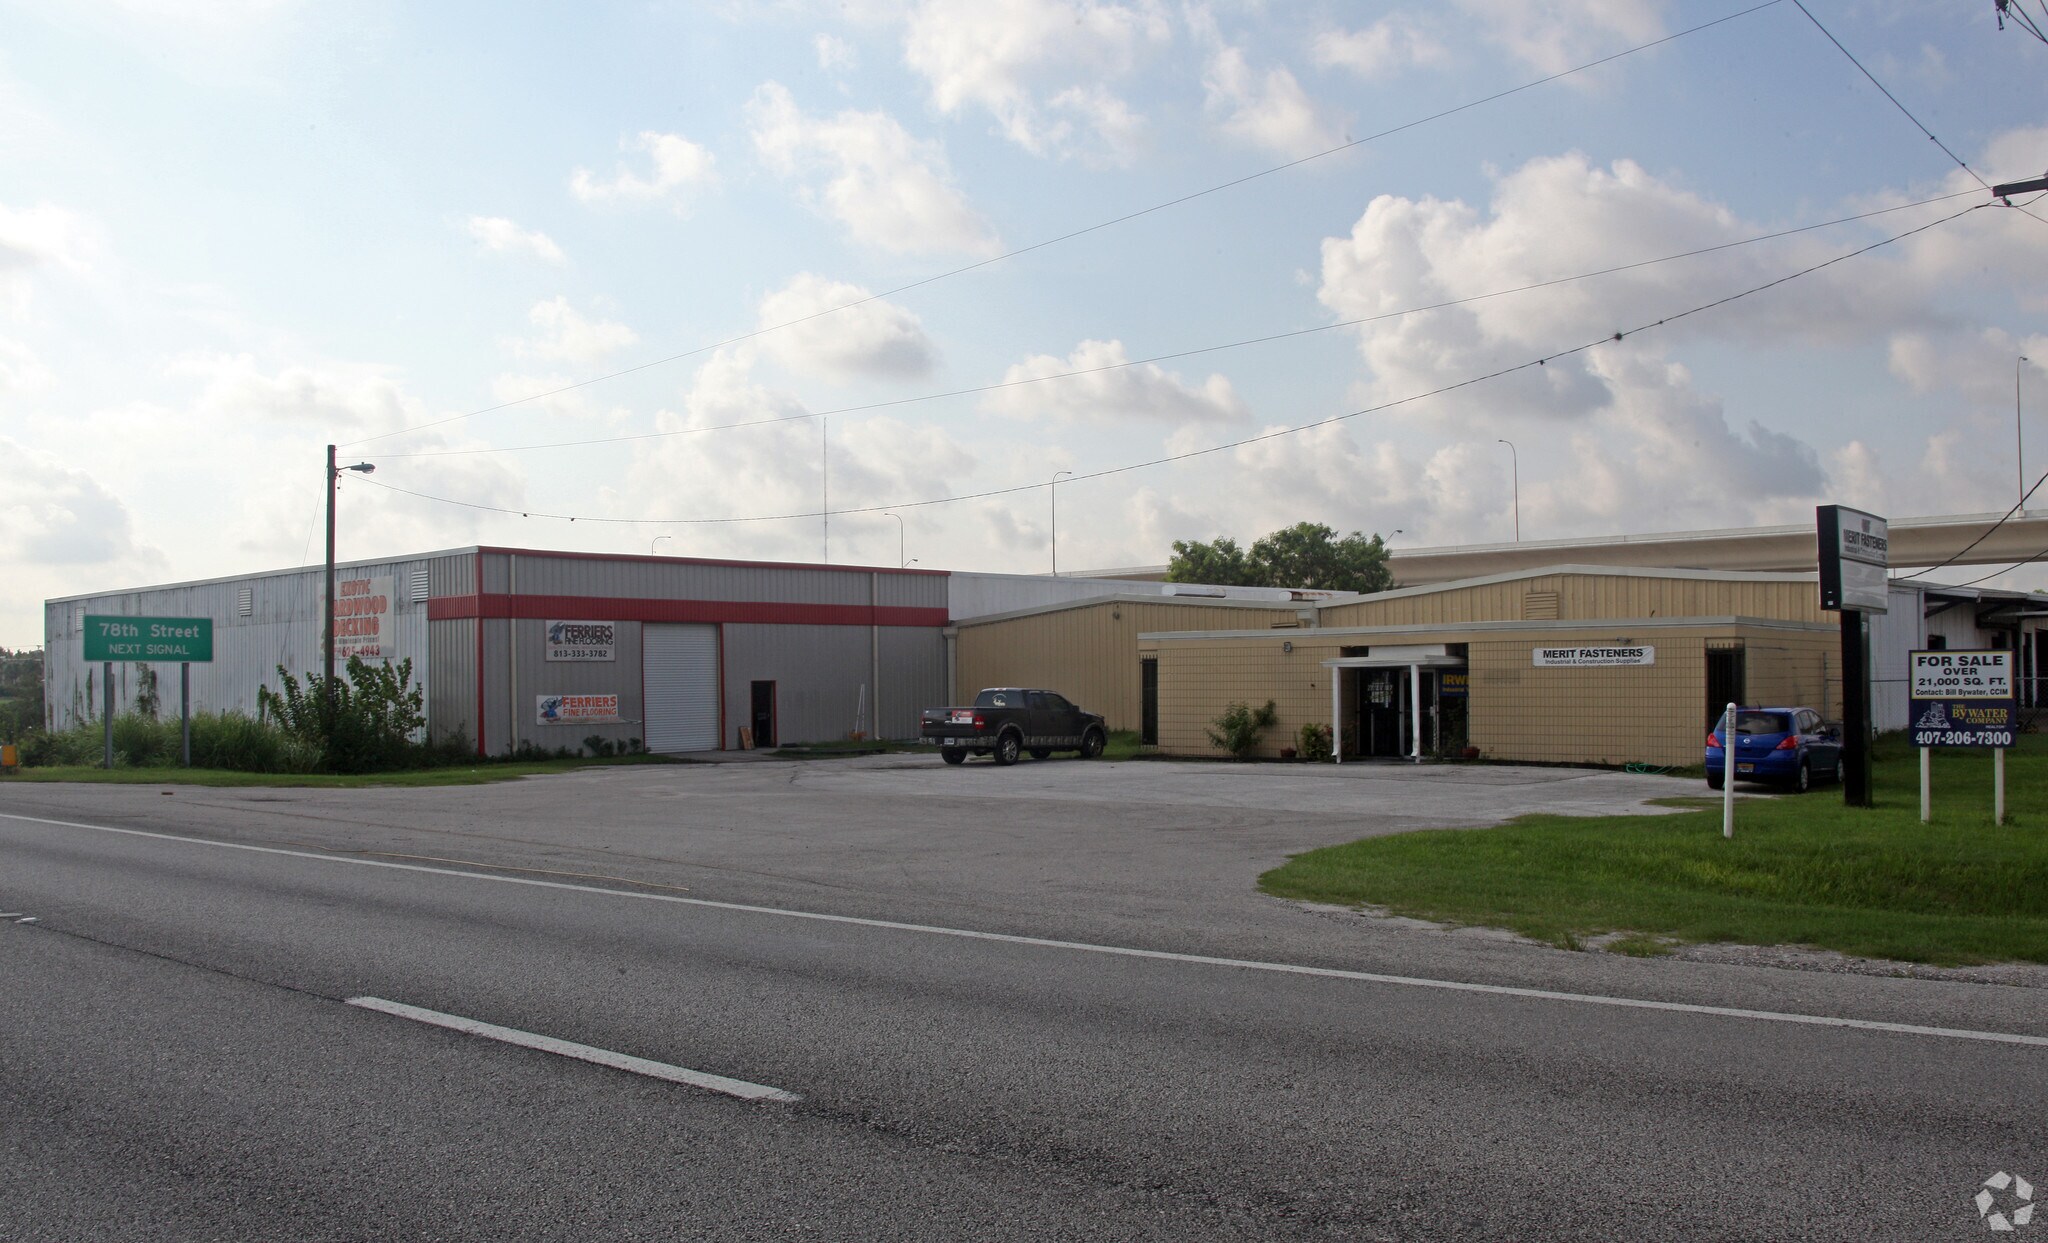
A showroom and warehouse facility with exceptional visibility on E Adamo Drive.
High Traffic Count: 31,000 cars per day. The close proximity to the highways enable this property to reach a wide market. Over 500,000 people live within a 15-minute drive time
Strategically located between Brandon & Tampa. Easy access to I-4 and I-75
Zoned IH (Industrial Heavy)
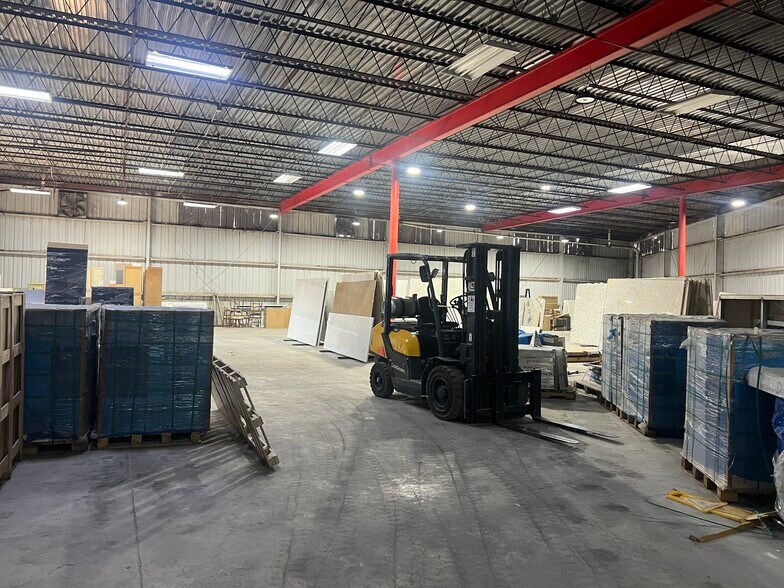
It features a showroom with private offices of approx 6,300 sf plus approx 15,000 sf of warehouse
The facility features both grade-level doors and a dedicated dock-high loading platform, facilitating efficient logistics for both light delivery vans and heavy freight. It is in close proximity to the port. An outside storage area behind the building is not visible from the main road. It was recently used as a home improvement business. Granite and stone fabrication occurred in part of the warehouse area.
High Traffic Count: 31,000 cars per day. The close proximity to the highways enable this property to reach a wide market. Over 500,000 people live within a 15-minute drive time
Strategically located between Brandon & Tampa. Easy access to I-4 and I-75
Zoned IH (Industrial Heavy)
It features a showroom with private offices of approx 6,300 sf plus approx 15,000 sf of warehouse
The facility features both grade-level doors and a dedicated dock-high loading platform, facilitating efficient logistics for both light delivery vans and heavy freight. It is in close proximity to the port. An outside storage area behind the building is not visible from the main road. It was recently used as a home improvement business. Granite and stone fabrication occurred in part of the warehouse area.
Informations sur l’immeuble
| Prix par m² | 1 832,73 € | Surface utile brute | 1 973 m² |
| Type de vente | Propriétaire occupant | Nb d’étages | 1 |
| Type de bien | Industriel/Logistique | Année de construction | 1966 |
| Sous-type de bien | Entrepôt | Ratio de stationnement | 0,37/1 000 m² |
| Classe d’immeuble | C | Nb de portes élevées/de chargement | 2 |
| Surface du lot | 0,48 ha | Nb d’accès plain-pied/portes niveau du sol | 2 |
| Zonage | IH, County - Heavy Industrial | ||
| Prix par m² | 1 832,73 € |
| Type de vente | Propriétaire occupant |
| Type de bien | Industriel/Logistique |
| Sous-type de bien | Entrepôt |
| Classe d’immeuble | C |
| Surface du lot | 0,48 ha |
| Surface utile brute | 1 973 m² |
| Nb d’étages | 1 |
| Année de construction | 1966 |
| Ratio de stationnement | 0,37/1 000 m² |
| Nb de portes élevées/de chargement | 2 |
| Nb d’accès plain-pied/portes niveau du sol | 2 |
| Zonage | IH, County - Heavy Industrial |
Caractéristiques
- Réception
- Climatisation
Taxes foncières
| Numéro de parcelle | A-23-29-19-ZZZ-000005-81130.0 | Évaluation des aménagements | 1 298 306 € |
| Évaluation du terrain | 86 € | Évaluation totale | 1 298 392 € |
Taxes foncières
Numéro de parcelle
A-23-29-19-ZZZ-000005-81130.0
Évaluation du terrain
86 €
Évaluation des aménagements
1 298 306 €
Évaluation totale
1 298 392 €
1 sur 20
Vidéos
Visite extérieure 3D Matterport
Visite 3D
Photos
Street view
Rue
Carte