Connectez-vous/S’inscrire
Votre e-mail a été envoyé.
7500 7500 W 27th St Industriel/Logistique 1 394 m² À vendre Saint Louis Park, MN 55426 2 755 392 € (1 977,25 €/m²)
Certaines informations ont été traduites automatiquement.
Résumé analytique
Owner/Occupier Industrial
Marketing description
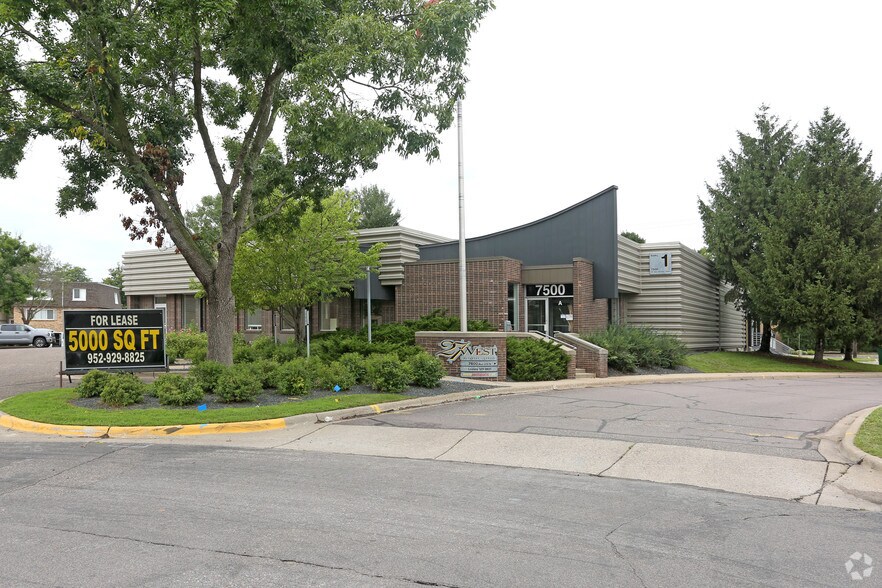
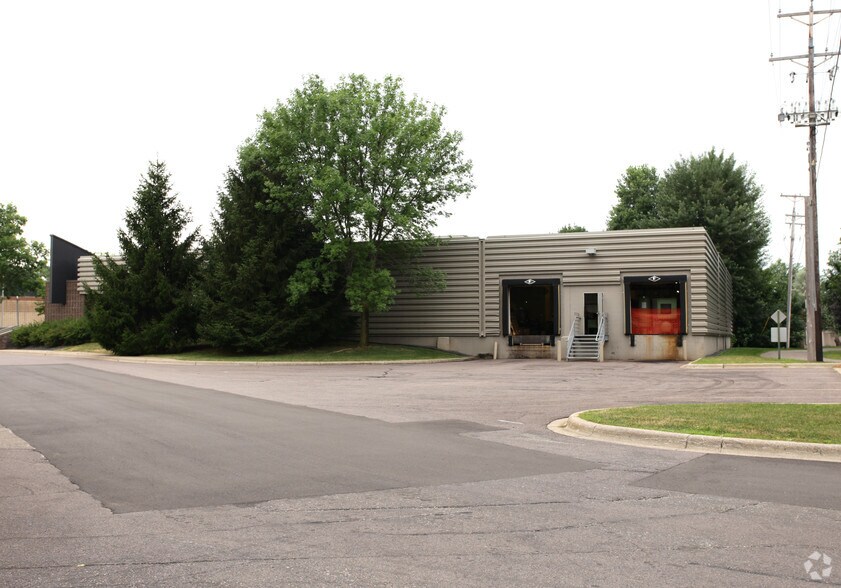
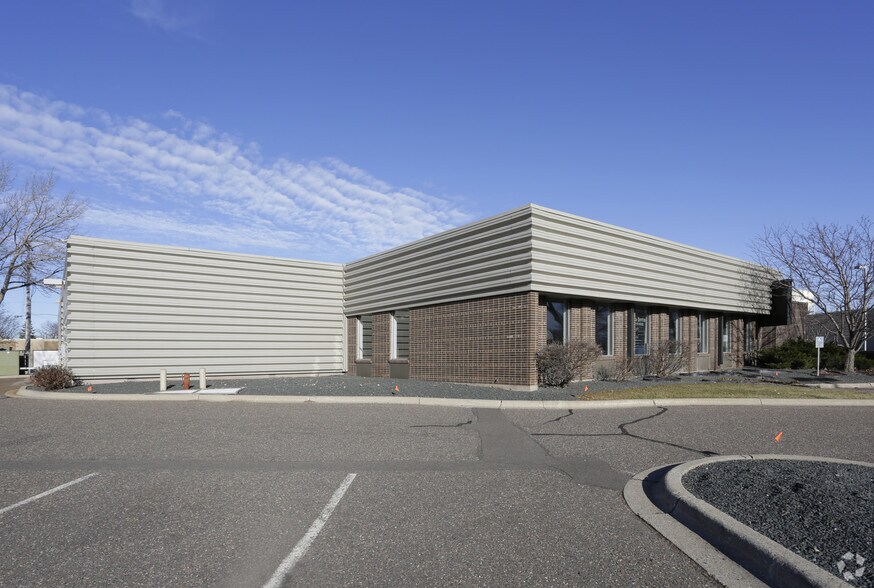
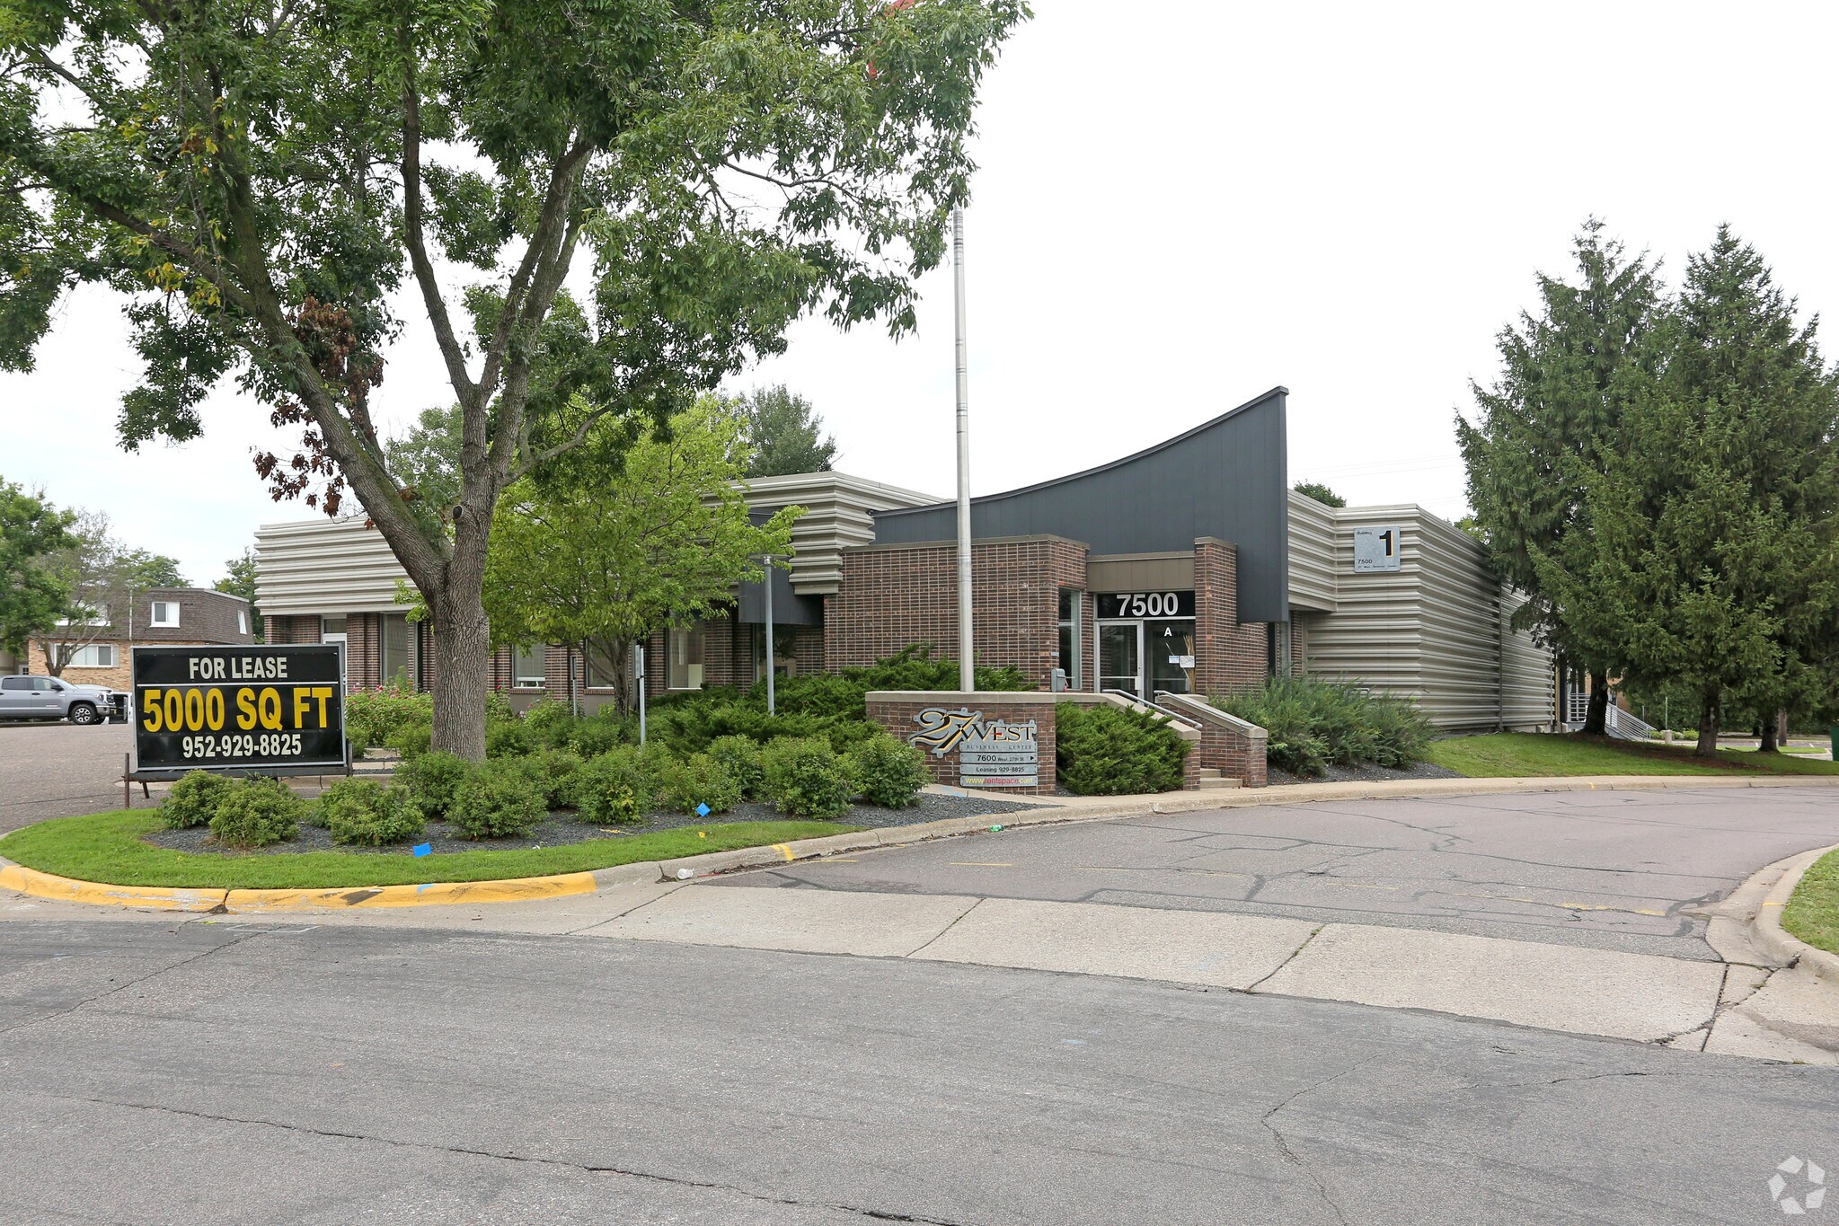
This well maintained 15,000 SF industrial building at 7500 W 27th Street in Saint Louis Park offers an outstanding opportunity for an owner-occupier seeking functional, flexible space with excellent visibility and convenience. Situated on a generous 1.26-acre lot in the established Texa-Tonka industrial corridor, the property provides ample room for operations, expansion, or future growth. With 16' clear ceiling heights, two 8x8 dock doors, one 12x12 drive-in door, and robust 3,000-amp 3-phase power (individually metered per unit), the building easily supports light manufacturing, warehousing, distribution, or flex-use needs. Each of the three divisible 5,000 SF sections includes its own restroom and small office/workspace area.
Best of all, the site features generous parking with 42 shared stalls — far more than typical for this size — making daily operations smooth for employees, vendors, and visitors. The prime location delivers quick access to major highways (including Hwy 100 and I-394), while surrounding amenities, nearby retail, and the vibrant Twin Cities metro area make it highly attractive for both business and workforce recruitment. With strong curb appeal and a solid 1968/1970 construction, this property is move-in ready and positioned for long-term success as your company's new home.
Listing agent/broker has ownership in building.
Investment highlights
Prime Industrial Warehouse for Sale – Saint Louis Park
7500 W 27th Street Saint Louis Park, MN 55426
Price: $200 per SF
Property Highlights:
Building Size: 15,000 SF (divisible into three 5,000 SF units)
Lot Size: 1.26 acres (54,861 SF) with dimensions approx. 245' x 355'
Year Built: 1968–1970
Ceiling Height: 16' clear
Loading: 2 dock doors (8x8') + 1 drive-in door (12x12')
Power: 3000 amp 3-phase service to the building
Unit A: 200 amp 3-phase
Unit B: 400 amp 3-phase
Unit C: 200 amp 3-phase
Rooftop Solar panels to offset costs
Parking: 42 shared stalls
Additional Features:
Each unit includes a restroom and small office/workspace area
Excellent curb appeal
Flexible warehouse/manufacturing space with multiple access points
This well-maintained industrial building offers flexible configuration for single or multi-tenant users. Ideal for warehouse, light manufacturing, distribution, or flex space needs. Strong location in the Texa-Tonka industrial corridor of Saint Louis Park, with easy access to major highways, nearby amenities, and the vibrant Twin Cities metro area.
Zoning: Industrial
Current Use: Warehouse / Flex Industrial
Serious inquiries only. Property sold "as-is" or subject to inspection.
Currently lease up by a single tenant for 1 more year. Lease could be extended or space could be used as owner occupier.
Marketing description
This well maintained 15,000 SF industrial building at 7500 W 27th Street in Saint Louis Park offers an outstanding opportunity for an owner-occupier seeking functional, flexible space with excellent visibility and convenience. Situated on a generous 1.26-acre lot in the established Texa-Tonka industrial corridor, the property provides ample room for operations, expansion, or future growth. With 16' clear ceiling heights, two 8x8 dock doors, one 12x12 drive-in door, and robust 3,000-amp 3-phase power (individually metered per unit), the building easily supports light manufacturing, warehousing, distribution, or flex-use needs. Each of the three divisible 5,000 SF sections includes its own restroom and small office/workspace area.
Best of all, the site features generous parking with 42 shared stalls — far more than typical for this size — making daily operations smooth for employees, vendors, and visitors. The prime location delivers quick access to major highways (including Hwy 100 and I-394), while surrounding amenities, nearby retail, and the vibrant Twin Cities metro area make it highly attractive for both business and workforce recruitment. With strong curb appeal and a solid 1968/1970 construction, this property is move-in ready and positioned for long-term success as your company's new home.
Listing agent/broker has ownership in building.
Investment highlights
Prime Industrial Warehouse for Sale – Saint Louis Park
7500 W 27th Street Saint Louis Park, MN 55426
Price: $200 per SF
Property Highlights:
Building Size: 15,000 SF (divisible into three 5,000 SF units)
Lot Size: 1.26 acres (54,861 SF) with dimensions approx. 245' x 355'
Year Built: 1968–1970
Ceiling Height: 16' clear
Loading: 2 dock doors (8x8') + 1 drive-in door (12x12')
Power: 3000 amp 3-phase service to the building
Unit A: 200 amp 3-phase
Unit B: 400 amp 3-phase
Unit C: 200 amp 3-phase
Rooftop Solar panels to offset costs
Parking: 42 shared stalls
Additional Features:
Each unit includes a restroom and small office/workspace area
Excellent curb appeal
Flexible warehouse/manufacturing space with multiple access points
This well-maintained industrial building offers flexible configuration for single or multi-tenant users. Ideal for warehouse, light manufacturing, distribution, or flex space needs. Strong location in the Texa-Tonka industrial corridor of Saint Louis Park, with easy access to major highways, nearby amenities, and the vibrant Twin Cities metro area.
Zoning: Industrial
Current Use: Warehouse / Flex Industrial
Serious inquiries only. Property sold "as-is" or subject to inspection.
Currently lease up by a single tenant for 1 more year. Lease could be extended or space could be used as owner occupier.
Informations sur l’immeuble
| Prix | 2 755 392 € | Surface utile brute | 1 394 m² |
| Prix par m² | 1 977,25 € | Nb d’étages | 1 |
| Type de vente | Propriétaire occupant | Année de construction | 1970 |
| Type de bien | Industriel/Logistique | Ratio de stationnement | 0,23/1 000 m² |
| Sous-type de bien | Manufacture | Hauteur libre du plafond | 4,88 m |
| Classe d’immeuble | C | Nb de portes élevées/de chargement | 2 |
| Surface du lot | 0,51 ha | Nb d’accès plain-pied/portes niveau du sol | 1 |
| Zonage | Li | ||
| Prix | 2 755 392 € |
| Prix par m² | 1 977,25 € |
| Type de vente | Propriétaire occupant |
| Type de bien | Industriel/Logistique |
| Sous-type de bien | Manufacture |
| Classe d’immeuble | C |
| Surface du lot | 0,51 ha |
| Surface utile brute | 1 394 m² |
| Nb d’étages | 1 |
| Année de construction | 1970 |
| Ratio de stationnement | 0,23/1 000 m² |
| Hauteur libre du plafond | 4,88 m |
| Nb de portes élevées/de chargement | 2 |
| Nb d’accès plain-pied/portes niveau du sol | 1 |
| Zonage | Li |
Caractéristiques
- Signalisation
1 1
Assez praticable à pied
50/100
Exceptionnellement adapté aux voitures
90/100
Transports en commun limités
30/100
Moyennement praticable en vélo
60/100
Taxes foncières
| Numéro de parcelle | 08-117-21-31-0006 | Évaluation des aménagements | 1 020 356 € |
| Évaluation du terrain | 286 733 € | Évaluation totale | 1 307 089 € |
Taxes foncières
Numéro de parcelle
08-117-21-31-0006
Évaluation du terrain
286 733 €
Évaluation des aménagements
1 020 356 €
Évaluation totale
1 307 089 €

1 sur 5
Vidéos
Visite extérieure 3D Matterport
Visite 3D
Photos
Street view
Rue
Carte
1 sur 1

Présenté par

7500 | 7500 W 27th St
Vous êtes déjà membre ? Connectez-vous
Hum, une erreur s’est produite lors de l’envoi de votre message. Veuillez réessayer.
Merci ! Votre message a été envoyé.