Votre e-mail a été envoyé.
75 Tripps Ln Industriel/Logistique | 1 394 m² | À louer | Riverside, RI 02915
Certaines informations ont été traduites automatiquement.
Informations principales
- Warehouse features 18-foot clear height and a functional industrial layout.
- Dedicated office area provides administrative space within the facility.
- Includes one drive-in door and two loading docks to support shipping and receiving operations.
Caractéristiques
Tous les espace disponibles(1)
Afficher les loyers en
- Espace
- Surface
- Durée
- Loyer
- Type de bien
- Aménagement
- Disponible
The space combines open warehouse area with dedicated office accommodations, supporting operational, administrative, and storage functions within a single suite. Loading is facilitated by one drive-in door and two dock positions, providing flexibility for shipping, receiving, inventory management, and light industrial operations.
- Le loyer ne comprend pas les services publics, les frais immobiliers ou les services de l’immeuble.
- 1 accès plain-pied
- 18' Clear ceiling height
- Comprend 93 m² d’espace de bureau dédié
- 2 quais de chargement
| Espace | Surface | Durée | Loyer | Type de bien | Aménagement | Disponible |
| 1er étage | 1 394 m² | Négociable | 83,42 € /m²/an 6,95 € /m²/mois 116 243 € /an 9 687 € /mois | Industriel/Logistique | Espace brut | 01/10/2026 |
1er étage
| Surface |
| 1 394 m² |
| Durée |
| Négociable |
| Loyer |
| 83,42 € /m²/an 6,95 € /m²/mois 116 243 € /an 9 687 € /mois |
| Type de bien |
| Industriel/Logistique |
| Aménagement |
| Espace brut |
| Disponible |
| 01/10/2026 |
1er étage
| Surface | 1 394 m² |
| Durée | Négociable |
| Loyer | 83,42 € /m²/an |
| Type de bien | Industriel/Logistique |
| Aménagement | Espace brut |
| Disponible | 01/10/2026 |
The space combines open warehouse area with dedicated office accommodations, supporting operational, administrative, and storage functions within a single suite. Loading is facilitated by one drive-in door and two dock positions, providing flexibility for shipping, receiving, inventory management, and light industrial operations.
- Le loyer ne comprend pas les services publics, les frais immobiliers ou les services de l’immeuble.
- Comprend 93 m² d’espace de bureau dédié
- 1 accès plain-pied
- 2 quais de chargement
- 18' Clear ceiling height
Aperçu du bien
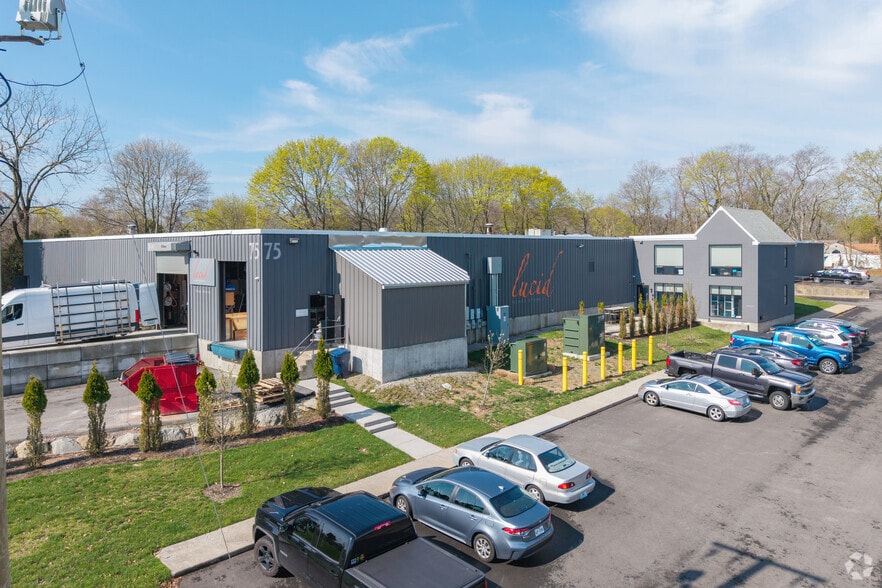
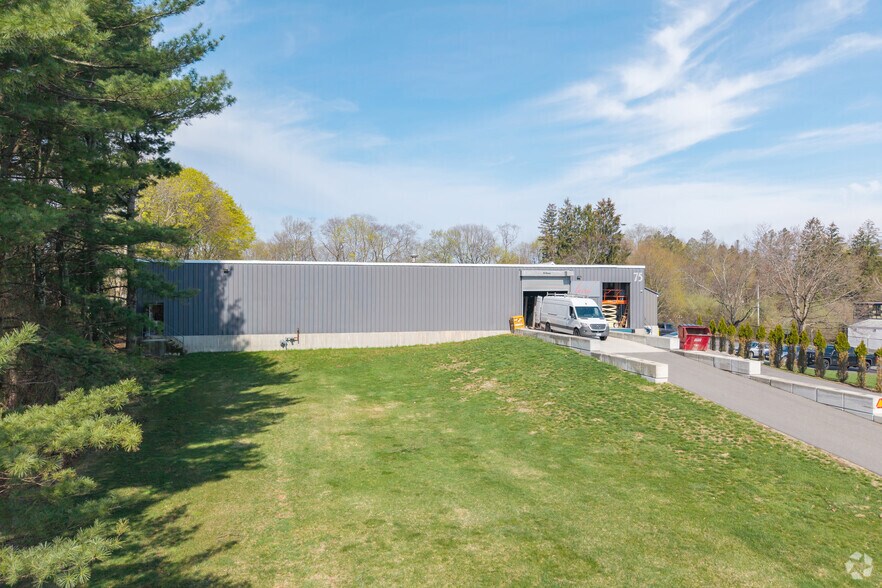
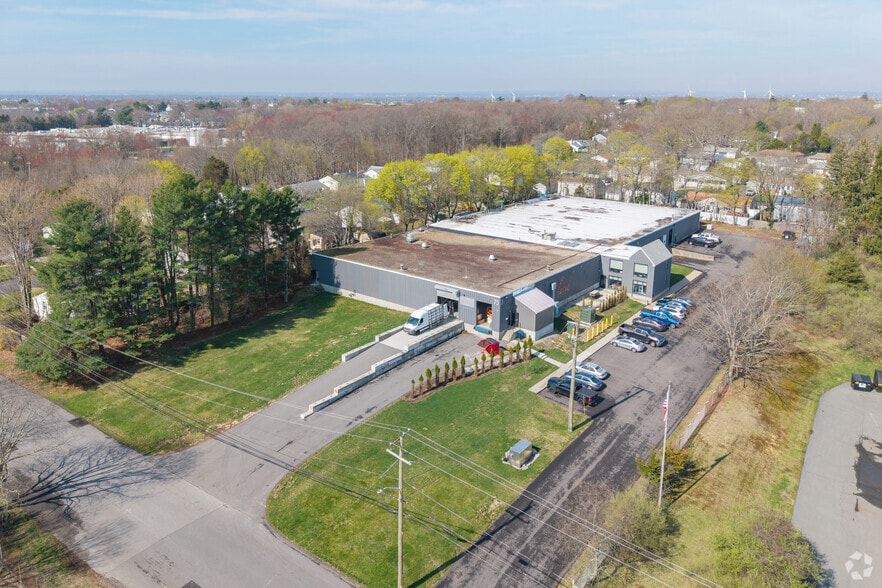
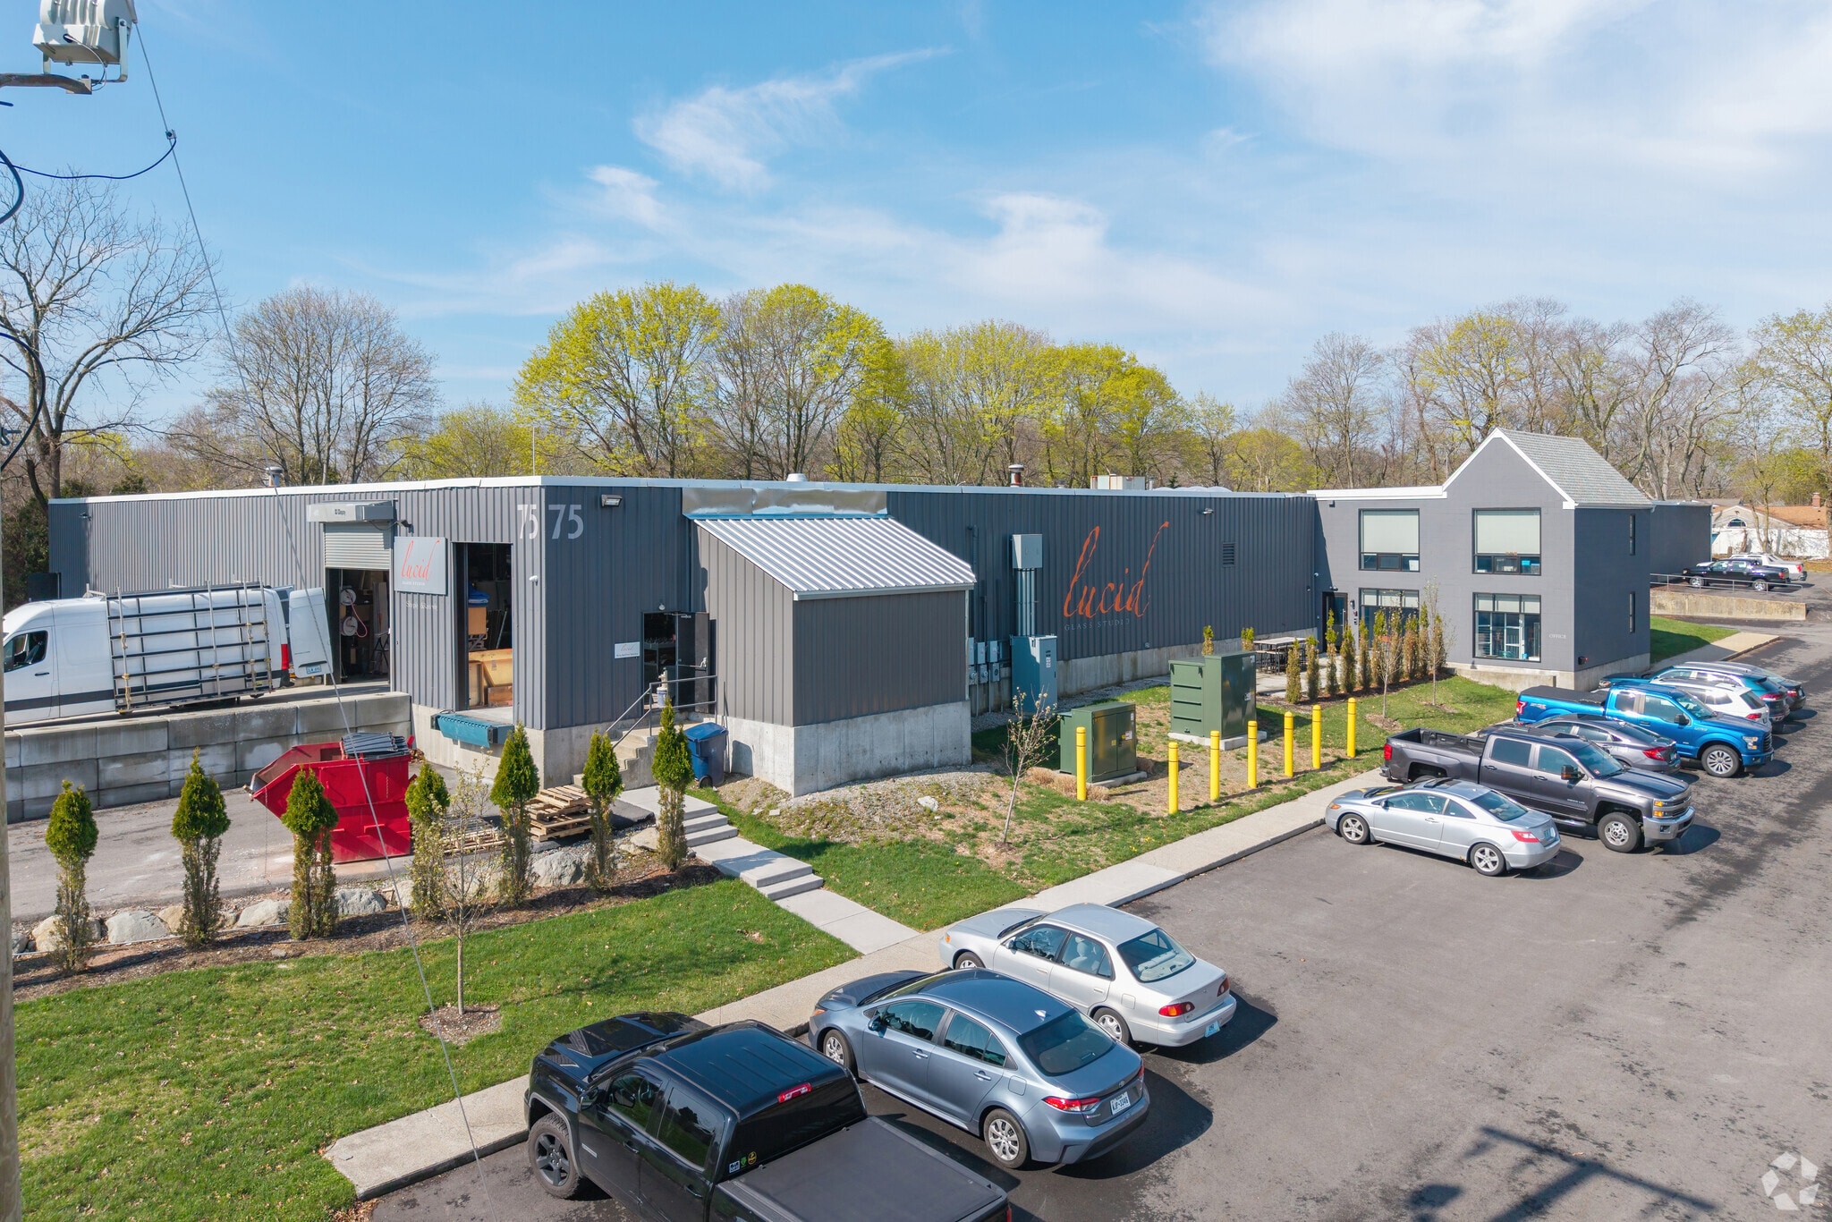
75 Tripps Lane offers a functional industrial opportunity within Riverside's established business and manufacturing corridor. The property is configured to support a variety of warehouse, distribution, storage, and light industrial operations, with a practical layout that combines warehouse functionality and dedicated office space. Features including 18-foot clear height, a drive-in door, and multiple loading positions provide flexibility for occupiers requiring efficient movement of goods and equipment. The property's location in East Providence's Riverside neighborhood provides convenient access to Interstate 195, connecting tenants to Providence, southeastern Massachusetts, and the broader Southern New England region. This accessibility supports workforce commuting, regional distribution, and operational efficiency while benefiting from proximity to surrounding commercial and industrial businesses. Masonry construction and a wet sprinkler system contribute to the facility's operational utility, while the site's industrial setting offers an environment suitable for a range of business uses. The combination of warehouse infrastructure, office accommodations, and regional connectivity positions the property for companies seeking a well-located industrial facility with convenient access to major transportation routes and nearby business centers.
Faits sur l’installation entrepôt
Occupants
- Étage
- Nom de l’occupant
- Secteur d’activité
- 1er
- 75 Tripps Llc
- Manufacture



Présenté par
Capital Realty Advisors
75 Tripps Ln
Hum, une erreur s’est produite lors de l’envoi de votre message. Veuillez réessayer.
Merci ! Votre message a été envoyé.