Votre e-mail a été envoyé.
75 Saltergate Bureau | 23–147 m² | À louer | Chesterfield S40 1JS
Certaines informations ont été traduites automatiquement.
Informations principales
- Emplacement de choix
- Excellente lumière naturelle
- Excellentes liaisons de transport
Tous les espaces disponibles(5)
Afficher les loyers en
- Espace
- Surface
- Durée
- Loyer
- Type de bien
- Aménagement
- Disponible
Entered off the main Saltergate via the grand entrance door, the premises have a large entrance hallway off which is the reception office to the frontage, and a large office to the rear, beyond which is a rear porch providing access to the rear car park. Central to the property is the attractive stair case, connecting the four main floors of accommodation. To the lower ground floor is an office and a staff room/ kitchen, with a WC to the rear. The lower ground floor benefits from its own access from the front and rear. To the first floor is a large open plan office flooded with natural light to the frontage with views towards the town centre, and a further office to the rear. There is store which connects the two offices, and a WC to the rear. To the second floor are three further offices and a WC facility, and access to the third floor attic storage room, racked out to provide excellent storage facility. Whilst currently configured as office space, the premises provide excellent flexibility, and could provide an opportunity for other uses such as salon and beauty or leisure uses, potentially subject to planning consent.
- Classe d’utilisation : E
- Peut être associé à un ou plusieurs espaces supplémentaires pour obtenir jusqu’à 147 m² d’espace adjacent.
- Convient pour 1 à 2 personnes
- Conditions flexibles
Entered off the main Saltergate via the grand entrance door, the premises have a large entrance hallway off which is the reception office to the frontage, and a large office to the rear, beyond which is a rear porch providing access to the rear car park. Central to the property is the attractive stair case, connecting the four main floors of accommodation. To the lower ground floor is an office and a staff room/ kitchen, with a WC to the rear. The lower ground floor benefits from its own access from the front and rear. To the first floor is a large open plan office flooded with natural light to the frontage with views towards the town centre, and a further office to the rear. There is store which connects the two offices, and a WC to the rear. To the second floor are three further offices and a WC facility, and access to the third floor attic storage room, racked out to provide excellent storage facility. Whilst currently configured as office space, the premises provide excellent flexibility, and could provide an opportunity for other uses such as salon and beauty or leisure uses, potentially subject to planning consent.
- Classe d’utilisation : E
- Peut être associé à un ou plusieurs espaces supplémentaires pour obtenir jusqu’à 147 m² d’espace adjacent.
- Convient pour 1 à 2 personnes
- Conditions flexibles
Entered off the main Saltergate via the grand entrance door, the premises have a large entrance hallway off which is the reception office to the frontage, and a large office to the rear, beyond which is a rear porch providing access to the rear car park. Central to the property is the attractive stair case, connecting the four main floors of accommodation. To the lower ground floor is an office and a staff room/ kitchen, with a WC to the rear. The lower ground floor benefits from its own access from the front and rear. To the first floor is a large open plan office flooded with natural light to the frontage with views towards the town centre, and a further office to the rear. There is store which connects the two offices, and a WC to the rear. To the second floor are three further offices and a WC facility, and access to the third floor attic storage room, racked out to provide excellent storage facility. Whilst currently configured as office space, the premises provide excellent flexibility, and could provide an opportunity for other uses such as salon and beauty or leisure uses, potentially subject to planning consent.
- Classe d’utilisation : E
- Peut être associé à un ou plusieurs espaces supplémentaires pour obtenir jusqu’à 147 m² d’espace adjacent.
- Convient pour 1 à 2 personnes
- Conditions flexibles
Entered off the main Saltergate via the grand entrance door, the premises have a large entrance hallway off which is the reception office to the frontage, and a large office to the rear, beyond which is a rear porch providing access to the rear car park. Central to the property is the attractive stair case, connecting the four main floors of accommodation. To the lower ground floor is an office and a staff room/ kitchen, with a WC to the rear. The lower ground floor benefits from its own access from the front and rear. To the first floor is a large open plan office flooded with natural light to the frontage with views towards the town centre, and a further office to the rear. There is store which connects the two offices, and a WC to the rear. To the second floor are three further offices and a WC facility, and access to the third floor attic storage room, racked out to provide excellent storage facility. Whilst currently configured as office space, the premises provide excellent flexibility, and could provide an opportunity for other uses such as salon and beauty or leisure uses, potentially subject to planning consent.
- Classe d’utilisation : E
- Peut être associé à un ou plusieurs espaces supplémentaires pour obtenir jusqu’à 147 m² d’espace adjacent.
- Convient pour 1 à 3 personnes
- Flexible terms
Entered off the main Saltergate via the grand entrance door, the premises have a large entrance hallway off which is the reception office to the frontage, and a large office to the rear, beyond which is a rear porch providing access to the rear car park. Central to the property is the attractive stair case, connecting the four main floors of accommodation. To the lower ground floor is an office and a staff room/ kitchen, with a WC to the rear. The lower ground floor benefits from its own access from the front and rear. To the first floor is a large open plan office flooded with natural light to the frontage with views towards the town centre, and a further office to the rear. There is store which connects the two offices, and a WC to the rear. To the second floor are three further offices and a WC facility, and access to the third floor attic storage room, racked out to provide excellent storage facility. Whilst currently configured as office space, the premises provide excellent flexibility, and could provide an opportunity for other uses such as salon and beauty or leisure uses, potentially subject to planning consent.
- Classe d’utilisation : E
- Peut être associé à un ou plusieurs espaces supplémentaires pour obtenir jusqu’à 147 m² d’espace adjacent.
- Convient pour 1 à 3 personnes
- Conditions flexibles
| Espace | Surface | Durée | Loyer | Type de bien | Aménagement | Disponible |
| Sous-sol | 23 m² | 3 Ans | Sur demande Sur demande Sur demande Sur demande | Bureau | Construction partielle | Maintenant |
| RDC | 23 m² | 3 Ans | Sur demande Sur demande Sur demande Sur demande | Bureau | Construction partielle | Maintenant |
| 1er étage | 38 m² | 3 Ans | Sur demande Sur demande Sur demande Sur demande | Bureau | Construction partielle | Maintenant |
| 2e étage | 34 m² | 3 Ans | Sur demande Sur demande Sur demande Sur demande | Bureau | Construction partielle | Maintenant |
| 3e étage | 29 m² | 3 Ans | Sur demande Sur demande Sur demande Sur demande | Bureau | Construction partielle | Maintenant |
Sous-sol
| Surface |
| 23 m² |
| Durée |
| 3 Ans |
| Loyer |
| Sur demande Sur demande Sur demande Sur demande |
| Type de bien |
| Bureau |
| Aménagement |
| Construction partielle |
| Disponible |
| Maintenant |
RDC
| Surface |
| 23 m² |
| Durée |
| 3 Ans |
| Loyer |
| Sur demande Sur demande Sur demande Sur demande |
| Type de bien |
| Bureau |
| Aménagement |
| Construction partielle |
| Disponible |
| Maintenant |
1er étage
| Surface |
| 38 m² |
| Durée |
| 3 Ans |
| Loyer |
| Sur demande Sur demande Sur demande Sur demande |
| Type de bien |
| Bureau |
| Aménagement |
| Construction partielle |
| Disponible |
| Maintenant |
2e étage
| Surface |
| 34 m² |
| Durée |
| 3 Ans |
| Loyer |
| Sur demande Sur demande Sur demande Sur demande |
| Type de bien |
| Bureau |
| Aménagement |
| Construction partielle |
| Disponible |
| Maintenant |
3e étage
| Surface |
| 29 m² |
| Durée |
| 3 Ans |
| Loyer |
| Sur demande Sur demande Sur demande Sur demande |
| Type de bien |
| Bureau |
| Aménagement |
| Construction partielle |
| Disponible |
| Maintenant |
Sous-sol
| Surface | 23 m² |
| Durée | 3 Ans |
| Loyer | Sur demande |
| Type de bien | Bureau |
| Aménagement | Construction partielle |
| Disponible | Maintenant |
Entered off the main Saltergate via the grand entrance door, the premises have a large entrance hallway off which is the reception office to the frontage, and a large office to the rear, beyond which is a rear porch providing access to the rear car park. Central to the property is the attractive stair case, connecting the four main floors of accommodation. To the lower ground floor is an office and a staff room/ kitchen, with a WC to the rear. The lower ground floor benefits from its own access from the front and rear. To the first floor is a large open plan office flooded with natural light to the frontage with views towards the town centre, and a further office to the rear. There is store which connects the two offices, and a WC to the rear. To the second floor are three further offices and a WC facility, and access to the third floor attic storage room, racked out to provide excellent storage facility. Whilst currently configured as office space, the premises provide excellent flexibility, and could provide an opportunity for other uses such as salon and beauty or leisure uses, potentially subject to planning consent.
- Classe d’utilisation : E
- Convient pour 1 à 2 personnes
- Peut être associé à un ou plusieurs espaces supplémentaires pour obtenir jusqu’à 147 m² d’espace adjacent.
- Conditions flexibles
RDC
| Surface | 23 m² |
| Durée | 3 Ans |
| Loyer | Sur demande |
| Type de bien | Bureau |
| Aménagement | Construction partielle |
| Disponible | Maintenant |
Entered off the main Saltergate via the grand entrance door, the premises have a large entrance hallway off which is the reception office to the frontage, and a large office to the rear, beyond which is a rear porch providing access to the rear car park. Central to the property is the attractive stair case, connecting the four main floors of accommodation. To the lower ground floor is an office and a staff room/ kitchen, with a WC to the rear. The lower ground floor benefits from its own access from the front and rear. To the first floor is a large open plan office flooded with natural light to the frontage with views towards the town centre, and a further office to the rear. There is store which connects the two offices, and a WC to the rear. To the second floor are three further offices and a WC facility, and access to the third floor attic storage room, racked out to provide excellent storage facility. Whilst currently configured as office space, the premises provide excellent flexibility, and could provide an opportunity for other uses such as salon and beauty or leisure uses, potentially subject to planning consent.
- Classe d’utilisation : E
- Convient pour 1 à 2 personnes
- Peut être associé à un ou plusieurs espaces supplémentaires pour obtenir jusqu’à 147 m² d’espace adjacent.
- Conditions flexibles
1er étage
| Surface | 38 m² |
| Durée | 3 Ans |
| Loyer | Sur demande |
| Type de bien | Bureau |
| Aménagement | Construction partielle |
| Disponible | Maintenant |
Entered off the main Saltergate via the grand entrance door, the premises have a large entrance hallway off which is the reception office to the frontage, and a large office to the rear, beyond which is a rear porch providing access to the rear car park. Central to the property is the attractive stair case, connecting the four main floors of accommodation. To the lower ground floor is an office and a staff room/ kitchen, with a WC to the rear. The lower ground floor benefits from its own access from the front and rear. To the first floor is a large open plan office flooded with natural light to the frontage with views towards the town centre, and a further office to the rear. There is store which connects the two offices, and a WC to the rear. To the second floor are three further offices and a WC facility, and access to the third floor attic storage room, racked out to provide excellent storage facility. Whilst currently configured as office space, the premises provide excellent flexibility, and could provide an opportunity for other uses such as salon and beauty or leisure uses, potentially subject to planning consent.
- Classe d’utilisation : E
- Convient pour 1 à 2 personnes
- Peut être associé à un ou plusieurs espaces supplémentaires pour obtenir jusqu’à 147 m² d’espace adjacent.
- Conditions flexibles
2e étage
| Surface | 34 m² |
| Durée | 3 Ans |
| Loyer | Sur demande |
| Type de bien | Bureau |
| Aménagement | Construction partielle |
| Disponible | Maintenant |
Entered off the main Saltergate via the grand entrance door, the premises have a large entrance hallway off which is the reception office to the frontage, and a large office to the rear, beyond which is a rear porch providing access to the rear car park. Central to the property is the attractive stair case, connecting the four main floors of accommodation. To the lower ground floor is an office and a staff room/ kitchen, with a WC to the rear. The lower ground floor benefits from its own access from the front and rear. To the first floor is a large open plan office flooded with natural light to the frontage with views towards the town centre, and a further office to the rear. There is store which connects the two offices, and a WC to the rear. To the second floor are three further offices and a WC facility, and access to the third floor attic storage room, racked out to provide excellent storage facility. Whilst currently configured as office space, the premises provide excellent flexibility, and could provide an opportunity for other uses such as salon and beauty or leisure uses, potentially subject to planning consent.
- Classe d’utilisation : E
- Convient pour 1 à 3 personnes
- Peut être associé à un ou plusieurs espaces supplémentaires pour obtenir jusqu’à 147 m² d’espace adjacent.
- Flexible terms
3e étage
| Surface | 29 m² |
| Durée | 3 Ans |
| Loyer | Sur demande |
| Type de bien | Bureau |
| Aménagement | Construction partielle |
| Disponible | Maintenant |
Entered off the main Saltergate via the grand entrance door, the premises have a large entrance hallway off which is the reception office to the frontage, and a large office to the rear, beyond which is a rear porch providing access to the rear car park. Central to the property is the attractive stair case, connecting the four main floors of accommodation. To the lower ground floor is an office and a staff room/ kitchen, with a WC to the rear. The lower ground floor benefits from its own access from the front and rear. To the first floor is a large open plan office flooded with natural light to the frontage with views towards the town centre, and a further office to the rear. There is store which connects the two offices, and a WC to the rear. To the second floor are three further offices and a WC facility, and access to the third floor attic storage room, racked out to provide excellent storage facility. Whilst currently configured as office space, the premises provide excellent flexibility, and could provide an opportunity for other uses such as salon and beauty or leisure uses, potentially subject to planning consent.
- Classe d’utilisation : E
- Convient pour 1 à 3 personnes
- Peut être associé à un ou plusieurs espaces supplémentaires pour obtenir jusqu’à 147 m² d’espace adjacent.
- Conditions flexibles
Aperçu du bien
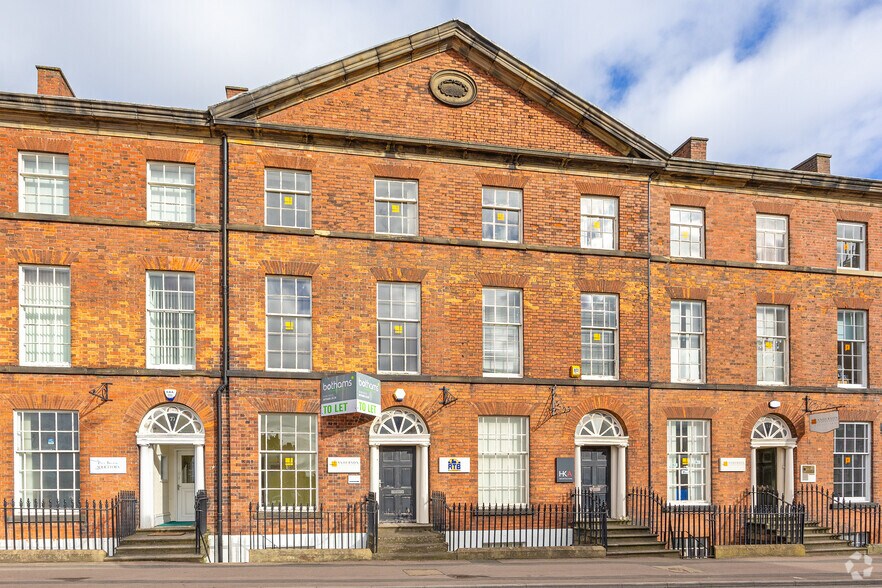
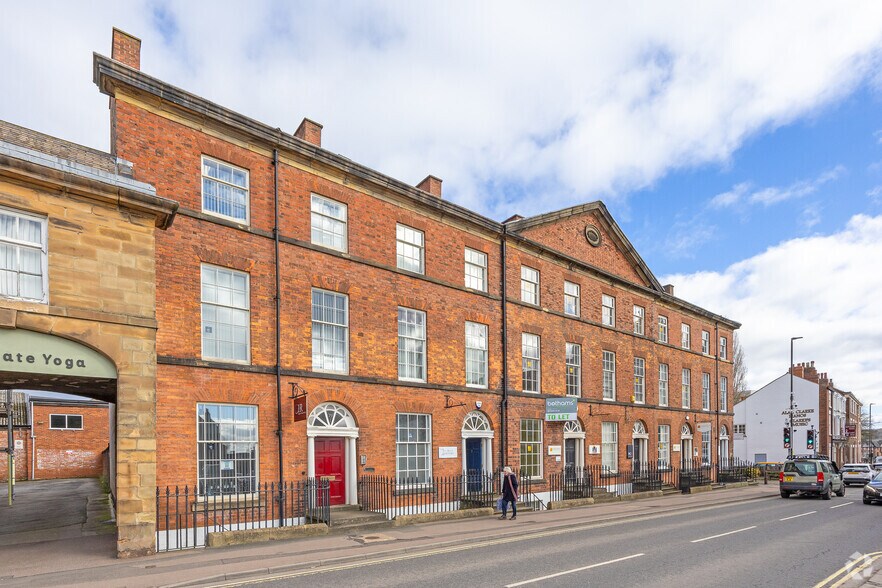
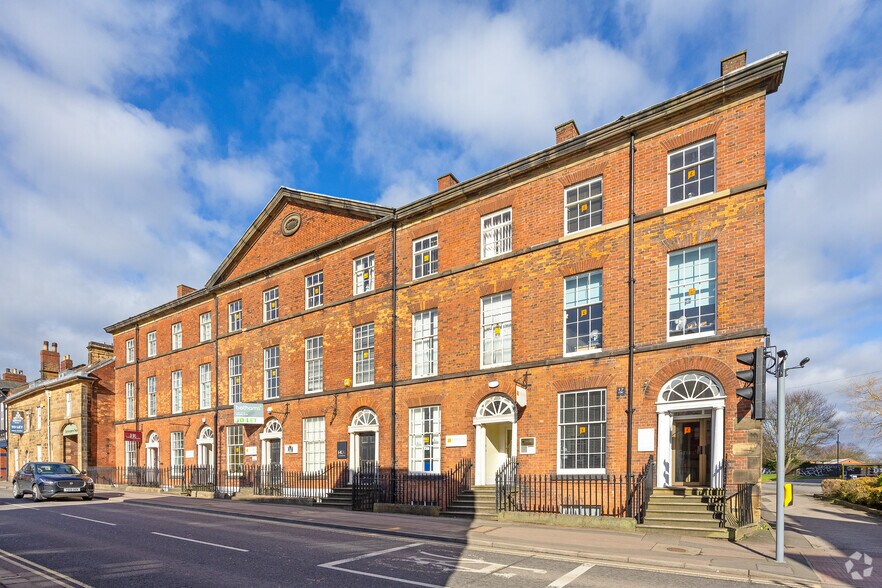
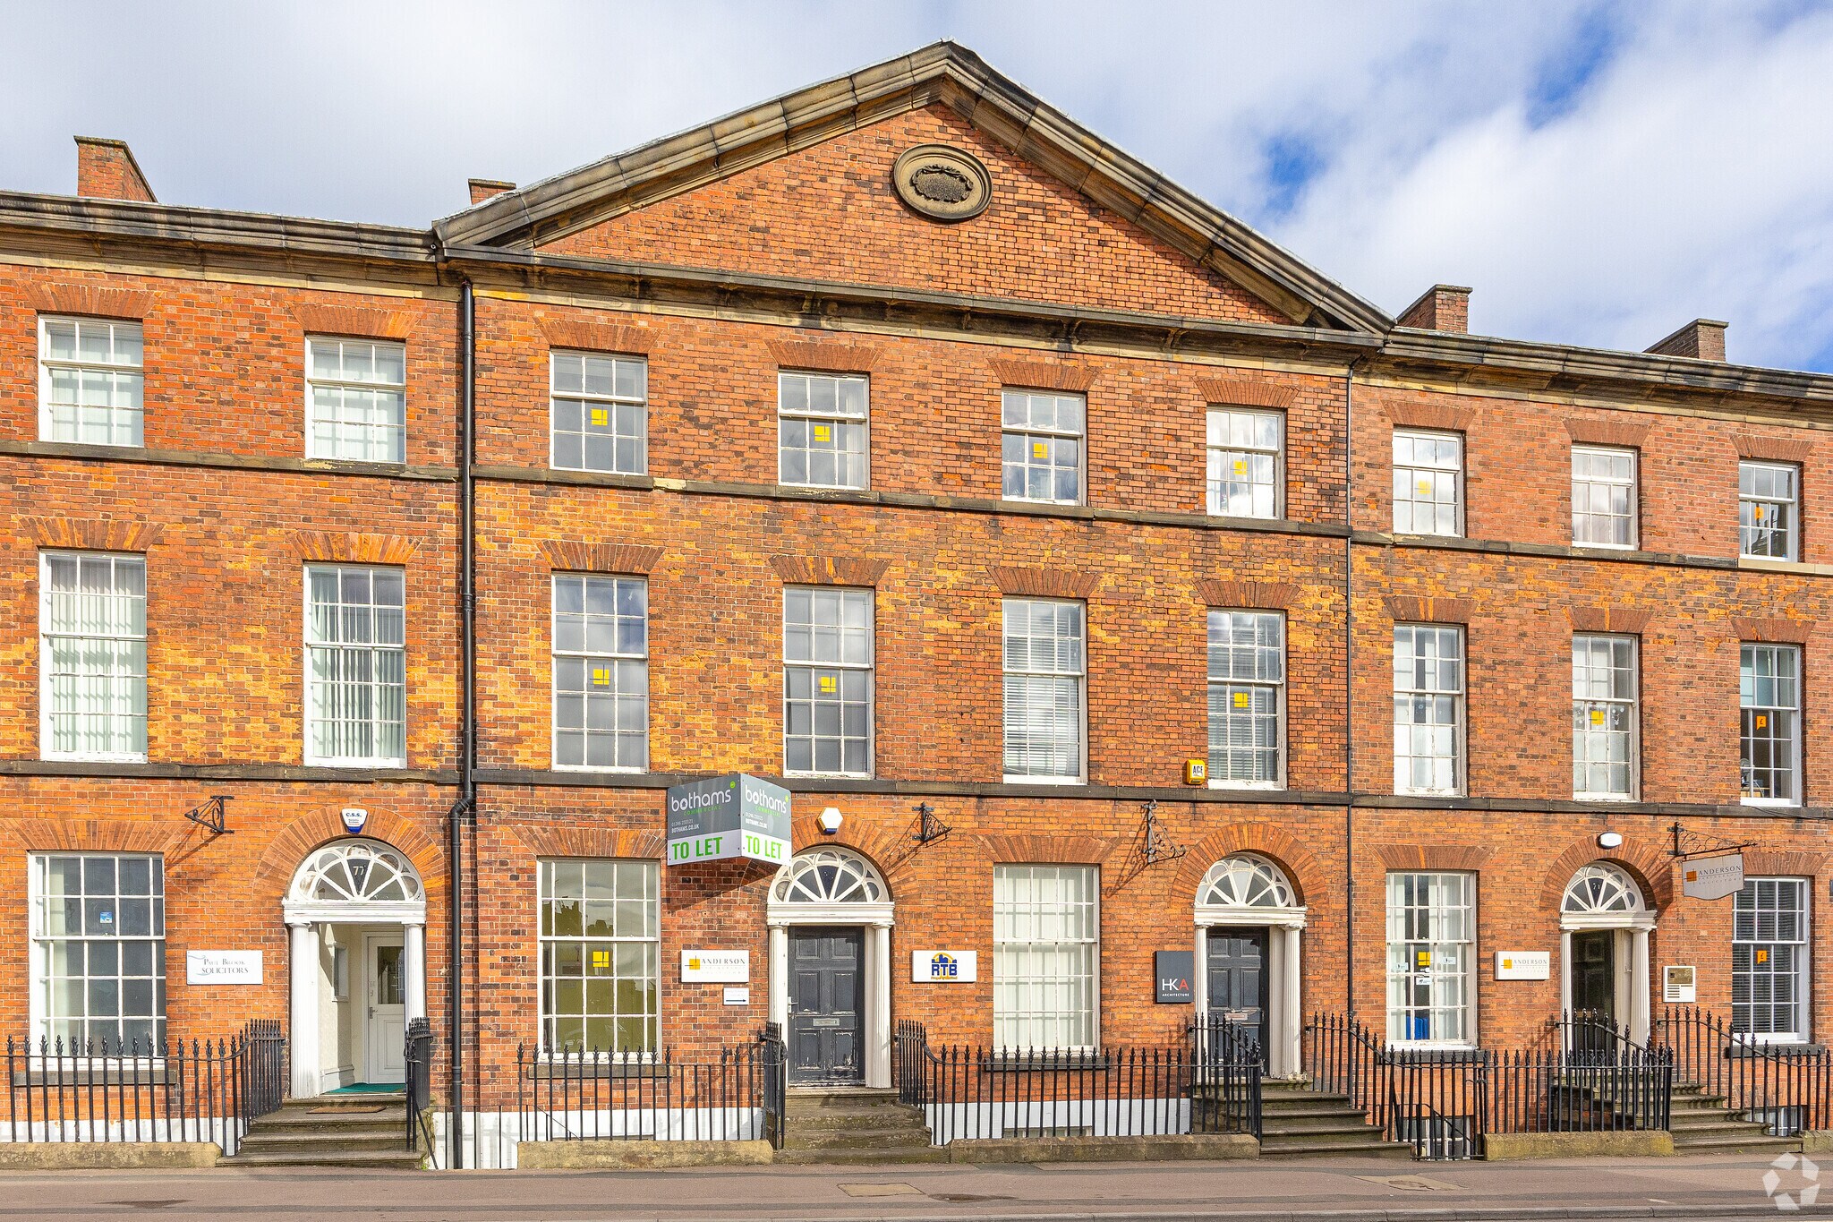
La propriété est située dans un bâtiment d'époque attrayant au caractère immense, dans une position très en vue sur Saltergate, une artère principale traversant le centre-ville, au cœur du bourg de Chesterfield, à proximité du centre-ville. Il existe une excellente gamme de logements répartis sur cinq étages, qui étaient auparavant occupés par un cabinet juridique établi de longue date, offrant des espaces de bureaux confortables avec une flexibilité exceptionnelle et l'avantage majeur d'un parking à l'arrière, de plus en plus rare dans le centre-ville. Une visite est essentielle pour apprécier l'étendue de l'offre d'hébergement.
- Ligne d’autobus
- Système de sécurité
Informations sur l’immeuble



Présenté par

75 Saltergate
Hum, une erreur s’est produite lors de l’envoi de votre message. Veuillez réessayer.
Merci ! Votre message a été envoyé.