Connectez-vous/S’inscrire
Votre e-mail a été envoyé.

Carré British Square 75 Rue Principale Immeuble residentiel 85 lots À vendre Gatineau, QC J9H 0L9
Certaines informations ont été traduites automatiquement.
Informations principales sur l'investissement
- Newly constructed multi-residential building with 85 units and modern amenities.
- 84 underground parking spaces and climate-controlled residential suites.
- Opportunity to acquire retail assets on same parcel for additional investment income.
- Located in Aylmer’s core, near Ottawa River parks, retail, and services.
- Future light rail extension will enhance connectivity to Ottawa and Gatineau.
Résumé analytique
Savills is pleased to present an exceptional opportunity to acquire 75 Principale Street, a recently constructed multi-residential property located in the heart of the Aylmer district in Gatineau, the fourth-largest city in Québec and adjacent to Ottawa. The property offers investors a stable income stream.
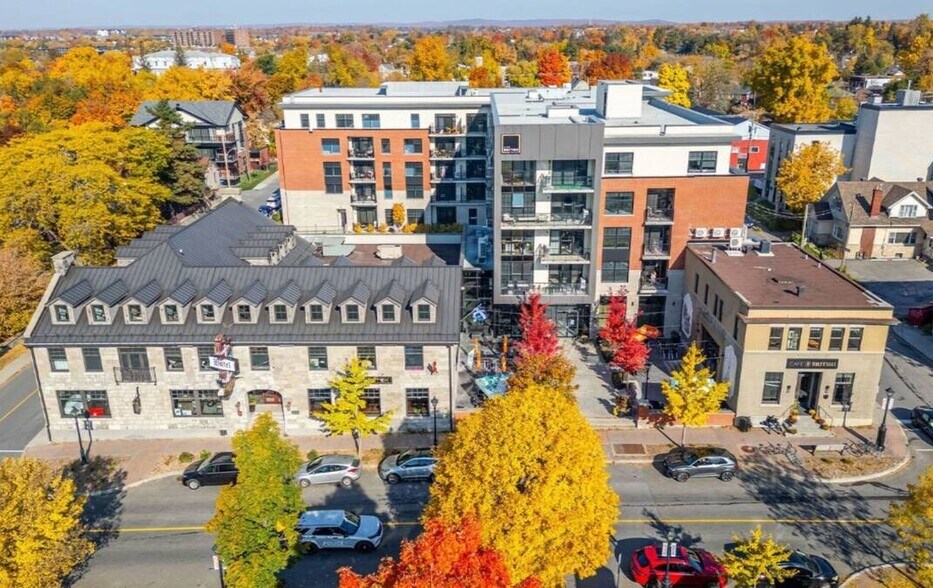
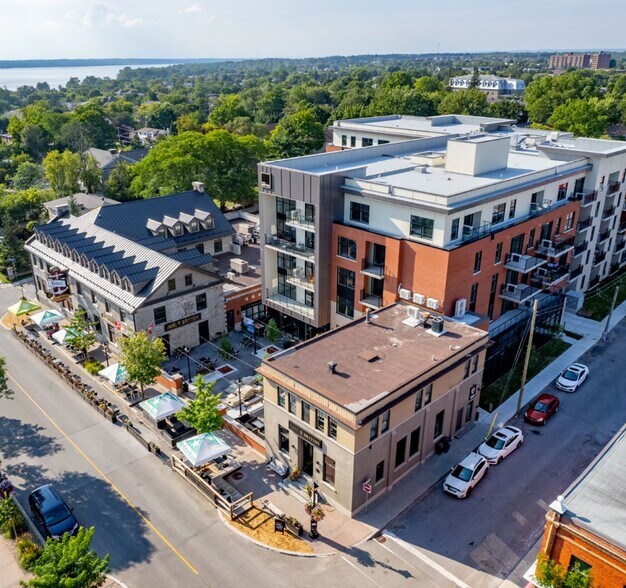
The property benefits from a highly sought-after location along Principale Street, in the western sector of the city. This vibrant commercial corridor is recognized for its strong visibility, historic character, proximity to neighbourhood services, restaurants, and public transit, as well as nearby riverfront parks along the Ottawa River. This desirable location, combined with proximity to the national capital, supports residential leasing demand, contributing to the long-term stability and resilience of the asset.
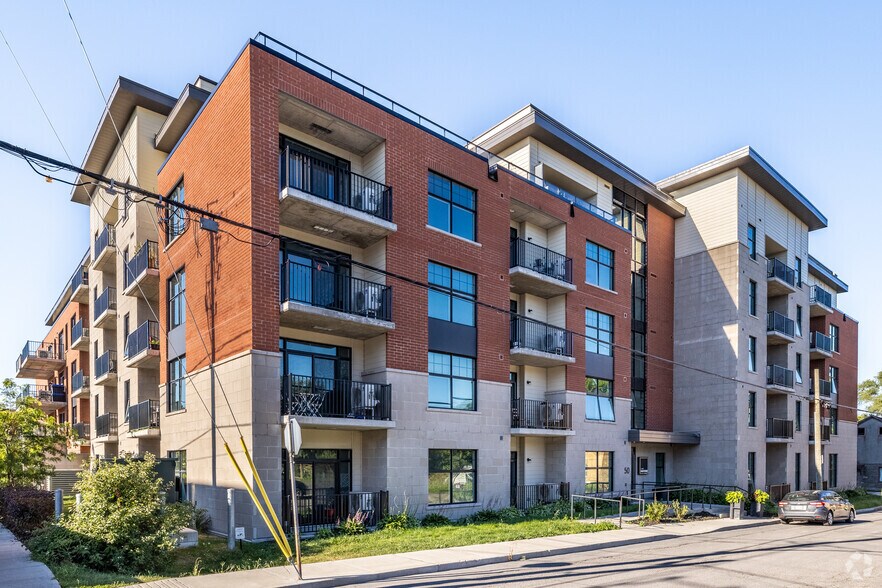
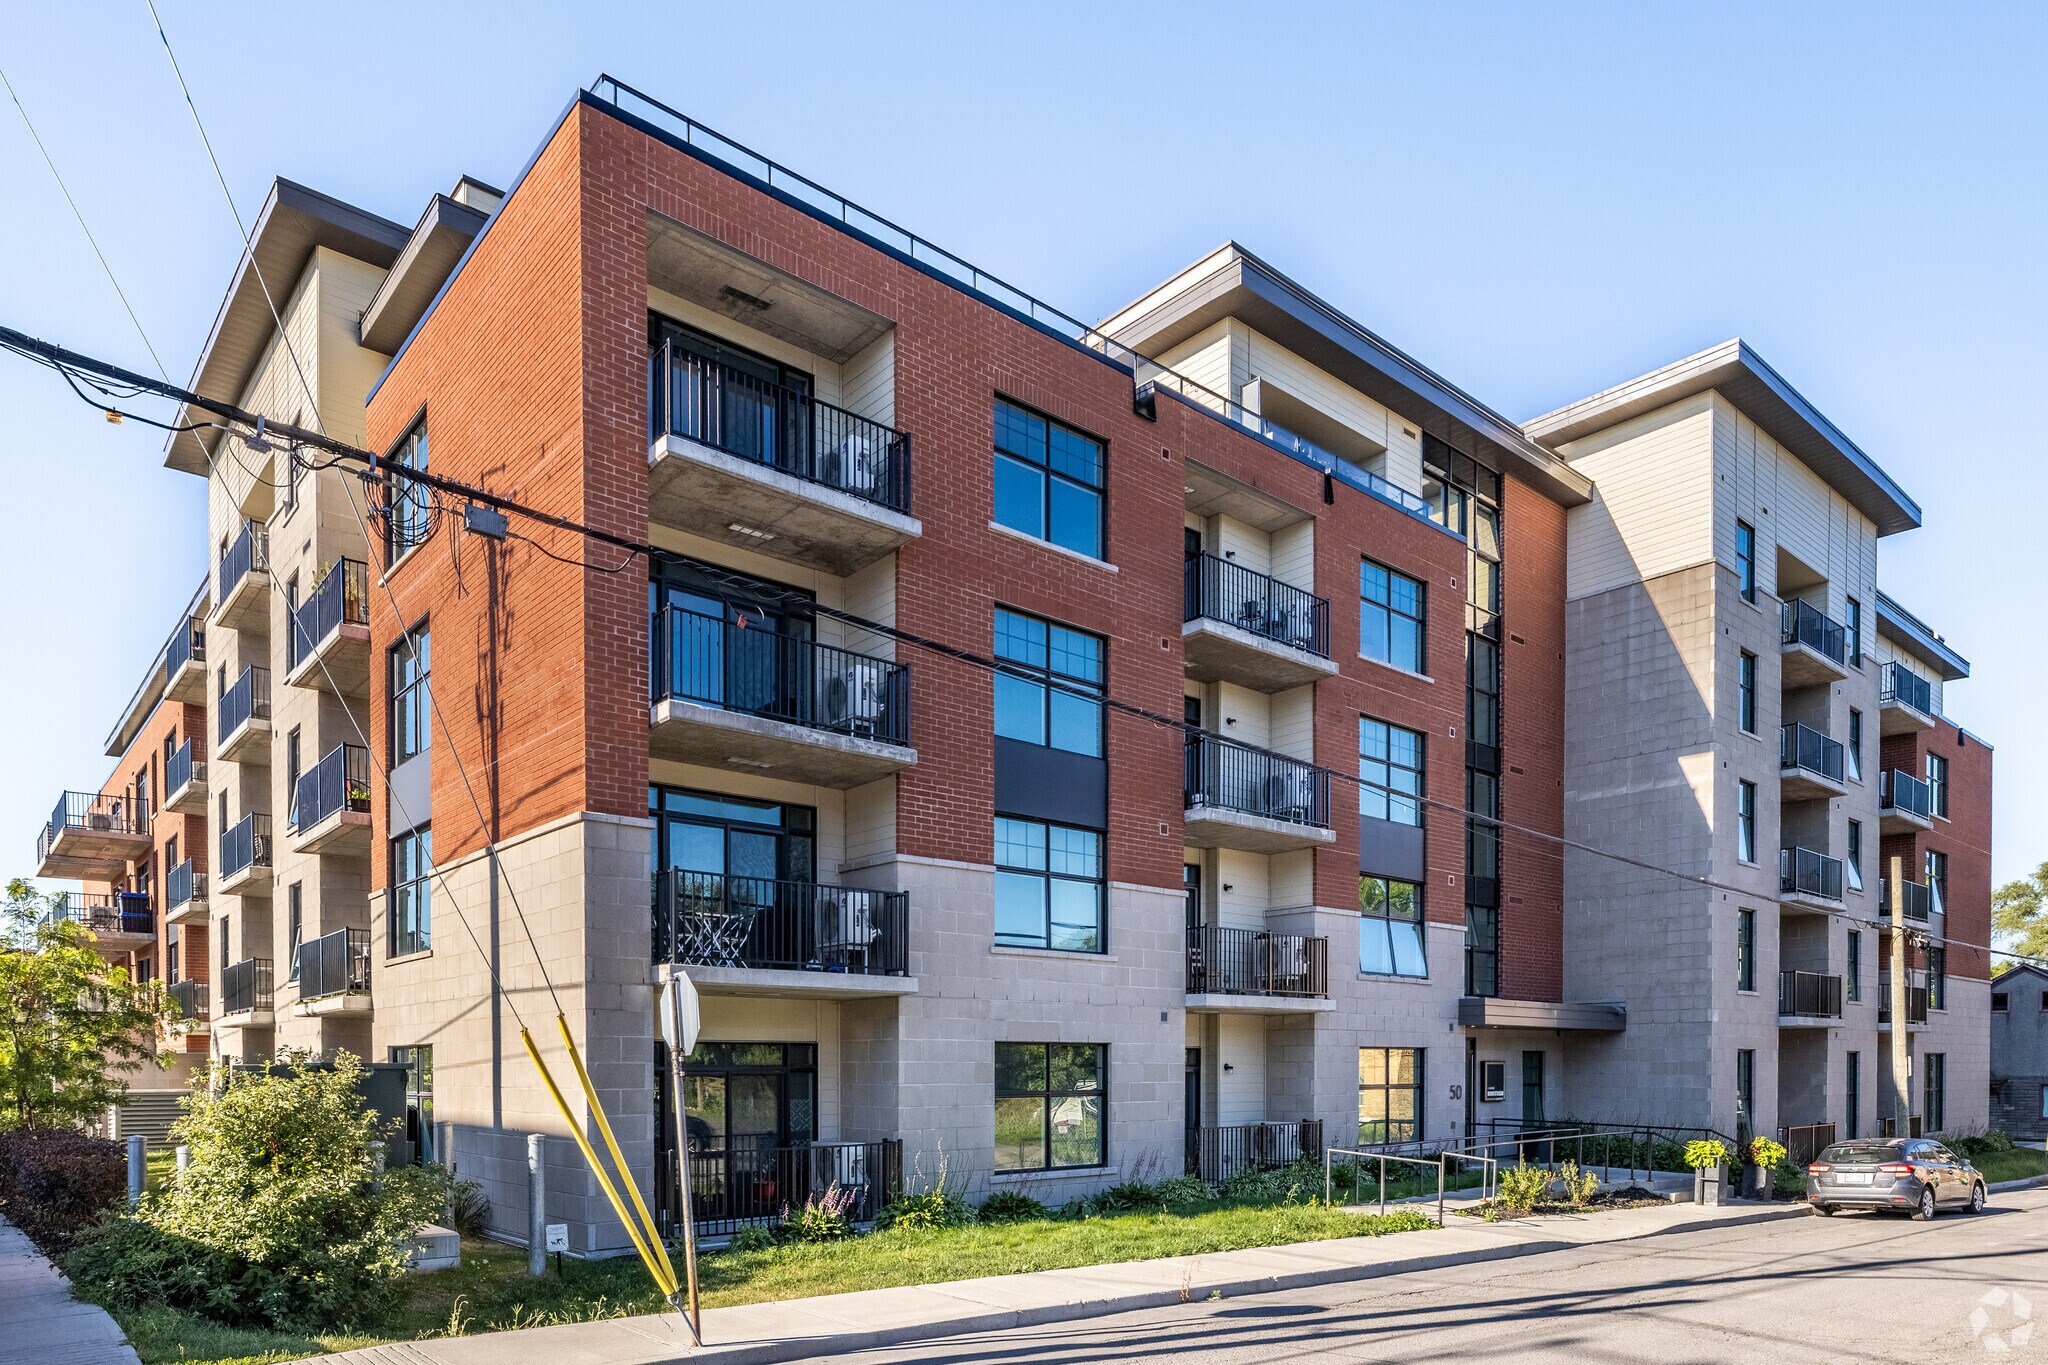
The multi-residential building at 75 Principale Street, constructed in 2022, comprises a total of 85 residential units spread over five storeys, along with select ground-floor commercial spaces. The steel-and-concrete structure offers superior soundproofing and energy efficiency and includes an indoor parking garage with 84 spaces. The contemporary, climate-controlled suites feature private balconies or terraces, a full suite of modern appliances, and a range of additional amenities.
75 Principale Street represents a rare opportunity to acquire a high-quality asset requiring no short- to medium-term capital investment, located in one of Gatineau’s most sought-after sectors. Opportunity to acquire commercial buildings on same parcel, consisting of income producing hotel and commercial spaces.
The property benefits from a highly sought-after location along Principale Street, in the western sector of the city. This vibrant commercial corridor is recognized for its strong visibility, historic character, proximity to neighbourhood services, restaurants, and public transit, as well as nearby riverfront parks along the Ottawa River. This desirable location, combined with proximity to the national capital, supports residential leasing demand, contributing to the long-term stability and resilience of the asset.
The multi-residential building at 75 Principale Street, constructed in 2022, comprises a total of 85 residential units spread over five storeys, along with select ground-floor commercial spaces. The steel-and-concrete structure offers superior soundproofing and energy efficiency and includes an indoor parking garage with 84 spaces. The contemporary, climate-controlled suites feature private balconies or terraces, a full suite of modern appliances, and a range of additional amenities.
75 Principale Street represents a rare opportunity to acquire a high-quality asset requiring no short- to medium-term capital investment, located in one of Gatineau’s most sought-after sectors. Opportunity to acquire commercial buildings on same parcel, consisting of income producing hotel and commercial spaces.
Informations sur l’immeuble
| Type de vente | Investissement | Surface du lot | 0,27 ha |
| Nb de lots | 85 | Surface de l’immeuble | 8 683 m² |
| Type de bien | Immeuble residentiel | Nb d’étages | 5 |
| Sous-type de bien | Appartement | Année de construction | 2022 |
| Style d’appartement | De hauteur moyenne | Ratio de stationnement | 0,09/1 000 m² |
| Classe d’immeuble | B |
| Type de vente | Investissement |
| Nb de lots | 85 |
| Type de bien | Immeuble residentiel |
| Sous-type de bien | Appartement |
| Style d’appartement | De hauteur moyenne |
| Classe d’immeuble | B |
| Surface du lot | 0,27 ha |
| Surface de l’immeuble | 8 683 m² |
| Nb d’étages | 5 |
| Année de construction | 2022 |
| Ratio de stationnement | 0,09/1 000 m² |
Caractéristiques
Caractéristiques du lot
- Climatisation
- Balcon
- Micro-ondes
- Chauffage
- Réfrigérateur
- Four
Caractéristiques du site
- Accès 24 h/24
- Accès contrôlé
- Centre de fitness
- Système de sécurité
- Surveillance vidéo
- Commerces sur place
- Recyclage
- Sentiers pédestres et cyclables
- Terrasse sur le toit
- Transports en commun
Lot informations sur la combinaison
| Description | Nb de lots | Moy. loyer/mois | m² |
|---|---|---|---|
| 1+1 | 59 | - | - |
| 2+1 | 26 | - | - |
1 1
Moyennement praticable à pied
70/100
Moyennement adapté aux voitures
70/100
Bons transports en commun
70/100
Moyennement praticable en vélo
60/100
Contacts
-
 Robert Metcalfe
 -
 Noemie Lefebvre
 -
 Jean-Pierre Gagnon
 -
 Olivier Dufault-Gagnon
 -
 Maximillien Rahuba-Pigeon
 -
Savills
1 sur 7
Vidéos
Visite extérieure 3D Matterport
Visite 3D
Photos
Street view
Rue
Carte
1 sur 1

Présenté par
Carré British Square | 75 Rue Principale
Vous êtes déjà membre ? Connectez-vous
Hum, une erreur s’est produite lors de l’envoi de votre message. Veuillez réessayer.
Merci ! Votre message a été envoyé.