Votre e-mail a été envoyé.
Gladstone Village Phase I 75 Oak St Bureaux/Local commercial | 207 m² | 4 étoiles | À louer | Ottawa, ON K1R 0G3
Certaines informations ont été traduites automatiquement.
Informations principales
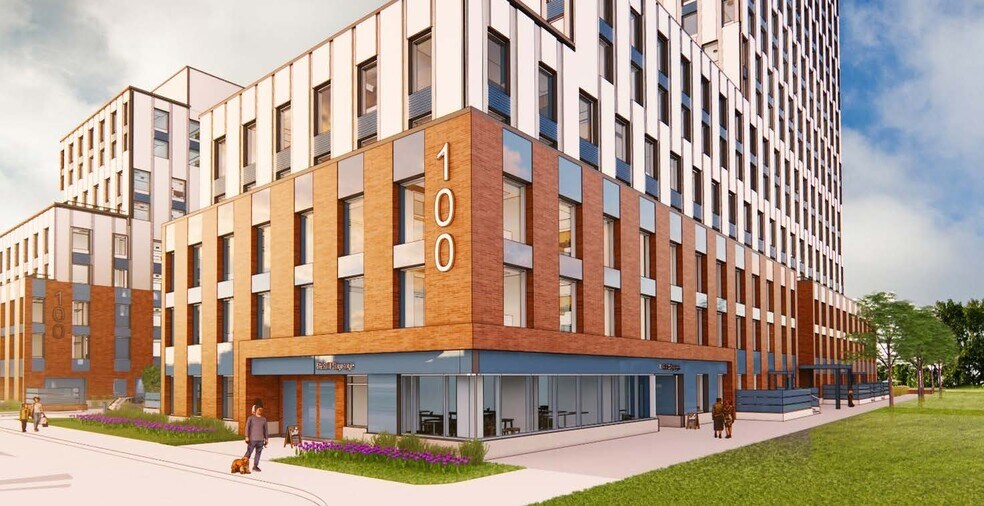
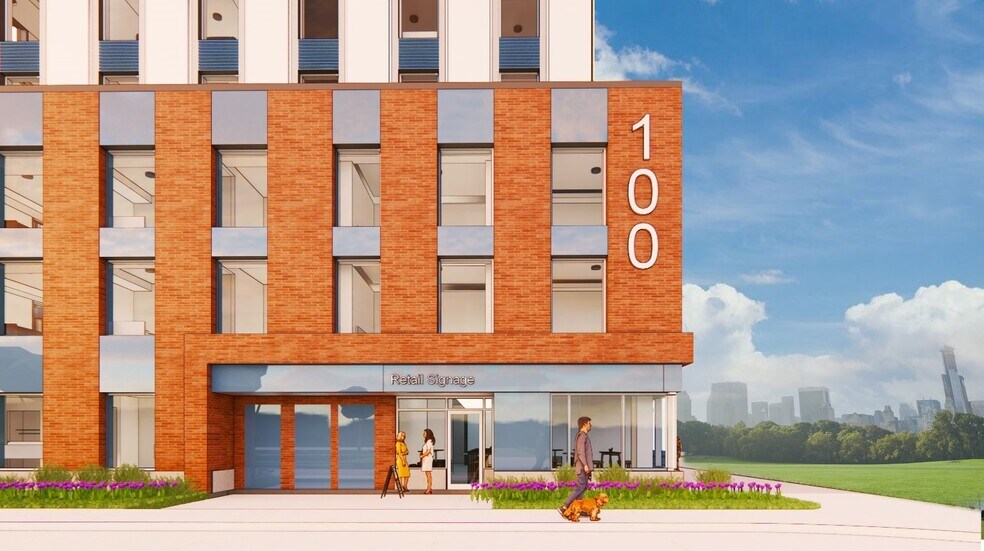
- The space features approximately 12’4” clear height, two exterior entrances, and opportunity for exterior facade signage on both corners of the unit
- Well suited for a range of uses including retail/convenience, medical office, personal services, and more
- Located steps from Corso Italia LRT station
- Unit features an outdoor patio area of approximately 1,230 SF
- Facing an adjoining city park and recreational facility to the north and alongside the Trillium north/south multi-use pathway
- Possession slated for Summer 2027
Tous les espace disponibles(1)
Afficher les loyers en
- Espace
- Surface
- Durée
- Loyer
- Type de bien
- Aménagement
- Disponible
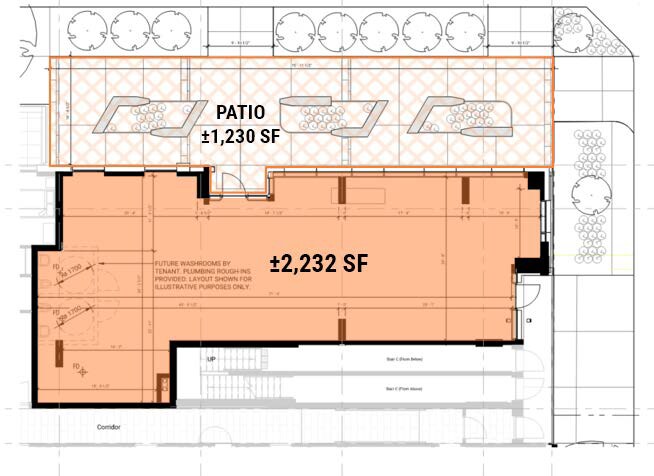

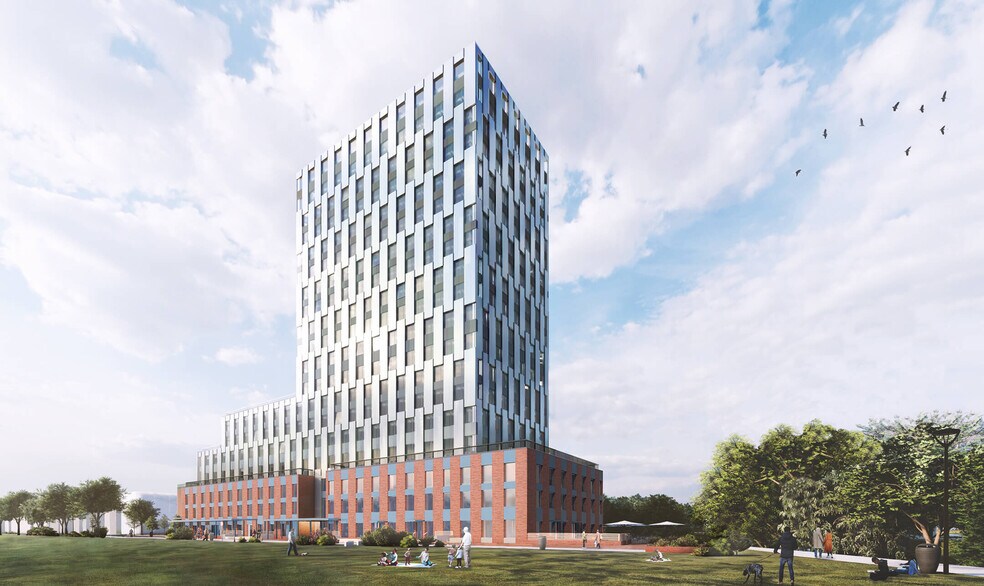
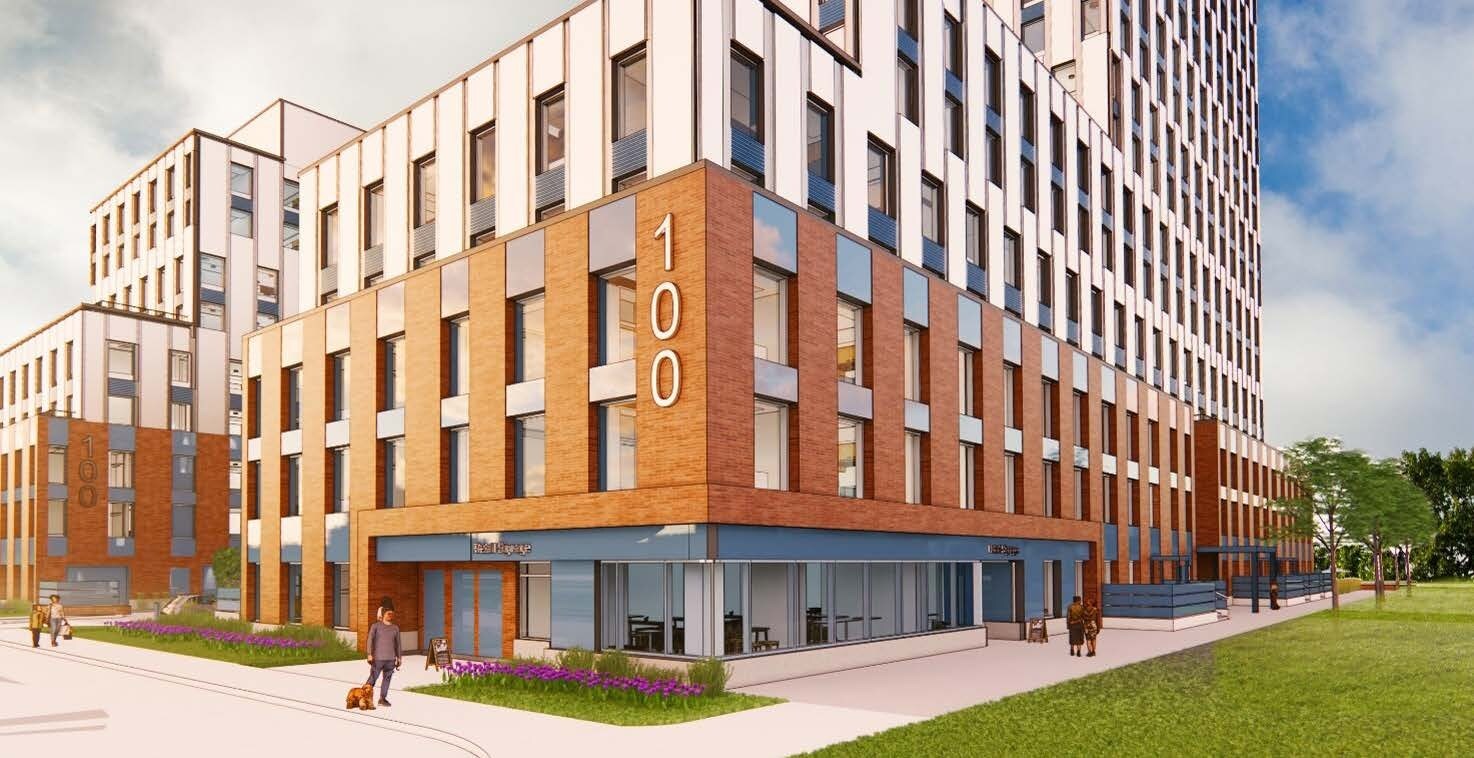
Positioned within the highly anticipated Gladstone Village development, this retail space offers an exceptional leasing opportunity in Ottawa’s Centretown West community. The space is located in Phase 1 of a master-planned community that will feature 336 residential units, placing retailers at the heart of a vibrant, growing population center. The unit provides approximately 2,232 square feet of interior space complemented by an expansive 1,230-square-foot patio area, ideal for businesses seeking both indoor and outdoor customer engagement. The design features impressive 12’4” clear ceiling height, dual exterior entrances, and prominent facade signage options on two corners for enhanced street visibility. Set along Oak Street and steps from the Corso Italia O-Train Station, the property ensures excellent connectivity with light rail transit and major Ottawa thoroughfares. Additionally, its proximity to public parks, recreational facilities, and the Trillium multi-use pathway creates a strong pedestrian presence and high visibility for retailers. Scheduled for delivery in Summer 2027, this location is well suited for a mix of uses, including retail, medical office, and service-based concepts.
- Le loyer ne comprend pas les services publics, les frais immobiliers ou les services de l’immeuble.
- Convient pour 6 à 18 personnes
- Espace haut de gamme
- Lumière naturelle
- Disposition open space
- Plafonds finis: 3,76 mètres
- Hauts plafonds
| Espace | Surface | Durée | Loyer | Type de bien | Aménagement | Disponible |
| 1er étage | 207 m² | Négociable | 214,38 € /m²/an 17,86 € /m²/mois 44 453 € /an 3 704 € /mois | Bureaux/Local commercial | Meublé et équipé | 01/07/2027 |
1er étage
| Surface |
| 207 m² |
| Durée |
| Négociable |
| Loyer |
| 214,38 € /m²/an 17,86 € /m²/mois 44 453 € /an 3 704 € /mois |
| Type de bien |
| Bureaux/Local commercial |
| Aménagement |
| Meublé et équipé |
| Disponible |
| 01/07/2027 |
1er étage
| Surface | 207 m² |
| Durée | Négociable |
| Loyer | 214,38 € /m²/an |
| Type de bien | Bureaux/Local commercial |
| Aménagement | Meublé et équipé |
| Disponible | 01/07/2027 |
Positioned within the highly anticipated Gladstone Village development, this retail space offers an exceptional leasing opportunity in Ottawa’s Centretown West community. The space is located in Phase 1 of a master-planned community that will feature 336 residential units, placing retailers at the heart of a vibrant, growing population center. The unit provides approximately 2,232 square feet of interior space complemented by an expansive 1,230-square-foot patio area, ideal for businesses seeking both indoor and outdoor customer engagement. The design features impressive 12’4” clear ceiling height, dual exterior entrances, and prominent facade signage options on two corners for enhanced street visibility. Set along Oak Street and steps from the Corso Italia O-Train Station, the property ensures excellent connectivity with light rail transit and major Ottawa thoroughfares. Additionally, its proximity to public parks, recreational facilities, and the Trillium multi-use pathway creates a strong pedestrian presence and high visibility for retailers. Scheduled for delivery in Summer 2027, this location is well suited for a mix of uses, including retail, medical office, and service-based concepts.
- Le loyer ne comprend pas les services publics, les frais immobiliers ou les services de l’immeuble.
- Disposition open space
- Convient pour 6 à 18 personnes
- Plafonds finis: 3,76 mètres
- Espace haut de gamme
- Hauts plafonds
- Lumière naturelle
Informations sur l’immeuble
| Espace total disponible | 207 m² | Style d’appartement | De hauteur élevée |
| Nb de lots | 336 | Surface de l’immeuble | 46 452 m² |
| Type de bien | Immeuble residentiel | Année de construction | 2026 |
| Sous-type de bien | Appartement | Statut de la construction | En construction |
| Espace total disponible | 207 m² |
| Nb de lots | 336 |
| Type de bien | Immeuble residentiel |
| Sous-type de bien | Appartement |
| Style d’appartement | De hauteur élevée |
| Surface de l’immeuble | 46 452 m² |
| Année de construction | 2026 |
| Statut de la construction | En construction |



Présenté par

Gladstone Village Phase I | 75 Oak St
Hum, une erreur s’est produite lors de l’envoi de votre message. Veuillez réessayer.
Merci ! Votre message a été envoyé.