Votre e-mail a été envoyé.
75-89 Sisna Park Rd Local d’activités | 173 m² | À louer | Plymouth PL6 7AE
Certaines informations ont été traduites automatiquement.
Informations principales
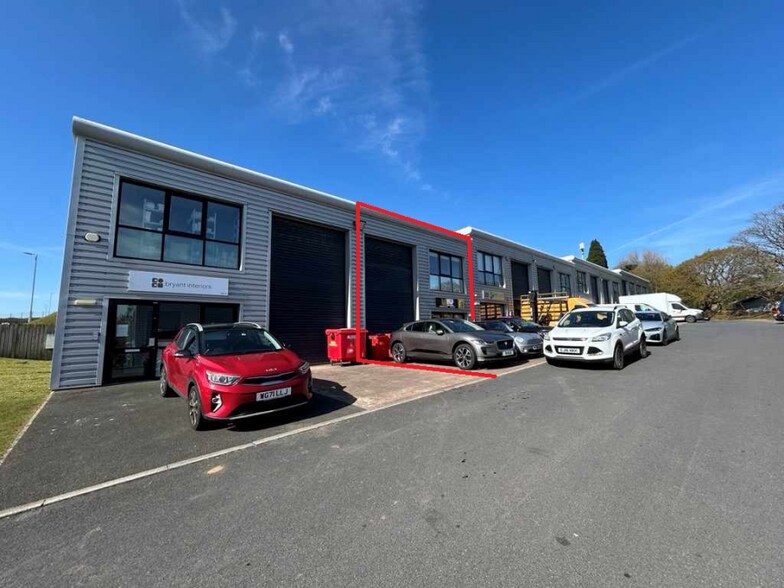
- Modern light industrial unit over two floors
- 4 parking spaces to the front of the unit (2 are tandem spaces, opposite the unit)
- Popular & accessible industrial estate
- Goods loading apron
Caractéristiques
Tous les espace disponibles(1)
Afficher les loyers en
- Espace
- Surface
- Durée
- Loyer
- Type de bien
- Aménagement
- Disponible
Les espaces 2 de cet immeuble doivent être loués ensemble, pour un total de 173 m² (Surface contiguë):


The property is available by way of assignment or on new FR&I leasehold terms, subject to surrender, at an initial rent of £18,500pa + VAT. A small estate charge will be levied.
- Classe d’utilisation : B8
- Bureaux cloisonnés
- Entreposage sécurisé
- Éclairage encastré
- Entièrement moquetté
- Mezzanine floor comprises three offices
- Electric panel heaters
- Comprend 81 m² d’espace de bureau dédié
- Aire de réception
- Plafonds suspendus
- Toilettes dans les parties communes
- Reception/trade counter area
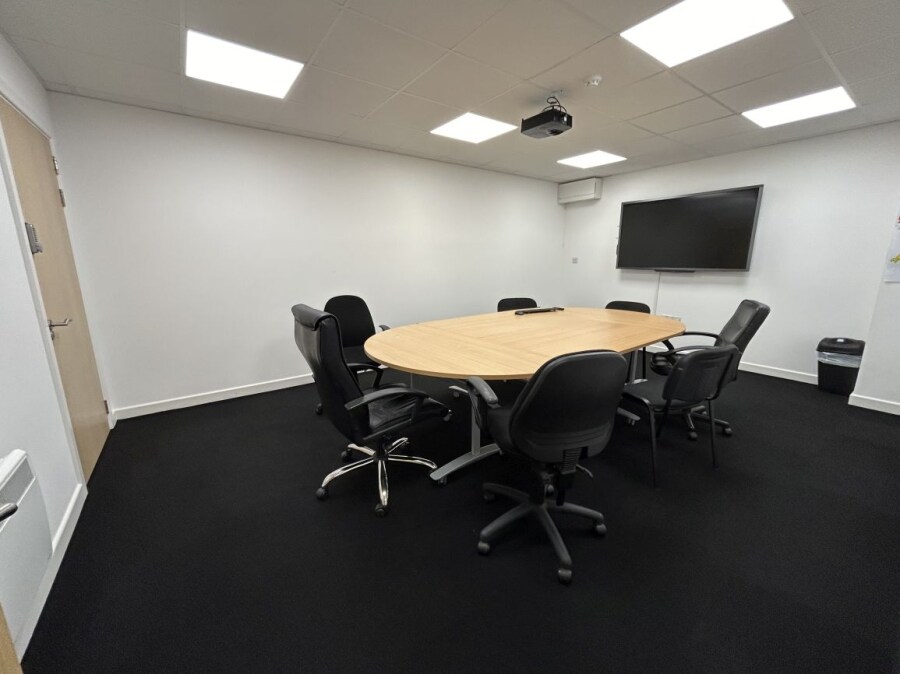
- Meeting room with LED lighting
- Tea point
| Espace | Surface | Durée | Loyer | Type de bien | Aménagement | Disponible |
| RDC – 19/77, Mezzanine – 19/77 | 173 m² | Négociable | 125,15 € /m²/an 10,43 € /m²/mois 21 683 € /an 1 807 € /mois | Local d’activités | Construction partielle | Maintenant |
RDC – 19/77, Mezzanine – 19/77
Les espaces 2 de cet immeuble doivent être loués ensemble, pour un total de 173 m² (Surface contiguë):
| Surface |
|
RDC – 19/77 - 92 m²
Mezzanine – 19/77 - 81 m²
|
| Durée |
| Négociable |
| Loyer |
| 125,15 € /m²/an 10,43 € /m²/mois 21 683 € /an 1 807 € /mois |
| Type de bien |
| Local d’activités |
| Aménagement |
| Construction partielle |
| Disponible |
| Maintenant |
RDC – 19/77, Mezzanine – 19/77
| Surface |
RDC – 19/77 - 92 m²
Mezzanine – 19/77 - 81 m²
|
| Durée | Négociable |
| Loyer | 125,15 € /m²/an |
| Type de bien | Local d’activités |
| Aménagement | Construction partielle |
| Disponible | Maintenant |
The property is available by way of assignment or on new FR&I leasehold terms, subject to surrender, at an initial rent of £18,500pa + VAT. A small estate charge will be levied.
- Classe d’utilisation : B8
- Comprend 81 m² d’espace de bureau dédié
- Bureaux cloisonnés
- Aire de réception
- Entreposage sécurisé
- Plafonds suspendus
- Éclairage encastré
- Toilettes dans les parties communes
- Entièrement moquetté
- Reception/trade counter area
- Mezzanine floor comprises three offices
- Meeting room with LED lighting
- Electric panel heaters
- Tea point
Aperçu du bien
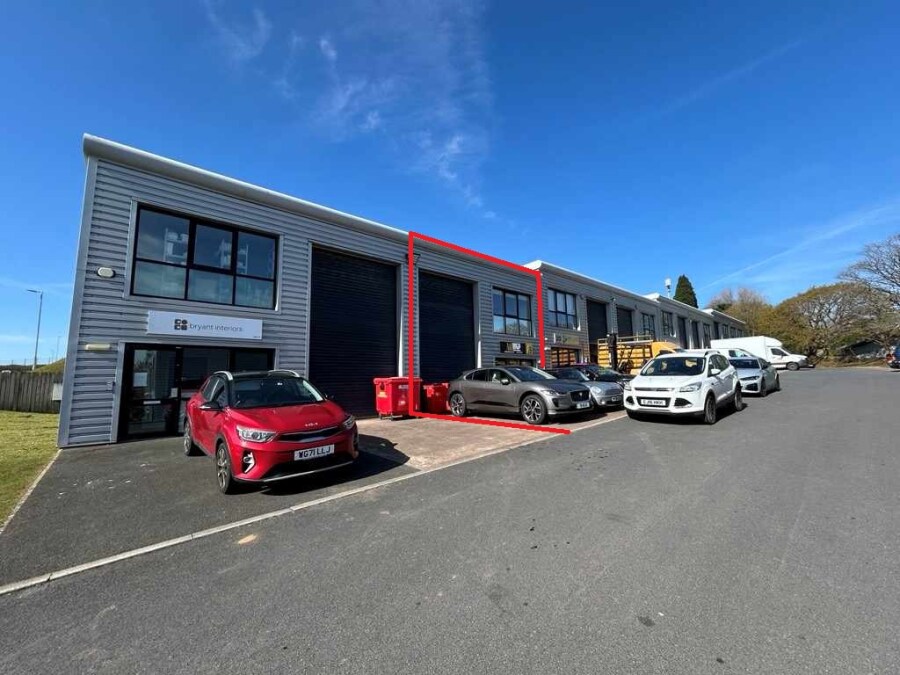
Modern light industrial unit over two floors. The ground floor offers a reception/trade counter area, welfare, accessible and multi-gender WCs and store. The mezzanine floor comprises offices and meeting room with LED lighting, electric panel heaters and tea point with views of the moors and further storage. There is a full-height electrically operated roller shutter goods door (3.16m x 5.28m), a pedestrian access door and four parking spaces to the front of the unit (2 are tandem spaces, opposite the unit) plus goods loading apron. Estover lies approximately 5 miles north of the City Centre and 1.5miles from the A38 dual carriageway which links Plymouth to Cornwall and to the M5atExeter. Sisna Park is located on a lively mixed use business park in Estover. Nearby occupiers include: St John’s Ambulance, Redrok, Waterjet and RS Components.
Faits sur l’installation entrepôt
Occupants
- Étage
- Nom de l’occupant
- Secteur d’activité
- Inconnu
- Bioflow
- Santé et assistance sociale
- RDC
- Bryant Interiors
- -
- Multi
- Ebbrox
- Enseigne
- Multi
- Invest Acc Pension Trustees
- -
- Multi
- Tamar Landscapes Ltd
- Services


Présenté par

75-89 Sisna Park Rd
Hum, une erreur s’est produite lors de l’envoi de votre message. Veuillez réessayer.
Merci ! Votre message a été envoyé.