Votre e-mail a été envoyé.

7456 W 5th Ave Bureaux/Médical | 103–788 m² | À louer | Lakewood, CO 80226
Certaines informations ont été traduites automatiquement.
Informations principales
- Newly remodeled
- Located next to the Wadsworth & 6th Avenue exit
- Lots of natural light
Tous les espaces disponibles(4)
Afficher les loyers en
- Espace
- Surface
- Durée
- Loyer
- Type de bien
- Aménagement
- Disponible
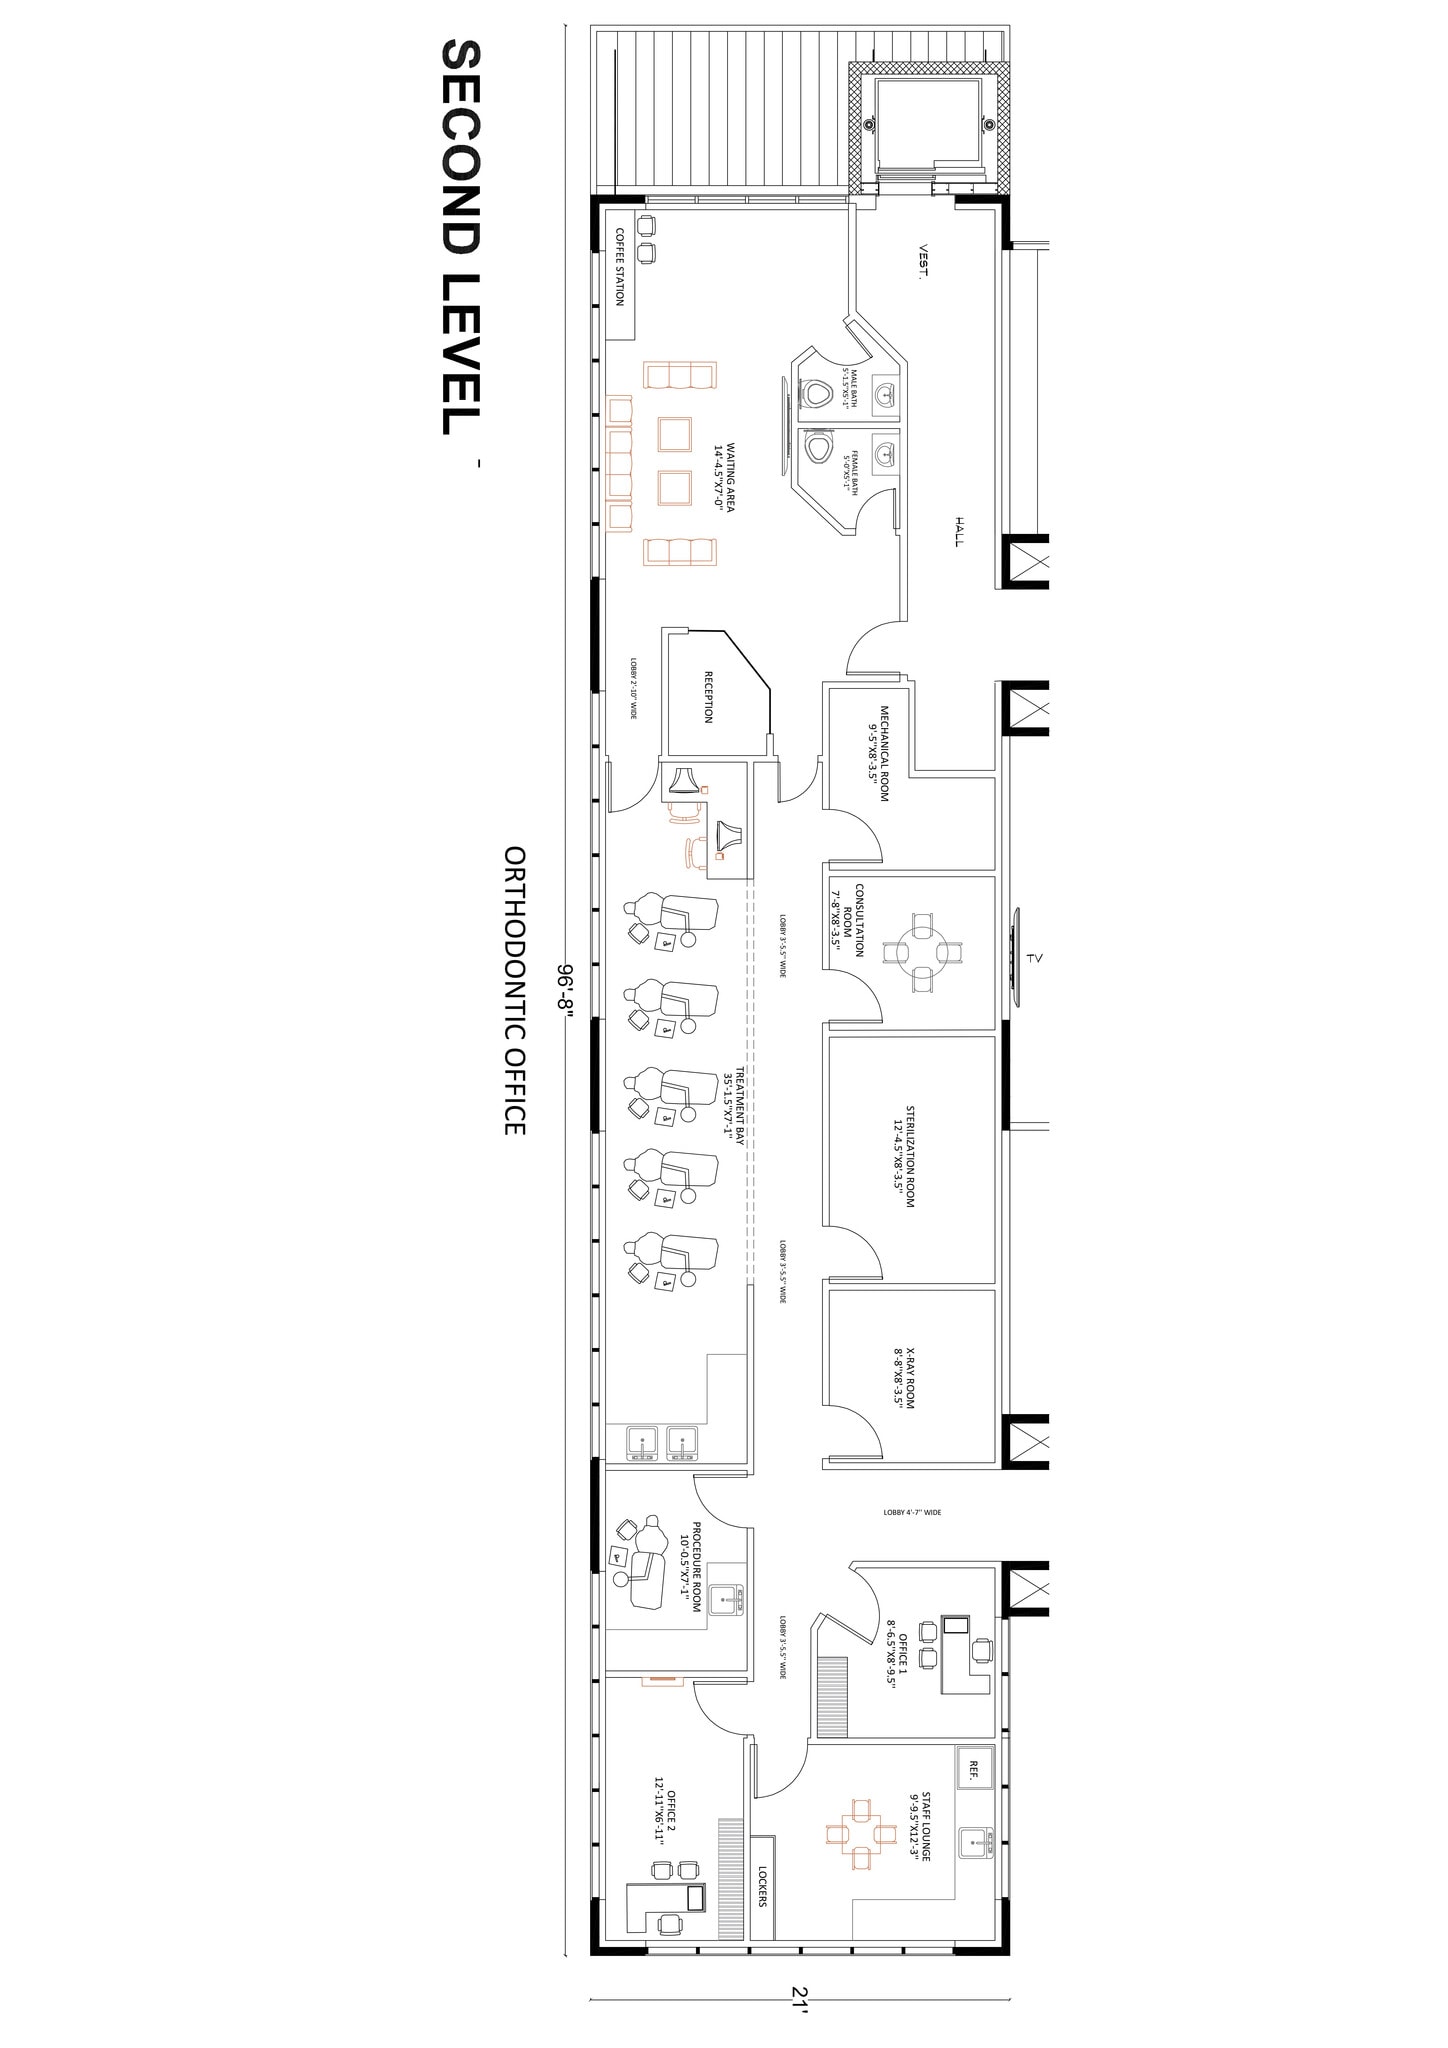

This east facing second floor space is ready for tenant finish. A high window ratio delivers abundant natural light throughout the suite. The open floor plate allows for efficient space planning, whether the tenant prefers open workstations, executive offices, or a hybrid layout. With core building systems already in place, the suite is ready for a fast and tailored build-out. Combine with Suite 200 for a 3,422 rsf contiguous space.
- Le loyer ne comprend pas les services publics, les frais immobiliers ou les services de l’immeuble.
- Peut être associé à un ou plusieurs espaces supplémentaires pour obtenir jusqu’à 318 m² d’espace adjacent.
Suite 210 is an efficient interior second floor space ready for tenant finish. Its open layout supports flexible planning options, from collaborative work areas to private offices or a hybrid configuration. The suite can also be seamlessly combined with adjacent Suite 200 to create a larger, 3,422 rsf contiguous footprint for tenants seeking expanded capacity or a more customized layout.
- Le loyer ne comprend pas les services publics, les frais immobiliers ou les services de l’immeuble.
- Peut être associé à un ou plusieurs espaces supplémentaires pour obtenir jusqu’à 318 m² d’espace adjacent.
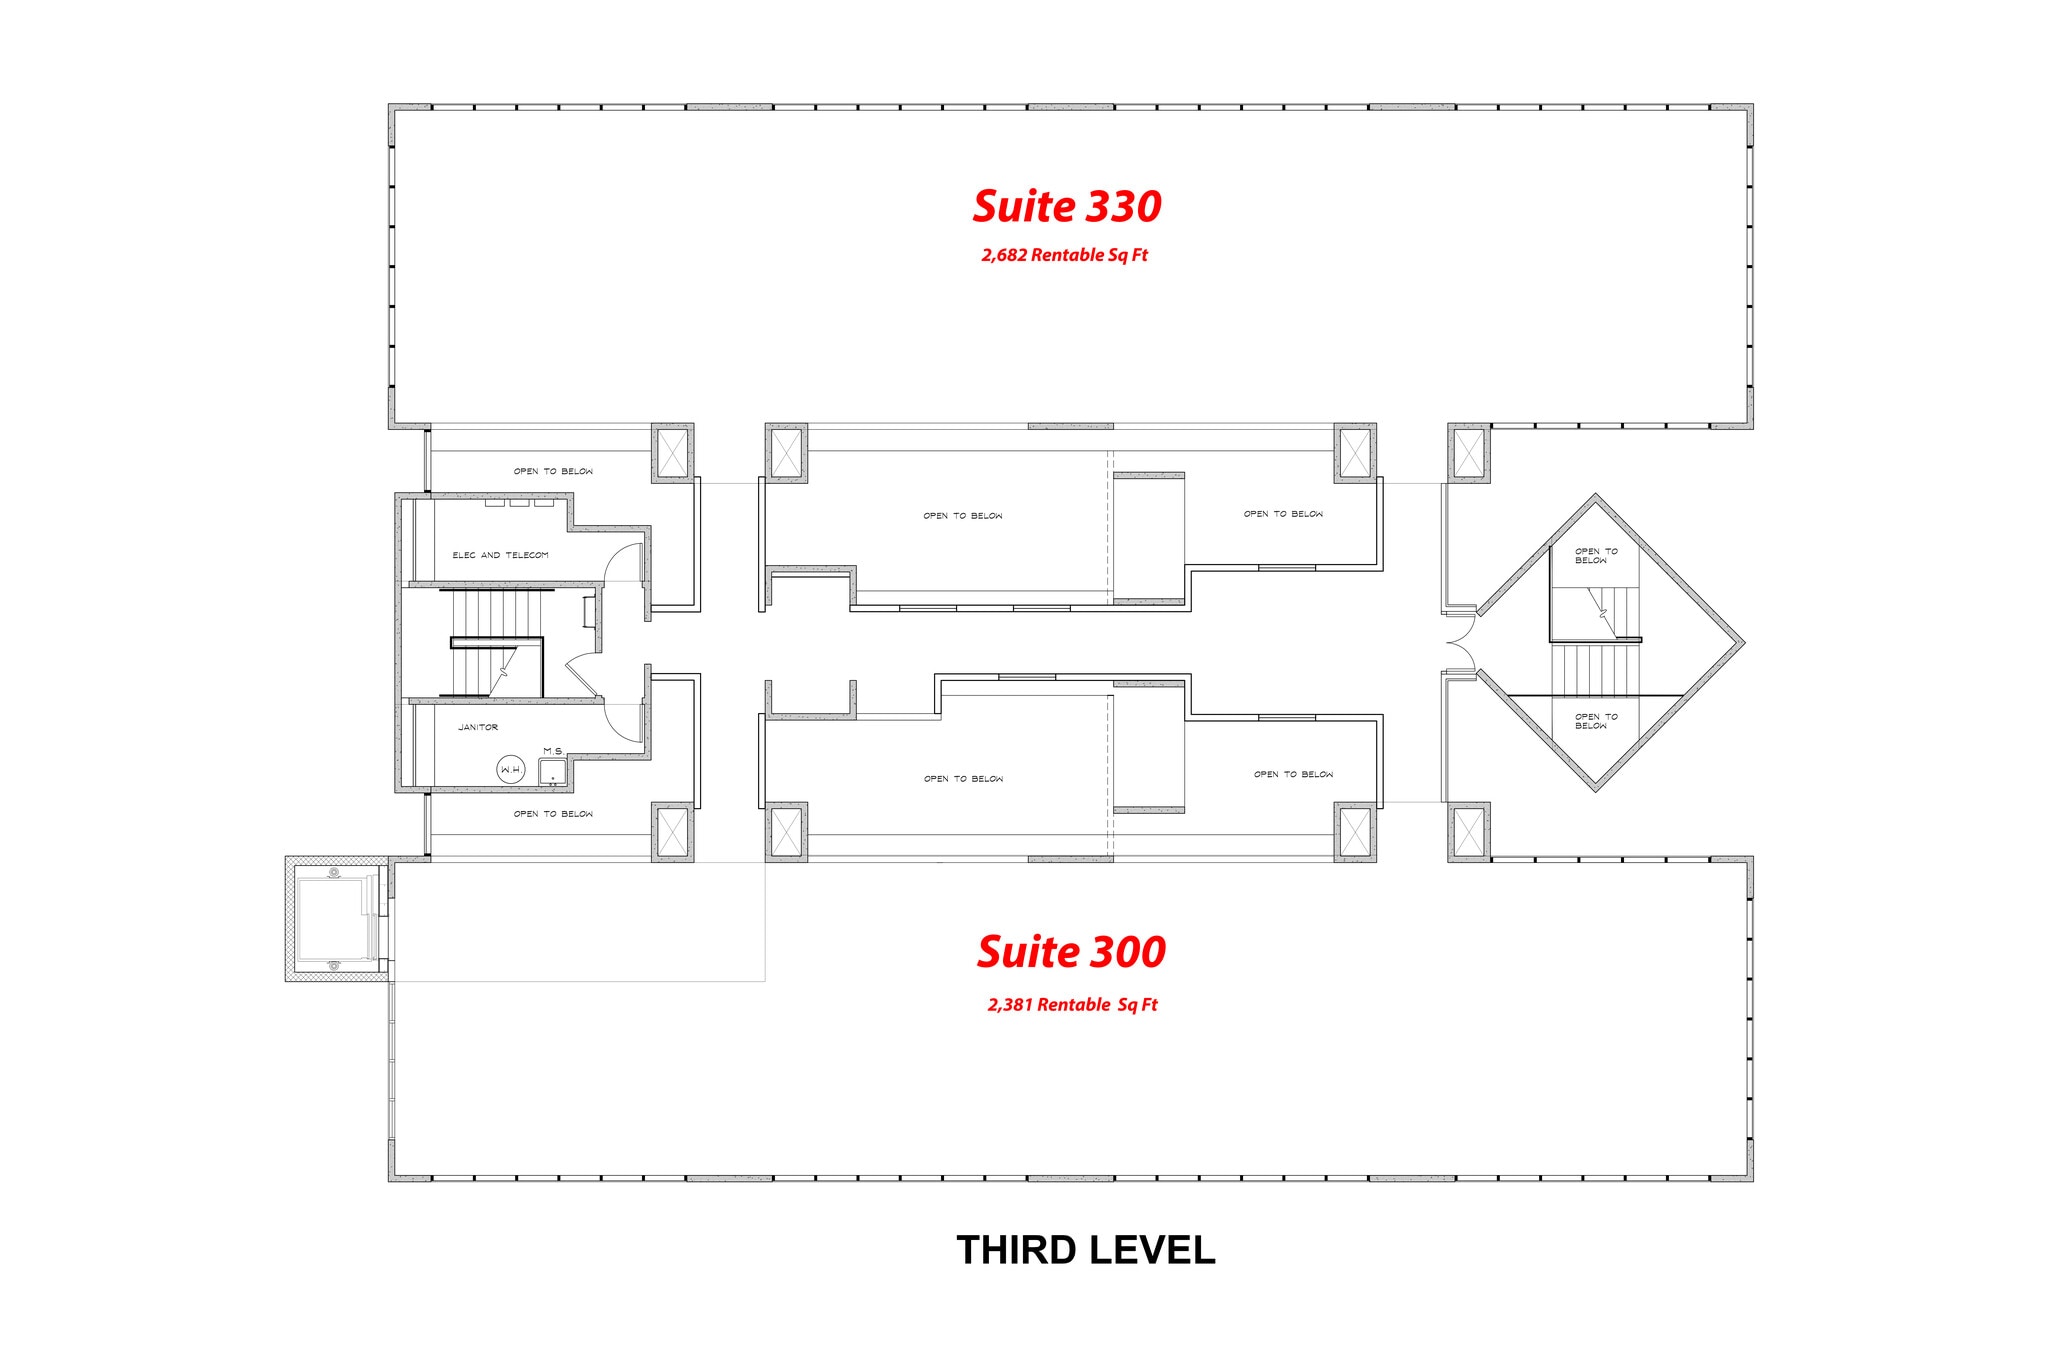
This top-floor Suite 300 space is ready for tenant finish. Elevated views and a generous window ratio bring abundant natural light throughout the suite, creating a bright and modern work environment. The floor plate supports a wide range of planning options, from open workstations to executive offices or a hybrid layout. With core building systems already in place, the suite is prepared for a fast and tailored build-out.
- Le loyer ne comprend pas les services publics, les frais immobiliers ou les services de l’immeuble.
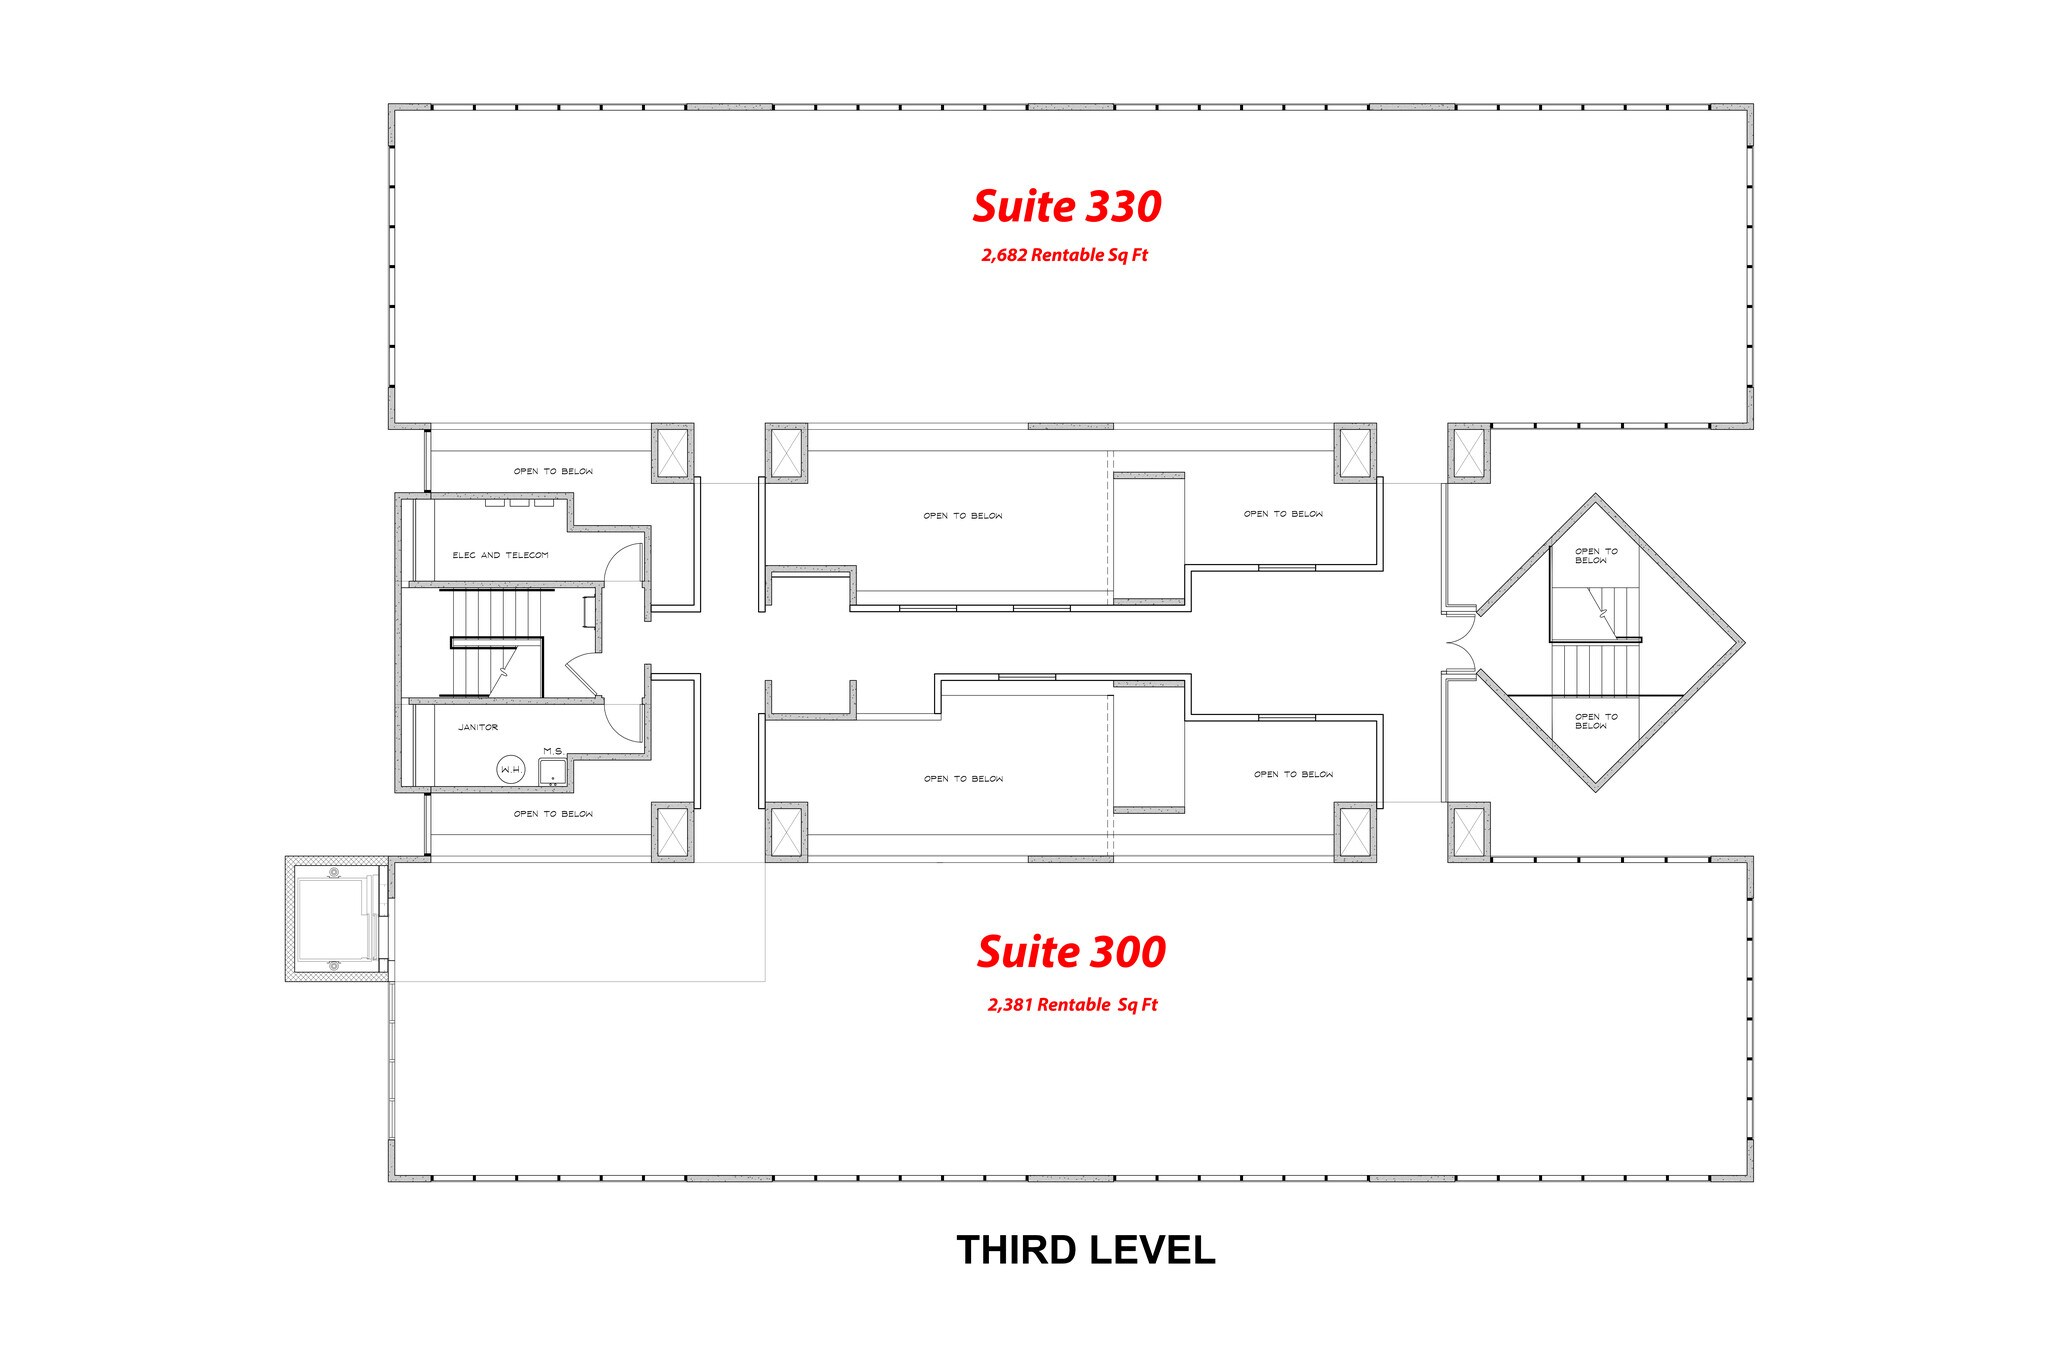
This top-floor west-facing Suite 330 is ready for tenant finish. The suite features a strong window ratio that brings warm afternoon light and wide exterior views across the west side of the building.
- Le loyer ne comprend pas les services publics, les frais immobiliers ou les services de l’immeuble.
| Espace | Surface | Durée | Loyer | Type de bien | Aménagement | Disponible |
| 2e étage, bureau 200 | 215 m² | Négociable | 185,37 € /m²/an 15,45 € /m²/mois 39 884 € /an 3 324 € /mois | Bureaux/Médical | Espace brut | Maintenant |
| 2e étage, bureau 210 | 103 m² | Négociable | 185,37 € /m²/an 15,45 € /m²/mois 19 047 € /an 1 587 € /mois | Bureaux/Médical | - | Maintenant |
| 3e étage, bureau 300 | 221 m² | Négociable | 185,37 € /m²/an 15,45 € /m²/mois 41 004 € /an 3 417 € /mois | Bureaux/Médical | Espace brut | Maintenant |
| 3e étage, bureau 330 | 249 m² | Négociable | 185,37 € /m²/an 15,45 € /m²/mois 46 187 € /an 3 849 € /mois | Bureaux/Médical | Espace brut | Maintenant |
2e étage, bureau 200
| Surface |
| 215 m² |
| Durée |
| Négociable |
| Loyer |
| 185,37 € /m²/an 15,45 € /m²/mois 39 884 € /an 3 324 € /mois |
| Type de bien |
| Bureaux/Médical |
| Aménagement |
| Espace brut |
| Disponible |
| Maintenant |
2e étage, bureau 210
| Surface |
| 103 m² |
| Durée |
| Négociable |
| Loyer |
| 185,37 € /m²/an 15,45 € /m²/mois 19 047 € /an 1 587 € /mois |
| Type de bien |
| Bureaux/Médical |
| Aménagement |
| - |
| Disponible |
| Maintenant |
3e étage, bureau 300
| Surface |
| 221 m² |
| Durée |
| Négociable |
| Loyer |
| 185,37 € /m²/an 15,45 € /m²/mois 41 004 € /an 3 417 € /mois |
| Type de bien |
| Bureaux/Médical |
| Aménagement |
| Espace brut |
| Disponible |
| Maintenant |
3e étage, bureau 330
| Surface |
| 249 m² |
| Durée |
| Négociable |
| Loyer |
| 185,37 € /m²/an 15,45 € /m²/mois 46 187 € /an 3 849 € /mois |
| Type de bien |
| Bureaux/Médical |
| Aménagement |
| Espace brut |
| Disponible |
| Maintenant |
2e étage, bureau 200
| Surface | 215 m² |
| Durée | Négociable |
| Loyer | 185,37 € /m²/an |
| Type de bien | Bureaux/Médical |
| Aménagement | Espace brut |
| Disponible | Maintenant |
This east facing second floor space is ready for tenant finish. A high window ratio delivers abundant natural light throughout the suite. The open floor plate allows for efficient space planning, whether the tenant prefers open workstations, executive offices, or a hybrid layout. With core building systems already in place, the suite is ready for a fast and tailored build-out. Combine with Suite 200 for a 3,422 rsf contiguous space.
- Le loyer ne comprend pas les services publics, les frais immobiliers ou les services de l’immeuble.
- Peut être associé à un ou plusieurs espaces supplémentaires pour obtenir jusqu’à 318 m² d’espace adjacent.
2e étage, bureau 210
| Surface | 103 m² |
| Durée | Négociable |
| Loyer | 185,37 € /m²/an |
| Type de bien | Bureaux/Médical |
| Aménagement | - |
| Disponible | Maintenant |
Suite 210 is an efficient interior second floor space ready for tenant finish. Its open layout supports flexible planning options, from collaborative work areas to private offices or a hybrid configuration. The suite can also be seamlessly combined with adjacent Suite 200 to create a larger, 3,422 rsf contiguous footprint for tenants seeking expanded capacity or a more customized layout.
- Le loyer ne comprend pas les services publics, les frais immobiliers ou les services de l’immeuble.
- Peut être associé à un ou plusieurs espaces supplémentaires pour obtenir jusqu’à 318 m² d’espace adjacent.
3e étage, bureau 300
| Surface | 221 m² |
| Durée | Négociable |
| Loyer | 185,37 € /m²/an |
| Type de bien | Bureaux/Médical |
| Aménagement | Espace brut |
| Disponible | Maintenant |
This top-floor Suite 300 space is ready for tenant finish. Elevated views and a generous window ratio bring abundant natural light throughout the suite, creating a bright and modern work environment. The floor plate supports a wide range of planning options, from open workstations to executive offices or a hybrid layout. With core building systems already in place, the suite is prepared for a fast and tailored build-out.
- Le loyer ne comprend pas les services publics, les frais immobiliers ou les services de l’immeuble.
3e étage, bureau 330
| Surface | 249 m² |
| Durée | Négociable |
| Loyer | 185,37 € /m²/an |
| Type de bien | Bureaux/Médical |
| Aménagement | Espace brut |
| Disponible | Maintenant |
This top-floor west-facing Suite 330 is ready for tenant finish. The suite features a strong window ratio that brings warm afternoon light and wide exterior views across the west side of the building.
- Le loyer ne comprend pas les services publics, les frais immobiliers ou les services de l’immeuble.
Aperçu du bien
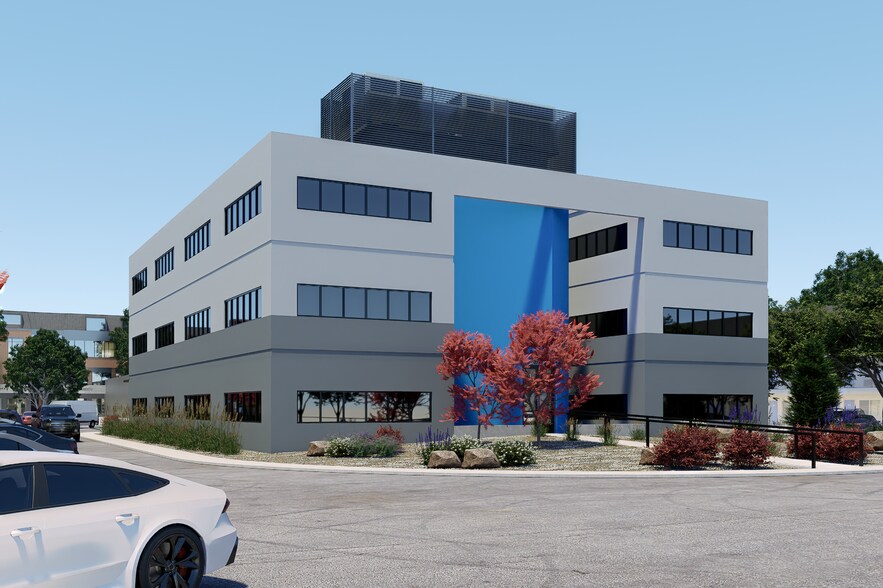
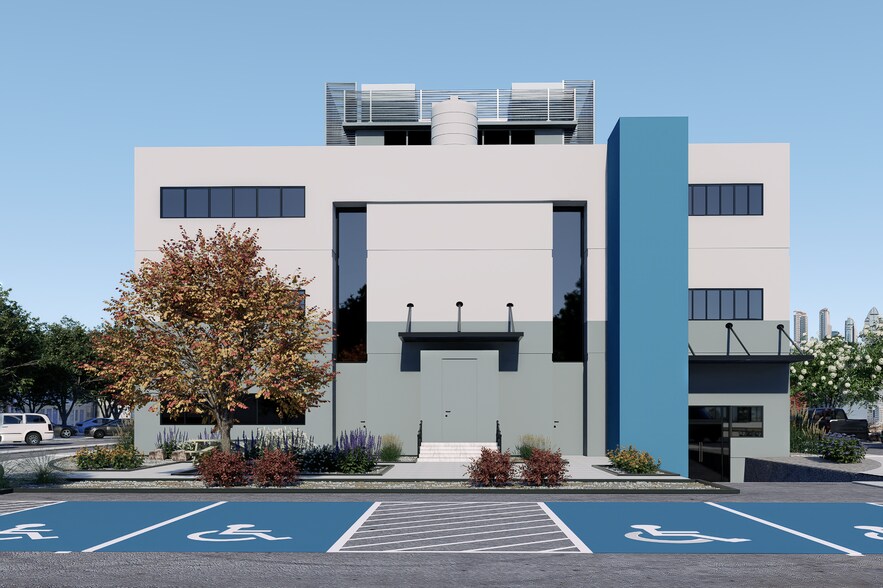
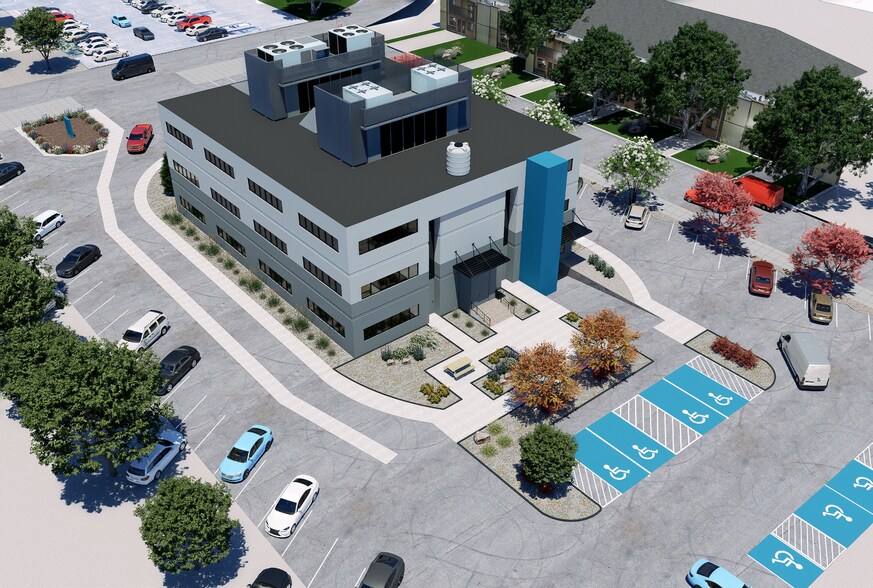
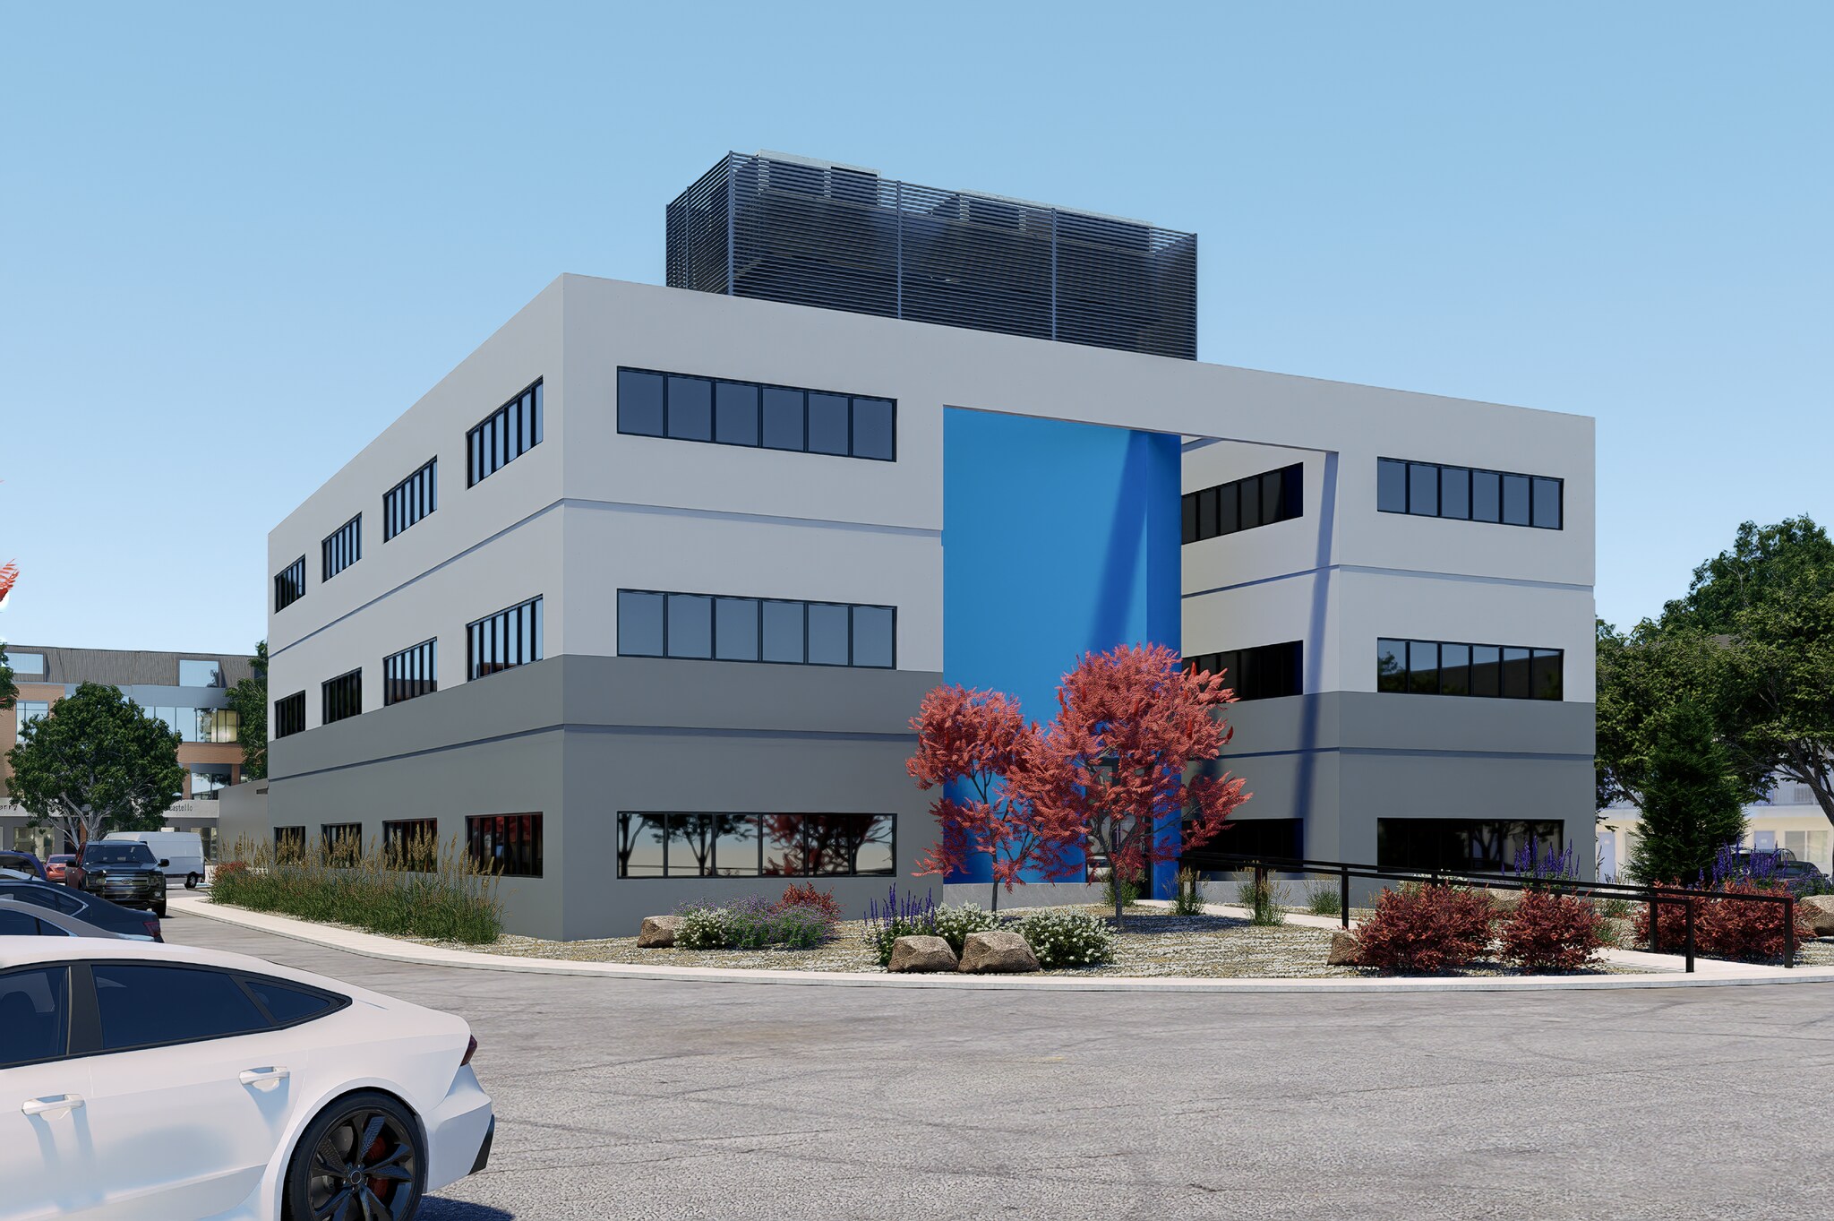
Fully remodeled medical office building featuring a professional medical environment with efficient floor plans and the opportunity to be built out to tenant specifications, making it ideal for both general and specialized practices. Large windows throughout provide abundant natural light, creating a welcoming atmosphere for patients and a comfortable workspace for providers. The property includes 67 off-street parking spaces, offering exceptional convenience for patients, staff, and visitors. Ample parking combined with strong visibility and easy access enhance the overall functionality and appeal of this site.
Informations sur l’immeuble
Occupants
- Étage
- Nom de l’occupant
- Secteur d’activité
- Multi
- Injury Care Associates
- Santé et assistance sociale


Présenté par
7456 W 5th Ave
Hum, une erreur s’est produite lors de l’envoi de votre message. Veuillez réessayer.
Merci ! Votre message a été envoyé.