Connectez-vous/S’inscrire
Votre e-mail a été envoyé.
7450 Richard St
Columbia, SC 29209
Building 3 · Industriel/Logistique Bien À vendre
Certaines informations ont été traduites automatiquement.
Informations principales sur l'investissement
- ±7.12 Acres fully paved and fully fenced property
- Clear heights: 32' center | 20' eaves
- ±38,500 SF Conditioned WH space
- Ample office & warehouse space w/LED lighting
- 100% sprinklered (ordinary hazard)
- ±3.5 Acres laydown yard
Résumé analytique
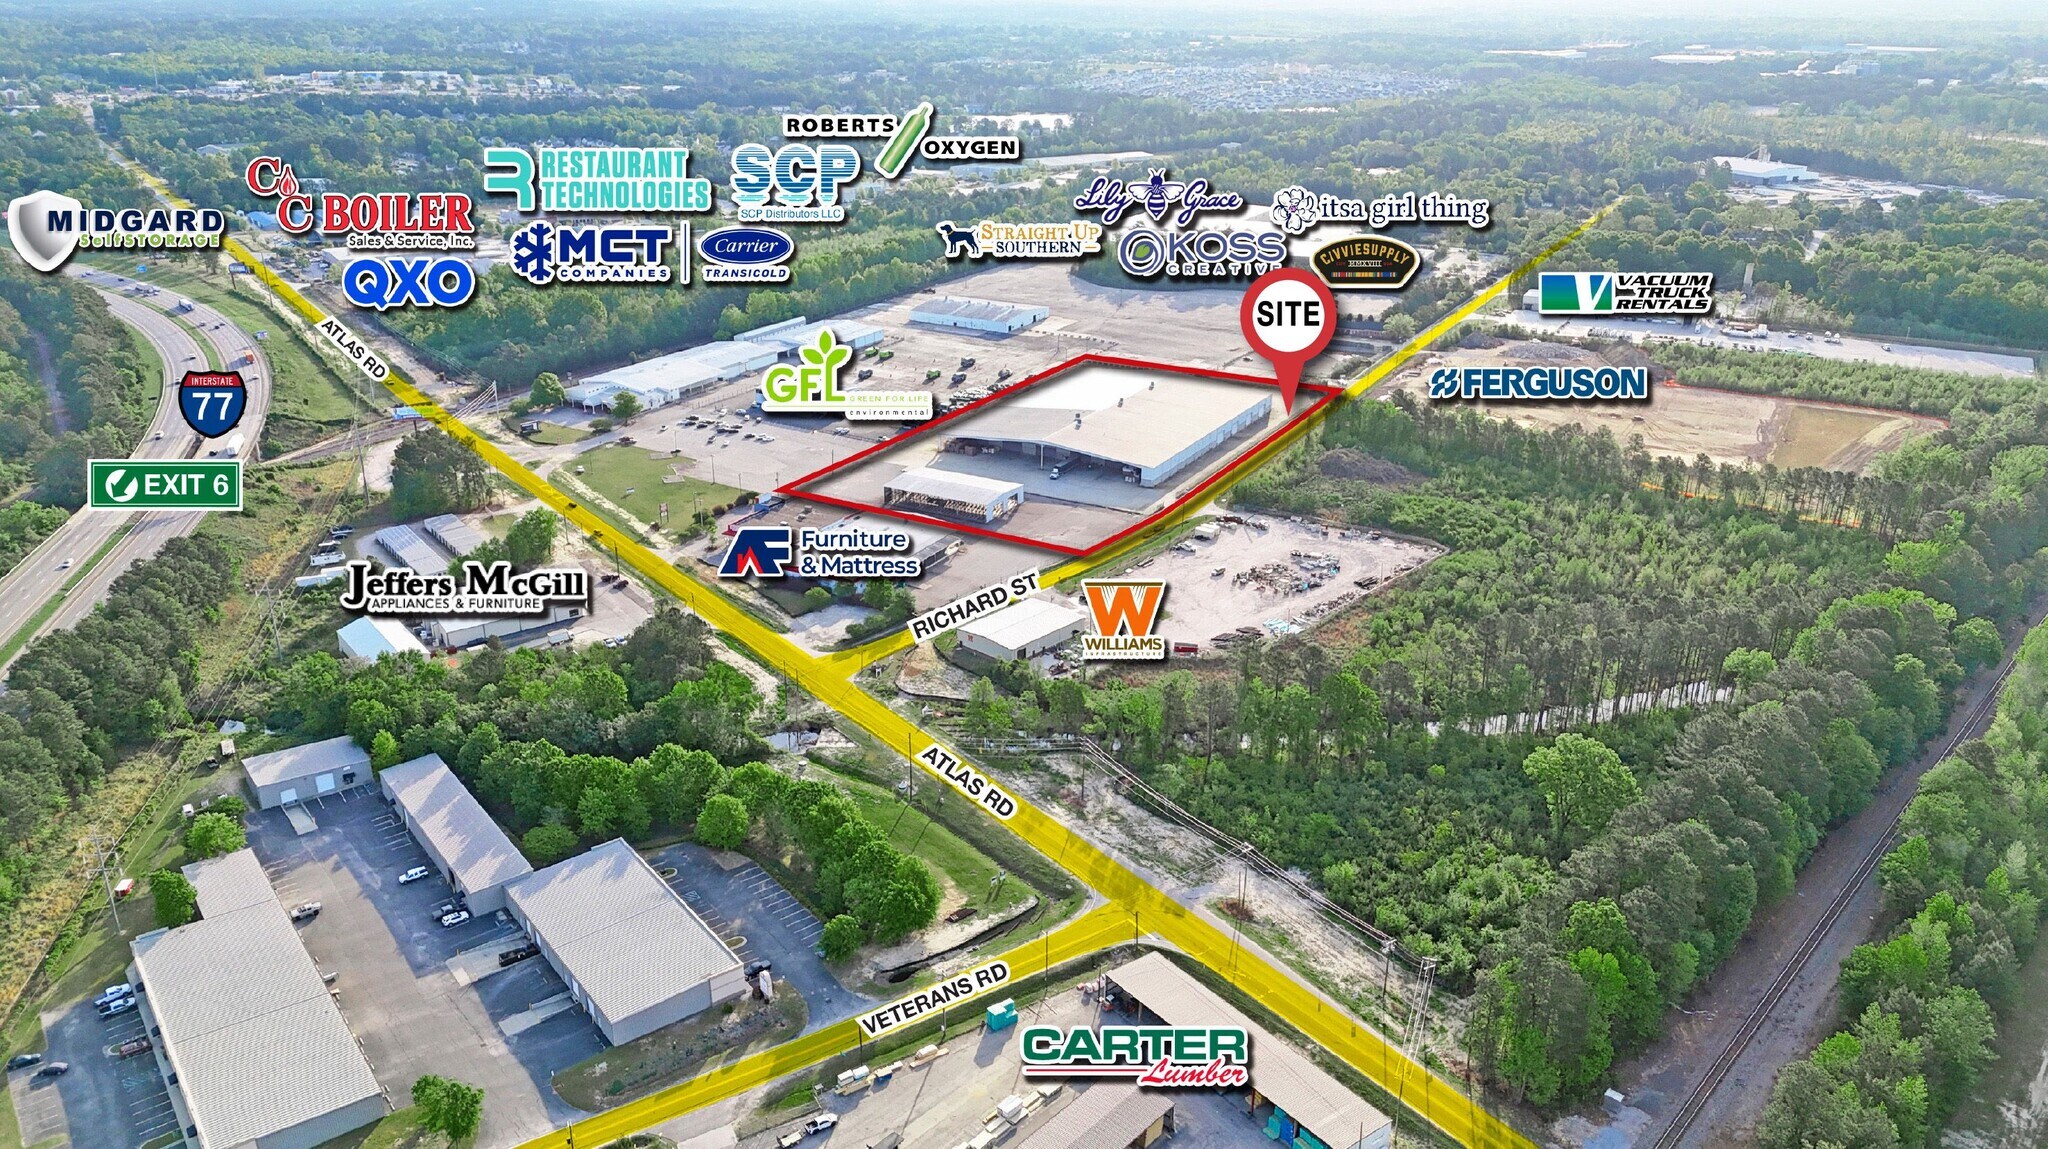
7450 Richard Street offers a ±136,600 SF (subdividable to ±55,358 SF), two-building manufacturing and distribution facility on ±7.12 fully fenced and paved acres, ideally located just ±1 mile from I-77 in Columbia, SC. The property features a 20’-32’ clear heights, fully sprinklered main building with substantial climate-controlled warehouse space, ample office, robust power, and numerous drive-in doors to support a wide range of industrial users. A ±3.5-acre paved laydown yard and additional ±11,900 SF metal building provide flexibility for operations and expansion. With strong interstate connectivity, proximity to CAE Airport and major logistics hubs, and access to a skilled regional workforce, this property is well-positioned for efficient distribution and manufacturing operations.
* Site Size: ±7.12 Acres | Fully fenced & fully paved
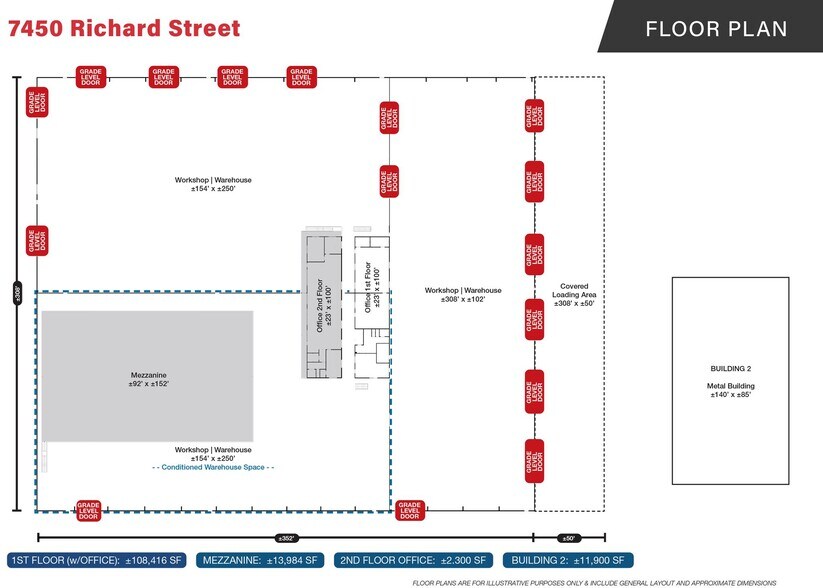
* Bldg 1 Dimensions: ~352’x308’ (±108,416 SF)
* Bldg 1 Demisable Space: ±55,358 SF to ±124,700 SF (Bldg 1 only) | ±55,358 SF to ±136,600 SF (Bldgs 1 & 2)
* Bldg 1 Office Space: ±4,600 SF (±2,300 SF per floor)
* Bldg 1 Mezzanine: ±13,894 SF
* Bldg 2: ±11,900 SF metal building
* Construction: Steel frame w/concrete & insulated walls
* Clear Heights: ±20’ (eaves) ±32’ (center)
* Sprinklers: Fully sprinklered | Ordinary hazard
* HVAC: Climate controlled | ±2,300 SF 2nd Floor office space & ±37,120 SF 1st floor warehouse & 1st floor space (Bldg 1) w/three 50-ton Trane HVAC units
* Lighting: LED
* Power: 480/277 V | 1,600 Amp | 3-Phase
* Column Spacing: 152’ x 50’
* Dock Doors: Capacity for up to 8 dock high doors
* Drive-in Doors: (16) Grade level doors | Sizes range from 22’x16’ to 30’x14’
* Covered Loading: ±15,400 SF (50’ x 308’ Bldg 1)
* Laydown Yard: ±3.5 Acres fully paved
* Parking: Ample
* Interstate Distances: ±1 Mile to I-77, ±7.5 miles to I-20 & ±9.5 miles to I-26
* Logistics Distances: ±13 Miles to CAE Airport, UPS & FedEx distribution sites
* Workforce: Access to diverse, skilled labor pool with pipelines supported by the University of SC and regional technical colleges
* Richland County Tax Map: R16305-02-07
* Lease Rate: $6.50/SF NNN
* Sale Price: $9,000,000
* Site Size: ±7.12 Acres | Fully fenced & fully paved
* Bldg 1 Dimensions: ~352’x308’ (±108,416 SF)
* Bldg 1 Demisable Space: ±55,358 SF to ±124,700 SF (Bldg 1 only) | ±55,358 SF to ±136,600 SF (Bldgs 1 & 2)
* Bldg 1 Office Space: ±4,600 SF (±2,300 SF per floor)
* Bldg 1 Mezzanine: ±13,894 SF
* Bldg 2: ±11,900 SF metal building
* Construction: Steel frame w/concrete & insulated walls
* Clear Heights: ±20’ (eaves) ±32’ (center)
* Sprinklers: Fully sprinklered | Ordinary hazard
* HVAC: Climate controlled | ±2,300 SF 2nd Floor office space & ±37,120 SF 1st floor warehouse & 1st floor space (Bldg 1) w/three 50-ton Trane HVAC units
* Lighting: LED
* Power: 480/277 V | 1,600 Amp | 3-Phase
* Column Spacing: 152’ x 50’
* Dock Doors: Capacity for up to 8 dock high doors
* Drive-in Doors: (16) Grade level doors | Sizes range from 22’x16’ to 30’x14’
* Covered Loading: ±15,400 SF (50’ x 308’ Bldg 1)
* Laydown Yard: ±3.5 Acres fully paved
* Parking: Ample
* Interstate Distances: ±1 Mile to I-77, ±7.5 miles to I-20 & ±9.5 miles to I-26
* Logistics Distances: ±13 Miles to CAE Airport, UPS & FedEx distribution sites
* Workforce: Access to diverse, skilled labor pool with pipelines supported by the University of SC and regional technical colleges
* Richland County Tax Map: R16305-02-07
* Lease Rate: $6.50/SF NNN
* Sale Price: $9,000,000
Informations sur l’immeuble
| Prix par m² | 610,65 € | Surface utile brute | 12 691 m² |
| Type de vente | Investissement ou propriétaire occupant | Nb d’étages | 1 |
| Type de bien | Industriel/Logistique | Année de construction | 1998 |
| Sous-type de bien | Entrepôt | Ratio de stationnement | 0,19/1 000 m² |
| Classe d’immeuble | B | Hauteur libre du plafond | 9,75 m |
| Surface du lot | 2,88 ha | Nb d’accès plain-pied/portes niveau du sol | 16 |
| Zonage | M-2 - Industrie légère ; ville de Columbia | ||
| Prix par m² | 610,65 € |
| Type de vente | Investissement ou propriétaire occupant |
| Type de bien | Industriel/Logistique |
| Sous-type de bien | Entrepôt |
| Classe d’immeuble | B |
| Surface du lot | 2,88 ha |
| Surface utile brute | 12 691 m² |
| Nb d’étages | 1 |
| Année de construction | 1998 |
| Ratio de stationnement | 0,19/1 000 m² |
| Hauteur libre du plafond | 9,75 m |
| Nb d’accès plain-pied/portes niveau du sol | 16 |
| Zonage | M-2 - Industrie légère ; ville de Columbia |
Caractéristiques
- Terrain clôturé
- Mezzanine
Services publics
- Gaz
- Eau - Eau de ville
- Égout - Égouts de la ville
Taxes foncières
| Numéro de parcelle | 16305-02-07 | Évaluation des aménagements | 6 102 160 € |
| Évaluation du terrain | 459 806 € | Évaluation totale | 6 561 966 € |
Taxes foncières
Numéro de parcelle
16305-02-07
Évaluation du terrain
459 806 €
Évaluation des aménagements
6 102 160 €
Évaluation totale
6 561 966 €
1 sur 10
Vidéos
Visite extérieure 3D Matterport
Visite 3D
Photos
Street view
Rue
Carte