Connectez-vous/S’inscrire
Votre e-mail a été envoyé.

7444 Cedar Ave S Immeuble residentiel 23 lots 2 281 809 € (99 209 €/Lot) Taux de capitalisation 7,88 % Richfield, MN 55423
Certaines informations ont été traduites automatiquement.
Informations principales sur l'investissement
- NEWER ROOF AND WINDOWS
- 10 DETACHED GARAGES
- SITS ON A SUPER LARGE 0.88 ACRES
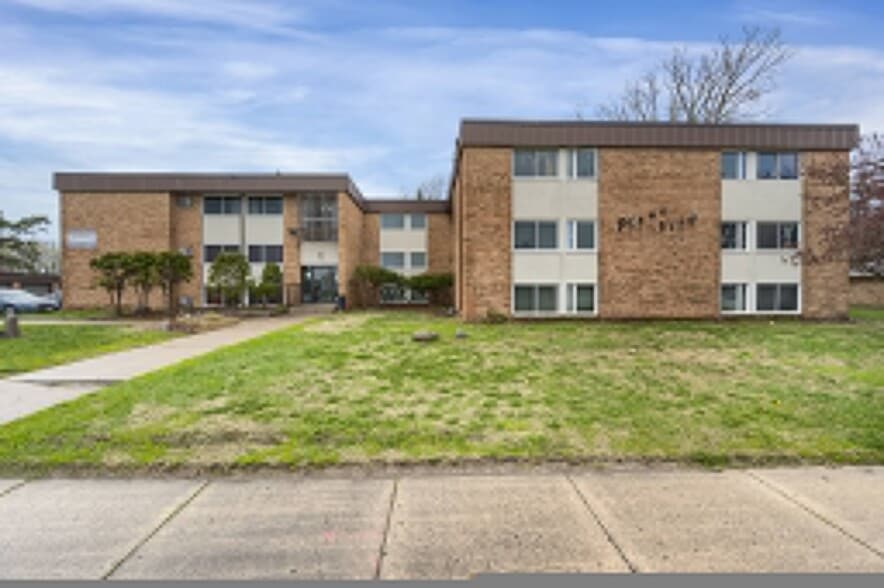
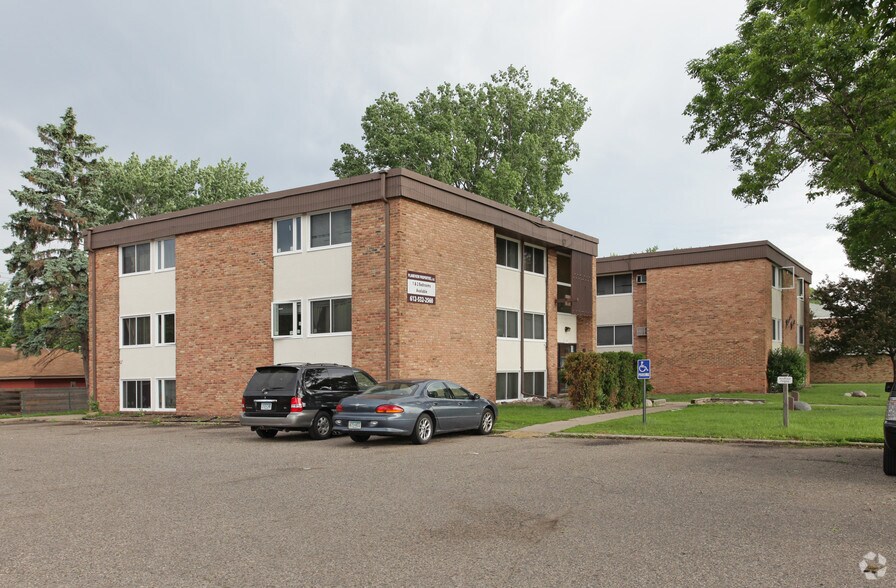

- ALL BRICK EXTERIOR
- 100% FULLY OCCUPIED AND STABILIZED
- NEWER ELECTRICAL CIRCUIT PANELS
Résumé analytique
Introducing a unique investment opportunity in the heart of Richfield, Minnesota! This expansive property located at 7444 Cedar Ave boasts a total of 23 units with a combined square footage of 21,840, making it an ideal investment for those looking to expand their apartment rental portfolio. The asset sits on over 0.88 acres, on a bus route, and close to the Mall of America! Prime for a re-development opportunity!
Built in 1966, this very well-maintained building features a mix of 18 spacious two-bedroom units and 5 cozy one-bedroom units, providing a variety of options for potential renters. Additionally, the property includes 10 detached garages, ensuring that tenants have ample space to park their vehicles.
The exterior of the property is well-maintained and features a classic brick façade, while the interior of the units are spacious and have updated appliances. The property is conveniently located near major transportation routes, making it easy for tenants to commute to work or enjoy all that Richfield has to offer.
Investors looking for a turn-key property with strong cash flow potential will appreciate the low maintenance costs and high rental demand in the area. Don't miss out on this rare opportunity to own a property that is fully occupied and turn-key in a non-rent controlled city on Minnesota!
The brick exterior façade makes this property shine. There are many updates in recent years including the front and rear entryways, security cameras, newer vinyl windows (2014), brand new commercial grade water heater replaced in 2023, and a newer roof on both the building and garages replaced in 2014. In 2025 all the electrical panels were swapped out with new breakers making this asset easier to insure.
PROPERTY FACTS
Year Built: 1966
Square Footage: 21,840
Units: 23
Zoning: Multiple-family District
Parking: 10 Garage Stalls plus plenty of off street parking
Exterior: Brick
Heating: Boiler
Roof: Flat - New installed by All Elements, Inc. in 2014
UNIT DESCRIPTION
18 - 2 bedroom, 1 bath - Approx. 910+ Sqft.
5 - 1 bedroom, 1 bath - Approx. 750+ Sqft
PROPERTY IMPROVEMENTS
2025: New Electrical Panels with Circuit Breakers
2023: New Commercial High-Efficiency Water Heater built by Bock.
2014: New Carpet in Hallways, Common Areas, Entry Way
2014: Roof - Durolast by All Elements, Inc. with 15 year warranty
2013: Windows - Installed vinyl replacement sliders by Window World, Inc.
PRICE: $2,650,000
Information is deemed reliable but not guaranteed. Buyer and Buyer's agent to verify all details.
Built in 1966, this very well-maintained building features a mix of 18 spacious two-bedroom units and 5 cozy one-bedroom units, providing a variety of options for potential renters. Additionally, the property includes 10 detached garages, ensuring that tenants have ample space to park their vehicles.
The exterior of the property is well-maintained and features a classic brick façade, while the interior of the units are spacious and have updated appliances. The property is conveniently located near major transportation routes, making it easy for tenants to commute to work or enjoy all that Richfield has to offer.
Investors looking for a turn-key property with strong cash flow potential will appreciate the low maintenance costs and high rental demand in the area. Don't miss out on this rare opportunity to own a property that is fully occupied and turn-key in a non-rent controlled city on Minnesota!
The brick exterior façade makes this property shine. There are many updates in recent years including the front and rear entryways, security cameras, newer vinyl windows (2014), brand new commercial grade water heater replaced in 2023, and a newer roof on both the building and garages replaced in 2014. In 2025 all the electrical panels were swapped out with new breakers making this asset easier to insure.
PROPERTY FACTS
Year Built: 1966
Square Footage: 21,840
Units: 23
Zoning: Multiple-family District
Parking: 10 Garage Stalls plus plenty of off street parking
Exterior: Brick
Heating: Boiler
Roof: Flat - New installed by All Elements, Inc. in 2014
UNIT DESCRIPTION
18 - 2 bedroom, 1 bath - Approx. 910+ Sqft.
5 - 1 bedroom, 1 bath - Approx. 750+ Sqft
PROPERTY IMPROVEMENTS
2025: New Electrical Panels with Circuit Breakers
2023: New Commercial High-Efficiency Water Heater built by Bock.
2014: New Carpet in Hallways, Common Areas, Entry Way
2014: Roof - Durolast by All Elements, Inc. with 15 year warranty
2013: Windows - Installed vinyl replacement sliders by Window World, Inc.
PRICE: $2,650,000
Information is deemed reliable but not guaranteed. Buyer and Buyer's agent to verify all details.
Data room Cliquez ici pour accéder à
Bilan financier (Pro forma - 2026) |
Annuel | Annuel par m² |
|---|---|---|
| Revenu de location brut |
282 083 €

|
144,59 €
|
| Autres revenus |
9 454 €
|
4,85 €
|
| Perte due à la vacance |
4 231 €
|
2,17 €
|
| Revenu brut effectif |
287 306 €
|
147,26 €
|
| Taxes |
40 533 €
|
20,78 €
|
| Frais d’exploitation |
66 916 €
|
34,30 €
|
| Total des frais |
107 448 €
|
55,07 €
|
| Résultat net d’exploitation |
179 858 €
|
92,19 €
|
Bilan financier (Pro forma - 2026)
| Revenu de location brut | |
|---|---|
| Annuel | 282 083 € |
| Annuel par m² | 144,59 € |
| Autres revenus | |
|---|---|
| Annuel | 9 454 € |
| Annuel par m² | 4,85 € |
| Perte due à la vacance | |
|---|---|
| Annuel | 4 231 € |
| Annuel par m² | 2,17 € |
| Revenu brut effectif | |
|---|---|
| Annuel | 287 306 € |
| Annuel par m² | 147,26 € |
| Taxes | |
|---|---|
| Annuel | 40 533 € |
| Annuel par m² | 20,78 € |
| Frais d’exploitation | |
|---|---|
| Annuel | 66 916 € |
| Annuel par m² | 34,30 € |
| Total des frais | |
|---|---|
| Annuel | 107 448 € |
| Annuel par m² | 55,07 € |
| Résultat net d’exploitation | |
|---|---|
| Annuel | 179 858 € |
| Annuel par m² | 92,19 € |
Informations sur l’immeuble
| Prix | 2 281 809 € | Style d’appartement | De faible hauteur |
| Prix par lot | 99 209 € | Classe d’immeuble | C |
| Type de vente | Investissement | Surface du lot | 0,36 ha |
| Taux de capitalisation | 7,88 % | Surface de l’immeuble | 2 029 m² |
| Condition de vente | 1031 Exchange | Occupation moyenne | 100% |
| Multiplicateur du loyer brut | 7.94 | Nb d’étages | 3 |
| Nb de lots | 23 | Année de construction/rénovation | 1966/2010 |
| Type de bien | Immeuble residentiel | Ratio de stationnement | 0,13/1 000 m² |
| Sous-type de bien | Appartement | ||
| Zonage | Multi-Family - MultiFamily | ||
| Prix | 2 281 809 € |
| Prix par lot | 99 209 € |
| Type de vente | Investissement |
| Taux de capitalisation | 7,88 % |
| Condition de vente | 1031 Exchange |
| Multiplicateur du loyer brut | 7.94 |
| Nb de lots | 23 |
| Type de bien | Immeuble residentiel |
| Sous-type de bien | Appartement |
| Style d’appartement | De faible hauteur |
| Classe d’immeuble | C |
| Surface du lot | 0,36 ha |
| Surface de l’immeuble | 2 029 m² |
| Occupation moyenne | 100% |
| Nb d’étages | 3 |
| Année de construction/rénovation | 1966/2010 |
| Ratio de stationnement | 0,13/1 000 m² |
| Zonage | Multi-Family - MultiFamily |
Caractéristiques
- Détecteur de fumée
Caractéristiques du lot
- Climatisation
- Prêt pour le câble
- Lave-vaisselle
- Micro-ondes
- Chauffage
- Ventilateurs de plafond
- Sols carrelés
- Cuisine avec coin repas
- Cuisine
- Planchers en bois
- Réfrigérateur
- Four
- Cuisinière
- Moquette
- Cour
- Fenêtres à double vitrage
- Congélateur
- Interphone
- Pelouse
- Sol en vinyle
Caractéristiques du site
- Accès contrôlé
- Laverie
- Aire de pique-nique
Lot informations sur la combinaison
| Description | Nb de lots | Moy. loyer/mois | m² |
|---|---|---|---|
| 1+1 | 5 | 904,11 € | 70 |
| 2+1 | 18 | 1 055 € | 85 - 93 |
1 1
Assez praticable à pied
40/100
Exceptionnellement adapté aux voitures
100/100
Transports en commun relativement accessibles
40/100
Plutôt praticable en vélo
50/100
Taxes foncières
| Numéro de parcelle | 35-028-24-41-0002 | Évaluation totale | 2 238 756 € (2025) |
| Évaluation du terrain | 237 653 € (2025) | Impôts annuels | 40 533 € (19,98 €/m²) |
| Évaluation des aménagements | 2 001 103 € (2025) | Année d’imposition | 2026 Payable 2026 |
Taxes foncières
Numéro de parcelle
35-028-24-41-0002
Évaluation du terrain
237 653 € (2025)
Évaluation des aménagements
2 001 103 € (2025)
Évaluation totale
2 238 756 € (2025)
Impôts annuels
40 533 € (19,98 €/m²)
Année d’imposition
2026 Payable 2026

1 sur 37
Vidéos
Visite extérieure 3D Matterport
Visite 3D
Photos
Street view
Rue
Carte
1 sur 1

Présenté par
7444 Cedar Ave S
Vous êtes déjà membre ? Connectez-vous
Hum, une erreur s’est produite lors de l’envoi de votre message. Veuillez réessayer.
Merci ! Votre message a été envoyé.