Votre e-mail a été envoyé.

Mixed Use Warehouse 744 Rocky Road Industrial Loop 122–802 m² | À louer | Driggs, ID 83422
Certaines informations ont été traduites automatiquement.
Tous les espaces disponibles(4)
Afficher les loyers en
- Espace
- Surface
- Durée
- Loyer
- Type de bien
- Aménagement
- Disponible
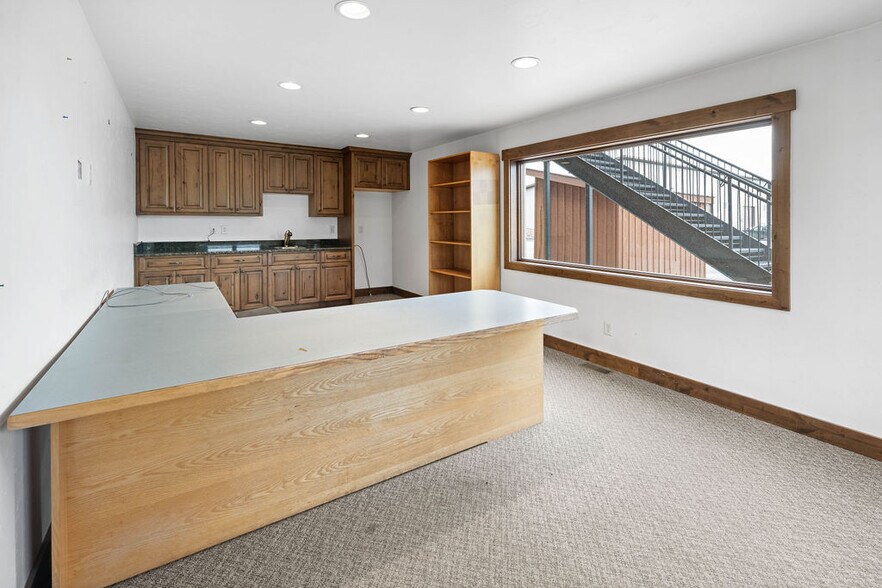
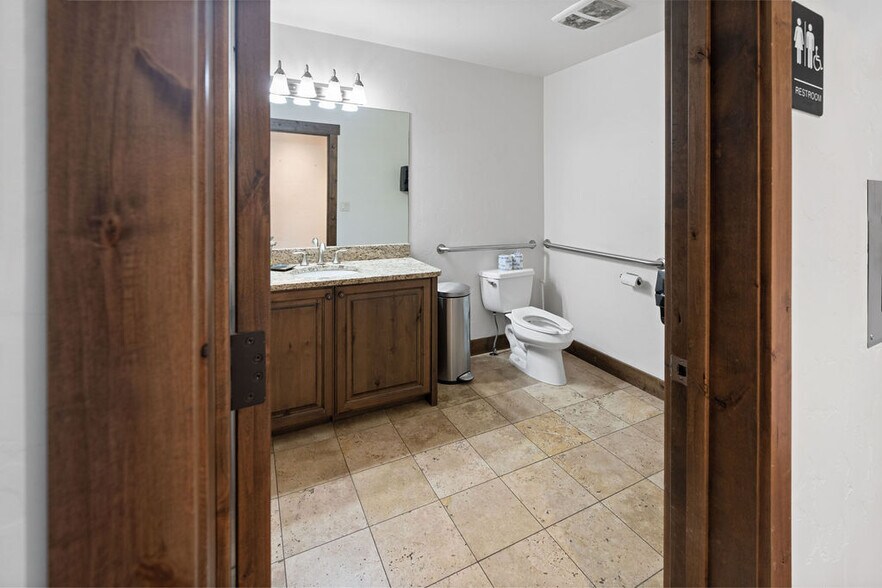
First Floor Office/Retail/Showroom - 1,525 sf - fully built out with reception area, 2 private offices, conference room, kitchen and ADA- accessible bathroom. $30/sf + NNN annually ($3,813 per month) with the tenant paying pro-rata common area maintenance. Corporate Signage and surface parking immediately in front of the building.
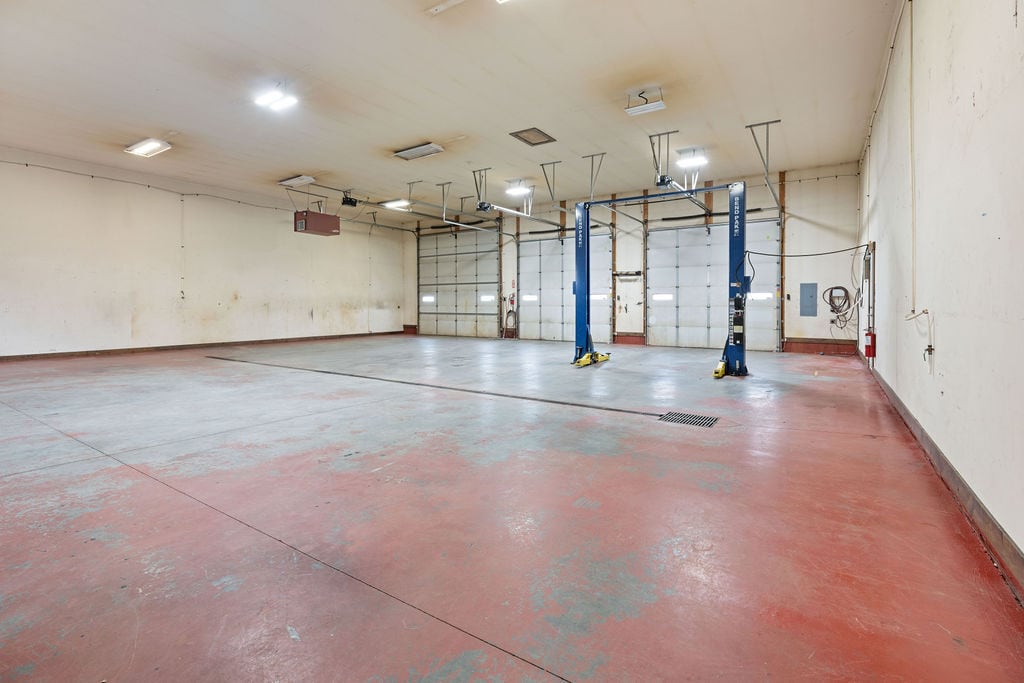


3,495 wide open, heated, clear span with bathroom and three (3) oversized drive in doors, plus 3/4 bathroom (shower). Base rate of $20/SF + NNN or $5,825 monthly with the tenant responsible for utilities.
- Le loyer ne comprend pas les services publics, les frais immobiliers ou les services de l’immeuble.
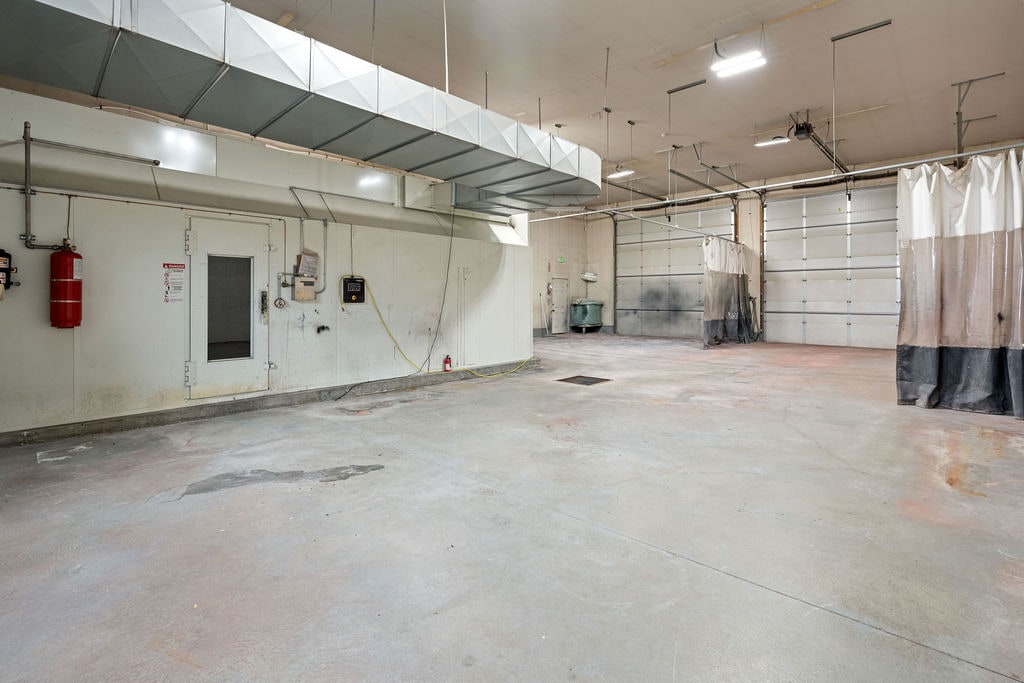


2,300 sf specialized storage, warehousing and large paint booth for car, furniture, or other custom paint work. $24/SF annualized + NNN or $4,600 monthly with the tenant responsible for utilities.
- Le loyer ne comprend pas les services publics, les frais immobiliers ou les services de l’immeuble.
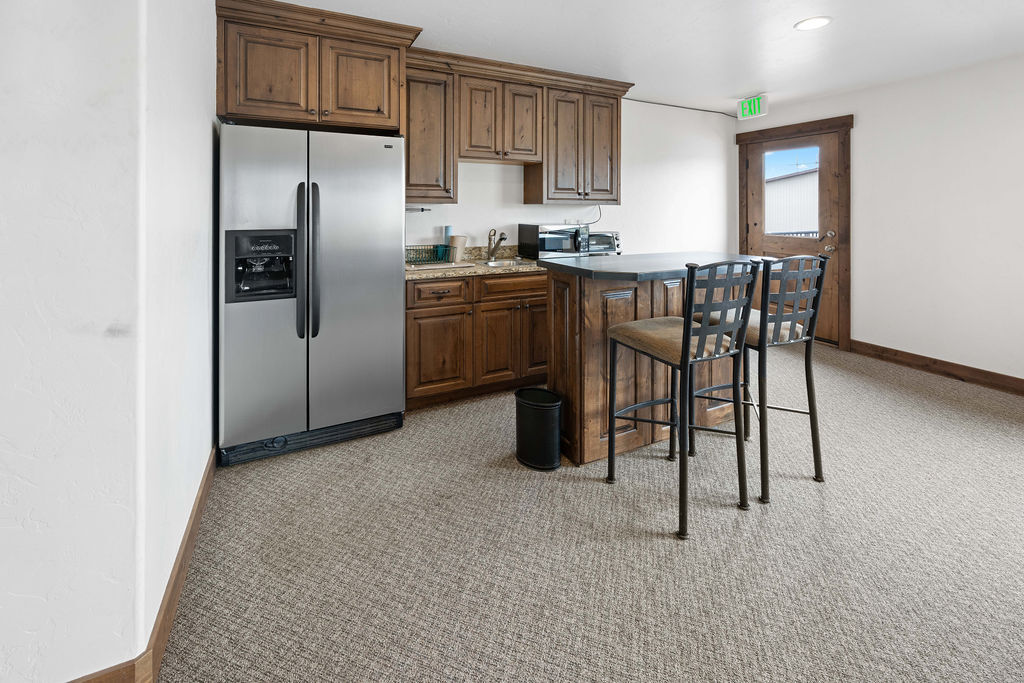


Second Floor Apartment - 1,525 sf 3 bedroom luxury apartment currently undergoing renovation. $3,000 per month + utilities. County Records show 1,525 square feet. Reported square footage altered to conform with CoStar data limitations.
- Le loyer ne comprend pas les services publics, les frais immobiliers ou les services de l’immeuble.
- Plafonds finis: 2,44 mètres
- Convient pour 4 à 11 personnes
| Espace | Surface | Durée | Loyer | Type de bien | Aménagement | Disponible |
| 1er étage – 1 | 142 m² | Négociable | 278,05 € /m²/an 23,17 € /m²/mois 39 393 € /an 3 283 € /mois | Industriel/Logistique | Construction achevée | Maintenant |
| 1er étage – Shop #1 | 325 m² | Négociable | 185,37 € /m²/an 15,45 € /m²/mois 60 188 € /an 5 016 € /mois | Local d’activités | Espace brut | Maintenant |
| 1er étage – Shop 2 | 214 m² | Négociable | 222,44 € /m²/an 18,54 € /m²/mois 47 531 € /an 3 961 € /mois | Industriel/Logistique | Espace brut | Maintenant |
| 2e étage, bureau Apartment | 122 m² | Négociable | 328,19 € /m²/an 27,35 € /m²/mois 40 156 € /an 3 346 € /mois | Bureaux/Local commercial | Construction achevée | Maintenant |
1er étage – 1
| Surface |
| 142 m² |
| Durée |
| Négociable |
| Loyer |
| 278,05 € /m²/an 23,17 € /m²/mois 39 393 € /an 3 283 € /mois |
| Type de bien |
| Industriel/Logistique |
| Aménagement |
| Construction achevée |
| Disponible |
| Maintenant |
1er étage – Shop #1
| Surface |
| 325 m² |
| Durée |
| Négociable |
| Loyer |
| 185,37 € /m²/an 15,45 € /m²/mois 60 188 € /an 5 016 € /mois |
| Type de bien |
| Local d’activités |
| Aménagement |
| Espace brut |
| Disponible |
| Maintenant |
1er étage – Shop 2
| Surface |
| 214 m² |
| Durée |
| Négociable |
| Loyer |
| 222,44 € /m²/an 18,54 € /m²/mois 47 531 € /an 3 961 € /mois |
| Type de bien |
| Industriel/Logistique |
| Aménagement |
| Espace brut |
| Disponible |
| Maintenant |
2e étage, bureau Apartment
| Surface |
| 122 m² |
| Durée |
| Négociable |
| Loyer |
| 328,19 € /m²/an 27,35 € /m²/mois 40 156 € /an 3 346 € /mois |
| Type de bien |
| Bureaux/Local commercial |
| Aménagement |
| Construction achevée |
| Disponible |
| Maintenant |
1er étage – 1
| Surface | 142 m² |
| Durée | Négociable |
| Loyer | 278,05 € /m²/an |
| Type de bien | Industriel/Logistique |
| Aménagement | Construction achevée |
| Disponible | Maintenant |
First Floor Office/Retail/Showroom - 1,525 sf - fully built out with reception area, 2 private offices, conference room, kitchen and ADA- accessible bathroom. $30/sf + NNN annually ($3,813 per month) with the tenant paying pro-rata common area maintenance. Corporate Signage and surface parking immediately in front of the building.
1er étage – Shop #1
| Surface | 325 m² |
| Durée | Négociable |
| Loyer | 185,37 € /m²/an |
| Type de bien | Local d’activités |
| Aménagement | Espace brut |
| Disponible | Maintenant |
3,495 wide open, heated, clear span with bathroom and three (3) oversized drive in doors, plus 3/4 bathroom (shower). Base rate of $20/SF + NNN or $5,825 monthly with the tenant responsible for utilities.
- Le loyer ne comprend pas les services publics, les frais immobiliers ou les services de l’immeuble.
1er étage – Shop 2
| Surface | 214 m² |
| Durée | Négociable |
| Loyer | 222,44 € /m²/an |
| Type de bien | Industriel/Logistique |
| Aménagement | Espace brut |
| Disponible | Maintenant |
2,300 sf specialized storage, warehousing and large paint booth for car, furniture, or other custom paint work. $24/SF annualized + NNN or $4,600 monthly with the tenant responsible for utilities.
- Le loyer ne comprend pas les services publics, les frais immobiliers ou les services de l’immeuble.
2e étage, bureau Apartment
| Surface | 122 m² |
| Durée | Négociable |
| Loyer | 328,19 € /m²/an |
| Type de bien | Bureaux/Local commercial |
| Aménagement | Construction achevée |
| Disponible | Maintenant |
Second Floor Apartment - 1,525 sf 3 bedroom luxury apartment currently undergoing renovation. $3,000 per month + utilities. County Records show 1,525 square feet. Reported square footage altered to conform with CoStar data limitations.
- Le loyer ne comprend pas les services publics, les frais immobiliers ou les services de l’immeuble.
- Convient pour 4 à 11 personnes
- Plafonds finis: 2,44 mètres
Aperçu du bien
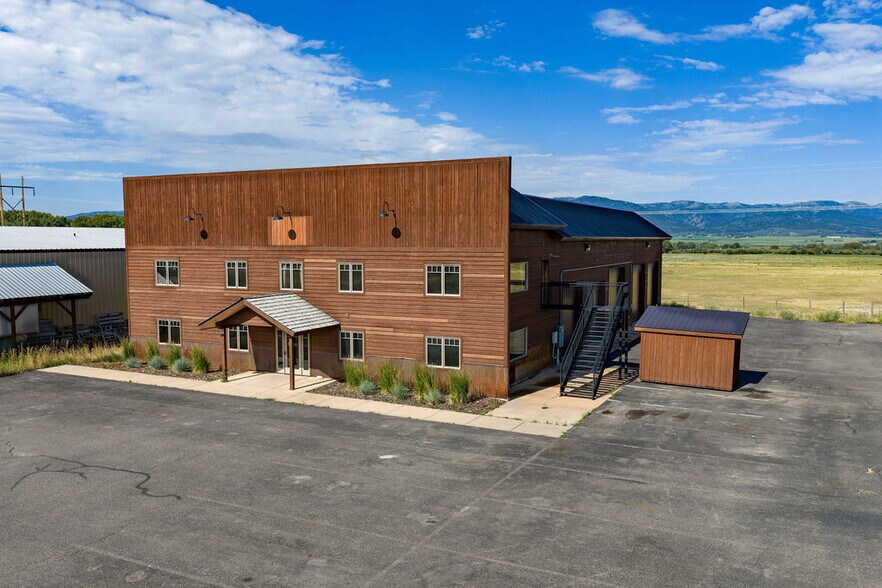
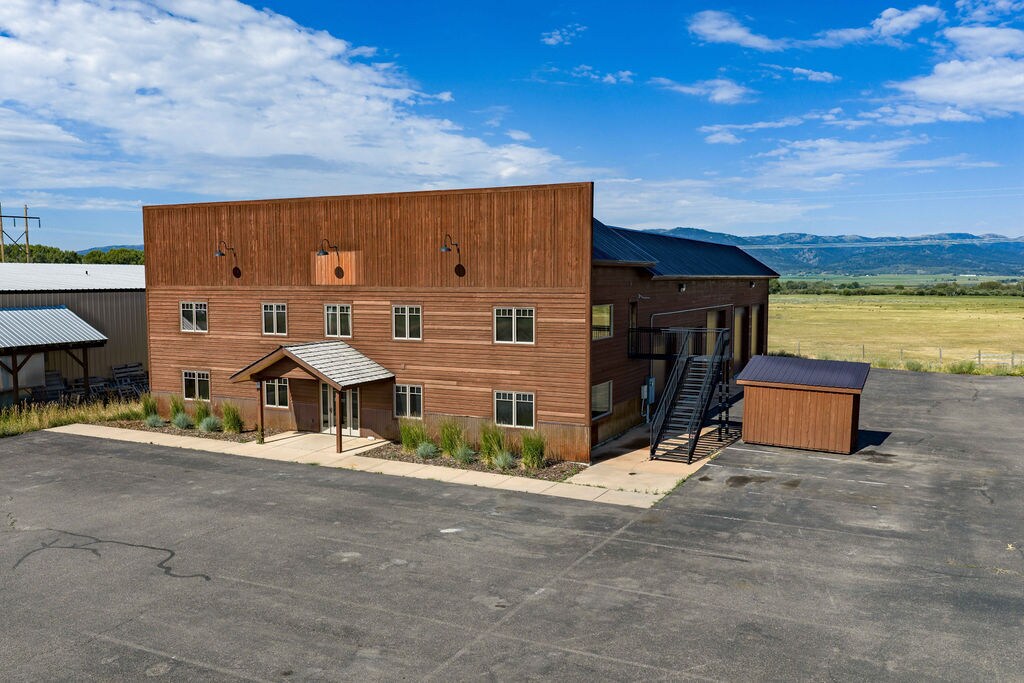
8,845 square foot office headquarters, warehouse distribution and luxury apartment mixed use building with paved surface lot for Lease. Rocky Road Industrial Park is strategically located equidistant between Victor and Driggs Idaho- 17 miles from Jackson Ski Resort & 25 miles from Jackson Town Square. The building was completed in 2008 and served as the headquarters and production facility for Legacy Classic Trucks. The building is being offered to a single user or multiple users desiring live/work components. Perfect solution for a corporation seeking single site solution for retail, office space, corporate housing, storage, distribution and warehousing. Potential Luxury Automotive Spa & Storage with ability to convert 2nd floor residential to bar/club room concept and car storage & spa in warehouse space. First Floor Office/Retail/Showroom - 1,525 sf - fully built out with reception area, 2 private offices, conference room, kitchen and ADA- accessible bathroom. $30/sf + NNN annually ($3,813 per month) with the tenant paying pro-rata common area maintenance. Corporate Signage and surface parking immediately in front of the building. Second Floor Apartment - 1,525 sf 3 bedroom luxury apartment currently undergoing renovation. $3,000 NNN monthly with the tenant responsible for utilities. Designated parking available. Warehouse Bay 1 - 3,495 wide open, heated, clear span with bathroom and three (3) oversized drive in doors, plus 3/4 bathroom (shower). Base rate of $20/SF + NNN or $5,825 monthly with the tenant responsible for utilities. Warehouse Bay 2- 2,300 sf specialized storage, warehousing and large paint booth for car, furniture, or other custom paint work. $24/SF annualized + NNN or $4,600 monthly with the tenant responsible for utilities.
Faits sur l’installation entrepôt


Présenté par
Mixed Use Warehouse | 744 Rocky Road Industrial Loop
Hum, une erreur s’est produite lors de l’envoi de votre message. Veuillez réessayer.
Merci ! Votre message a été envoyé.