Votre e-mail a été envoyé.

7430 S Creek Rd Bureau | 311 m² | À louer | Sandy, UT 84093
Certaines informations ont été traduites automatiquement.
Informations principales
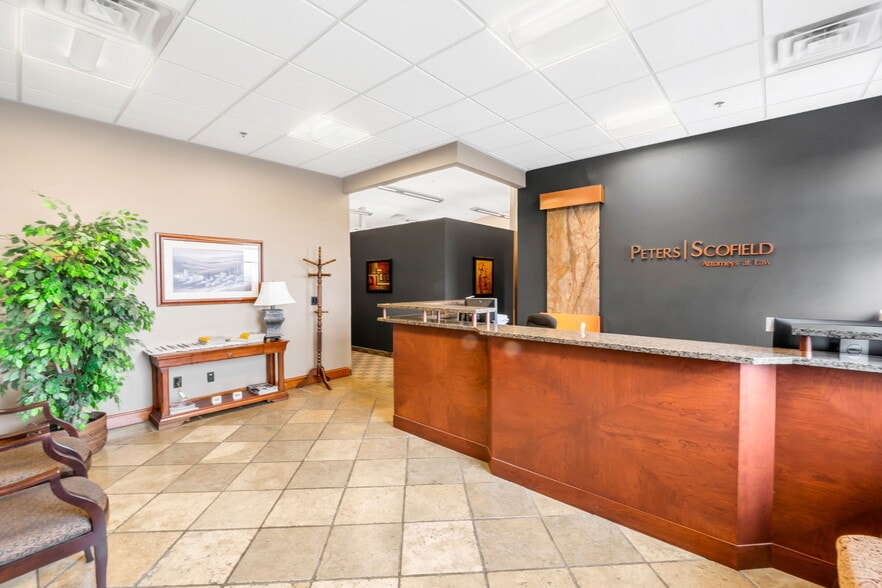
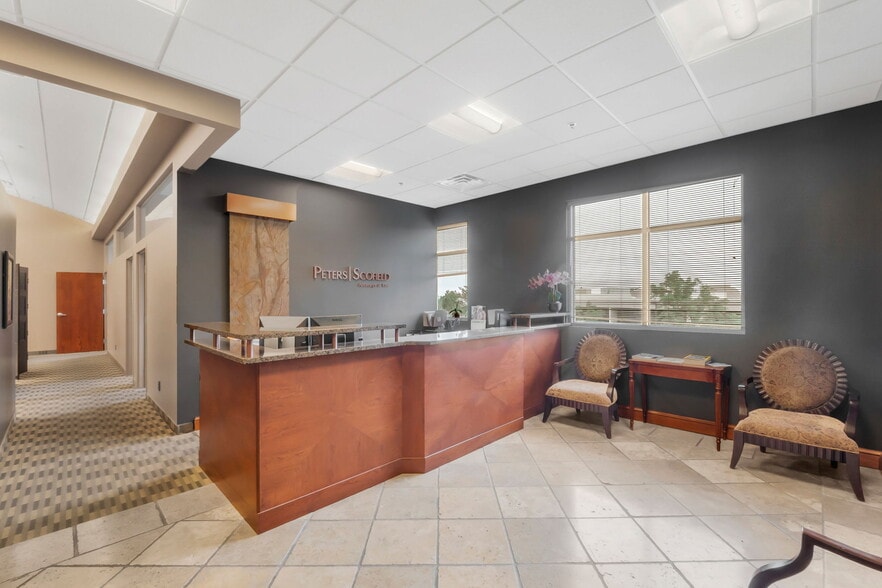
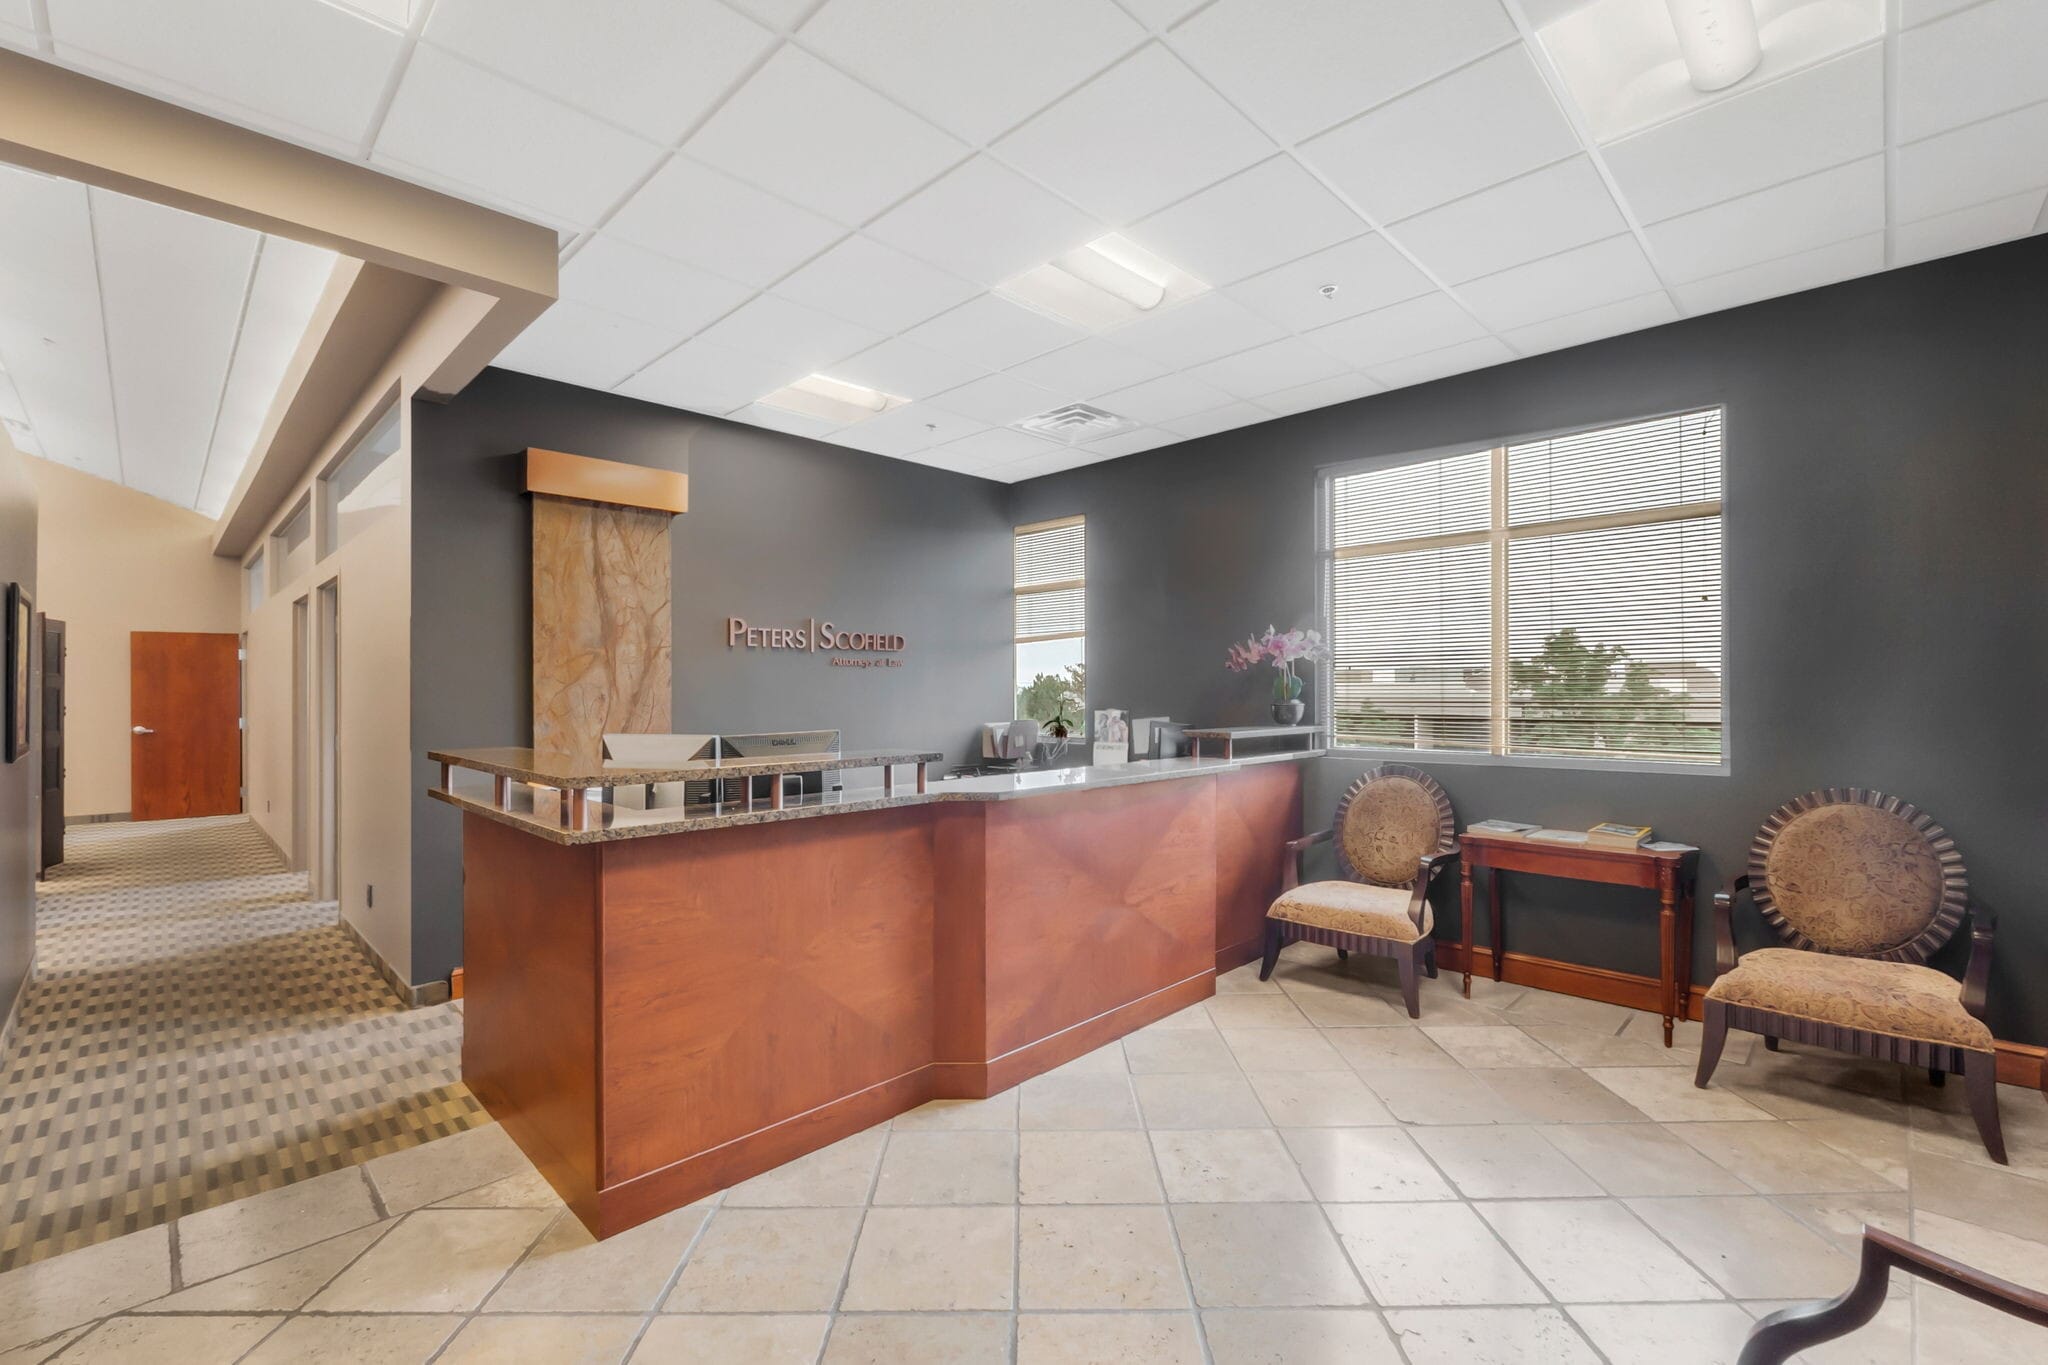
- Elevator-served third-floor office suite with private restroom.
- Located within the established Union Park/Cottonwood Heights business district.
- Convenient access to I-215, SR-190, dining, and retail amenities.
- Flexible open layout accommodates a variety of professional users.
- Surrounded by healthcare, financial, and professional service tenants.
- Ample surface parking available on-site.
Tous les espace disponibles(1)
Afficher les loyers en
- Espace
- Surface
- Durée
- Loyer
- Type de bien
- Aménagement
- Disponible


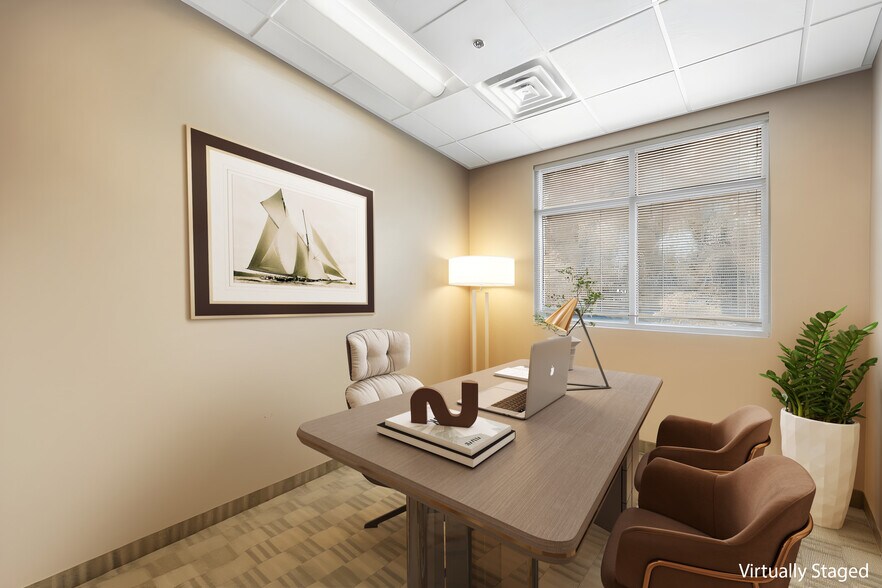
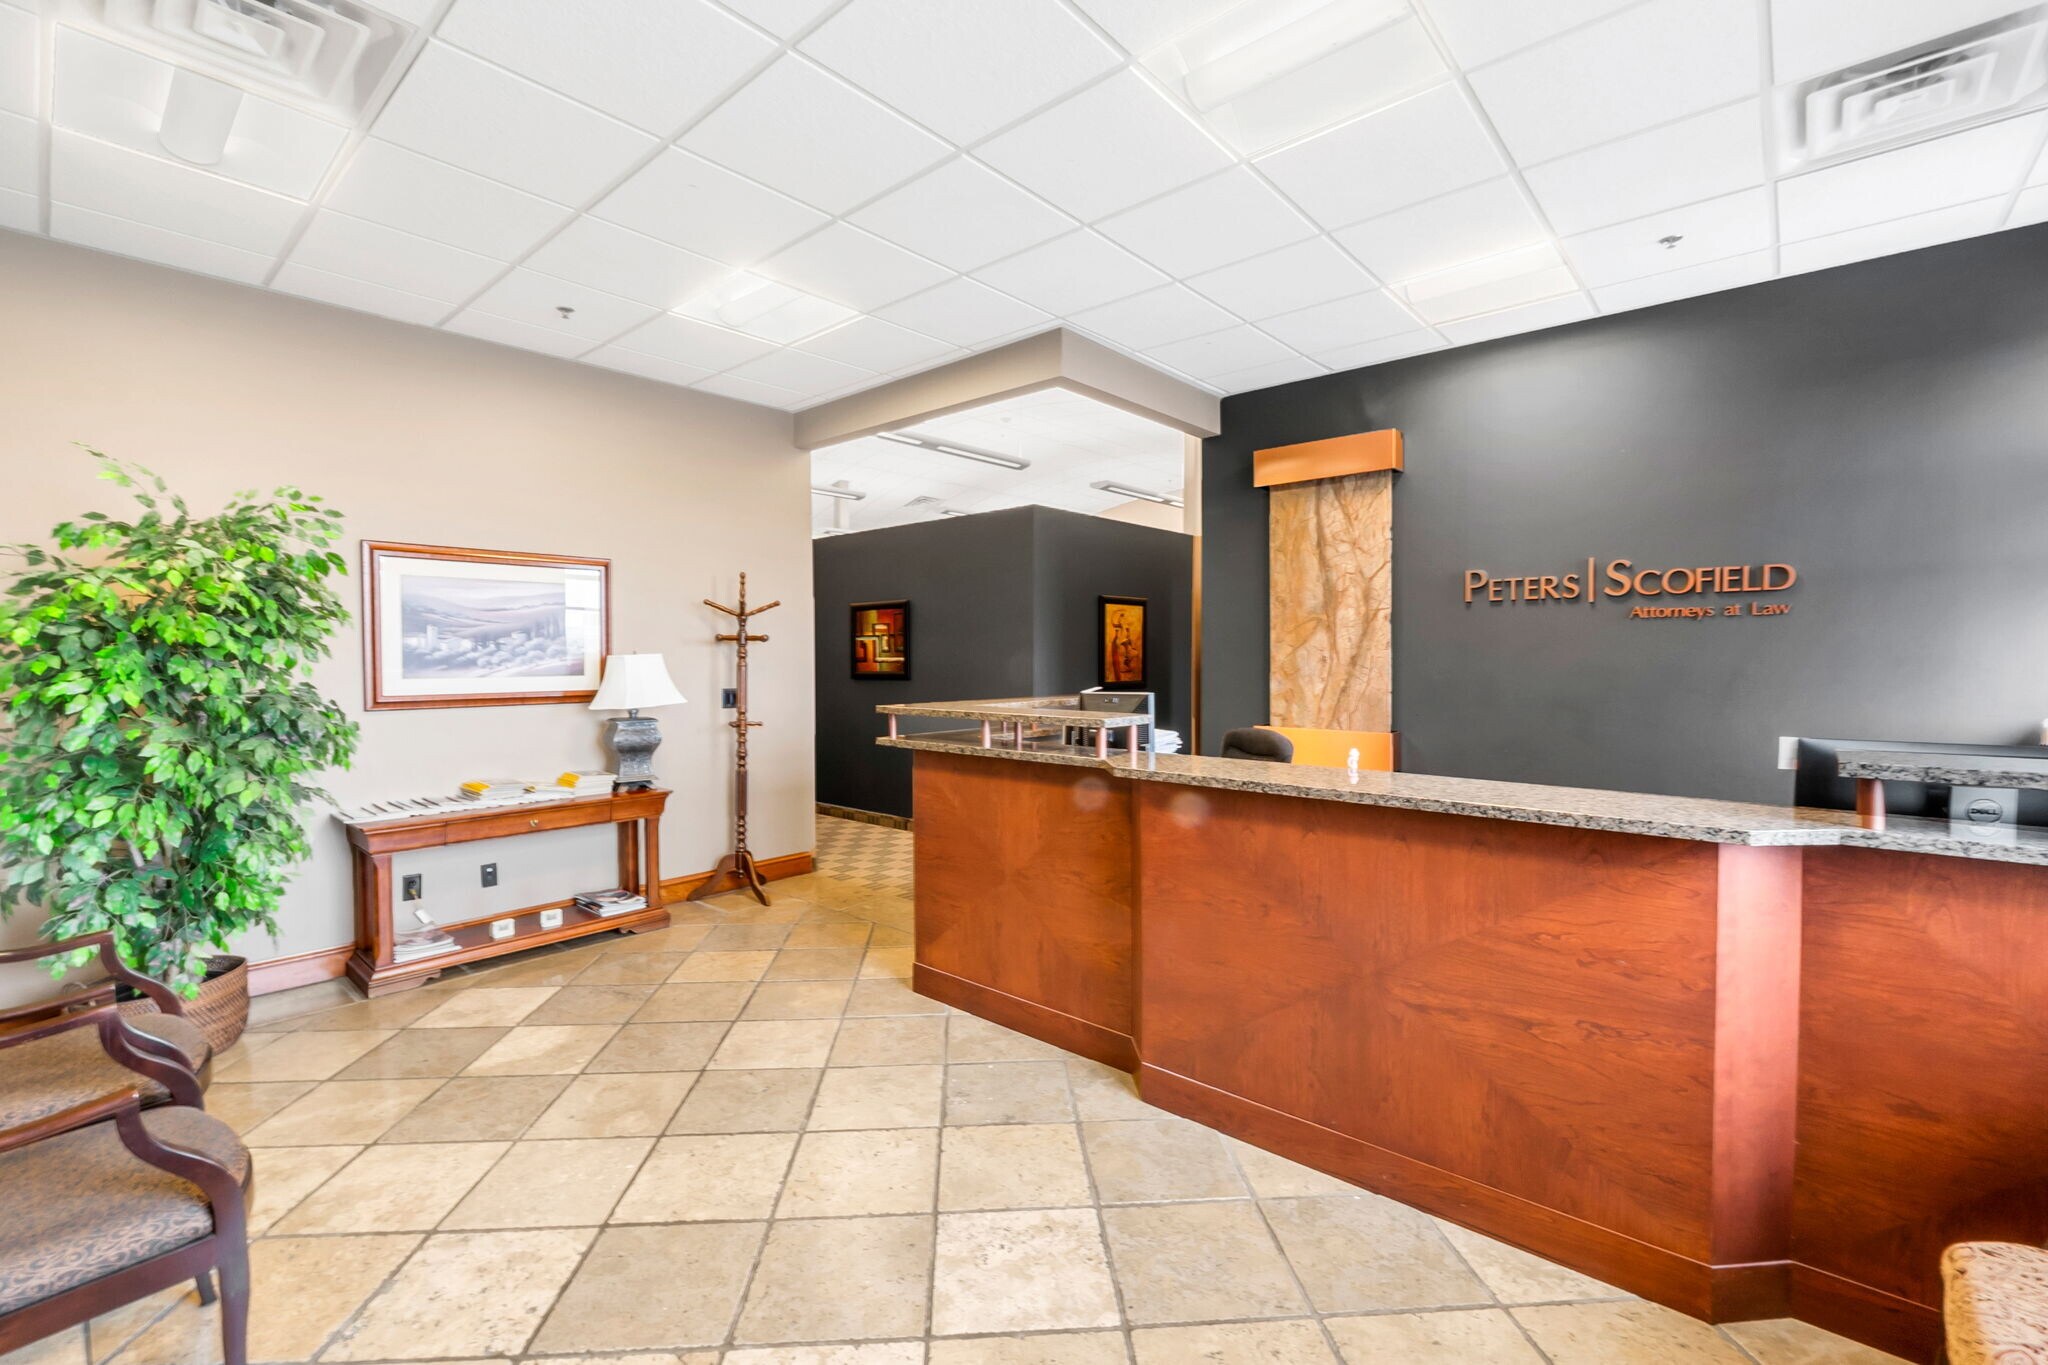
Suite 304C features a flexible open office layout designed to support a variety of business operations. The space includes a private restroom, kitchen area, abundant natural light from expansive windows, and high ceilings that create an efficient and comfortable working environment for professional office users.
- Le loyer ne comprend pas les services publics, les frais immobiliers ou les services de l’immeuble.
- Convient pour 9 à 27 personnes
- Kitchen area included.
- Expansive windows provide natural light.
- Elevator-served third-floor location.
- Principalement open space
- Espace en excellent état
- Private in-suite restroom.
- High ceilings throughout the suite.
| Espace | Surface | Durée | Loyer | Type de bien | Aménagement | Disponible |
| 3e étage, bureau 304C | 311 m² | 1-5 Ans | 254,88 € /m²/an 21,24 € /m²/mois 79 230 € /an 6 603 € /mois | Bureau | - | Maintenant |
3e étage, bureau 304C
| Surface |
| 311 m² |
| Durée |
| 1-5 Ans |
| Loyer |
| 254,88 € /m²/an 21,24 € /m²/mois 79 230 € /an 6 603 € /mois |
| Type de bien |
| Bureau |
| Aménagement |
| - |
| Disponible |
| Maintenant |
3e étage, bureau 304C
| Surface | 311 m² |
| Durée | 1-5 Ans |
| Loyer | 254,88 € /m²/an |
| Type de bien | Bureau |
| Aménagement | - |
| Disponible | Maintenant |
Suite 304C features a flexible open office layout designed to support a variety of business operations. The space includes a private restroom, kitchen area, abundant natural light from expansive windows, and high ceilings that create an efficient and comfortable working environment for professional office users.
- Le loyer ne comprend pas les services publics, les frais immobiliers ou les services de l’immeuble.
- Principalement open space
- Convient pour 9 à 27 personnes
- Espace en excellent état
- Kitchen area included.
- Private in-suite restroom.
- Expansive windows provide natural light.
- High ceilings throughout the suite.
- Elevator-served third-floor location.
Aperçu du bien
Position your business at 7430 S Creek Road, Suite 304C, in Sandy’s established Union Park/Cottonwood Heights professional corridor. This 3,346 SF third-floor office suite features expansive windows, abundant natural light, high ceilings, and a flexible layout suitable for financial, legal, healthcare, consulting, and other professional users. The suite includes a kitchen and private restroom, with elevator service, ADA-accessible entry, and ample surface parking. Convenient access to I-215, I-15, SR-190, and major Salt Lake Valley routes makes the property easily accessible for employees and clients. Nearby restaurants, banking, retail, and business services provide additional convenience. Offered at $27.50/SF/YR NNN—approximately $7,668 per month. The quoted rate includes current property taxes, building insurance, and association fees. Operating expenses are subject to annual reconciliation and adjustment. Tenant pays utilities and routine maintenance within the leased premises, as defined in the lease. The suite will be available approximately three weeks after lease execution. It is currently occupied; please do not disturb the tenant. Contact the listing agent to request additional information or schedule a private tour. Owner/Agent.
- Ligne d’autobus
Informations sur l’immeuble
Occupants
- Étage
- Nom de l’occupant
- Secteur d’activité
- 2e
- 1919, LC
- Administration publique
- 1er
- Affinity Family Counseling
- Santé et assistance sociale
- Inconnu
- Alpenglow Dental
- Santé et assistance sociale
- 1er
- BodyLogicMD
- Santé et assistance sociale
- 1er
- Copper Edge Salon
- Services
- 1er
- Ostler Group
- Services professionnels, scientifiques et techniques
- 3e
- Summit Risk Management
- Finance et assurances
- 3e
- Utah Mountain Title
- Services professionnels, scientifiques et techniques


Présenté par
7430 S Creek Rd
Hum, une erreur s’est produite lors de l’envoi de votre message. Veuillez réessayer.
Merci ! Votre message a été envoyé.