Connectez-vous/S’inscrire
Votre e-mail a été envoyé.
7421 Edgar Industrial Dr
Red Deer, AB T4P 3R2
Industriel/Logistique Bien À vendre
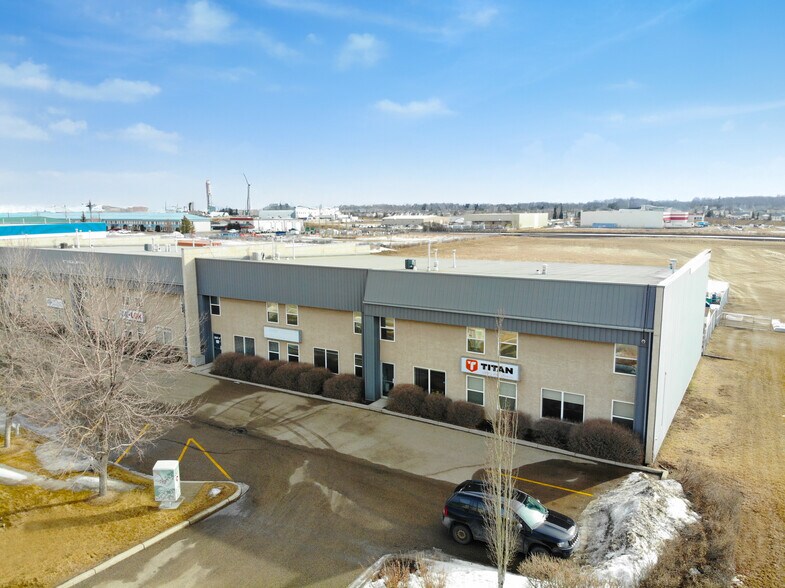
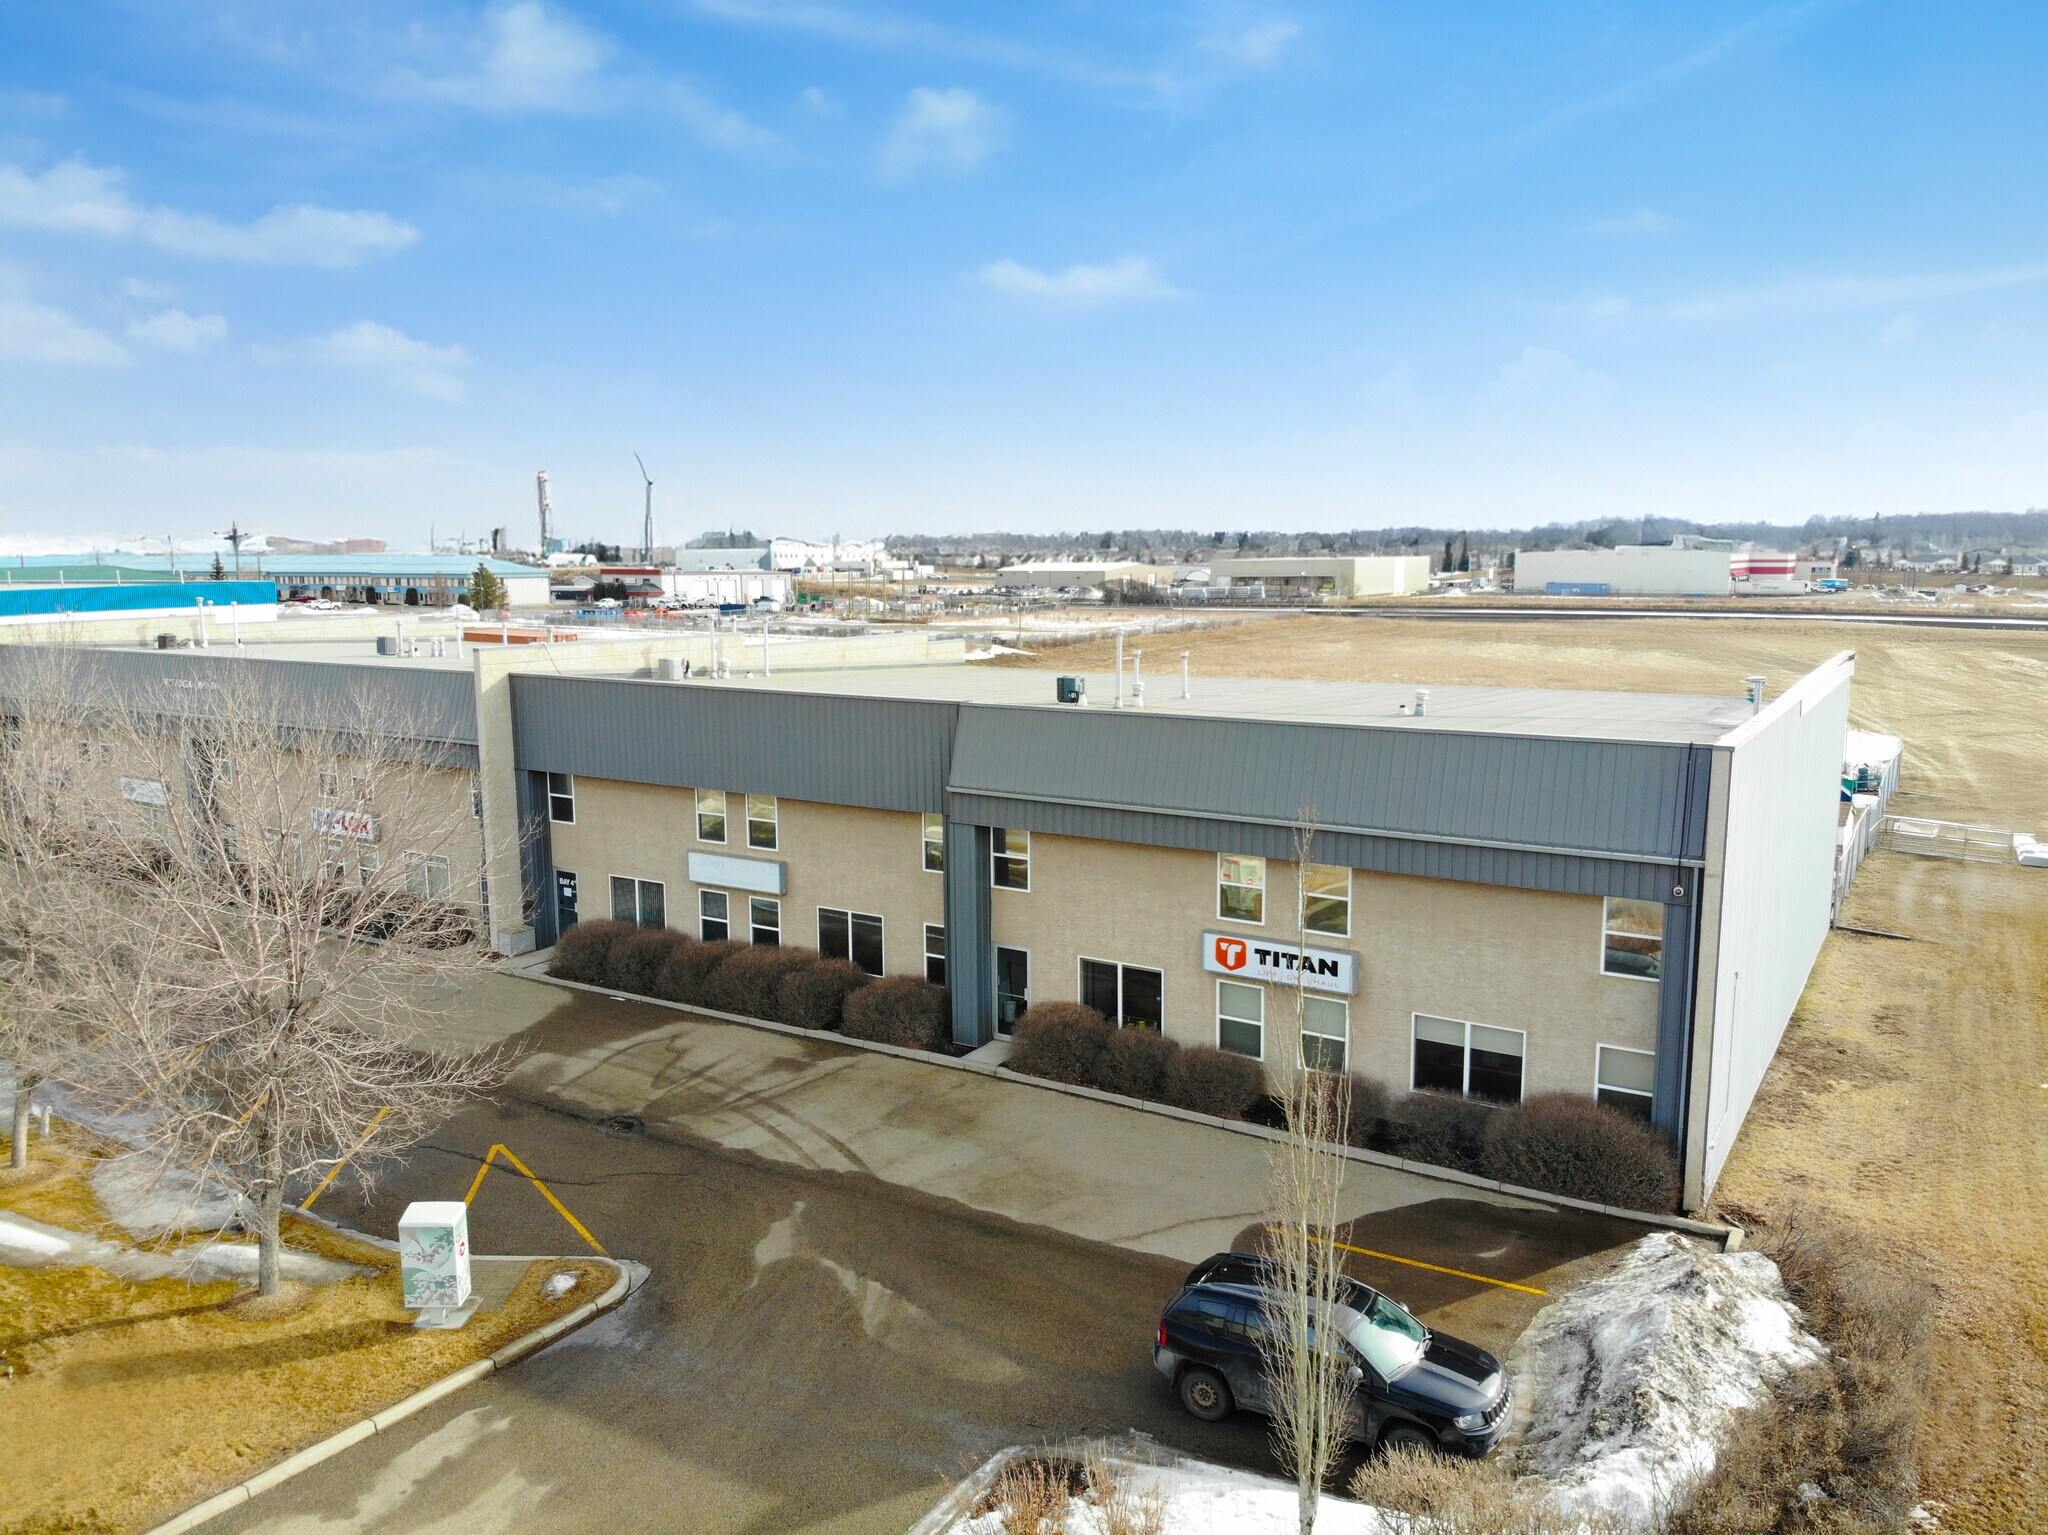
Certaines informations ont été traduites automatiquement.
Informations principales sur l'investissement
- Shared graveled secured yard
- Private offices, washrooms, reception area, kitchenette, storage room, and storage mezzanine
- Paved parking in front
Résumé analytique
For Sale
$550,000
Prime opportunity to purchase two professionally managed industrial condo units at the entrance of Edgar Industrial Park, providing versatile space suited to a variety of industrial users. The units are located directly on Edgar Industrial Drive with convenient access to QEII, Highway 11, and Highway 11A, the property offers strong regional connectivity for efficient transportation and logistics.
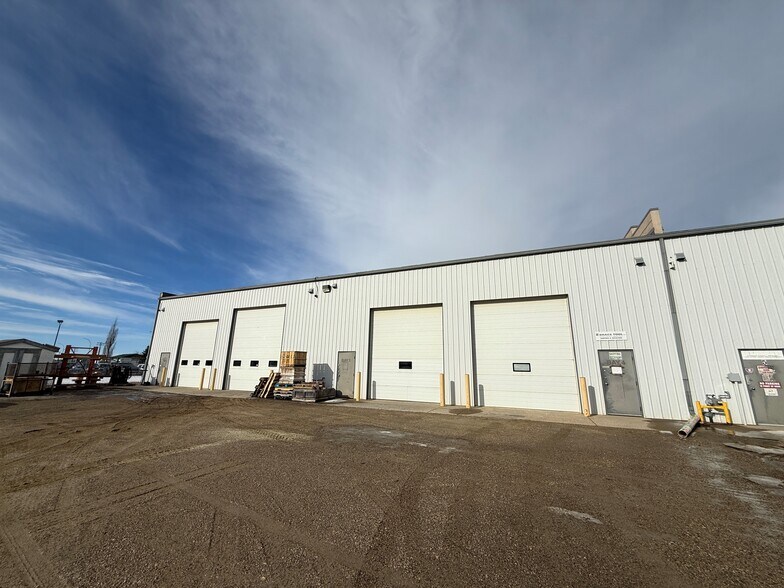
Each unit includes a practical combination of office, shop, and mezzanine space, along with drive-in loading, LED lighting, and radiant heating to support daily operations. The property also includes a shared fenced and gravel yard area.
Units 3–4: Available immediately
$550,000
Prime opportunity to purchase two professionally managed industrial condo units at the entrance of Edgar Industrial Park, providing versatile space suited to a variety of industrial users. The units are located directly on Edgar Industrial Drive with convenient access to QEII, Highway 11, and Highway 11A, the property offers strong regional connectivity for efficient transportation and logistics.
Each unit includes a practical combination of office, shop, and mezzanine space, along with drive-in loading, LED lighting, and radiant heating to support daily operations. The property also includes a shared fenced and gravel yard area.
Units 3–4: Available immediately
Informations sur l’immeuble
| Prix par m² | 188,98 € | Surface utile brute | 1 811 m² |
| Type de vente | Propriétaire occupant | Nb d’étages | 1 |
| Type de bien | Industriel/Logistique | Année de construction | 2001 |
| Sous-type de bien | Entrepôt | Hauteur libre du plafond | 5,49 m |
| Classe d’immeuble | B | Nb d’accès plain-pied/portes niveau du sol | 2 |
| Surface du lot | 0,78 ha | ||
| Zonage | I1 - I1 - Industrial (Business Service) | ||
| Prix par m² | 188,98 € |
| Type de vente | Propriétaire occupant |
| Type de bien | Industriel/Logistique |
| Sous-type de bien | Entrepôt |
| Classe d’immeuble | B |
| Surface du lot | 0,78 ha |
| Surface utile brute | 1 811 m² |
| Nb d’étages | 1 |
| Année de construction | 2001 |
| Hauteur libre du plafond | 5,49 m |
| Nb d’accès plain-pied/portes niveau du sol | 2 |
| Zonage | I1 - I1 - Industrial (Business Service) |
Caractéristiques
- Mezzanine
- Signalisation
- Réception
Services publics
- Éclairage - LED
1 sur 13
Vidéos
Visite extérieure 3D Matterport
Visite 3D
Photos
Street view
Rue
Carte