Votre e-mail a été envoyé.

Northside Executive Center 7410 Northside Dr 153–2 142 m² | À louer | North Charleston, SC 29420
Certaines informations ont été traduites automatiquement.
Informations principales
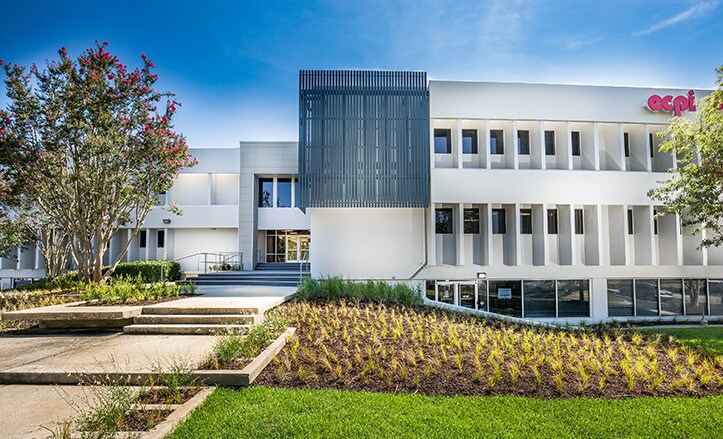
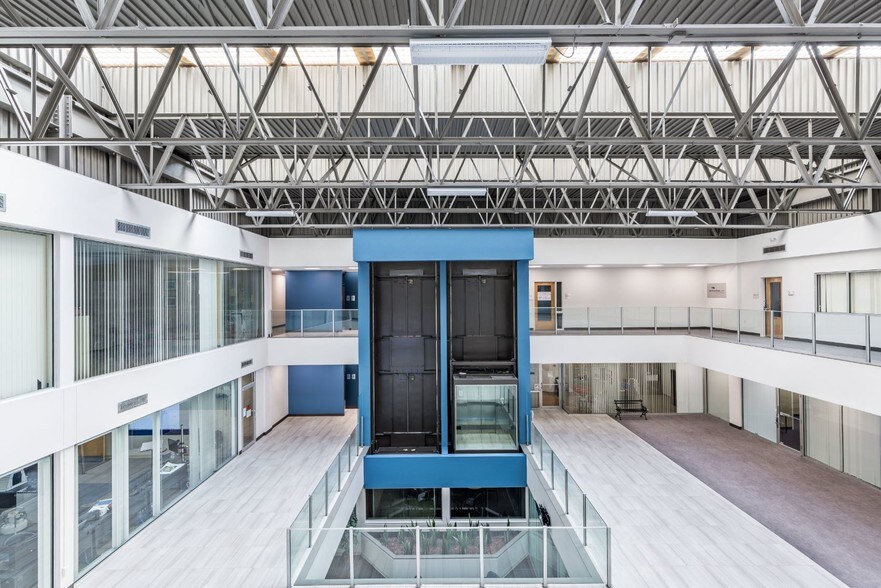
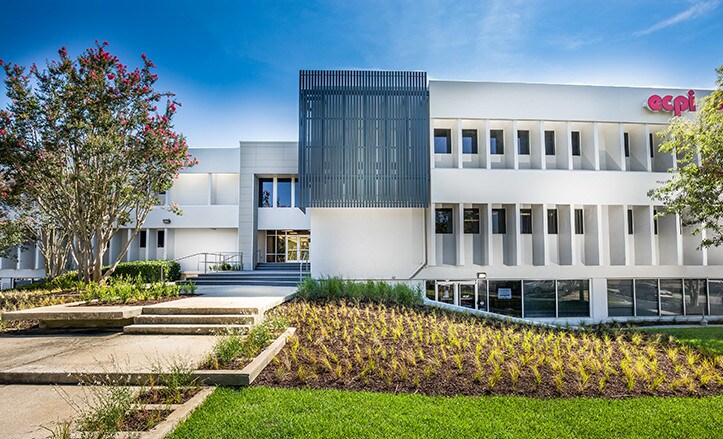
- Newly renovated building façade, lobby, and common areas.
- Ample parking with a 3.00/1,000 RSF ratio for tenants.
- Modern improvements in select suites, including new LED lights, carpeting, and HVAC upgrades.
- Convenient connectivity to I-26 and major Charleston arterials.
- Proximity to numerous restaurants, hotels, and retail centers in North Charleston.
- Available spec offices suited for flexible occupier needs.
Tous les espaces disponibles(5)
Afficher les loyers en
- Espace
- Surface
- Durée
- Loyer
- Type de bien
- Aménagement
- Disponible
Located on the first floor, this suite provides a functional layout with easy access to shared amenities. Positioned near the building core, it offers a balance of privacy and convenience, making it suitable for professional service firms or collaborative office users.
- Le loyer comprend les services publics, les services de l’immeuble et les frais immobiliers.
- Principalement open space
- 1 salle de conférence
- Entièrement aménagé comme Bureau standard
- 2 bureaux privés
- Espace en excellent état
This ground-floor suite offers direct access to the building’s newly renovated common areas and lobby. The space is designed for flexibility and can accommodate a range of office configurations. Tenants benefit from proximity to the main entrance and convenient parking, creating an efficient and accessible work environment.
- Le loyer comprend les services publics, les services de l’immeuble et les frais immobiliers.
- Plan d’étage avec bureaux fermés
- Peut être associé à un ou plusieurs espaces supplémentaires pour obtenir jusqu’à 1 039 m² d’espace adjacent.
- Partiellement aménagé comme Cabinet médical standard
- Espace en excellent état
A smaller second-floor suite perfect for companies requiring an efficient footprint without sacrificing quality. The suite is adjacent to shared amenities and offers a professional setting for focused work.
- Le loyer comprend les services publics, les services de l’immeuble et les frais immobiliers.
- 5 bureaux privés
- Espace en excellent état
- Entièrement aménagé comme Bureau standard
- 1 salle de conférence
This second-floor suite combines functionality with flexibility, offering a layout that supports both private offices and open work areas. Its location near the building’s core ensures convenient access to restrooms and shared spaces.
- Le loyer comprend les services publics, les services de l’immeuble et les frais immobiliers.
- Disposition open space
- Espace en excellent état
- Entièrement aménagé comme Cabinet médical standard
- 1 salle de conférence
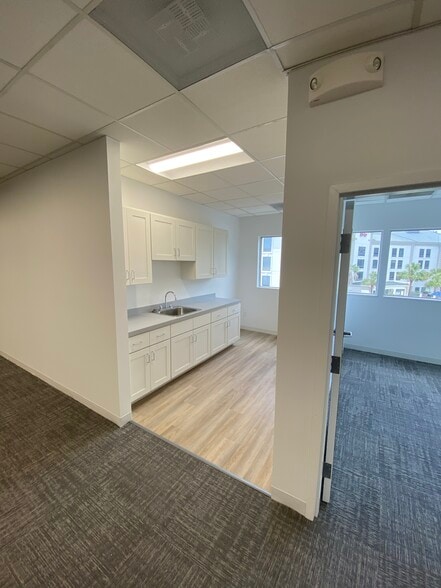
Available for move-in ASAP. Includes 7 offices, open area, kitchenette, and conference room overlooking the office building lobby.
- Le loyer comprend les services publics, les services de l’immeuble et les frais immobiliers.
- 7 bureaux privés
- Espace en excellent état
- Entièrement aménagé comme Cabinet médical standard
- 1 salle de conférence
- Peut être associé à un ou plusieurs espaces supplémentaires pour obtenir jusqu’à 1 039 m² d’espace adjacent.
| Espace | Surface | Durée | Loyer | Type de bien | Aménagement | Disponible |
| 1er étage, bureau 150 | 211 m² | Négociable | 222,44 € /m²/an 18,54 € /m²/mois 46 931 € /an 3 911 € /mois | Bureau | Construction achevée | Maintenant |
| 1er étage, bureau G120 | 300 m² | Négociable | 185,37 € /m²/an 15,45 € /m²/mois 55 624 € /an 4 635 € /mois | Bureaux/Médical | Construction partielle | Maintenant |
| 2e étage, bureau 220 | 153 m² | Négociable | 203,90 € /m²/an 16,99 € /m²/mois 31 143 € /an 2 595 € /mois | Bureau | Construction achevée | 01/10/2026 |
| 2e étage, bureau 240 | 227 – 739 m² | Négociable | 203,90 € /m²/an 16,99 € /m²/mois 150 751 € /an 12 563 € /mois | Bureaux/Médical | Construction achevée | Maintenant |
| 3e étage, bureau 260 | 513 – 739 m² | Négociable | 203,90 € /m²/an 16,99 € /m²/mois 150 751 € /an 12 563 € /mois | Bureaux/Médical | Construction achevée | Maintenant |
1er étage, bureau 150
| Surface |
| 211 m² |
| Durée |
| Négociable |
| Loyer |
| 222,44 € /m²/an 18,54 € /m²/mois 46 931 € /an 3 911 € /mois |
| Type de bien |
| Bureau |
| Aménagement |
| Construction achevée |
| Disponible |
| Maintenant |
1er étage, bureau G120
| Surface |
| 300 m² |
| Durée |
| Négociable |
| Loyer |
| 185,37 € /m²/an 15,45 € /m²/mois 55 624 € /an 4 635 € /mois |
| Type de bien |
| Bureaux/Médical |
| Aménagement |
| Construction partielle |
| Disponible |
| Maintenant |
2e étage, bureau 220
| Surface |
| 153 m² |
| Durée |
| Négociable |
| Loyer |
| 203,90 € /m²/an 16,99 € /m²/mois 31 143 € /an 2 595 € /mois |
| Type de bien |
| Bureau |
| Aménagement |
| Construction achevée |
| Disponible |
| 01/10/2026 |
2e étage, bureau 240
| Surface |
| 227 – 739 m² |
| Durée |
| Négociable |
| Loyer |
| 203,90 € /m²/an 16,99 € /m²/mois 150 751 € /an 12 563 € /mois |
| Type de bien |
| Bureaux/Médical |
| Aménagement |
| Construction achevée |
| Disponible |
| Maintenant |
3e étage, bureau 260
| Surface |
| 513 – 739 m² |
| Durée |
| Négociable |
| Loyer |
| 203,90 € /m²/an 16,99 € /m²/mois 150 751 € /an 12 563 € /mois |
| Type de bien |
| Bureaux/Médical |
| Aménagement |
| Construction achevée |
| Disponible |
| Maintenant |
1er étage, bureau 150
| Surface | 211 m² |
| Durée | Négociable |
| Loyer | 222,44 € /m²/an |
| Type de bien | Bureau |
| Aménagement | Construction achevée |
| Disponible | Maintenant |
Located on the first floor, this suite provides a functional layout with easy access to shared amenities. Positioned near the building core, it offers a balance of privacy and convenience, making it suitable for professional service firms or collaborative office users.
- Le loyer comprend les services publics, les services de l’immeuble et les frais immobiliers.
- Entièrement aménagé comme Bureau standard
- Principalement open space
- 2 bureaux privés
- 1 salle de conférence
- Espace en excellent état
1er étage, bureau G120
| Surface | 300 m² |
| Durée | Négociable |
| Loyer | 185,37 € /m²/an |
| Type de bien | Bureaux/Médical |
| Aménagement | Construction partielle |
| Disponible | Maintenant |
This ground-floor suite offers direct access to the building’s newly renovated common areas and lobby. The space is designed for flexibility and can accommodate a range of office configurations. Tenants benefit from proximity to the main entrance and convenient parking, creating an efficient and accessible work environment.
- Le loyer comprend les services publics, les services de l’immeuble et les frais immobiliers.
- Partiellement aménagé comme Cabinet médical standard
- Plan d’étage avec bureaux fermés
- Espace en excellent état
- Peut être associé à un ou plusieurs espaces supplémentaires pour obtenir jusqu’à 1 039 m² d’espace adjacent.
2e étage, bureau 220
| Surface | 153 m² |
| Durée | Négociable |
| Loyer | 203,90 € /m²/an |
| Type de bien | Bureau |
| Aménagement | Construction achevée |
| Disponible | 01/10/2026 |
A smaller second-floor suite perfect for companies requiring an efficient footprint without sacrificing quality. The suite is adjacent to shared amenities and offers a professional setting for focused work.
- Le loyer comprend les services publics, les services de l’immeuble et les frais immobiliers.
- Entièrement aménagé comme Bureau standard
- 5 bureaux privés
- 1 salle de conférence
- Espace en excellent état
2e étage, bureau 240
| Surface | 227 – 739 m² |
| Durée | Négociable |
| Loyer | 203,90 € /m²/an |
| Type de bien | Bureaux/Médical |
| Aménagement | Construction achevée |
| Disponible | Maintenant |
This second-floor suite combines functionality with flexibility, offering a layout that supports both private offices and open work areas. Its location near the building’s core ensures convenient access to restrooms and shared spaces.
- Le loyer comprend les services publics, les services de l’immeuble et les frais immobiliers.
- Entièrement aménagé comme Cabinet médical standard
- Disposition open space
- 1 salle de conférence
- Espace en excellent état
3e étage, bureau 260
| Surface | 513 – 739 m² |
| Durée | Négociable |
| Loyer | 203,90 € /m²/an |
| Type de bien | Bureaux/Médical |
| Aménagement | Construction achevée |
| Disponible | Maintenant |
Available for move-in ASAP. Includes 7 offices, open area, kitchenette, and conference room overlooking the office building lobby.
- Le loyer comprend les services publics, les services de l’immeuble et les frais immobiliers.
- Entièrement aménagé comme Cabinet médical standard
- 7 bureaux privés
- 1 salle de conférence
- Espace en excellent état
- Peut être associé à un ou plusieurs espaces supplémentaires pour obtenir jusqu’à 1 039 m² d’espace adjacent.
Aperçu du bien
Le 7410 Northside Drive est situé à North Charleston avec un accès direct à l'I-26 via Ashley Phosphate Road. Le bâtiment offre 10 209 RSF de pieds carrés louables à louer avec un grand parking. Le bâtiment a récemment subi d'importantes rénovations extérieures et intérieures et offre une excellente visibilité sur l'I-26. De nombreux restaurants et commerces de détail se trouvent dans les environs. Stationnement à 3/1 000 r.s.f.
- Accès 24 h/24
- Ligne d’autobus
- Signalisation
Informations sur l’immeuble
Occupants
- Étage
- Nom de l’occupant
- Secteur d’activité
- 2e
- Bankers Life
- -
- 1er
- Ecpi College Of Technology, L. C.
- Services
- 1er
- PM Health
- Santé et assistance sociale
- 1er
- Suma
- -
- 2e
- The Derrick Law Firm
- Services professionnels, scientifiques et techniques
- 1er
- Walden Security
- -


Présenté par
Northside Executive Center | 7410 Northside Dr
Hum, une erreur s’est produite lors de l’envoi de votre message. Veuillez réessayer.
Merci ! Votre message a été envoyé.