Connectez-vous/S’inscrire
Votre e-mail a été envoyé.
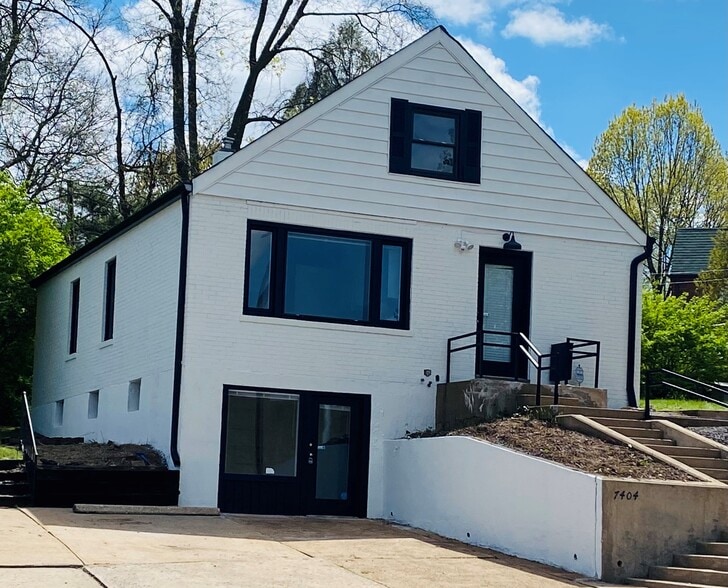
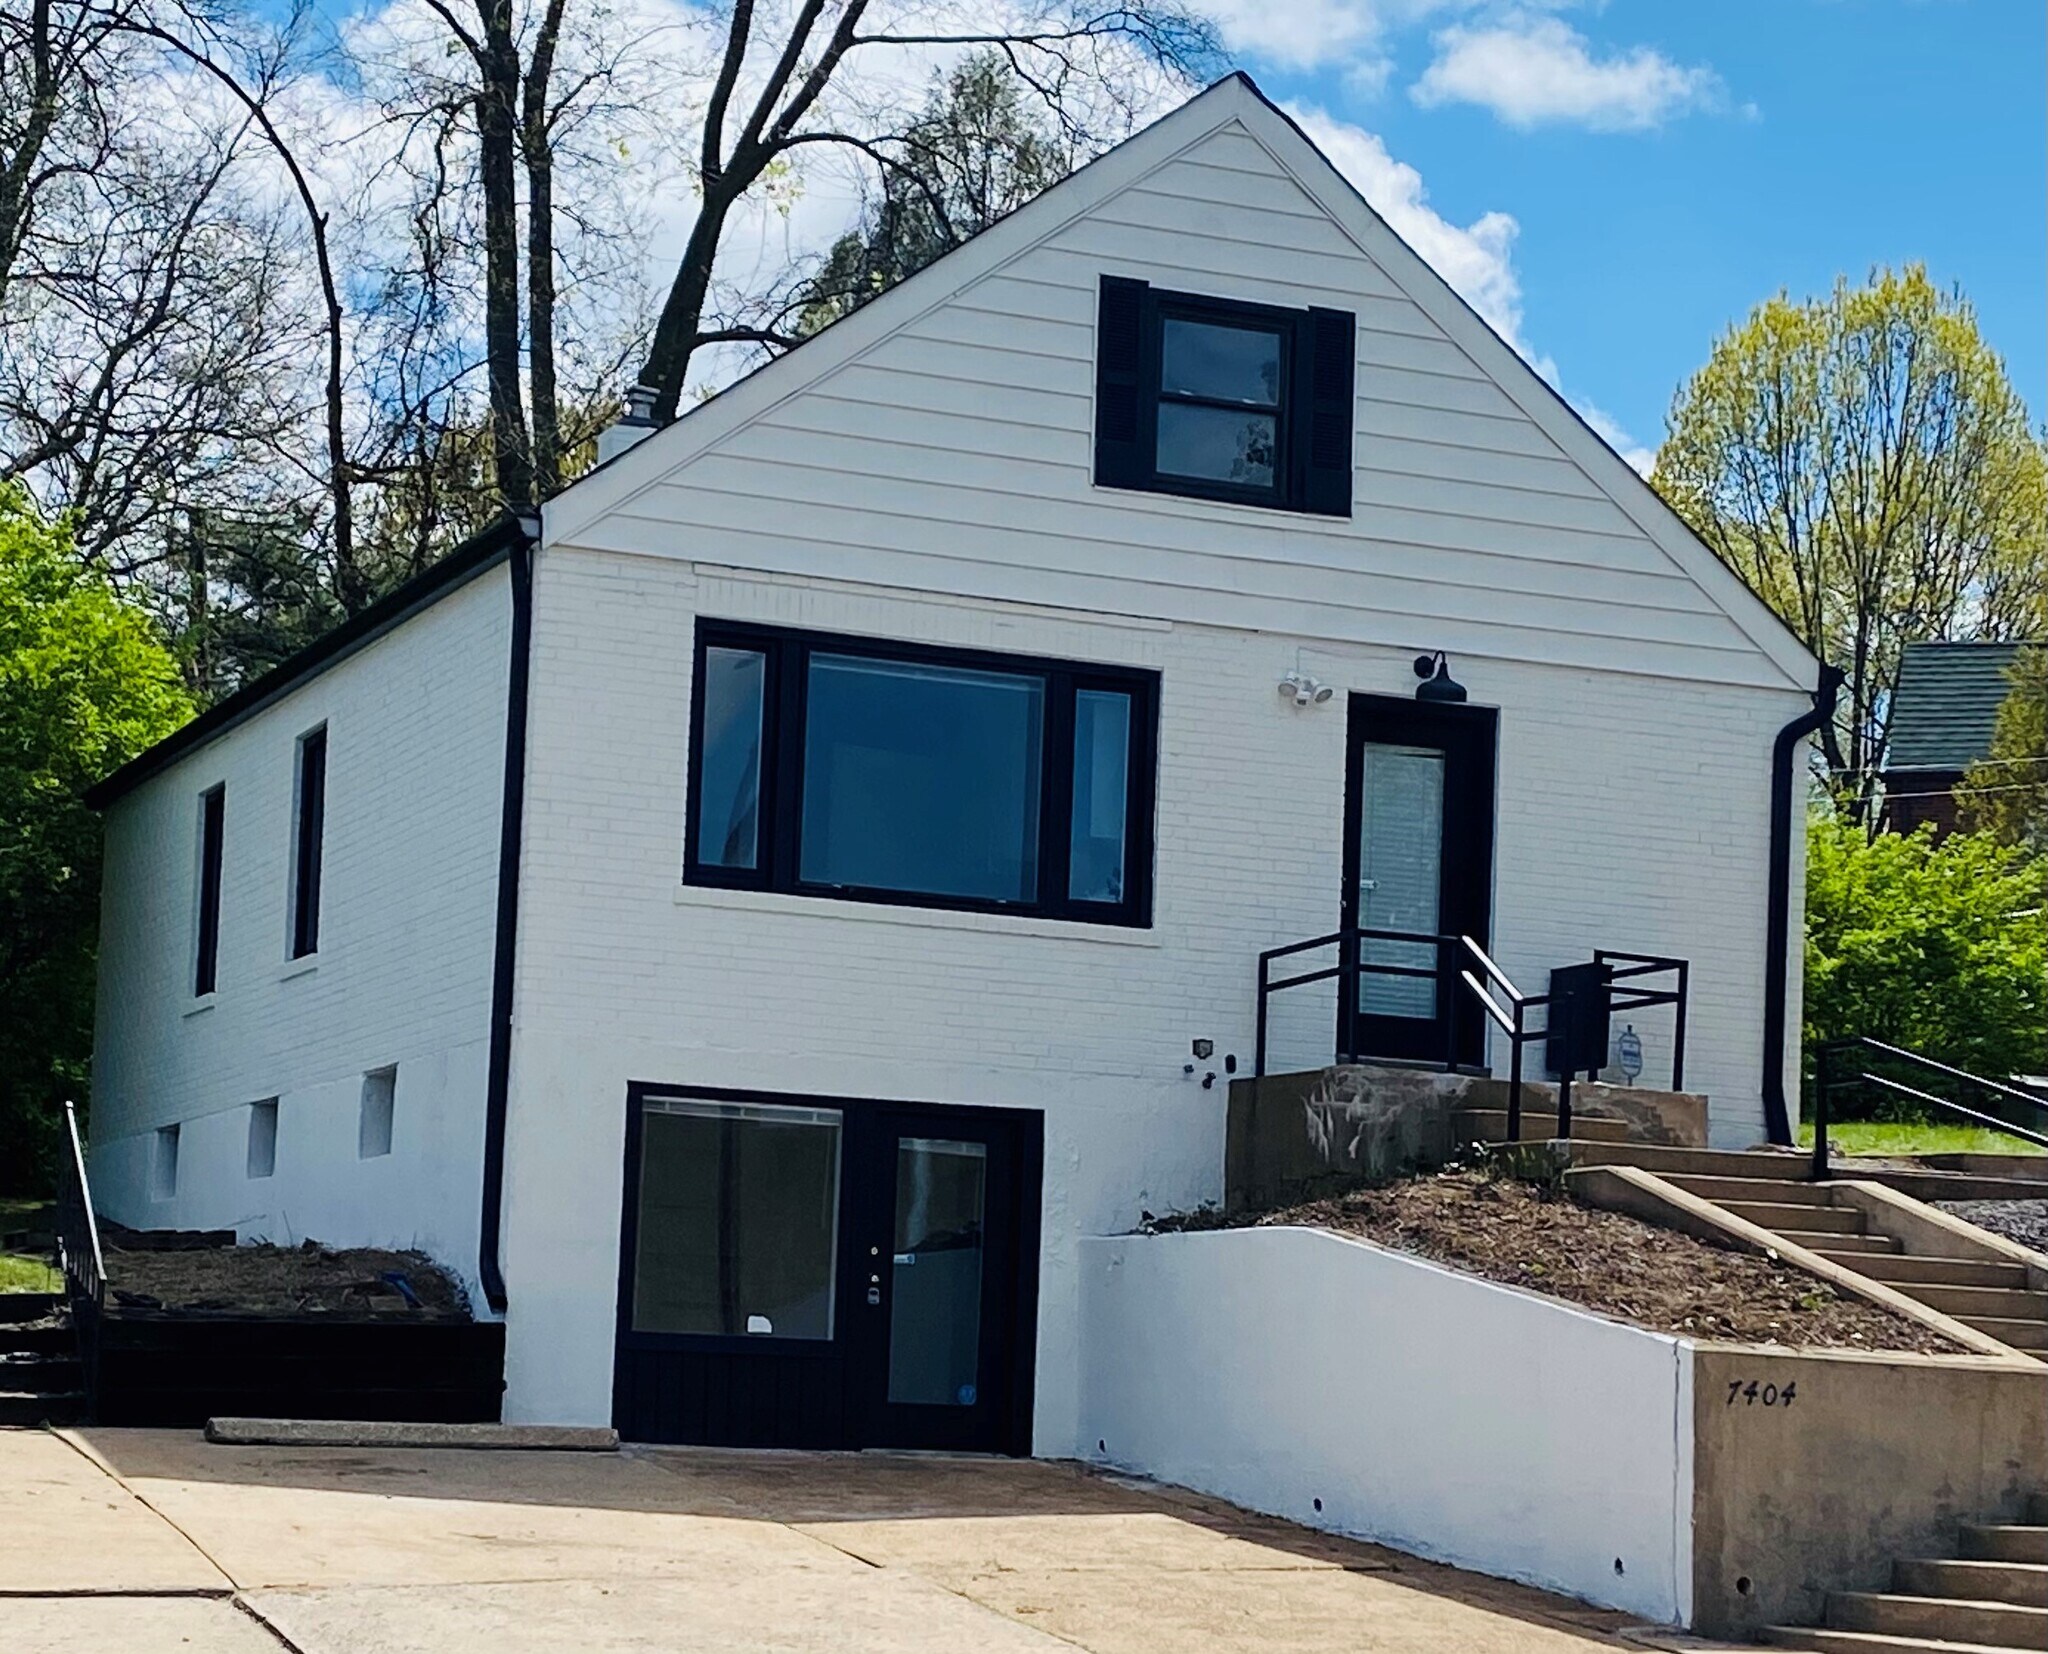
7404 Bland Ave Bureau 232 m² À vendre Saint Louis, MO 63105 524 856 € (2 259,80 €/m²)
Certaines informations ont été traduites automatiquement.
Résumé analytique
Boutique Commercial Space | For Lease ~ Option to Live and Work
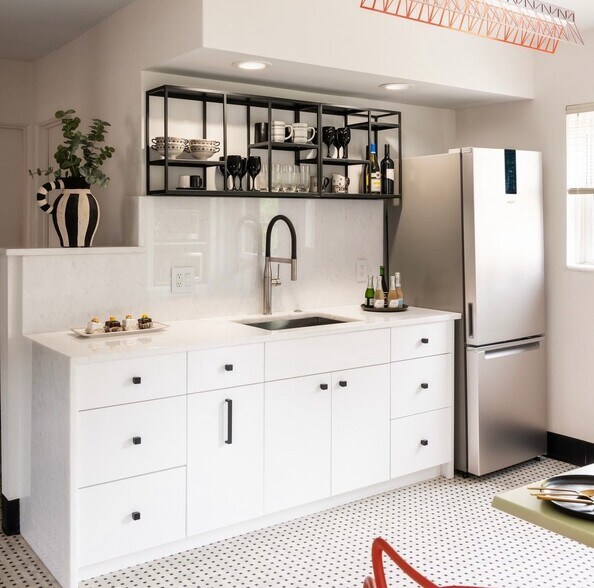
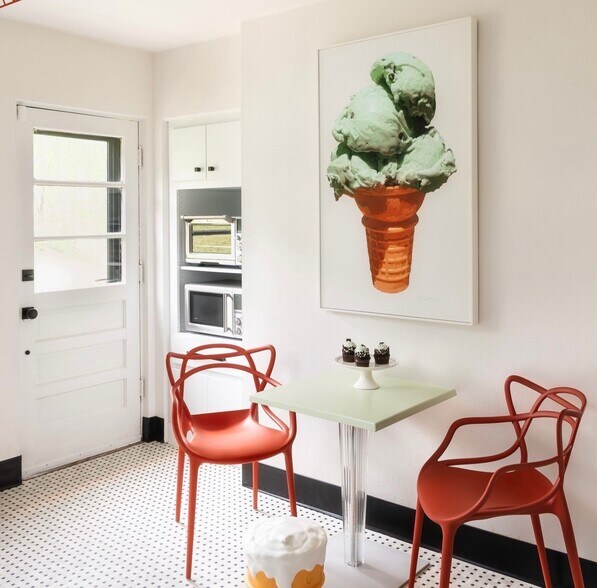
An elevated, completely reimagined boutique property offering 2,500 square feet across three thoughtfully designed floors. This turnkey space features high-end finishes throughout, including hardwood flooring, designer wallpaper, custom kitchen, and two beautifully appointed bathrooms.
The flexible floor plan includes seven private offices/rooms and two optional conference or meeting rooms — ideal for professional office, retail, or medical use. Two separate entrances (lower and second levels) provide privacy, accessibility, and the ability to accommodate multiple tenants or uses simultaneously.
Property Highlights:
Fully renovated with premium finishes: new roof, HVAC, hardwood floors, kitchen, bathrooms, wallpaper, and carpet
Abundant natural light throughout
Private back garden
High street and highway visibility
Steps from the Ritz Carlton, premier dining, and the Clayton/University City business corridor
A rare opportunity to owner occupy, lease, or live in and work in a truly distinctive space in one of St. Louis's most sought-after locations.
An elevated, completely reimagined boutique property offering 2,500 square feet across three thoughtfully designed floors. This turnkey space features high-end finishes throughout, including hardwood flooring, designer wallpaper, custom kitchen, and two beautifully appointed bathrooms.
The flexible floor plan includes seven private offices/rooms and two optional conference or meeting rooms — ideal for professional office, retail, or medical use. Two separate entrances (lower and second levels) provide privacy, accessibility, and the ability to accommodate multiple tenants or uses simultaneously.
Property Highlights:
Fully renovated with premium finishes: new roof, HVAC, hardwood floors, kitchen, bathrooms, wallpaper, and carpet
Abundant natural light throughout
Private back garden
High street and highway visibility
Steps from the Ritz Carlton, premier dining, and the Clayton/University City business corridor
A rare opportunity to owner occupy, lease, or live in and work in a truly distinctive space in one of St. Louis's most sought-after locations.
Informations sur l’immeuble
Type de vente
Investissement ou propriétaire occupant
Type de bien
Surface de l’immeuble
232 m²
Classe d’immeuble
C
Année de construction
1953
Prix
524 856 €
Prix par m²
2 259,80 €
Occupation
Mono
Hauteur du bâtiment
3 étages
Surface type par étage
93 m²
Coefficient d’occupation des sols de l’immeuble
0,57
Surface du lot
0,04 ha
Zonage
57GC - Zonage commercial général planifié
Stationnement
6 places (25,83 places par 1 000 m² loué)
Caractéristiques
- Ligne d’autobus
- Trains de banlieue
- Métro
- Système de sécurité
- Cuisine
- Espace d’entreposage
- Sous-sol
- Chauffage central
- Lumière naturelle
- Réception
- Douches
- Planchers en bois
- Climatisation
Disponibilité de l’espace
- Espace
- Surface
- Type de bien
- Aménagement
- Disponible
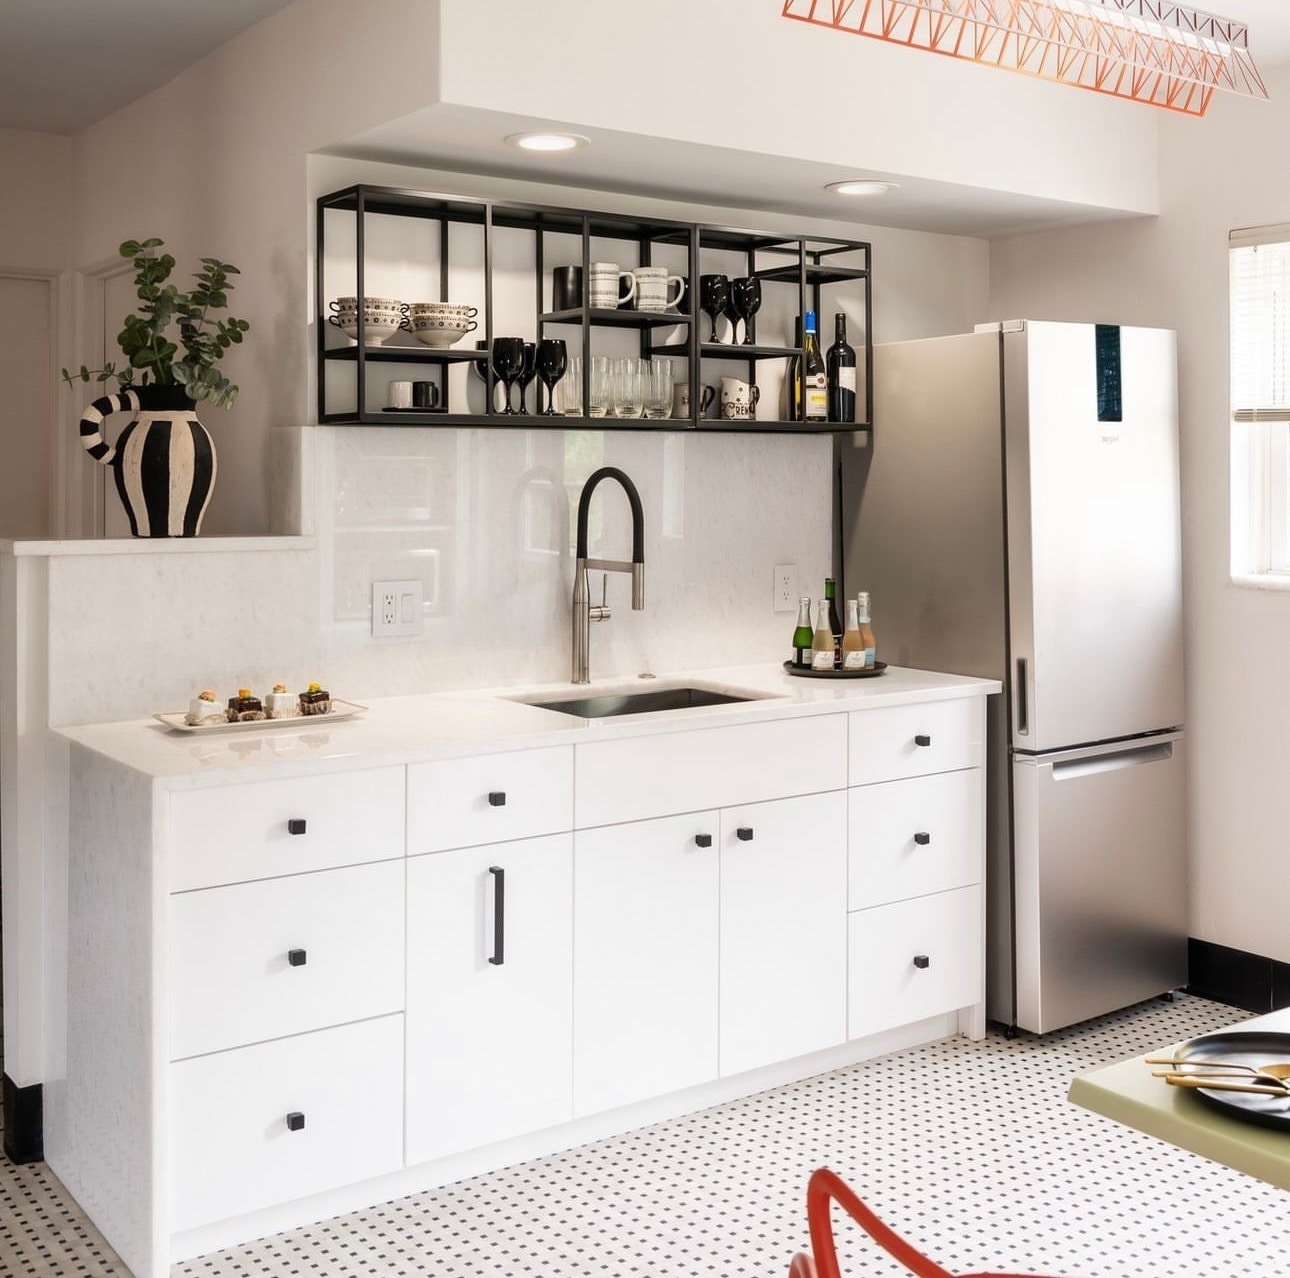


Three levels with kitchen, two conference rooms, 1 +1/2 bathroom, back garden green space, 6 separate office spaces with 3rd floor open plan, separate entrances to each level.
- 2e étage
- 93 m²
- Bureaux/Médical
- -
- Maintenant
- 3e étage
- 46 m²
- Bureaux/Médical
- -
- Maintenant
| Espace | Surface | Type de bien | Aménagement | Disponible |
| 1er étage | 93 m² | Bureaux/Local commercial | Construction achevée | Maintenant |
| 2e étage | 93 m² | Bureaux/Médical | - | Maintenant |
| 3e étage | 46 m² | Bureaux/Médical | - | Maintenant |
1er étage
| Surface |
| 93 m² |
| Type de bien |
| Bureaux/Local commercial |
| Aménagement |
| Construction achevée |
| Disponible |
| Maintenant |
2e étage
| Surface |
| 93 m² |
| Type de bien |
| Bureaux/Médical |
| Aménagement |
| - |
| Disponible |
| Maintenant |
3e étage
| Surface |
| 46 m² |
| Type de bien |
| Bureaux/Médical |
| Aménagement |
| - |
| Disponible |
| Maintenant |
1 sur 6
Vidéos
Visite extérieure 3D Matterport
Visite 3D
Photos
Street view
Rue
Carte
1er étage
| Surface | 93 m² |
| Type de bien | Bureaux/Local commercial |
| Aménagement | Construction achevée |
| Disponible | Maintenant |
Three levels with kitchen, two conference rooms, 1 +1/2 bathroom, back garden green space, 6 separate office spaces with 3rd floor open plan, separate entrances to each level.
1 1
Moyennement praticable à pied
70/100
Exceptionnellement adapté aux voitures
100/100
Bons transports en commun
70/100
Plutôt praticable en vélo
50/100
Taxes foncières
| Numéro de parcelle | 19J-44-0777 | Évaluation des aménagements | 32 718 € |
| Évaluation du terrain | 23 947 € | Évaluation totale | 56 665 € |
Taxes foncières
Numéro de parcelle
19J-44-0777
Évaluation du terrain
23 947 €
Évaluation des aménagements
32 718 €
Évaluation totale
56 665 €

1 sur 15
Vidéos
Visite extérieure 3D Matterport
Visite 3D
Photos
Street view
Rue
Carte
1 sur 1

Présenté par
Driftwood Properties
7404 Bland Ave
Vous êtes déjà membre ? Connectez-vous
Hum, une erreur s’est produite lors de l’envoi de votre message. Veuillez réessayer.
Merci ! Votre message a été envoyé.