Votre e-mail a été envoyé.

Desert Sage Medical Plaza 7400 Helen Of Troy Bureaux/Médical | 167–613 m² | 4 étoiles | À louer | El Paso, TX 79911
Certaines informations ont été traduites automatiquement.
Informations principales
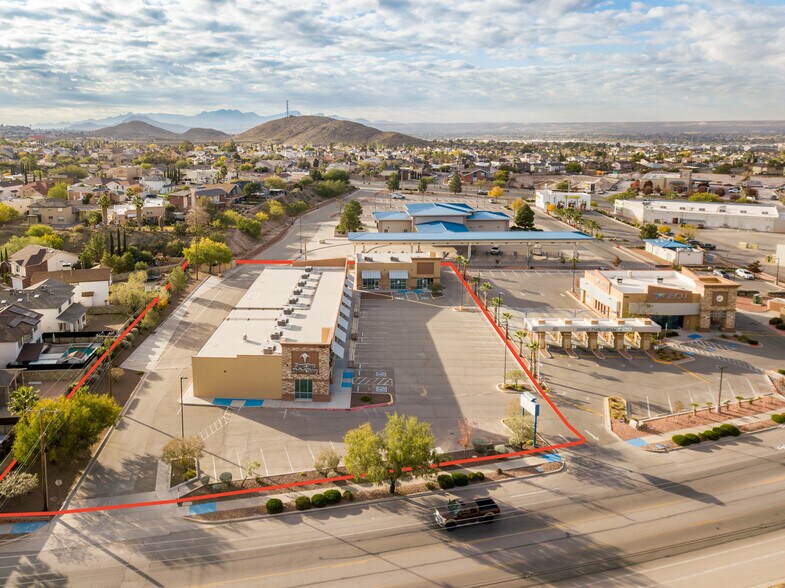
- Approx. 14,400 SF across two buildings
- Located near Paseo Del Norte and Resler near Cimarron Community
- High spec existing medical buildout available to use
Tous les espaces disponibles(2)
Afficher les loyers en
- Espace
- Surface
- Durée
- Loyer
- Type de bien
- Aménagement
- Disponible
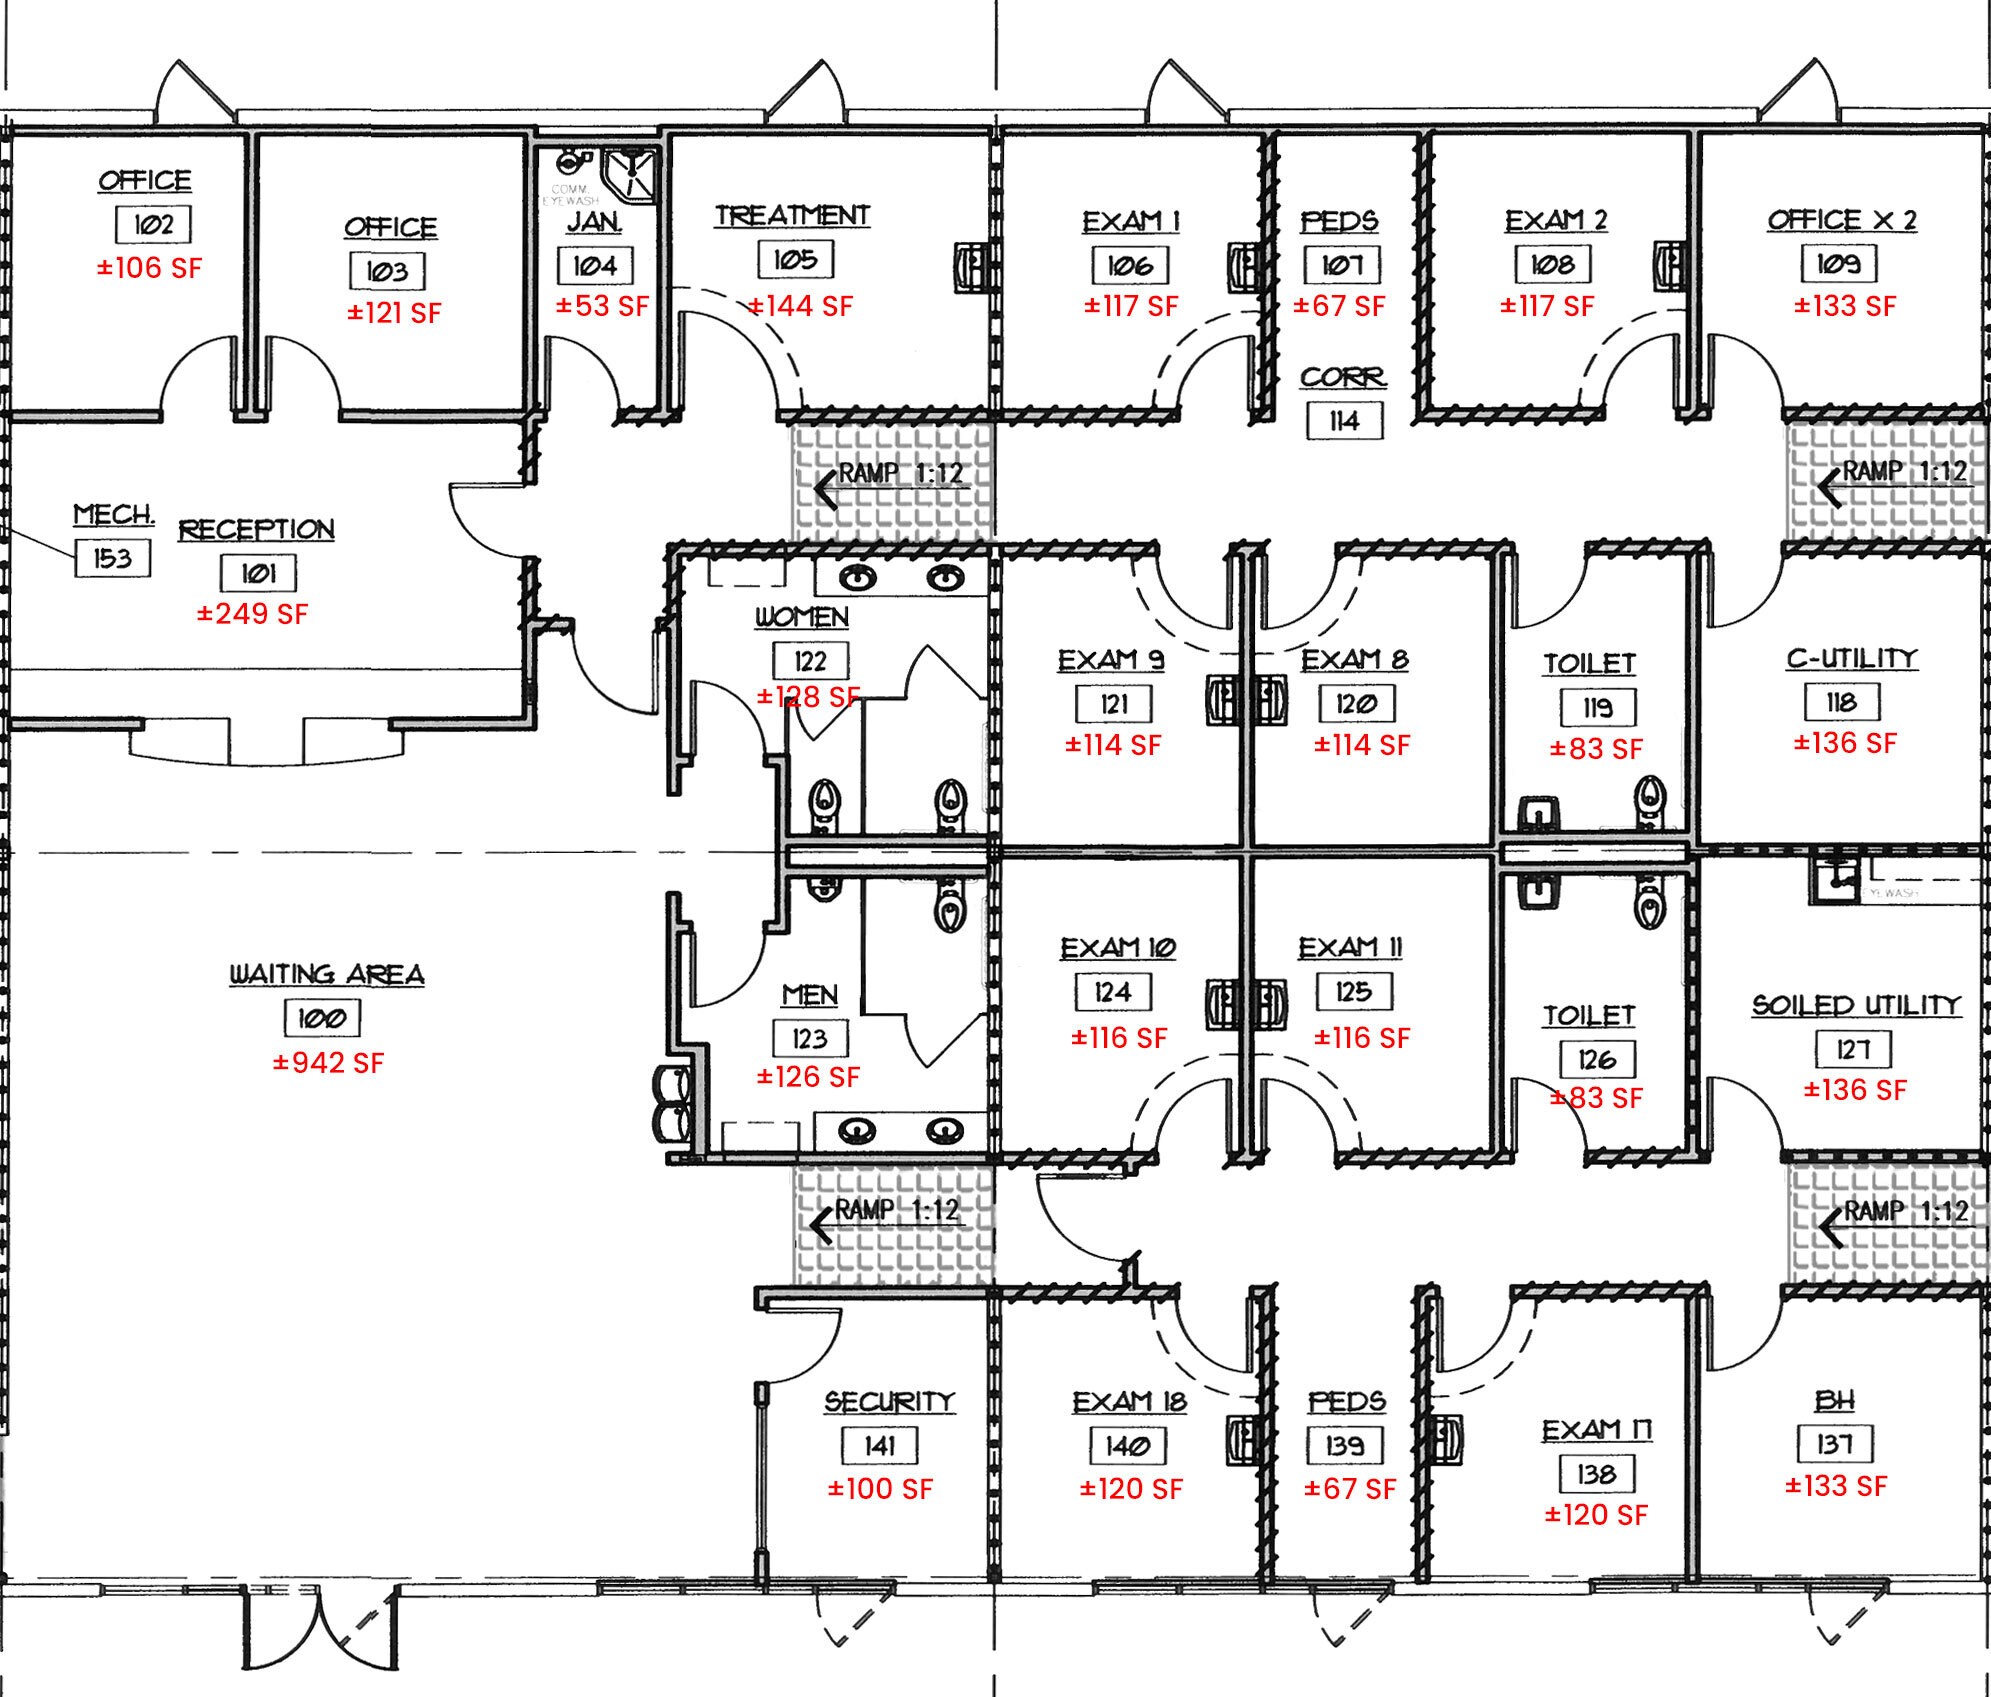


The layout includes multiple private rooms, laboratory or support areas, offices, large reception and waiting area, storage, and multiple restrooms. The existing configuration supports immediate medical use while also offering a highly adaptable framework for professional office, administrative headquarters, or back-office operations. Rooms were designed with modularity in mind, allowing for efficient reconfiguration without extensive reconstruction.
- Le loyer ne comprend pas les services publics, les frais immobiliers ou les services de l’immeuble.
- 9 bureaux privés
- 1 poste de travail
- Laboratoire
- Ventilation et chauffage centraux
- CVC disponible en-dehors des heures ouvrables
- Large reception or lobby area
- Ready for medical or office use
- Entièrement aménagé comme Cabinet médical standard
- 1 salle de conférence
- Espace en excellent état
- Aire de réception
- Lumière naturelle
- Private rooms and open support areas
- Efficient and adaptable layout
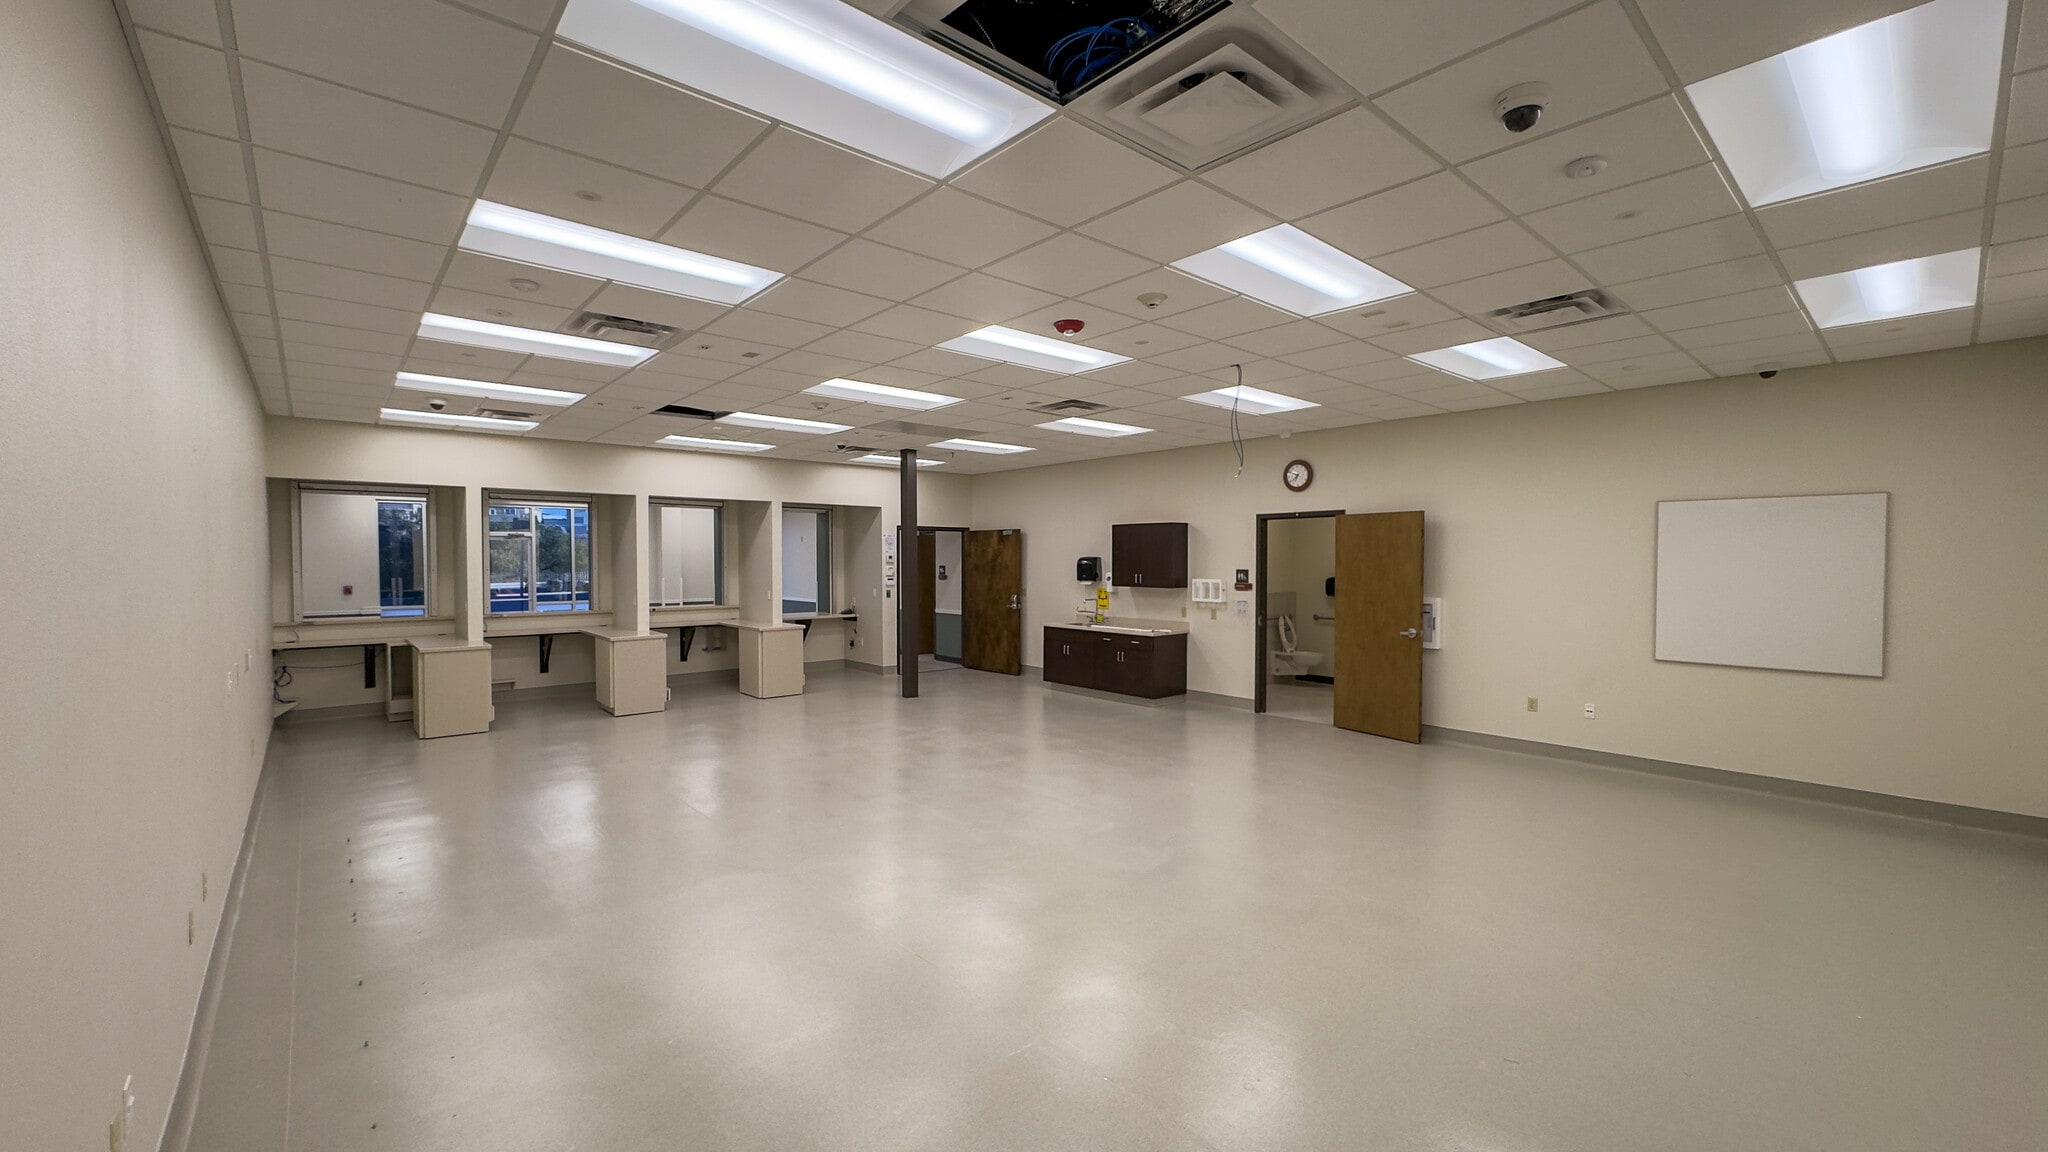


Suite 2 in Building B is built out as Pharmacy space with controlled access features and a functional front-facing layout. The space includes a waiting area, secured access points, multiple service windows, separate staff restroom, and a large open work area with dedicated climate controls. While originally configured for pharmacy operations, the layout lends itself to a range of professional uses including administrative services, secure operations, or client-facing business functions that benefit from separation of public and staff areas. Drive-thru option potential
- Le loyer ne comprend pas les services publics, les frais immobiliers ou les services de l’immeuble.
- Espace en excellent état
- Front-facing service or reception area
- Separate staff facilities
- Disposition open space
- Secure access-controlled pharmacy layout
- Large open operations space
- Suitable for medical or office users
| Espace | Surface | Durée | Loyer | Type de bien | Aménagement | Disponible |
| 1er étage, bureau Bldg A - Suite 2 | 446 m² | Négociable | Sur demande Sur demande Sur demande Sur demande | Bureaux/Médical | Construction achevée | Maintenant |
| 1er étage, bureau Bldg B - Suite 2 | 167 m² | Négociable | Sur demande Sur demande Sur demande Sur demande | Bureaux/Médical | Construction achevée | Maintenant |
1er étage, bureau Bldg A - Suite 2
| Surface |
| 446 m² |
| Durée |
| Négociable |
| Loyer |
| Sur demande Sur demande Sur demande Sur demande |
| Type de bien |
| Bureaux/Médical |
| Aménagement |
| Construction achevée |
| Disponible |
| Maintenant |
1er étage, bureau Bldg B - Suite 2
| Surface |
| 167 m² |
| Durée |
| Négociable |
| Loyer |
| Sur demande Sur demande Sur demande Sur demande |
| Type de bien |
| Bureaux/Médical |
| Aménagement |
| Construction achevée |
| Disponible |
| Maintenant |
1er étage, bureau Bldg A - Suite 2
| Surface | 446 m² |
| Durée | Négociable |
| Loyer | Sur demande |
| Type de bien | Bureaux/Médical |
| Aménagement | Construction achevée |
| Disponible | Maintenant |
The layout includes multiple private rooms, laboratory or support areas, offices, large reception and waiting area, storage, and multiple restrooms. The existing configuration supports immediate medical use while also offering a highly adaptable framework for professional office, administrative headquarters, or back-office operations. Rooms were designed with modularity in mind, allowing for efficient reconfiguration without extensive reconstruction.
- Le loyer ne comprend pas les services publics, les frais immobiliers ou les services de l’immeuble.
- Entièrement aménagé comme Cabinet médical standard
- 9 bureaux privés
- 1 salle de conférence
- 1 poste de travail
- Espace en excellent état
- Laboratoire
- Aire de réception
- Ventilation et chauffage centraux
- Lumière naturelle
- CVC disponible en-dehors des heures ouvrables
- Private rooms and open support areas
- Large reception or lobby area
- Efficient and adaptable layout
- Ready for medical or office use
1er étage, bureau Bldg B - Suite 2
| Surface | 167 m² |
| Durée | Négociable |
| Loyer | Sur demande |
| Type de bien | Bureaux/Médical |
| Aménagement | Construction achevée |
| Disponible | Maintenant |
Suite 2 in Building B is built out as Pharmacy space with controlled access features and a functional front-facing layout. The space includes a waiting area, secured access points, multiple service windows, separate staff restroom, and a large open work area with dedicated climate controls. While originally configured for pharmacy operations, the layout lends itself to a range of professional uses including administrative services, secure operations, or client-facing business functions that benefit from separation of public and staff areas. Drive-thru option potential
- Le loyer ne comprend pas les services publics, les frais immobiliers ou les services de l’immeuble.
- Disposition open space
- Espace en excellent état
- Secure access-controlled pharmacy layout
- Front-facing service or reception area
- Large open operations space
- Separate staff facilities
- Suitable for medical or office users
Aperçu du bien
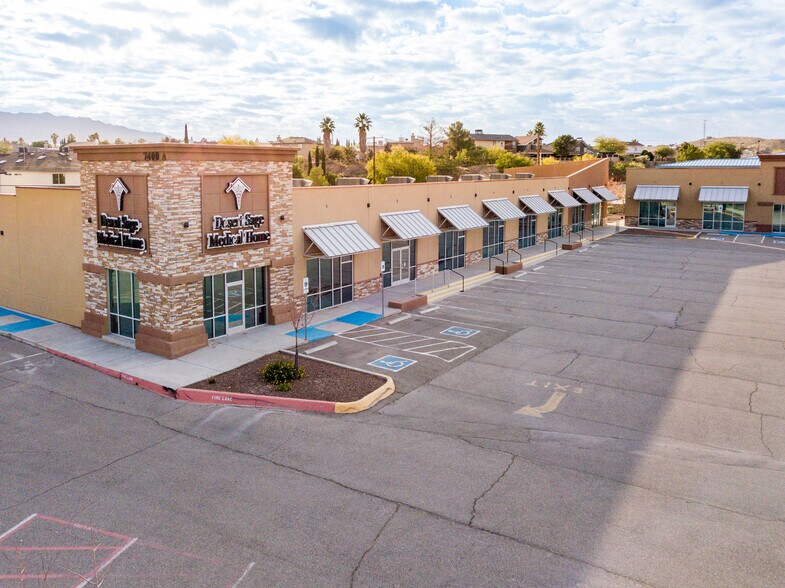
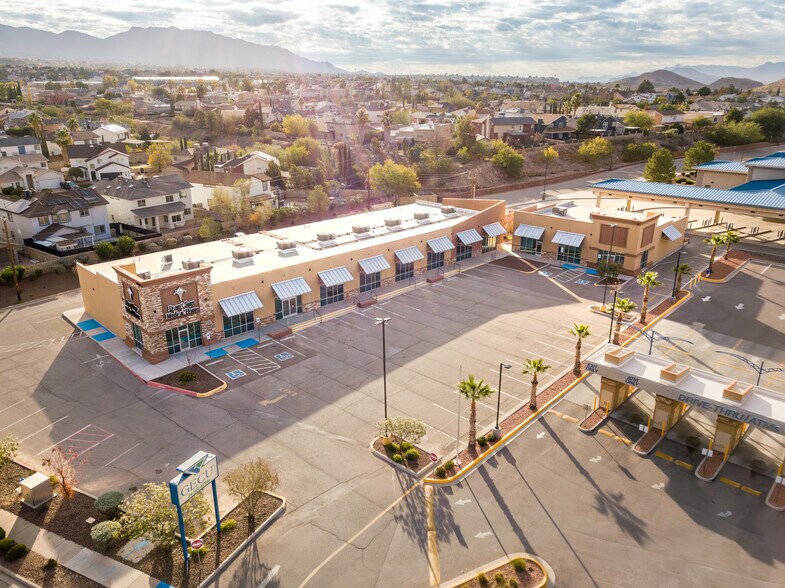
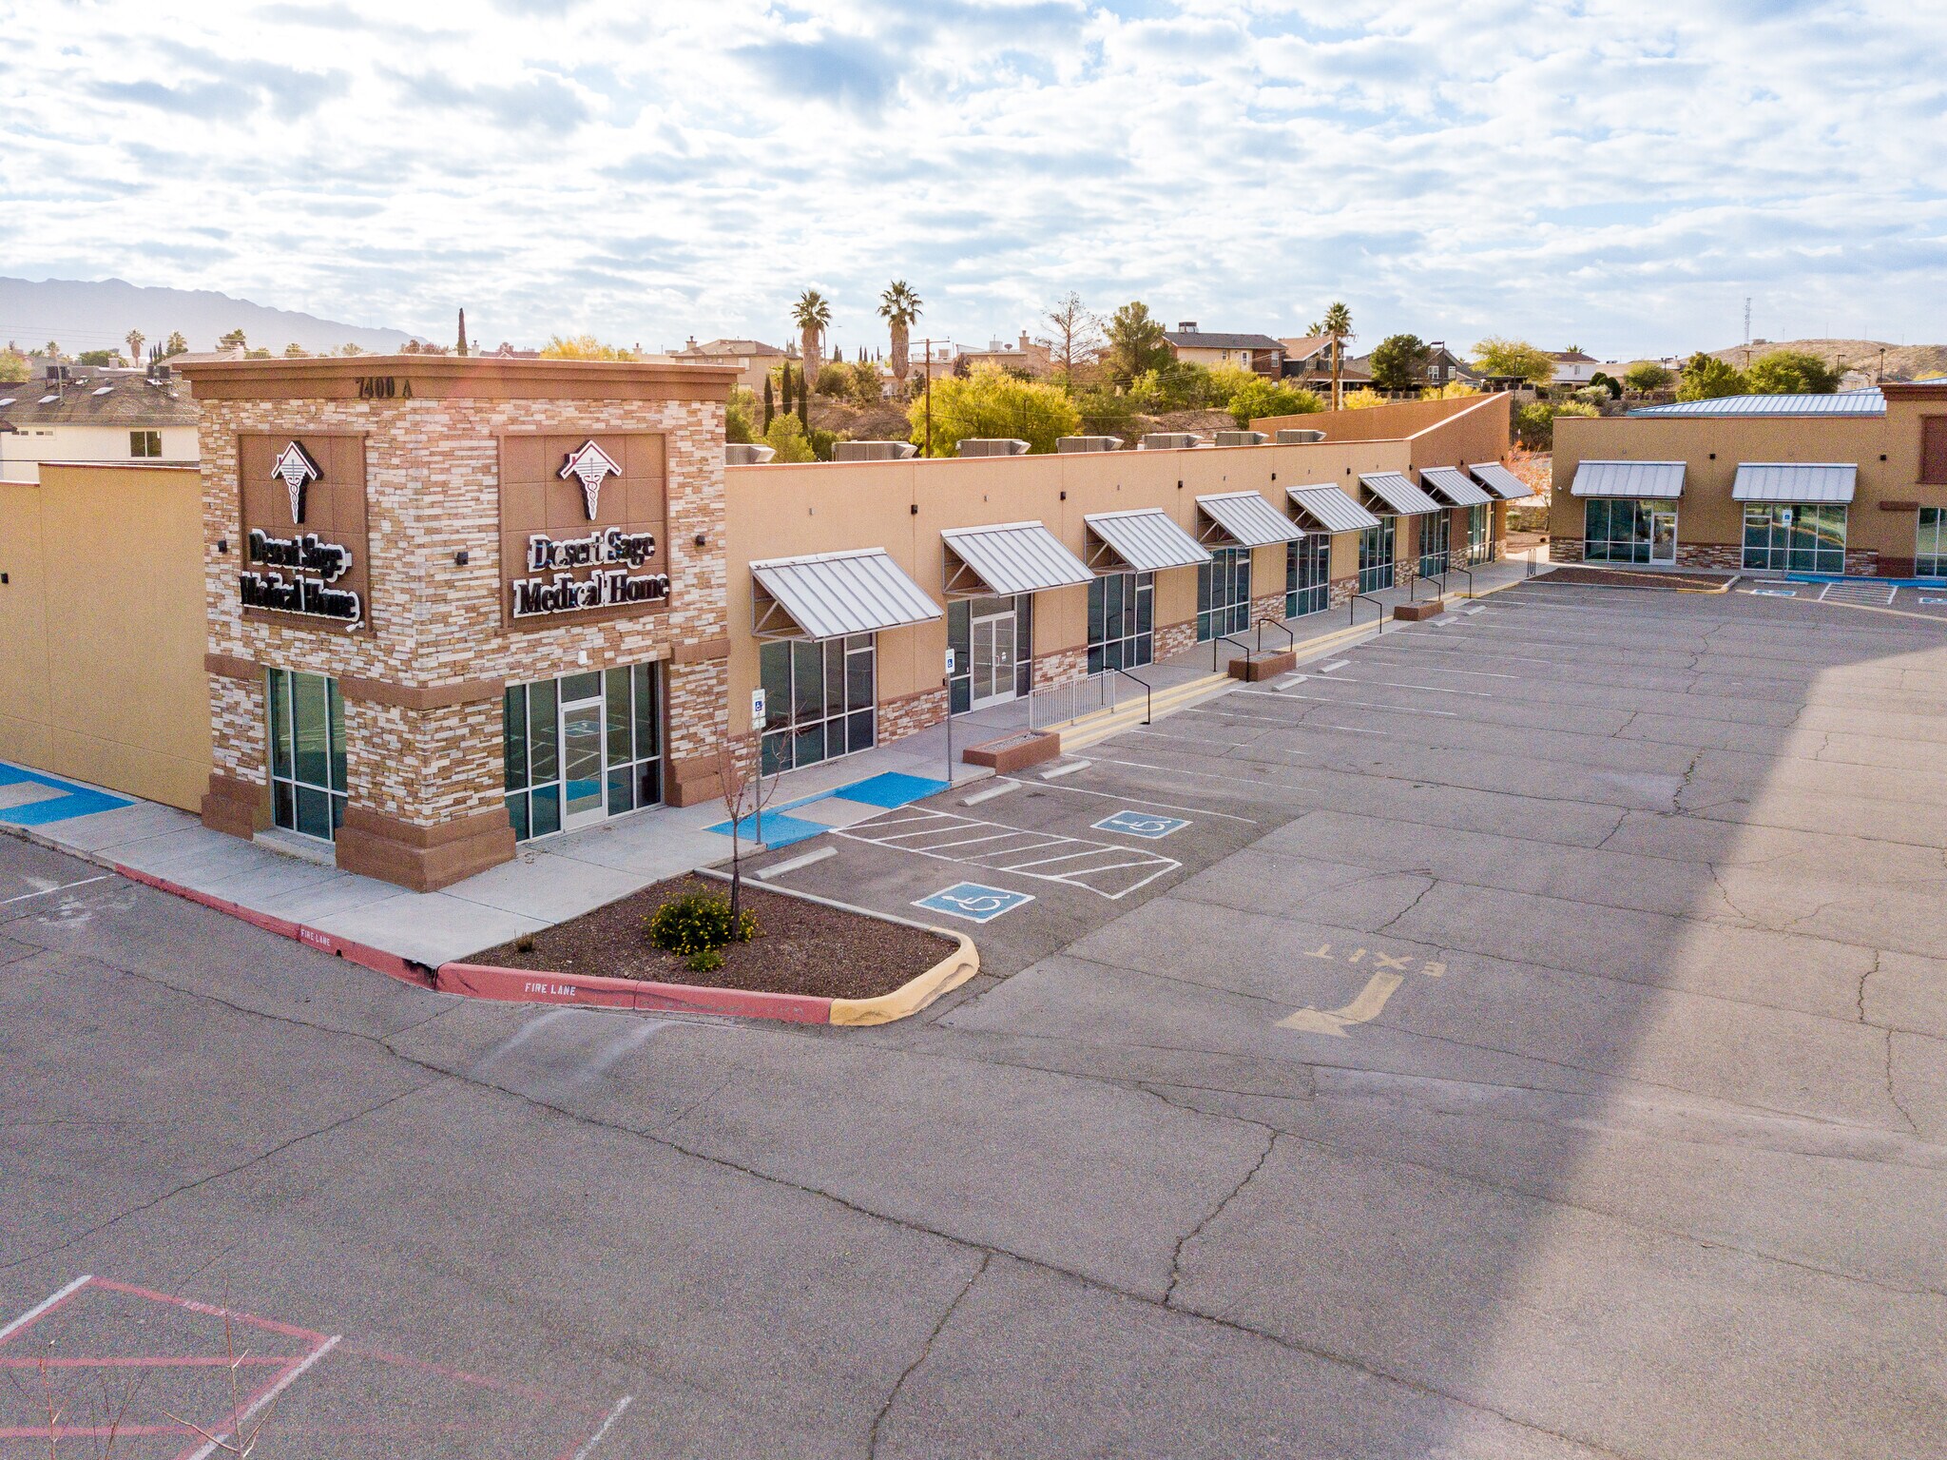
7400 Helen of Troy Dr. offers Class A medical space in an excellent West El Paso location. Built in 2017, the property features quality construction and finishes, flexible space configurations, and a professional campus environment designed to support a variety of healthcare users. The property is accessible from both Helen of Troy Dr. and Resler Dr., providing convenient access within one of West El Paso’s rapidly growing residential and commercial corridors. With strong surrounding demographics, proximity to I-10 and Loop 375, ample on-site parking, prominent building signage, and C-3 commercial zoning, the property provides an attractive opportunity for medical practices and healthcare organizations seeking a well-located, high-quality facility in the Cimarron area.
Informations sur l’immeuble



Présenté par
Desert Sage Medical Plaza | 7400 Helen Of Troy
Hum, une erreur s’est produite lors de l’envoi de votre message. Veuillez réessayer.
Merci ! Votre message a été envoyé.