Connectez-vous/S’inscrire
Votre e-mail a été envoyé.

74 Pollock 74 Pollock Ave Immeuble residentiel 60 lots À vendre Jersey City, NJ 07305
Certaines informations ont été traduites automatiquement.
Informations principales sur l'investissement
- Modern mid-rise multifamily property located in Jersey City’s rapidly growing West Side neighborhood.
- Features quality construction, a rooftop terrace, fitness center, secure access, and other resident-focused amenities.
- Offers a variety of apartment layouts with contemporary finishes, covered parking, and in-unit conveniences.
- Benefits from strong renter demand, ongoing neighborhood redevelopment, and convenient access to public transportation.
Résumé analytique
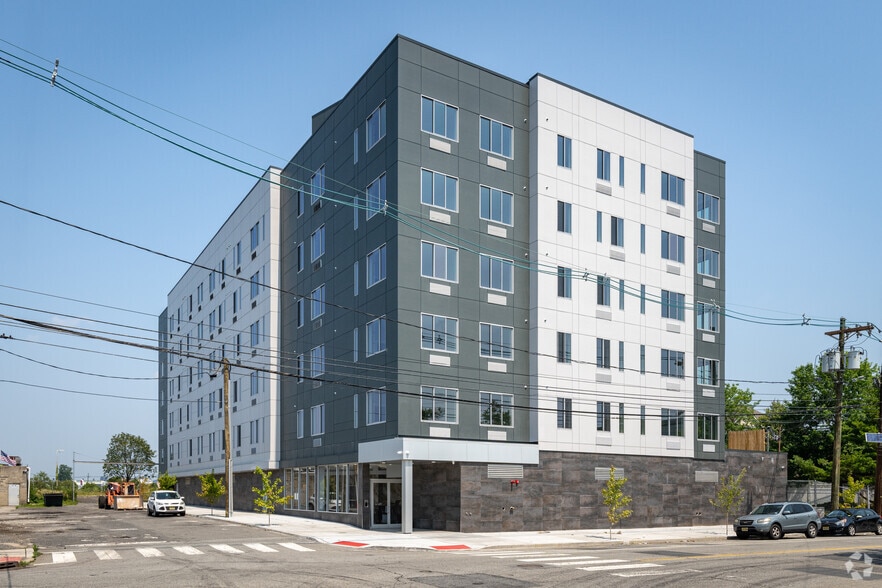
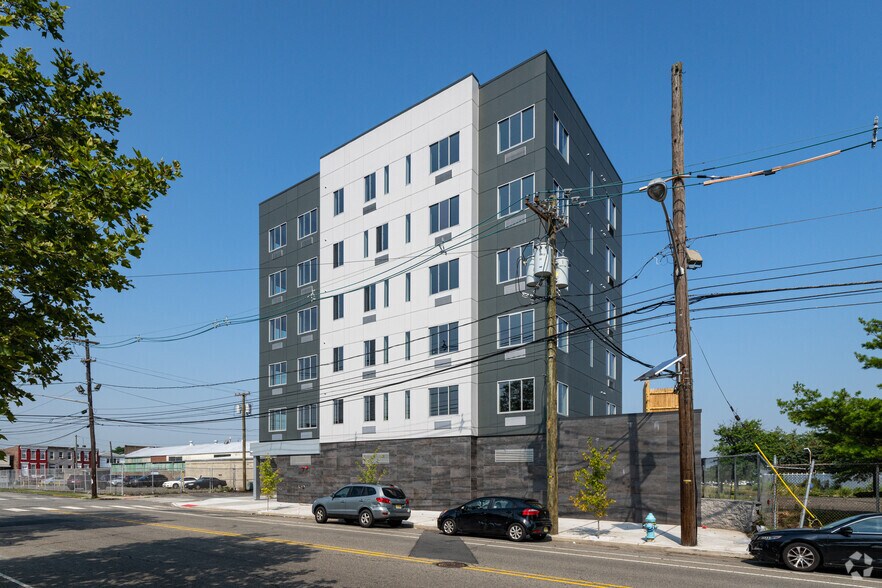
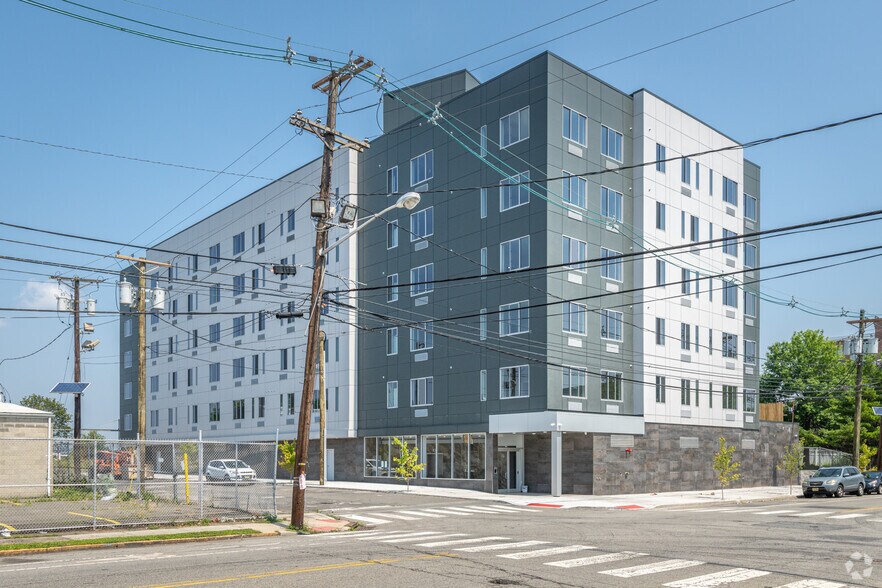
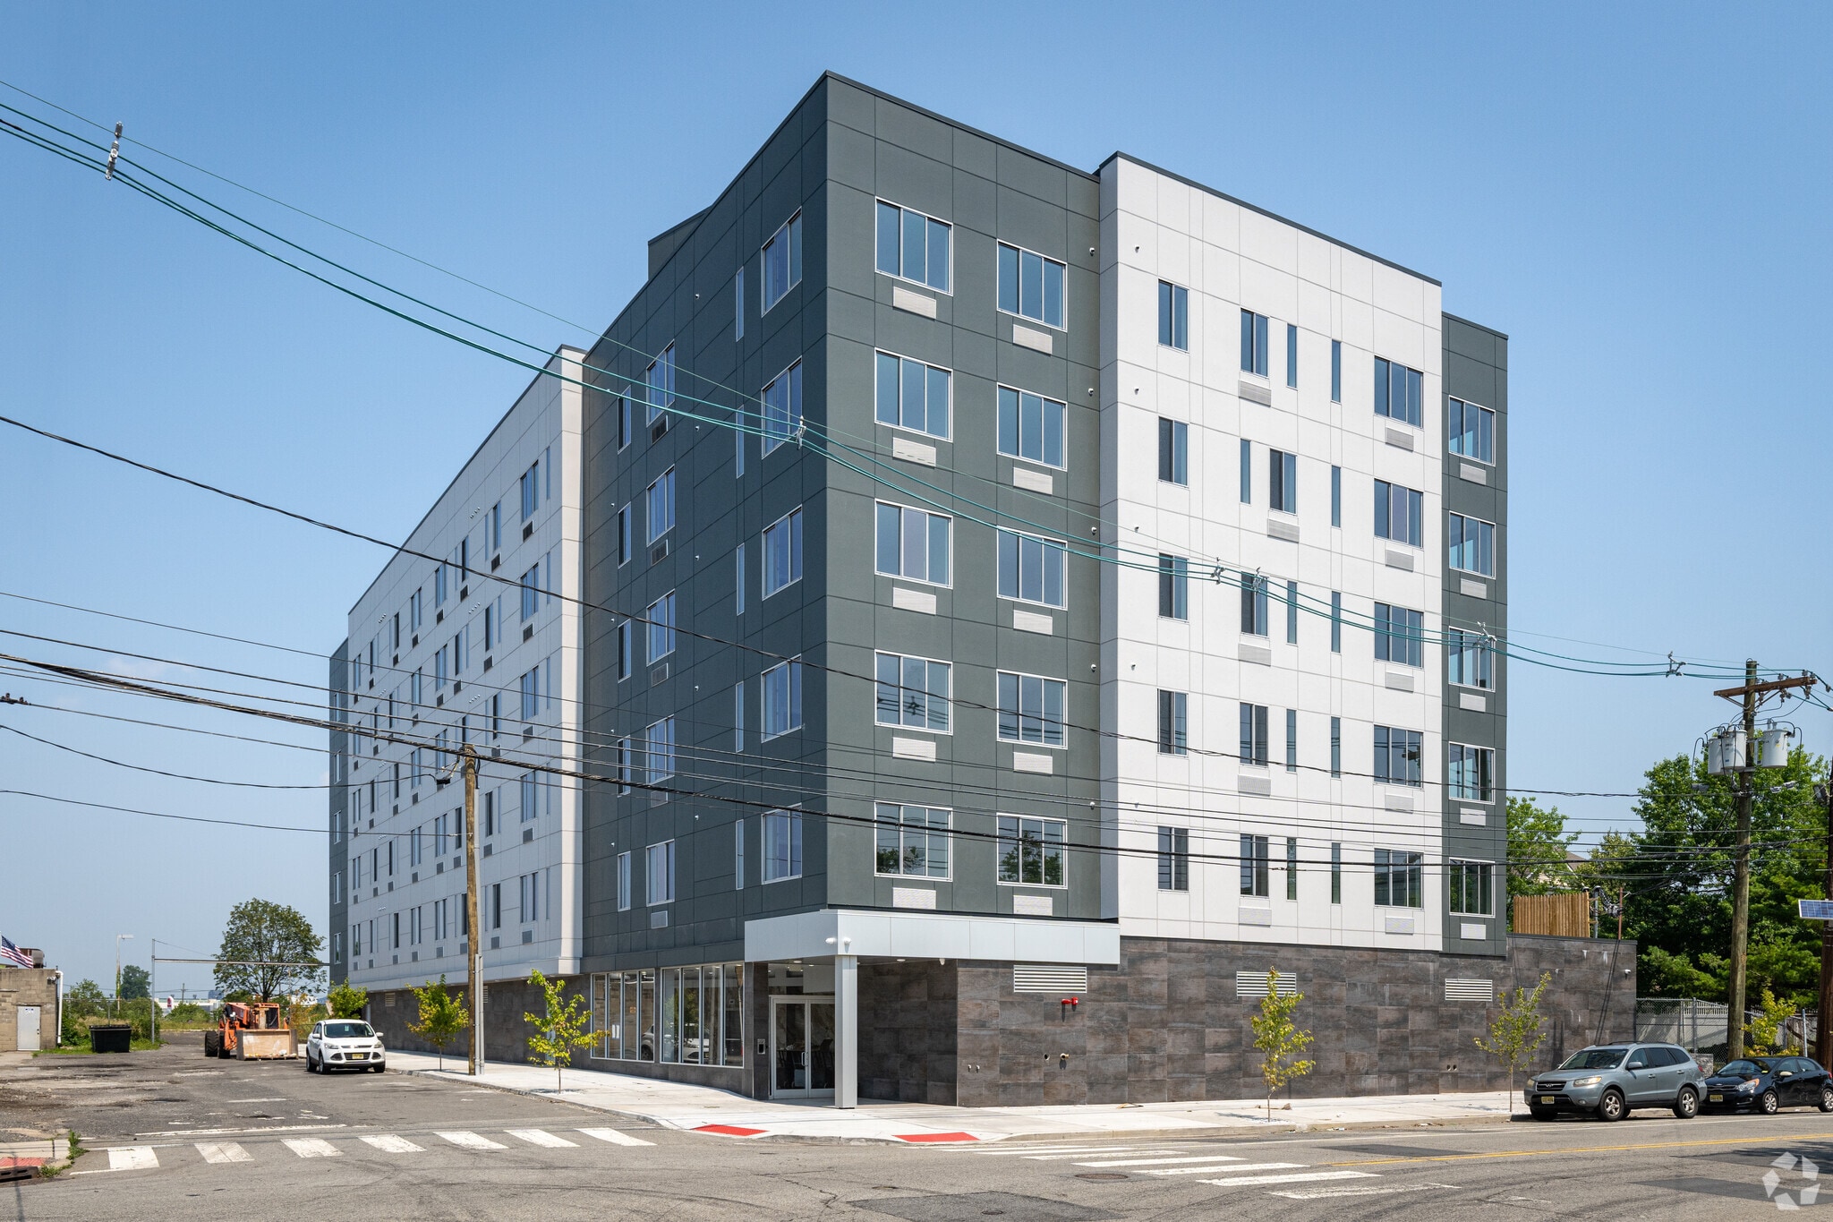
INVESTMENT SUMMARY: 74 Pollock, constructed in 2021, is a 6-story mid-rise in Jersey City’s quickly developing West Side neighborhood, offering 60 market-rate apartments.
UNIQUE UNIT MIX: Floor plans include a diverse mix of 20 studios, 30 one-bedrooms, and 10 two-bedroom/two-bathrooms with in-unit washer/dryers and 30 covered parking spaces.
INSTITUTIONAL-QUALITY CONSTRUCTION: Built with a poured concrete and steel frame, 74 Pollock offers superior durability, sound attenuation, and long-term capital preservation relative to comparable wood-frame product.
STRONG DEMAND PROFILE: The asset is currently achieving full market rate leasing with no concessions and no amenity fee, underscoring the strength of tenant demand and the value in the superior build quality.
AMENITY PACKAGE: Includes a rooftop terrace with views of New York and Jersey City, a fitness center, parking garage, package room and a keyless FOB entry system.
HACKENSACK RIVER WATERFRONT: Located in Jersey City’s West Side, the property benefits from a fast-evolving neighborhood driven by significant public and private investment, including the broader West Side redevelopment initiatives that continue to reshape the area into a vibrant mixed-use destination.
EXCEPTIONAL CONNECTIVITY: This property is located within walking distance (0.3 mile) to the newly renovated West Side Avenue Light Rail Station, a major catalyst for the new development in the area.
UNIQUE UNIT MIX: Floor plans include a diverse mix of 20 studios, 30 one-bedrooms, and 10 two-bedroom/two-bathrooms with in-unit washer/dryers and 30 covered parking spaces.
INSTITUTIONAL-QUALITY CONSTRUCTION: Built with a poured concrete and steel frame, 74 Pollock offers superior durability, sound attenuation, and long-term capital preservation relative to comparable wood-frame product.
STRONG DEMAND PROFILE: The asset is currently achieving full market rate leasing with no concessions and no amenity fee, underscoring the strength of tenant demand and the value in the superior build quality.
AMENITY PACKAGE: Includes a rooftop terrace with views of New York and Jersey City, a fitness center, parking garage, package room and a keyless FOB entry system.
HACKENSACK RIVER WATERFRONT: Located in Jersey City’s West Side, the property benefits from a fast-evolving neighborhood driven by significant public and private investment, including the broader West Side redevelopment initiatives that continue to reshape the area into a vibrant mixed-use destination.
EXCEPTIONAL CONNECTIVITY: This property is located within walking distance (0.3 mile) to the newly renovated West Side Avenue Light Rail Station, a major catalyst for the new development in the area.
Informations sur l’immeuble
| Type de vente | Investissement | Surface de l’immeuble | 5 936 m² |
| Nb de lots | 60 | Occupation moyenne | 100% |
| Type de bien | Immeuble residentiel | Nb d’étages | 6 |
| Sous-type de bien | Appartement | Année de construction | 2021 |
| Style d’appartement | De hauteur moyenne | Ratio de stationnement | 0,13/1 000 m² |
| Classe d’immeuble | B | Zone de développement économique [USA] |
Oui
|
| Surface du lot | 0,18 ha | ||
| Zonage | I-2 - Intensive Industrial District | ||
| Type de vente | Investissement |
| Nb de lots | 60 |
| Type de bien | Immeuble residentiel |
| Sous-type de bien | Appartement |
| Style d’appartement | De hauteur moyenne |
| Classe d’immeuble | B |
| Surface du lot | 0,18 ha |
| Surface de l’immeuble | 5 936 m² |
| Occupation moyenne | 100% |
| Nb d’étages | 6 |
| Année de construction | 2021 |
| Ratio de stationnement | 0,13/1 000 m² |
| Zone de développement économique [USA] |
Oui |
| Zonage | I-2 - Intensive Industrial District |
Caractéristiques
Caractéristiques du lot
- Climatisation
- Prêt pour le câble
- Lave-vaisselle
- Micro-ondes
- Machine à laver/sèche-linge
- Chauffage
- Réfrigérateur
- Système de sprinklers
- Électroménager en acier inoxydable
- Dressing
Caractéristiques du site
- Accès 24 h/24
- Centre de fitness
- Système de sécurité
- Ascenseur
- Solarium
- Détecteur de fumée
Lot informations sur la combinaison
| Description | Nb de lots | Moy. loyer/mois | m² |
|---|---|---|---|
| Studios | 20 | - | 46 - 59 |
| 1+1 | 30 | - | 59 - 76 |
| 2+2 | 10 | - | 95 - 102 |
1 1
Moyennement praticable à pied
70/100
Très bien adapté aux voitures
80/100
Bons transports en commun
60/100
Moyennement praticable en vélo
60/100
Taxes foncières
| Numéro de parcelle | 06-21701-0000-00015 | Évaluation des aménagements | 7 630 800 € |
| Évaluation du terrain | 2 583 180 € | Évaluation totale | 10 213 980 € |
Taxes foncières
Numéro de parcelle
06-21701-0000-00015
Évaluation du terrain
2 583 180 €
Évaluation des aménagements
7 630 800 €
Évaluation totale
10 213 980 €



1 sur 23
Vidéos
Visite extérieure 3D Matterport
Visite 3D
Photos
Street view
Rue
Carte
1 sur 1

Présenté par
74 Pollock | 74 Pollock Ave

Vous êtes déjà membre ? Connectez-vous
Hum, une erreur s’est produite lors de l’envoi de votre message. Veuillez réessayer.
Merci ! Votre message a été envoyé.