Connectez-vous/S’inscrire
Votre e-mail a été envoyé.

7399 Assateague Dr Local commercial 212 m² À vendre Jessup, MD 20794 1 700 594 € (8 014,46 €/m²)
Certaines informations ont été traduites automatiquement.
Résumé analytique
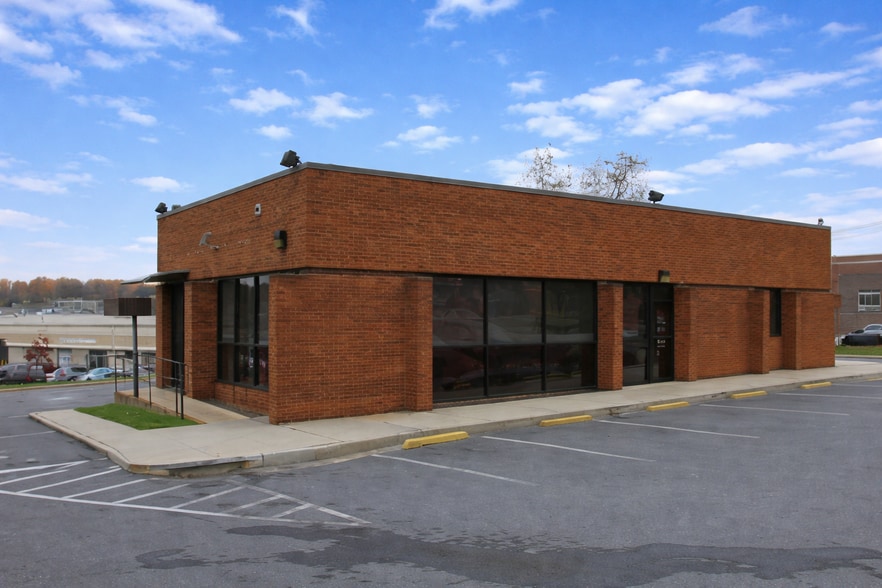
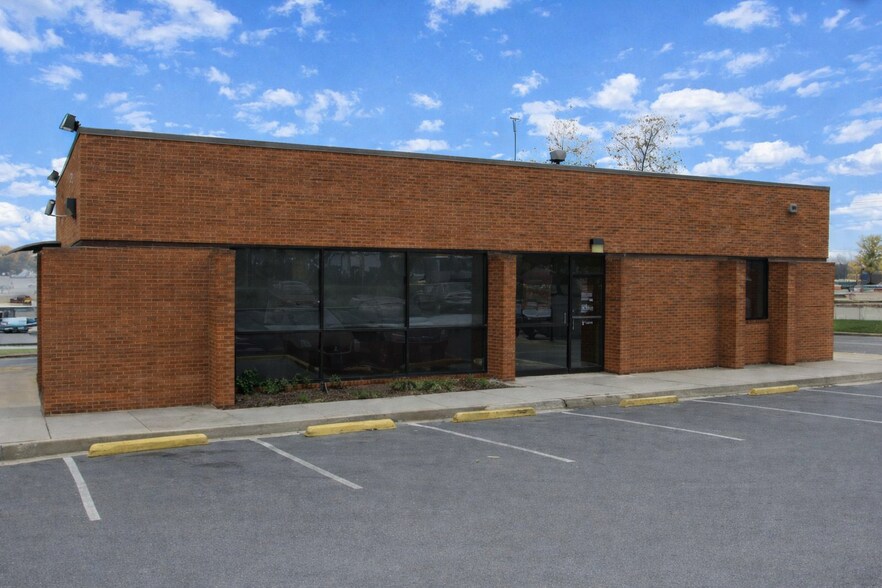
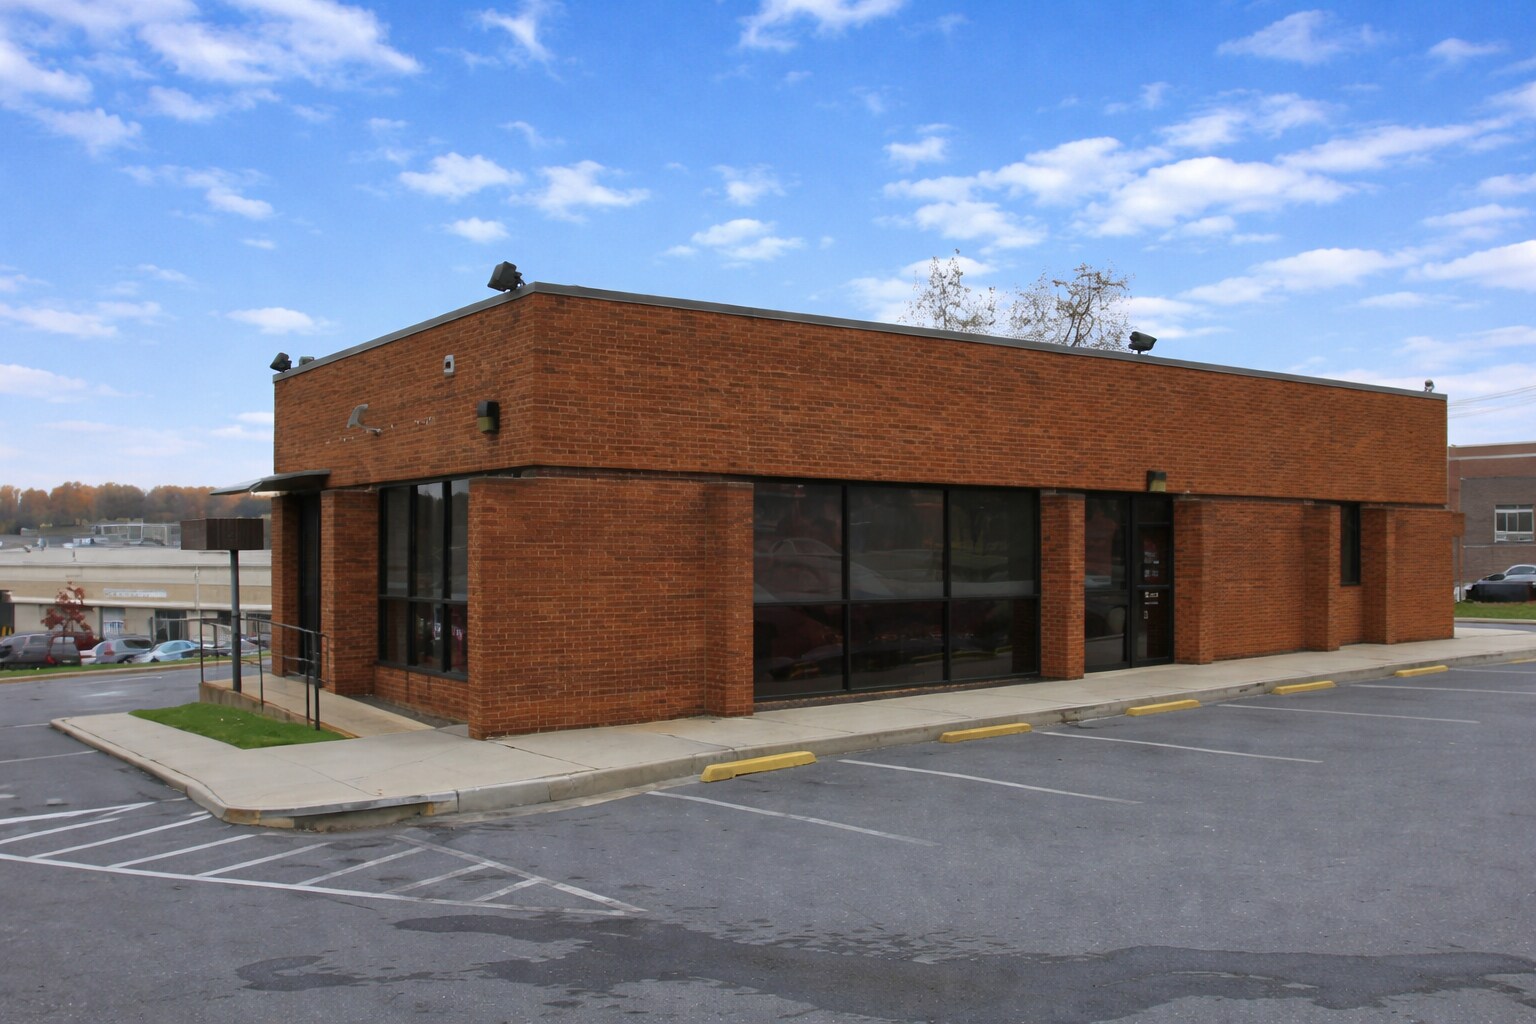
Prime Commercial Opportunity in Jessup, MD – 2,094 SF Standalone Building
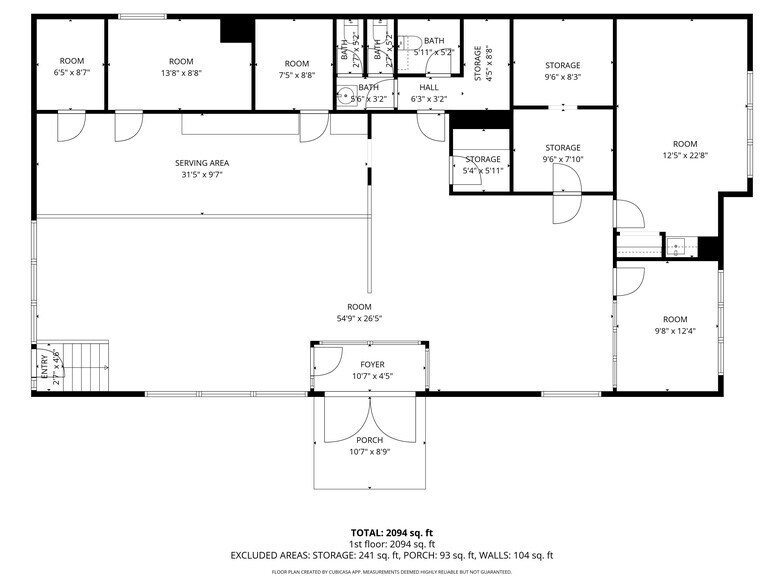
Position your business for success with this versatile 2,094 sq. ft. commercial building located in a highly accessible area of Jessup. This well-laid-out property features a spacious open floor plan, multiple private rooms, storage areas, and existing infrastructure that can accommodate a variety of business uses.
Previously configured for financial services, the layout lends itself perfectly to a bank, coffee shop, professional office, or boutique retail concept. With strong visibility and convenient access, the property also presents an exciting opportunity for many other possible uses.
Property Highlights:
2,094 sq. ft. single-story commercial building
Flexible layout with large open area + multiple private rooms
Existing service areas, storage, and restrooms
Welcoming entry with foyer and porch
Ample on-site parking
High adaptability for multiple business types
Whether you're an owner-user or investor, this property offers the flexibility and location to bring your vision to life.
Zoning allows for a variety of uses – buyer to verify with local authorities.
?? Contact today for more information or to schedule a tour!
Position your business for success with this versatile 2,094 sq. ft. commercial building located in a highly accessible area of Jessup. This well-laid-out property features a spacious open floor plan, multiple private rooms, storage areas, and existing infrastructure that can accommodate a variety of business uses.
Previously configured for financial services, the layout lends itself perfectly to a bank, coffee shop, professional office, or boutique retail concept. With strong visibility and convenient access, the property also presents an exciting opportunity for many other possible uses.
Property Highlights:
2,094 sq. ft. single-story commercial building
Flexible layout with large open area + multiple private rooms
Existing service areas, storage, and restrooms
Welcoming entry with foyer and porch
Ample on-site parking
High adaptability for multiple business types
Whether you're an owner-user or investor, this property offers the flexibility and location to bring your vision to life.
Zoning allows for a variety of uses – buyer to verify with local authorities.
?? Contact today for more information or to schedule a tour!
Informations sur l’immeuble
Type de vente
Propriétaire occupant
Type de bien
Local commercial
Sous-type de bien
Banque
Surface de l’immeuble
212 m²
Classe d’immeuble
B
Année de construction
1973
Prix
1 700 594 €
Prix par m²
8 014,46 €
Occupation
Mono
Hauteur du bâtiment
1 étage
Coefficient d’occupation des sols de l’immeuble
0,07
Surface du lot
0,32 ha
Zonage
M2 - Le zonage M2 est une désignation de zonage pour les zones industrielles lourdes utilisées pour la fabrication, la transformation et l'assemblage.
Stationnement
25 places (117,82 places par 1 000 m² loué)
Façade
14 m sur Assateague Dr
Caractéristiques
- Banque
- Enseigne sur pylône
- Signalisation
- Service au volant
1 1
Assez praticable à pied
50/100
Exceptionnellement adapté aux voitures
100/100
Transports en commun limités
30/100
Assez praticable en vélo
30/100
Principaux commerces à proximité





Taxes foncières
| Numéro de parcelle | 06-400469 | Évaluation des aménagements | 192 275 € |
| Évaluation du terrain | 683 768 € | Évaluation totale | 876 042 € |
Taxes foncières
Numéro de parcelle
06-400469
Évaluation du terrain
683 768 €
Évaluation des aménagements
192 275 €
Évaluation totale
876 042 €
Contacts
-
 Timothy Dunnigan
 -
 Elizabeth Warren
 -
 Rich Rudy
 -
The Pinnacle Real Estate Company
1 sur 5
Vidéos
Visite extérieure 3D Matterport
Visite 3D
Photos
Street view
Rue
Carte
1 sur 1

Présenté par
7399 Assateague Dr
Vous êtes déjà membre ? Connectez-vous
Hum, une erreur s’est produite lors de l’envoi de votre message. Veuillez réessayer.
Merci ! Votre message a été envoyé.