Votre e-mail a été envoyé.


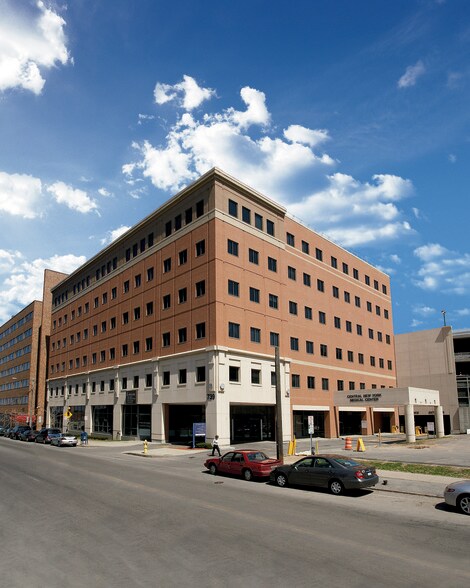
Central NY Medical Center 739 Irving Ave Médical | 119–1 213 m² | À louer | Syracuse, NY 13210
Certaines informations ont été traduites automatiquement.
Informations principales
- À distance de marche des hôpitaux, des commerces, des restaurants et des parkings du quartier universitaire
- Systèmes CVC et de sécurité
- Ground level covered patient drop-off loop
- Systèmes de bâtiment informatisés de haute technologie
- One block from numerous food and shopping amenities along Marshall Street
- Connected to Upstate and Crouse Hospitals via tunnel system
Tous les espaces disponibles(3)
Afficher les loyers en
- Espace
- Surface
- Durée
- Loyer
- Type de bien
- Aménagement
- Disponible
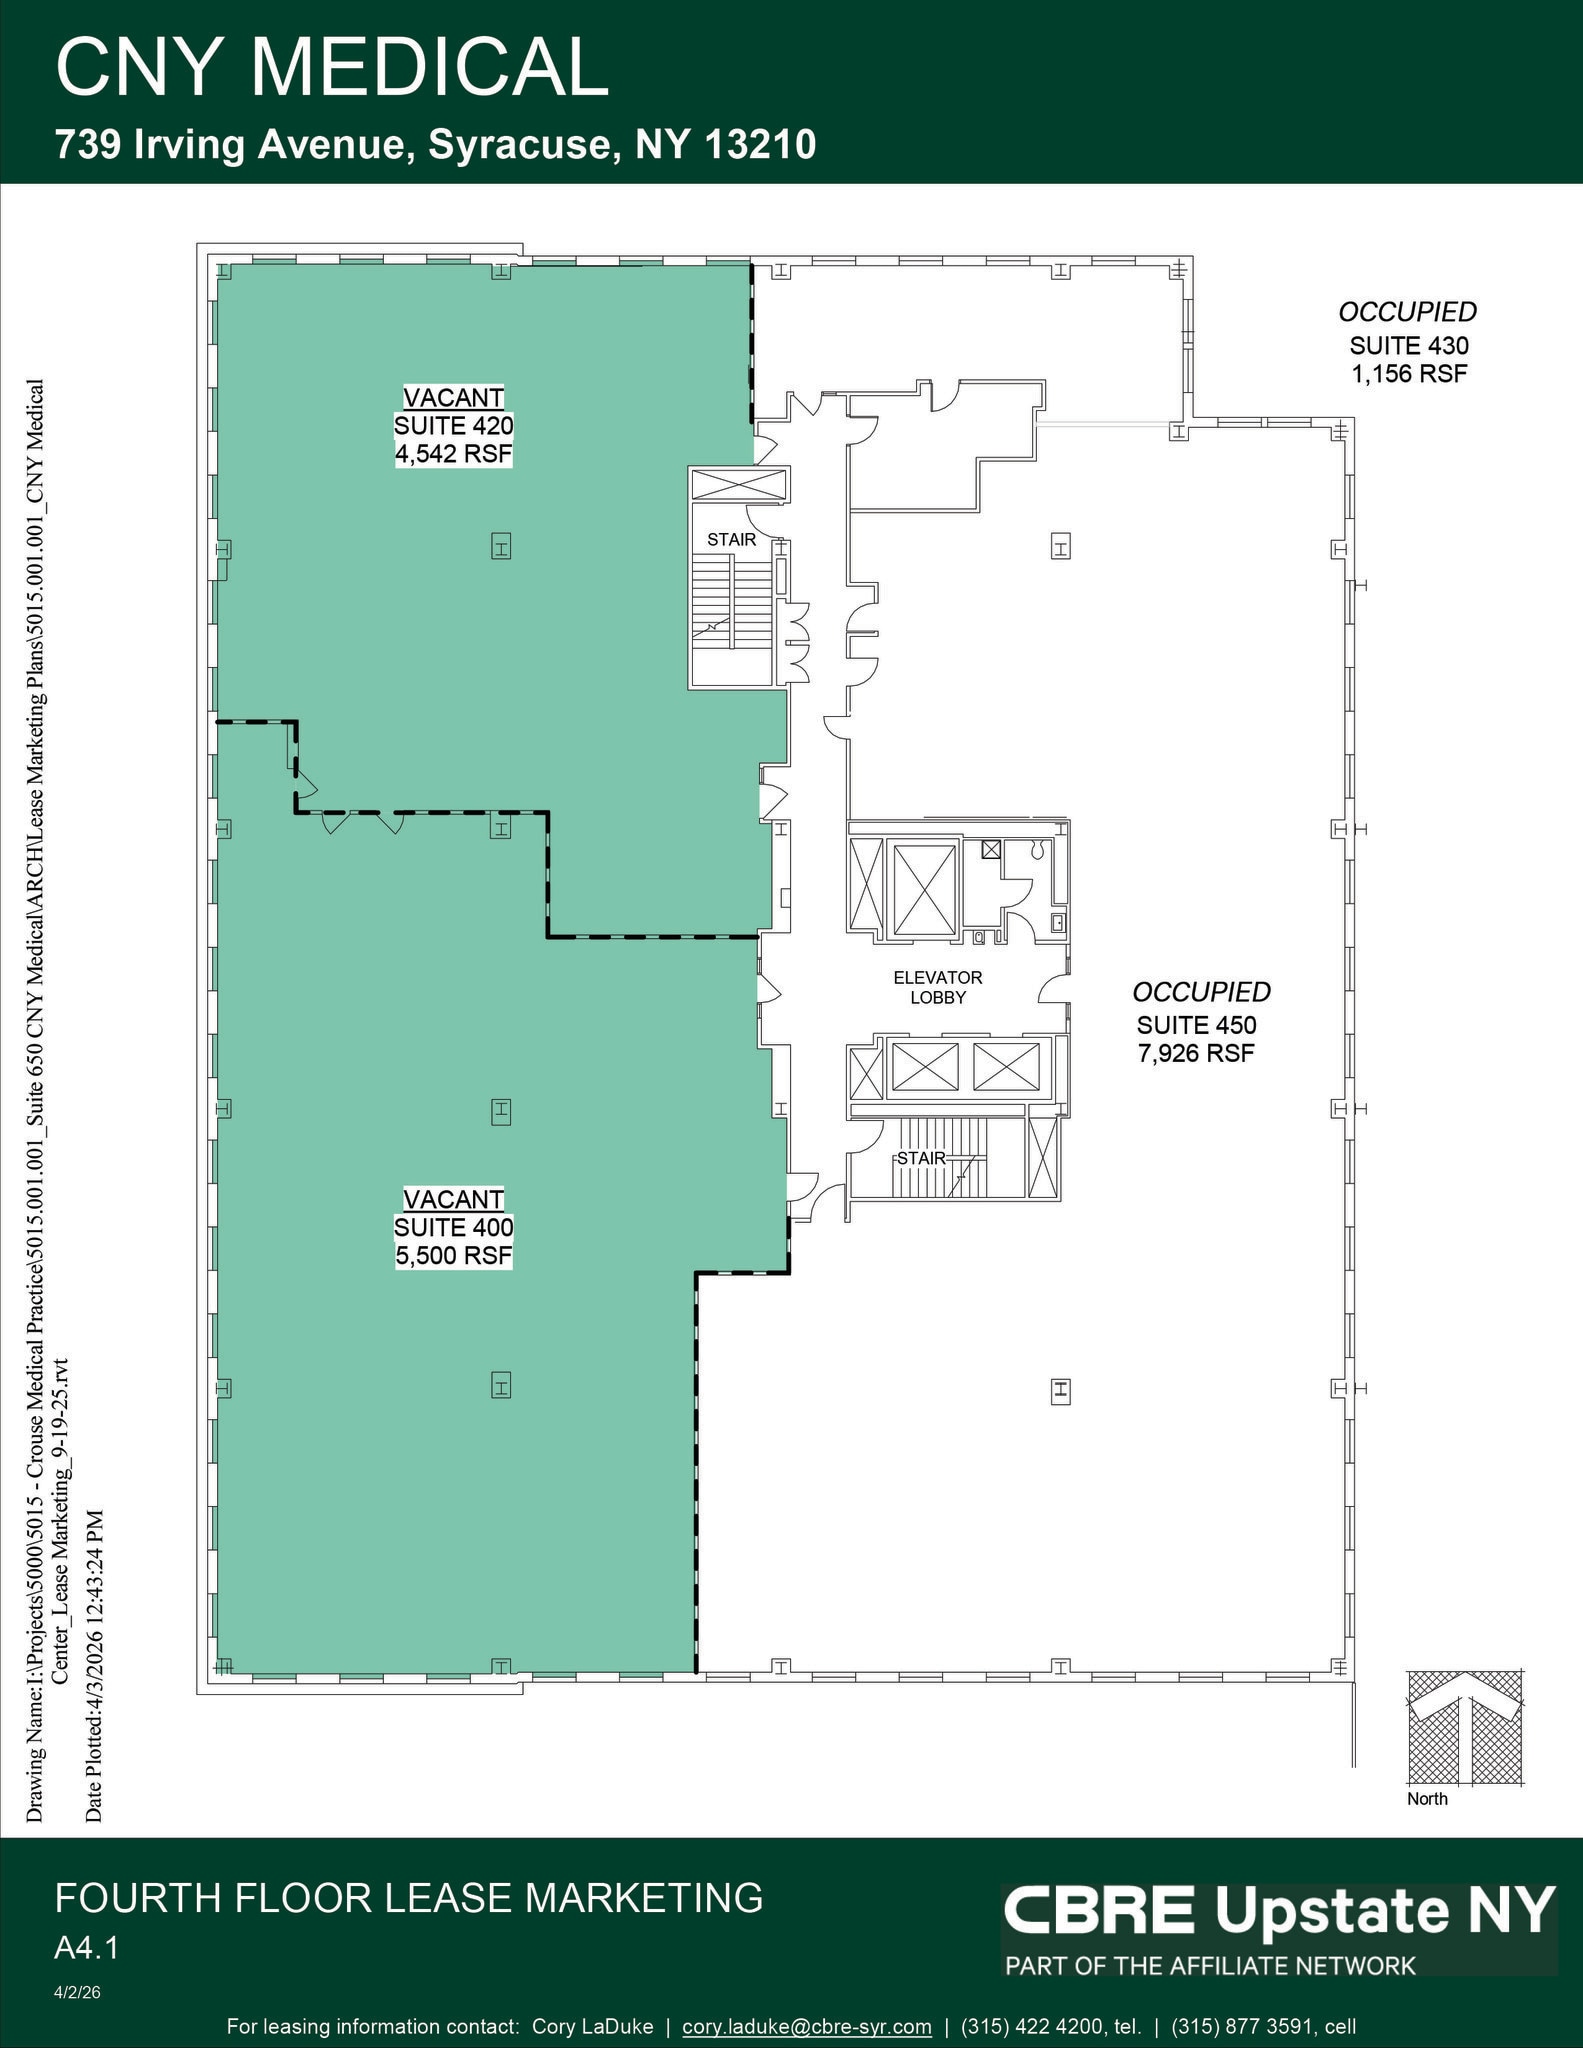


Two contiguous 4th-floor suites at Central New York Medical Center offer 4,542 to 10,042 SF of medical office space. Suites can be leased together or separately. Suite 400 is a fully built-out medical office with an open plan, exam rooms, and reception area in excellent condition. Suite 420 includes procedure rooms and clinical support areas, ideal for specialty practices. The building features an attached 500-space parking garage, covered patient drop-off, and direct tunnel access to Upstate and Crouse Hospitals. Tenant-controlled HVAC, ADA compliance, and 24-hour security enhance convenience. Lease terms and service types are negotiable.
- Entièrement aménagé comme Cabinet médical standard
- Espace en excellent état
- Aire de réception
- Toilettes privées
- CVC disponible en-dehors des heures ouvrables
- Toilettes incluses dans le bail
- Suite 400 & 420 can leased separately or together
- suite 420 is built out with procedure rooms.
- Attached garage with patient drop-off
- Disposition open space
- Laboratoire
- Ventilation et chauffage centraux
- Entreposage sécurisé
- Éclairage d’urgence
- Accessible fauteuils roulants
- Suite 400 is built out for medical office space
- Tunnel access to major hospitals
- Located in University Hill district
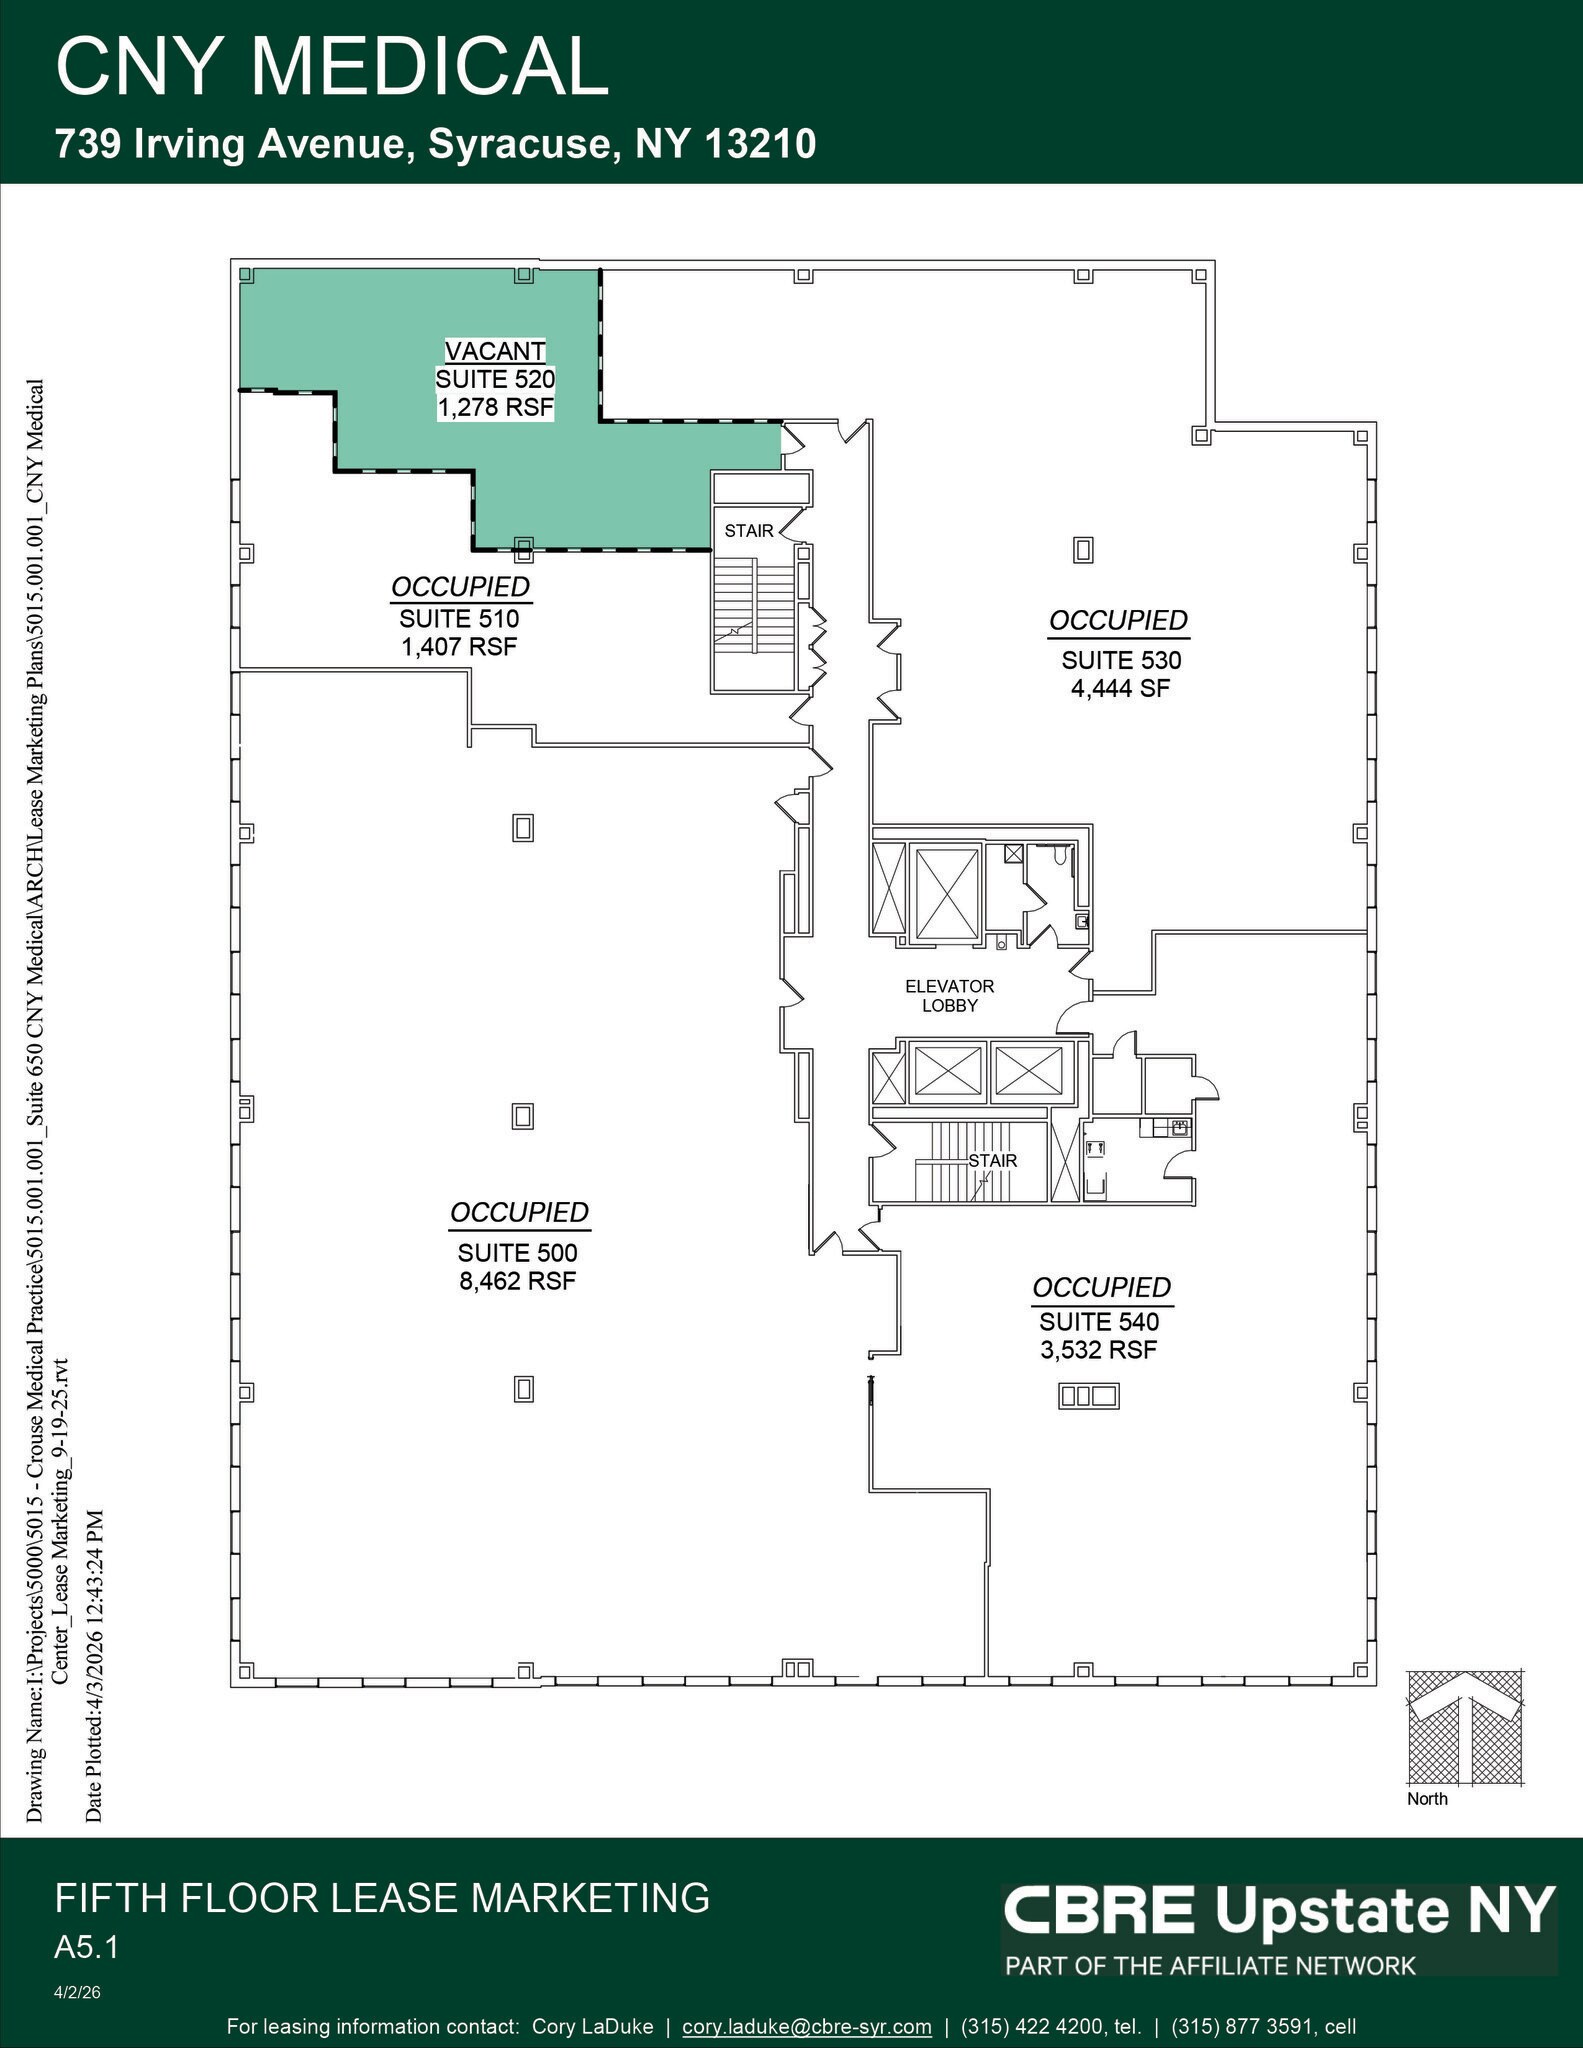

Suite 520 offers 1,278 SF of built-out medical office space on the 5th floor of Central New York Medical Center. The layout includes an efficient open floor plan designed for clinical or administrative use, providing a ready-to-occupy solution for medical practices. The building delivers exceptional accessibility and support services with an attached 500-space parking garage, covered patient drop-off, ADA compliance, tenant-controlled HVAC, onsite property management, and 24-hour security. Direct tunnel access to Upstate and Crouse Hospitals ensures seamless connectivity within the University Hill medical district. Lease term, rental rate, and service type are all negotiable.
- Entièrement aménagé comme Cabinet médical standard
- Espace en excellent état
- Climatisation centrale
- Entreposage sécurisé
- CVC disponible en-dehors des heures ouvrables
- Accessible fauteuils roulants
- Open plan with full medical build-out
- 500-space garage with patient drop-off
- Flexible lease terms and service type
- Disposition open space
- Laboratoire
- Toilettes privées
- Éclairage encastré
- Éclairage d’urgence
- 1,278 SF medical office on 5th floor
- Direct tunnel access to local hospitals
- Located in University Hill medical hub
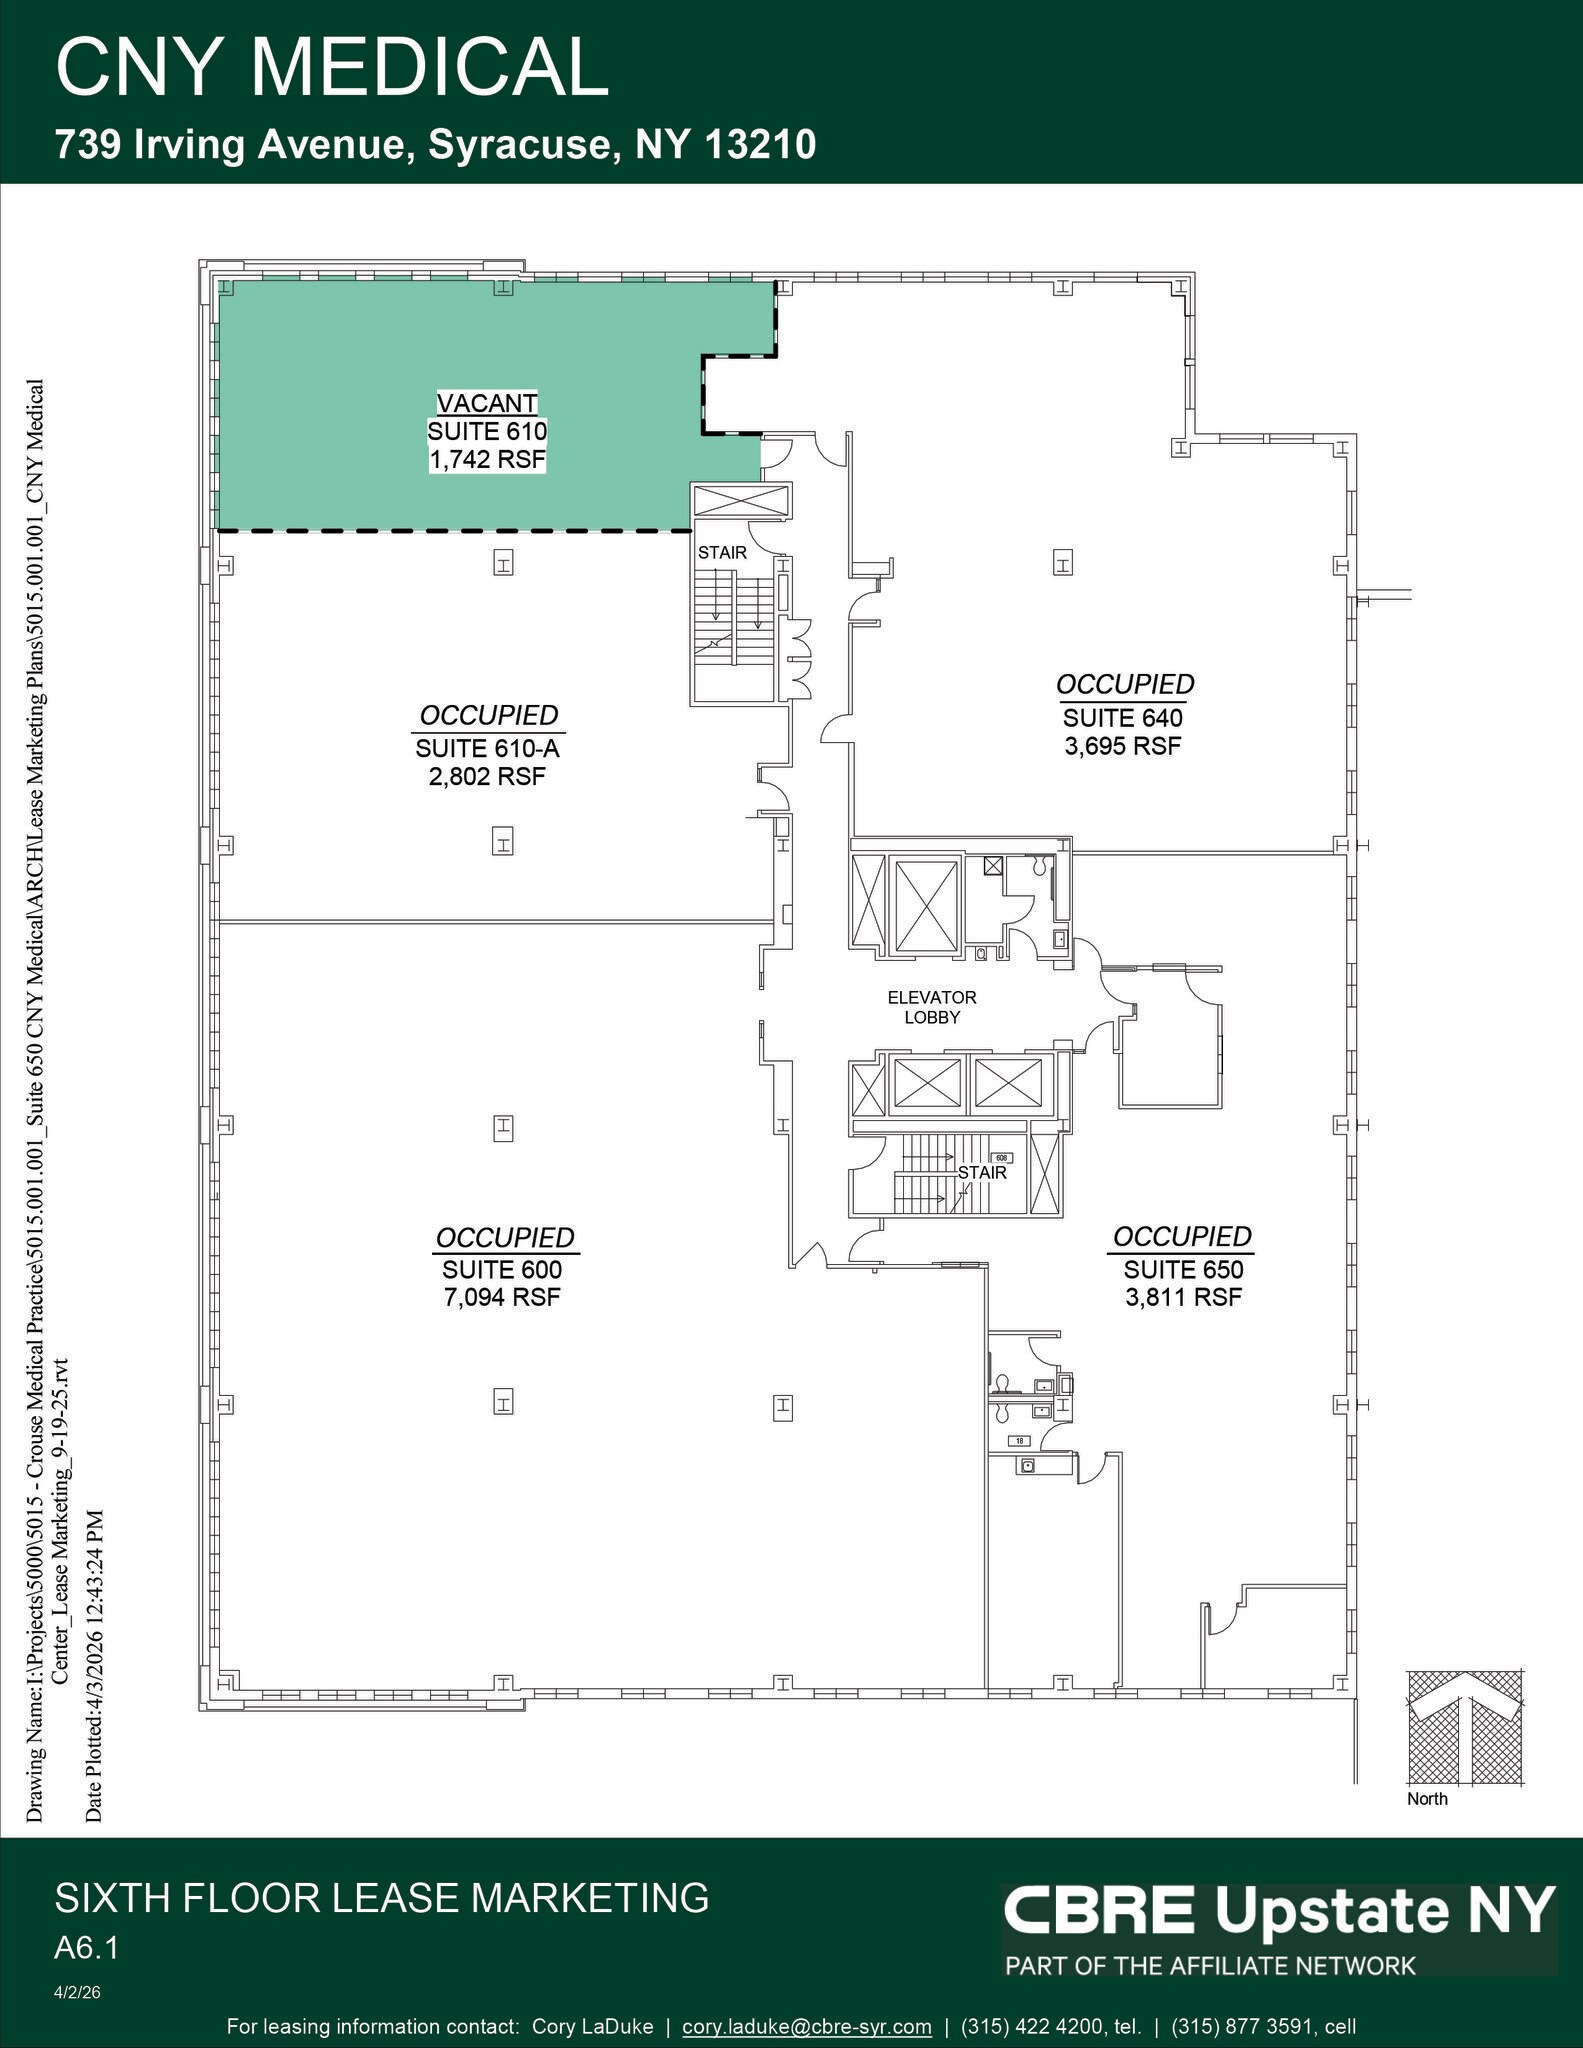

Suite 610 offers 1,742 SF of medical office space on the 6th floor, featuring a partial build-out designed for standard medical use. The suite boasts an efficient open-plan layout with 9-foot ceilings, fully carpeted floors, and a drop ceiling for a professional finish. It also includes emergency lighting and an integrated smoke detection system to support safety standards. The corner location delivers strong natural light and flexibility for various practice needs. Amenities in the building include tenant-controlled HVAC, ADA compliance, and on-site property management. An attached 500-space parking garage with covered patient drop-off simplifies access for patients and staff. Additionally, a climate-protected tunnel connects directly to Crouse Hospital and Upstate Medical University, creating immediate connectivity within Syracuse’s primary healthcare hub. Lease rate, service type, and terms are negotiable, creating an adaptable solution for specialty practices or general medical office use.
- Partiellement aménagé comme Cabinet médical standard
- Plafonds finis: 2,74 mètres
- Climatisation centrale
- Espace d’angle
- Éclairage d’urgence
- Attached parking garage
- 1,742 SF 6th-floor corner space
- Flexible leasing and negotiable terms
- Disposition open space
- Espace en excellent état
- Entièrement moquetté
- Plafonds suspendus
- Détecteur de fumée
- Direct access to Crouse Hospital through tunnel.
- 9-ft ceilings, fully carpeted, drop ceiling
- Partial medical office build-out in place
| Espace | Surface | Durée | Loyer | Type de bien | Aménagement | Disponible |
| 4e étage, bureau 400-420 | 422 – 933 m² | Négociable | Sur demande Sur demande Sur demande Sur demande | Médical | Construction achevée | Maintenant |
| 5e étage, bureau 520 | 119 m² | Négociable | Sur demande Sur demande Sur demande Sur demande | Médical | Construction achevée | Maintenant |
| 6e étage, bureau 610 | 162 m² | Négociable | Sur demande Sur demande Sur demande Sur demande | Médical | Construction partielle | Maintenant |
4e étage, bureau 400-420
| Surface |
| 422 – 933 m² |
| Durée |
| Négociable |
| Loyer |
| Sur demande Sur demande Sur demande Sur demande |
| Type de bien |
| Médical |
| Aménagement |
| Construction achevée |
| Disponible |
| Maintenant |
5e étage, bureau 520
| Surface |
| 119 m² |
| Durée |
| Négociable |
| Loyer |
| Sur demande Sur demande Sur demande Sur demande |
| Type de bien |
| Médical |
| Aménagement |
| Construction achevée |
| Disponible |
| Maintenant |
6e étage, bureau 610
| Surface |
| 162 m² |
| Durée |
| Négociable |
| Loyer |
| Sur demande Sur demande Sur demande Sur demande |
| Type de bien |
| Médical |
| Aménagement |
| Construction partielle |
| Disponible |
| Maintenant |
4e étage, bureau 400-420
| Surface | 422 – 933 m² |
| Durée | Négociable |
| Loyer | Sur demande |
| Type de bien | Médical |
| Aménagement | Construction achevée |
| Disponible | Maintenant |
Two contiguous 4th-floor suites at Central New York Medical Center offer 4,542 to 10,042 SF of medical office space. Suites can be leased together or separately. Suite 400 is a fully built-out medical office with an open plan, exam rooms, and reception area in excellent condition. Suite 420 includes procedure rooms and clinical support areas, ideal for specialty practices. The building features an attached 500-space parking garage, covered patient drop-off, and direct tunnel access to Upstate and Crouse Hospitals. Tenant-controlled HVAC, ADA compliance, and 24-hour security enhance convenience. Lease terms and service types are negotiable.
- Entièrement aménagé comme Cabinet médical standard
- Disposition open space
- Espace en excellent état
- Laboratoire
- Aire de réception
- Ventilation et chauffage centraux
- Toilettes privées
- Entreposage sécurisé
- CVC disponible en-dehors des heures ouvrables
- Éclairage d’urgence
- Toilettes incluses dans le bail
- Accessible fauteuils roulants
- Suite 400 & 420 can leased separately or together
- Suite 400 is built out for medical office space
- suite 420 is built out with procedure rooms.
- Tunnel access to major hospitals
- Attached garage with patient drop-off
- Located in University Hill district
5e étage, bureau 520
| Surface | 119 m² |
| Durée | Négociable |
| Loyer | Sur demande |
| Type de bien | Médical |
| Aménagement | Construction achevée |
| Disponible | Maintenant |
Suite 520 offers 1,278 SF of built-out medical office space on the 5th floor of Central New York Medical Center. The layout includes an efficient open floor plan designed for clinical or administrative use, providing a ready-to-occupy solution for medical practices. The building delivers exceptional accessibility and support services with an attached 500-space parking garage, covered patient drop-off, ADA compliance, tenant-controlled HVAC, onsite property management, and 24-hour security. Direct tunnel access to Upstate and Crouse Hospitals ensures seamless connectivity within the University Hill medical district. Lease term, rental rate, and service type are all negotiable.
- Entièrement aménagé comme Cabinet médical standard
- Disposition open space
- Espace en excellent état
- Laboratoire
- Climatisation centrale
- Toilettes privées
- Entreposage sécurisé
- Éclairage encastré
- CVC disponible en-dehors des heures ouvrables
- Éclairage d’urgence
- Accessible fauteuils roulants
- 1,278 SF medical office on 5th floor
- Open plan with full medical build-out
- Direct tunnel access to local hospitals
- 500-space garage with patient drop-off
- Located in University Hill medical hub
- Flexible lease terms and service type
6e étage, bureau 610
| Surface | 162 m² |
| Durée | Négociable |
| Loyer | Sur demande |
| Type de bien | Médical |
| Aménagement | Construction partielle |
| Disponible | Maintenant |
Suite 610 offers 1,742 SF of medical office space on the 6th floor, featuring a partial build-out designed for standard medical use. The suite boasts an efficient open-plan layout with 9-foot ceilings, fully carpeted floors, and a drop ceiling for a professional finish. It also includes emergency lighting and an integrated smoke detection system to support safety standards. The corner location delivers strong natural light and flexibility for various practice needs. Amenities in the building include tenant-controlled HVAC, ADA compliance, and on-site property management. An attached 500-space parking garage with covered patient drop-off simplifies access for patients and staff. Additionally, a climate-protected tunnel connects directly to Crouse Hospital and Upstate Medical University, creating immediate connectivity within Syracuse’s primary healthcare hub. Lease rate, service type, and terms are negotiable, creating an adaptable solution for specialty practices or general medical office use.
- Partiellement aménagé comme Cabinet médical standard
- Disposition open space
- Plafonds finis: 2,74 mètres
- Espace en excellent état
- Climatisation centrale
- Entièrement moquetté
- Espace d’angle
- Plafonds suspendus
- Éclairage d’urgence
- Détecteur de fumée
- Attached parking garage
- Direct access to Crouse Hospital through tunnel.
- 1,742 SF 6th-floor corner space
- 9-ft ceilings, fully carpeted, drop ceiling
- Flexible leasing and negotiable terms
- Partial medical office build-out in place
Aperçu du bien

Conçu pour être occupé par des professionnels de la santé, le centre médical de New York offre plus de 111 000 pieds carrés d'espace sur six étages. Cette plaque de sol a été conçue pour s'adapter à l'aménagement des différents cabinets médicaux qui soutiennent les hôpitaux du quartier universitaire. Achevé en 1997, le centre médical de New York a été conçu et construit pour accueillir les systèmes informatiques de construction actuels de haute technologie, y compris les technologies avancées en matière de sécurité des personnes, de CVC et de sécurité. Situé au 739 Irving Avenue, le centre médical de New York se trouve à quelques pas des hôpitaux, des commerces, des restaurants et des parkings du quartier universitaire. Le réseau de tunnels de l'hôpital Upstate/Crouse est directement accessible depuis le niveau inférieur du centre médical de New York et de son garage attenant.
- Accès 24 h/24
- Ligne d’autobus
- Système de sécurité
- Signalisation
- Espace d’entreposage
- Climatisation
Informations sur l’immeuble
Occupants
- Étage
- Nom de l’occupant
- Secteur d’activité
- Multi
- Crouse Medical Practice
- Santé et assistance sociale



Présenté par
Société non fournie
Central NY Medical Center | 739 Irving Ave
Hum, une erreur s’est produite lors de l’envoi de votre message. Veuillez réessayer.
Merci ! Votre message a été envoyé.