Votre e-mail a été envoyé.

Muirtec Center III 737 Arnold Dr Local d’activités | 577 m² | À louer | Martinez, CA 94553
Certaines informations ont été traduites automatiquement.
Informations principales
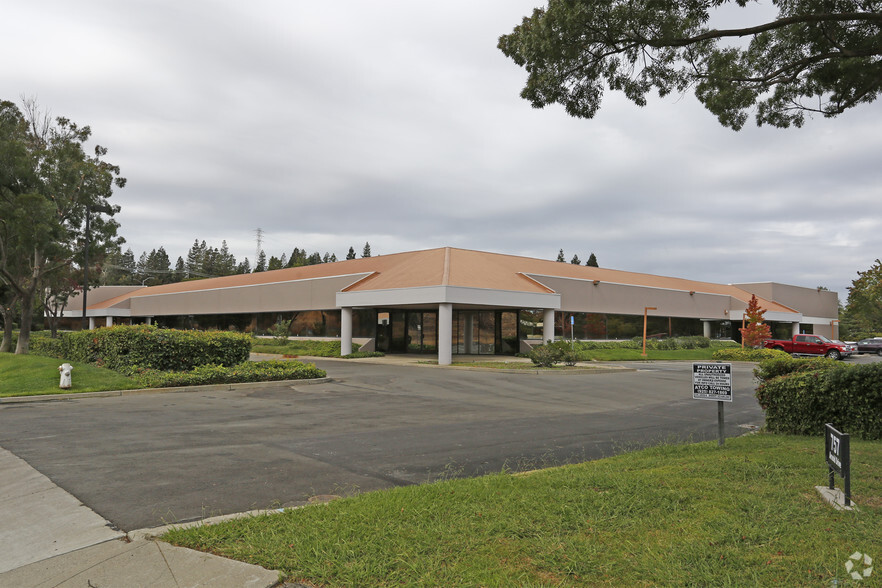
- End-unit location provides an extensive window line and natural light.
- Warehouse includes a grade-level truck door and man-door access.
- Conditioned IDF room, kitchenette, and two restrooms are already in place.
- Six private offices and a conference room support professional operations.
- LED lighting and insulated roof support warehouse functionality.
- Office and warehouse components provide flexible operational capability.
Caractéristiques
Tous les espace disponibles(1)
Afficher les loyers en
- Espace
- Surface
- Durée
- Loyer
- Type de bien
- Aménagement
- Disponible
Suite D is configured as approximately 60% office and 40% warehouse space. The office area includes six private offices, a conference room, kitchenette, two restrooms, and a conditioned IDF room. The warehouse portion features a grade-level truck door, personnel entrance, LED lighting, and an insulated roof, supporting a range of operational requirements.
- Il est possible que le loyer annoncé ne comprenne pas certains services publics, services d’immeuble et frais immobiliers.
- 1 accès plain-pied
- Office buildout includes six private offices
- Conditioned IDF room
- Office and warehouse layout
- Comprend 325 m² d’espace de bureau dédié
- End-unit configuration with abundant natural light
- Warehouse area features a grade-level truck door
- Fully sprinklered space and LED warehouse lighting
| Espace | Surface | Durée | Loyer | Type de bien | Aménagement | Disponible |
| 1er étage – D | 577 m² | 3-5 Ans | 194,64 € /m²/an 16,22 € /m²/mois 112 291 € /an 9 358 € /mois | Local d’activités | Construction achevée | Maintenant |
1er étage – D
| Surface |
| 577 m² |
| Durée |
| 3-5 Ans |
| Loyer |
| 194,64 € /m²/an 16,22 € /m²/mois 112 291 € /an 9 358 € /mois |
| Type de bien |
| Local d’activités |
| Aménagement |
| Construction achevée |
| Disponible |
| Maintenant |
1er étage – D
| Surface | 577 m² |
| Durée | 3-5 Ans |
| Loyer | 194,64 € /m²/an |
| Type de bien | Local d’activités |
| Aménagement | Construction achevée |
| Disponible | Maintenant |
Suite D is configured as approximately 60% office and 40% warehouse space. The office area includes six private offices, a conference room, kitchenette, two restrooms, and a conditioned IDF room. The warehouse portion features a grade-level truck door, personnel entrance, LED lighting, and an insulated roof, supporting a range of operational requirements.
- Il est possible que le loyer annoncé ne comprenne pas certains services publics, services d’immeuble et frais immobiliers.
- Comprend 325 m² d’espace de bureau dédié
- 1 accès plain-pied
- End-unit configuration with abundant natural light
- Office buildout includes six private offices
- Warehouse area features a grade-level truck door
- Conditioned IDF room
- Fully sprinklered space and LED warehouse lighting
- Office and warehouse layout
Aperçu du bien
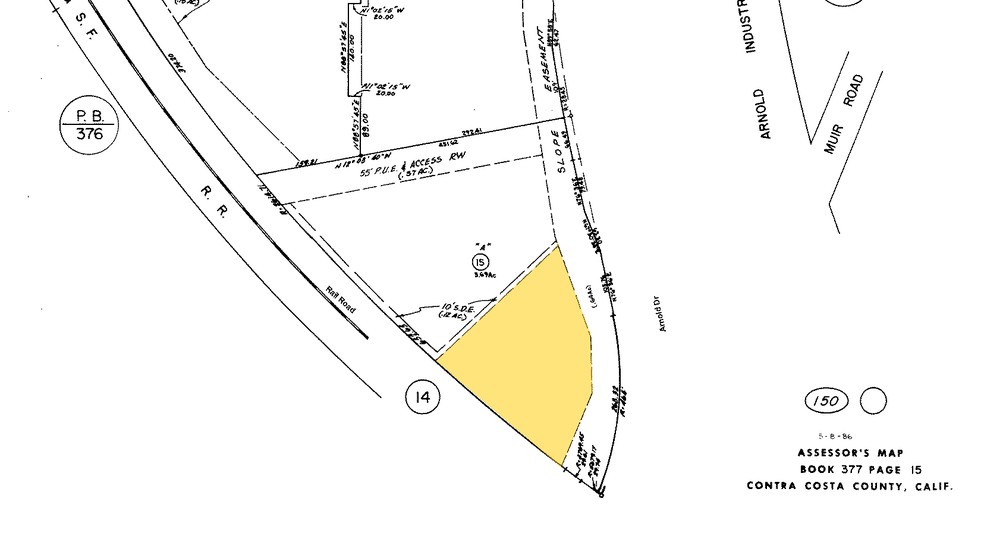
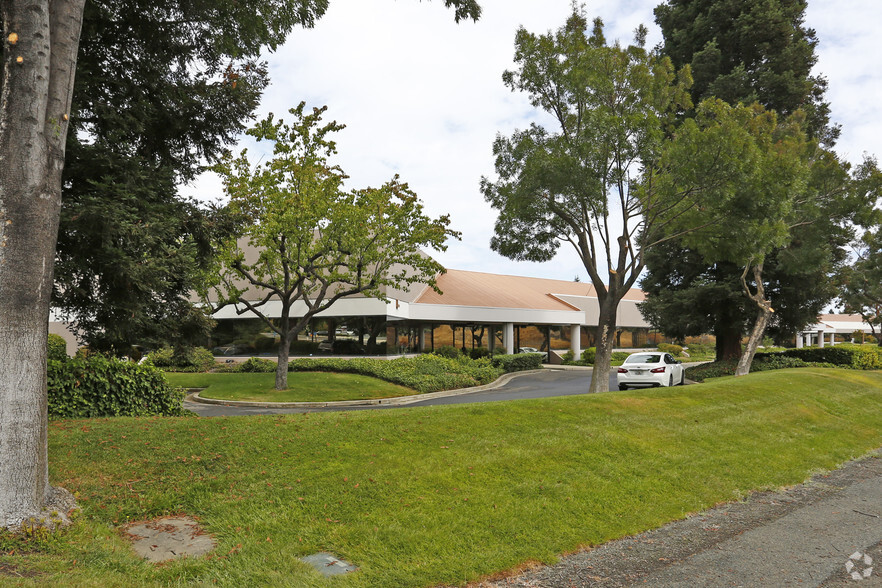
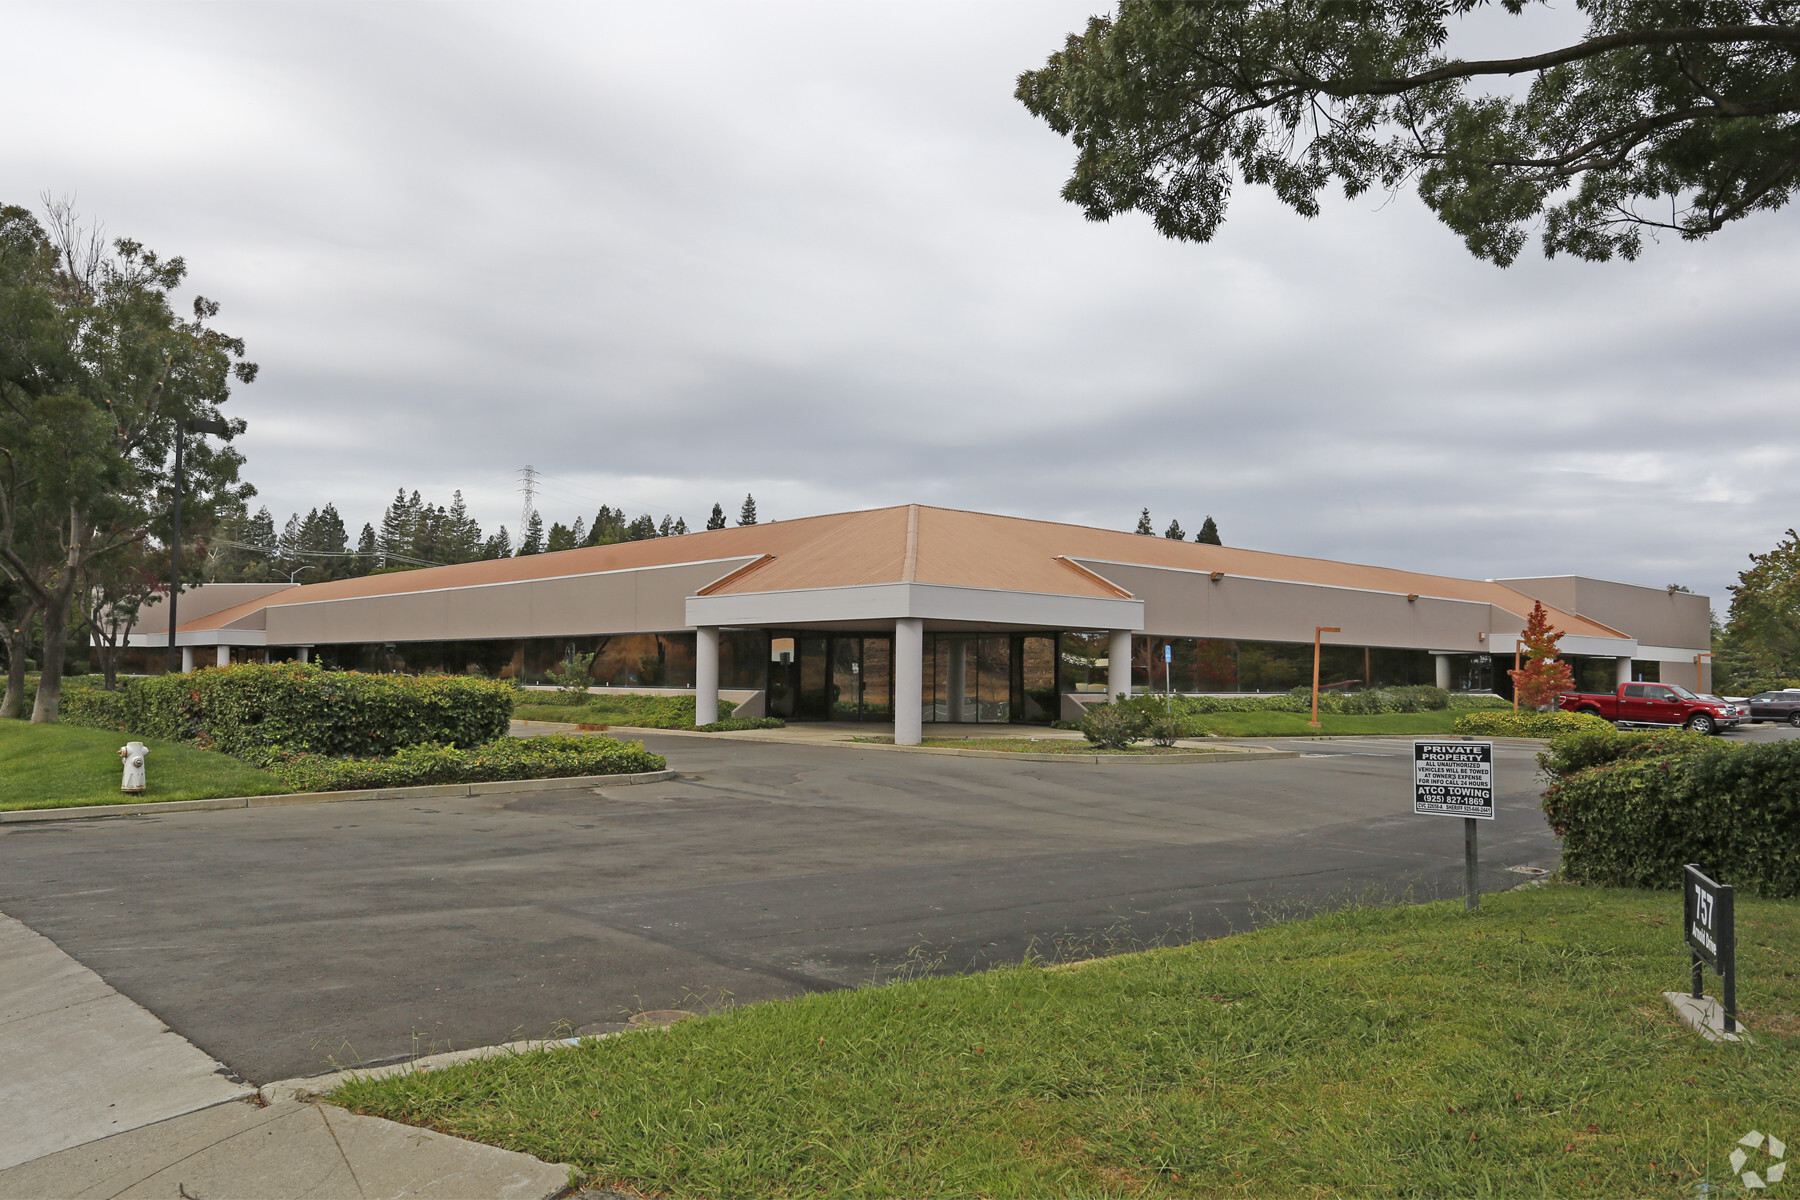
Muirtec III is located at 737 Arnold Drive in Martinez, California. The available Suite D contains approximately 6,210 RSF and is configured with office and warehouse areas. Improvements include six private offices, a conference room, kitchenette, two restrooms, conditioned IDF room, grade-level truck door, man door, insulated roof, LED lighting, and a fully sprinklered system. The space is situated within an office/flex project and includes parking at a ratio of 3.7 spaces per 1,000 square feet.
Informations sur l’immeuble



Présenté par
Muirtec Center III | 737 Arnold Dr
Hum, une erreur s’est produite lors de l’envoi de votre message. Veuillez réessayer.
Merci ! Votre message a été envoyé.