Votre e-mail a été envoyé.

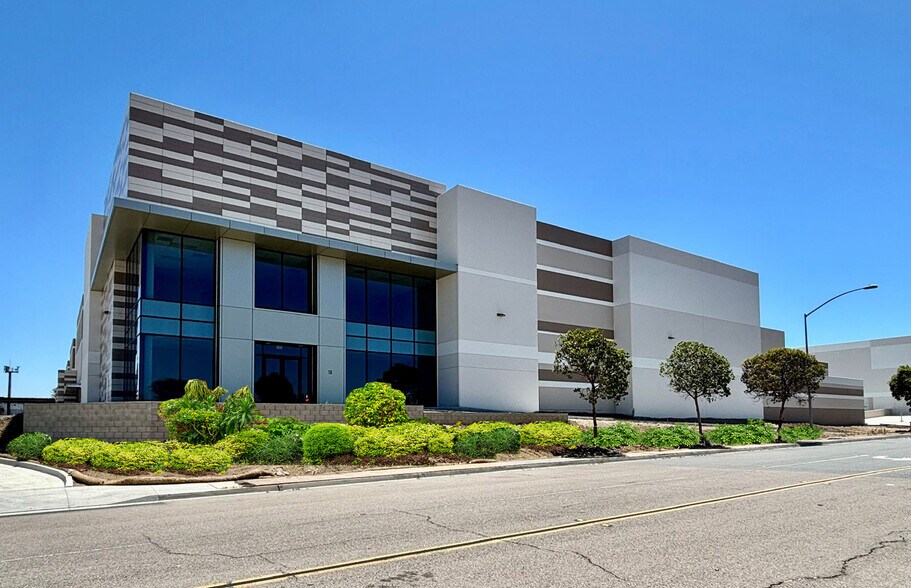
RD Business Center San Diego, CA 92154 Espace disponible | 787–12 265 m² | Industriel/Logistique
Certaines informations ont été traduites automatiquement.
Faits sur le parc
| Espace total disponible | 12 265 m² | Type de parc | Parc industriel |
| Max. Contigu | 6 639 m² |
| Espace total disponible | 12 265 m² |
| Max. Contigu | 6 639 m² |
| Type de parc | Parc industriel |
Tous les espaces disponibles(13)
Afficher les loyers en
- Espace
- Surface
- Durée
- Loyer
- Type de bien
- Aménagement
- Disponible
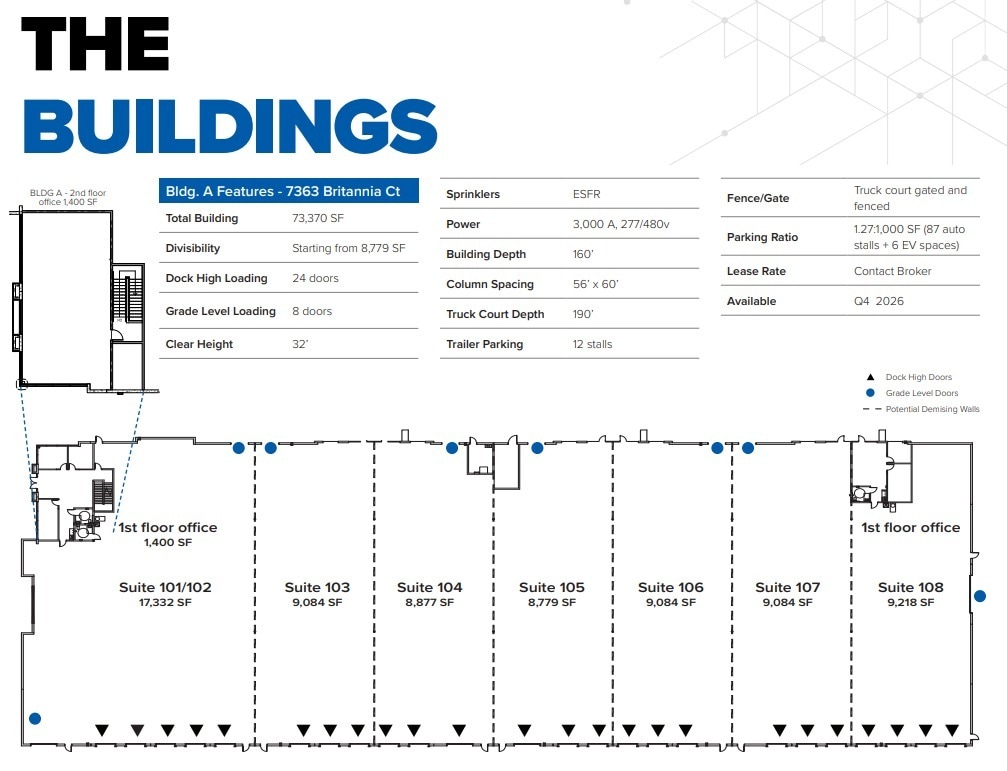
The project offers flexible, divisible industrial space beginning at approximately 8,500 square feet, with modern warehouse features including 32-foot clear heights, dock-high and grade-level loading, heavy power, and ESFR sprinklers. Suite configurations allow users to scale efficiently while maintaining high-throughput operations.
- Comprend 130 m² d’espace de bureau dédié
- Espace en excellent état
- 5 quais de chargement
- 2 accès plain-pied
- Peut être associé à un ou plusieurs espaces supplémentaires pour obtenir jusqu’à 6 639 m² d’espace adjacent.
The project offers flexible, divisible industrial space beginning at approximately 8,500 square feet, with modern warehouse features including 32-foot clear heights, dock-high and grade-level loading, heavy power, and ESFR sprinklers. Suite configurations allow users to scale efficiently while maintaining high-throughput operations.
- 1 accès plain-pied
- Peut être associé à un ou plusieurs espaces supplémentaires pour obtenir jusqu’à 6 639 m² d’espace adjacent.
- Espace en excellent état
- 3 quais de chargement
The project offers flexible, divisible industrial space beginning at approximately 8,500 square feet, with modern warehouse features including 32-foot clear heights, dock-high and grade-level loading, heavy power, and ESFR sprinklers. Suite configurations allow users to scale efficiently while maintaining high-throughput operations.
- 1 accès plain-pied
- Peut être associé à un ou plusieurs espaces supplémentaires pour obtenir jusqu’à 6 639 m² d’espace adjacent.
- Espace en excellent état
- 3 quais de chargement
The project offers flexible, divisible industrial space beginning at approximately 8,500 square feet, with modern warehouse features including 32-foot clear heights, dock-high and grade-level loading, heavy power, and ESFR sprinklers. Suite configurations allow users to scale efficiently while maintaining high-throughput operations.
- 1 accès plain-pied
- Peut être associé à un ou plusieurs espaces supplémentaires pour obtenir jusqu’à 6 639 m² d’espace adjacent.
- Espace en excellent état
- 3 quais de chargement
The project offers flexible, divisible industrial space beginning at approximately 8,500 square feet, with modern warehouse features including 32-foot clear heights, dock-high and grade-level loading, heavy power, and ESFR sprinklers. Suite configurations allow users to scale efficiently while maintaining high-throughput operations.
- 1 accès plain-pied
- Peut être associé à un ou plusieurs espaces supplémentaires pour obtenir jusqu’à 6 639 m² d’espace adjacent.
- Espace en excellent état
- 3 quais de chargement
The project offers flexible, divisible industrial space beginning at approximately 8,500 square feet, with modern warehouse features including 32-foot clear heights, dock-high and grade-level loading, heavy power, and ESFR sprinklers. Suite configurations allow users to scale efficiently while maintaining high-throughput operations.
- 1 accès plain-pied
- Peut être associé à un ou plusieurs espaces supplémentaires pour obtenir jusqu’à 6 639 m² d’espace adjacent.
- Espace en excellent état
- 3 quais de chargement
The project offers flexible, divisible industrial space beginning at approximately 8,500 square feet, with modern warehouse features including 32-foot clear heights, dock-high and grade-level loading, heavy power, and ESFR sprinklers. Suite configurations allow users to scale efficiently while maintaining high-throughput operations.
- 1 accès plain-pied
- Peut être associé à un ou plusieurs espaces supplémentaires pour obtenir jusqu’à 6 639 m² d’espace adjacent.
- Espace en excellent état
- 4 quais de chargement
| Espace | Surface | Durée | Loyer | Type de bien | Aménagement | Disponible |
| 1er étage – 101/102 | 1 610 m² | Négociable | Sur demande Sur demande Sur demande Sur demande | Industriel/Logistique | Construction partielle | 01/11/2026 |
| 1er étage – 103 | 844 m² | Négociable | Sur demande Sur demande Sur demande Sur demande | Industriel/Logistique | Construction partielle | 01/11/2026 |
| 1er étage – 104 | 825 m² | Négociable | Sur demande Sur demande Sur demande Sur demande | Industriel/Logistique | Construction partielle | 01/11/2026 |
| 1er étage – 105 | 816 m² | Négociable | Sur demande Sur demande Sur demande Sur demande | Industriel/Logistique | Construction partielle | 01/11/2026 |
| 1er étage – 106 | 844 m² | Négociable | Sur demande Sur demande Sur demande Sur demande | Industriel/Logistique | Construction partielle | 01/11/2026 |
| 1er étage – 107 | 844 m² | Négociable | Sur demande Sur demande Sur demande Sur demande | Industriel/Logistique | Construction partielle | 01/11/2026 |
| 1er étage – 108 | 856 m² | Négociable | Sur demande Sur demande Sur demande Sur demande | Industriel/Logistique | Construction partielle | 01/11/2026 |
7363 Britannia Ct - 1er étage – 101/102
7363 Britannia Ct - 1er étage – 103
7363 Britannia Ct - 1er étage – 104
7363 Britannia Ct - 1er étage – 105
7363 Britannia Ct - 1er étage – 106
7363 Britannia Ct - 1er étage – 107
7363 Britannia Ct - 1er étage – 108
- Espace
- Surface
- Durée
- Loyer
- Type de bien
- Aménagement
- Disponible
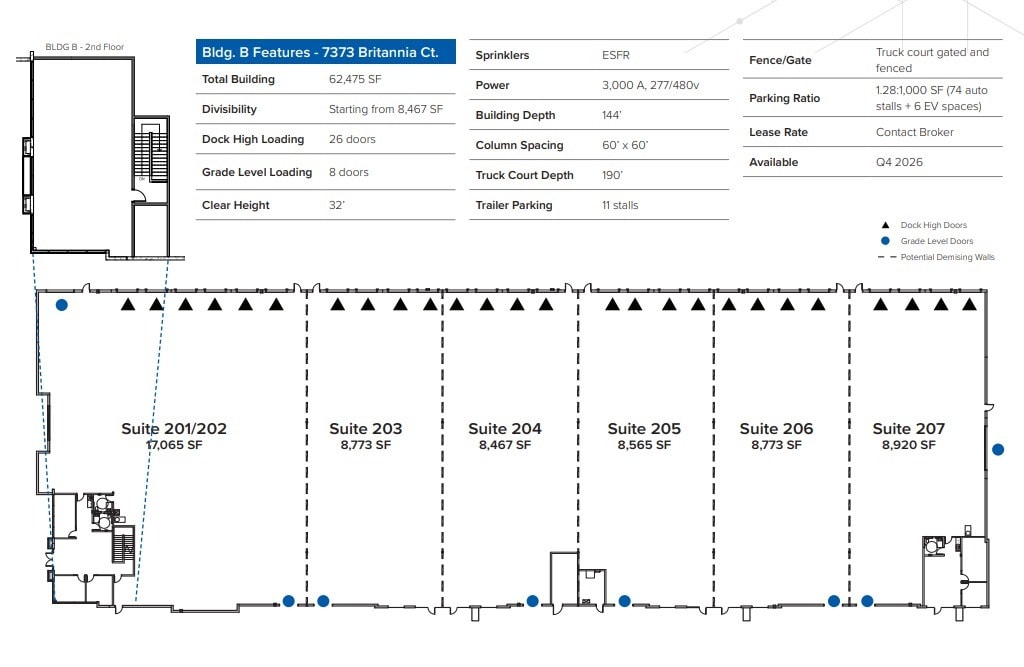
The project offers flexible, divisible industrial space beginning at approximately 8,500 square feet, with modern warehouse features including 32-foot clear heights, dock-high and grade-level loading, heavy power, and ESFR sprinklers. Suite configurations allow users to scale efficiently while maintaining high-throughput operations.
- 2 accès plain-pied
- Peut être associé à un ou plusieurs espaces supplémentaires pour obtenir jusqu’à 5 626 m² d’espace adjacent.
- Espace en excellent état
- 6 quais de chargement
The project offers flexible, divisible industrial space beginning at approximately 8,500 square feet, with modern warehouse features including 32-foot clear heights, dock-high and grade-level loading, heavy power, and ESFR sprinklers. Suite configurations allow users to scale efficiently while maintaining high-throughput operations.
- 1 accès plain-pied
- Peut être associé à un ou plusieurs espaces supplémentaires pour obtenir jusqu’à 5 626 m² d’espace adjacent.
- Espace en excellent état
- 4 quais de chargement
The project offers flexible, divisible industrial space beginning at approximately 8,500 square feet, with modern warehouse features including 32-foot clear heights, dock-high and grade-level loading, heavy power, and ESFR sprinklers. Suite configurations allow users to scale efficiently while maintaining high-throughput operations.
- 1 accès plain-pied
- Peut être associé à un ou plusieurs espaces supplémentaires pour obtenir jusqu’à 5 626 m² d’espace adjacent.
- Espace en excellent état
- 4 quais de chargement
The project offers flexible, divisible industrial space beginning at approximately 8,500 square feet, with modern warehouse features including 32-foot clear heights, dock-high and grade-level loading, heavy power, and ESFR sprinklers. Suite configurations allow users to scale efficiently while maintaining high-throughput operations.
- 1 accès plain-pied
- Peut être associé à un ou plusieurs espaces supplémentaires pour obtenir jusqu’à 5 626 m² d’espace adjacent.
- Espace en excellent état
- 4 quais de chargement
The project offers flexible, divisible industrial space beginning at approximately 8,500 square feet, with modern warehouse features including 32-foot clear heights, dock-high and grade-level loading, heavy power, and ESFR sprinklers. Suite configurations allow users to scale efficiently while maintaining high-throughput operations.
- 1 accès plain-pied
- Peut être associé à un ou plusieurs espaces supplémentaires pour obtenir jusqu’à 5 626 m² d’espace adjacent.
- Espace en excellent état
- 4 quais de chargement
The project offers flexible, divisible industrial space beginning at approximately 8,500 square feet, with modern warehouse features including 32-foot clear heights, dock-high and grade-level loading, heavy power, and ESFR sprinklers. Suite configurations allow users to scale efficiently while maintaining high-throughput operations.
- 2 accès plain-pied
- Peut être associé à un ou plusieurs espaces supplémentaires pour obtenir jusqu’à 5 626 m² d’espace adjacent.
- Espace en excellent état
- 4 quais de chargement
| Espace | Surface | Durée | Loyer | Type de bien | Aménagement | Disponible |
| 1er étage – 201/202 | 1 585 m² | Négociable | Sur demande Sur demande Sur demande Sur demande | Industriel/Logistique | Construction partielle | 01/11/2026 |
| 1er étage – 203 | 815 m² | Négociable | Sur demande Sur demande Sur demande Sur demande | Industriel/Logistique | Construction partielle | 01/11/2026 |
| 1er étage – 204 | 787 m² | Négociable | Sur demande Sur demande Sur demande Sur demande | Industriel/Logistique | Construction partielle | 01/11/2026 |
| 1er étage – 205 | 796 m² | Négociable | Sur demande Sur demande Sur demande Sur demande | Industriel/Logistique | Construction partielle | 01/11/2026 |
| 1er étage – 206 | 815 m² | Négociable | Sur demande Sur demande Sur demande Sur demande | Industriel/Logistique | Construction partielle | 01/11/2026 |
| 1er étage – 207 | 829 m² | Négociable | Sur demande Sur demande Sur demande Sur demande | Industriel/Logistique | Construction partielle | 01/11/2026 |
7373 Britannia Ct - 1er étage – 201/202
7373 Britannia Ct - 1er étage – 203
7373 Britannia Ct - 1er étage – 204
7373 Britannia Ct - 1er étage – 205
7373 Britannia Ct - 1er étage – 206
7373 Britannia Ct - 1er étage – 207
7363 Britannia Ct - 1er étage – 101/102
| Surface | 1 610 m² |
| Durée | Négociable |
| Loyer | Sur demande |
| Type de bien | Industriel/Logistique |
| Aménagement | Construction partielle |
| Disponible | 01/11/2026 |
The project offers flexible, divisible industrial space beginning at approximately 8,500 square feet, with modern warehouse features including 32-foot clear heights, dock-high and grade-level loading, heavy power, and ESFR sprinklers. Suite configurations allow users to scale efficiently while maintaining high-throughput operations.
- Comprend 130 m² d’espace de bureau dédié
- 2 accès plain-pied
- Espace en excellent état
- Peut être associé à un ou plusieurs espaces supplémentaires pour obtenir jusqu’à 6 639 m² d’espace adjacent.
- 5 quais de chargement
7363 Britannia Ct - 1er étage – 103
| Surface | 844 m² |
| Durée | Négociable |
| Loyer | Sur demande |
| Type de bien | Industriel/Logistique |
| Aménagement | Construction partielle |
| Disponible | 01/11/2026 |
The project offers flexible, divisible industrial space beginning at approximately 8,500 square feet, with modern warehouse features including 32-foot clear heights, dock-high and grade-level loading, heavy power, and ESFR sprinklers. Suite configurations allow users to scale efficiently while maintaining high-throughput operations.
- 1 accès plain-pied
- Espace en excellent état
- Peut être associé à un ou plusieurs espaces supplémentaires pour obtenir jusqu’à 6 639 m² d’espace adjacent.
- 3 quais de chargement
7363 Britannia Ct - 1er étage – 104
| Surface | 825 m² |
| Durée | Négociable |
| Loyer | Sur demande |
| Type de bien | Industriel/Logistique |
| Aménagement | Construction partielle |
| Disponible | 01/11/2026 |
The project offers flexible, divisible industrial space beginning at approximately 8,500 square feet, with modern warehouse features including 32-foot clear heights, dock-high and grade-level loading, heavy power, and ESFR sprinklers. Suite configurations allow users to scale efficiently while maintaining high-throughput operations.
- 1 accès plain-pied
- Espace en excellent état
- Peut être associé à un ou plusieurs espaces supplémentaires pour obtenir jusqu’à 6 639 m² d’espace adjacent.
- 3 quais de chargement
7363 Britannia Ct - 1er étage – 105
| Surface | 816 m² |
| Durée | Négociable |
| Loyer | Sur demande |
| Type de bien | Industriel/Logistique |
| Aménagement | Construction partielle |
| Disponible | 01/11/2026 |
The project offers flexible, divisible industrial space beginning at approximately 8,500 square feet, with modern warehouse features including 32-foot clear heights, dock-high and grade-level loading, heavy power, and ESFR sprinklers. Suite configurations allow users to scale efficiently while maintaining high-throughput operations.
- 1 accès plain-pied
- Espace en excellent état
- Peut être associé à un ou plusieurs espaces supplémentaires pour obtenir jusqu’à 6 639 m² d’espace adjacent.
- 3 quais de chargement
7363 Britannia Ct - 1er étage – 106
| Surface | 844 m² |
| Durée | Négociable |
| Loyer | Sur demande |
| Type de bien | Industriel/Logistique |
| Aménagement | Construction partielle |
| Disponible | 01/11/2026 |
The project offers flexible, divisible industrial space beginning at approximately 8,500 square feet, with modern warehouse features including 32-foot clear heights, dock-high and grade-level loading, heavy power, and ESFR sprinklers. Suite configurations allow users to scale efficiently while maintaining high-throughput operations.
- 1 accès plain-pied
- Espace en excellent état
- Peut être associé à un ou plusieurs espaces supplémentaires pour obtenir jusqu’à 6 639 m² d’espace adjacent.
- 3 quais de chargement
7363 Britannia Ct - 1er étage – 107
| Surface | 844 m² |
| Durée | Négociable |
| Loyer | Sur demande |
| Type de bien | Industriel/Logistique |
| Aménagement | Construction partielle |
| Disponible | 01/11/2026 |
The project offers flexible, divisible industrial space beginning at approximately 8,500 square feet, with modern warehouse features including 32-foot clear heights, dock-high and grade-level loading, heavy power, and ESFR sprinklers. Suite configurations allow users to scale efficiently while maintaining high-throughput operations.
- 1 accès plain-pied
- Espace en excellent état
- Peut être associé à un ou plusieurs espaces supplémentaires pour obtenir jusqu’à 6 639 m² d’espace adjacent.
- 3 quais de chargement
7363 Britannia Ct - 1er étage – 108
| Surface | 856 m² |
| Durée | Négociable |
| Loyer | Sur demande |
| Type de bien | Industriel/Logistique |
| Aménagement | Construction partielle |
| Disponible | 01/11/2026 |
The project offers flexible, divisible industrial space beginning at approximately 8,500 square feet, with modern warehouse features including 32-foot clear heights, dock-high and grade-level loading, heavy power, and ESFR sprinklers. Suite configurations allow users to scale efficiently while maintaining high-throughput operations.
- 1 accès plain-pied
- Espace en excellent état
- Peut être associé à un ou plusieurs espaces supplémentaires pour obtenir jusqu’à 6 639 m² d’espace adjacent.
- 4 quais de chargement
7373 Britannia Ct - 1er étage – 201/202
| Surface | 1 585 m² |
| Durée | Négociable |
| Loyer | Sur demande |
| Type de bien | Industriel/Logistique |
| Aménagement | Construction partielle |
| Disponible | 01/11/2026 |
The project offers flexible, divisible industrial space beginning at approximately 8,500 square feet, with modern warehouse features including 32-foot clear heights, dock-high and grade-level loading, heavy power, and ESFR sprinklers. Suite configurations allow users to scale efficiently while maintaining high-throughput operations.
- 2 accès plain-pied
- Espace en excellent état
- Peut être associé à un ou plusieurs espaces supplémentaires pour obtenir jusqu’à 5 626 m² d’espace adjacent.
- 6 quais de chargement
7373 Britannia Ct - 1er étage – 203
| Surface | 815 m² |
| Durée | Négociable |
| Loyer | Sur demande |
| Type de bien | Industriel/Logistique |
| Aménagement | Construction partielle |
| Disponible | 01/11/2026 |
The project offers flexible, divisible industrial space beginning at approximately 8,500 square feet, with modern warehouse features including 32-foot clear heights, dock-high and grade-level loading, heavy power, and ESFR sprinklers. Suite configurations allow users to scale efficiently while maintaining high-throughput operations.
- 1 accès plain-pied
- Espace en excellent état
- Peut être associé à un ou plusieurs espaces supplémentaires pour obtenir jusqu’à 5 626 m² d’espace adjacent.
- 4 quais de chargement
7373 Britannia Ct - 1er étage – 204
| Surface | 787 m² |
| Durée | Négociable |
| Loyer | Sur demande |
| Type de bien | Industriel/Logistique |
| Aménagement | Construction partielle |
| Disponible | 01/11/2026 |
The project offers flexible, divisible industrial space beginning at approximately 8,500 square feet, with modern warehouse features including 32-foot clear heights, dock-high and grade-level loading, heavy power, and ESFR sprinklers. Suite configurations allow users to scale efficiently while maintaining high-throughput operations.
- 1 accès plain-pied
- Espace en excellent état
- Peut être associé à un ou plusieurs espaces supplémentaires pour obtenir jusqu’à 5 626 m² d’espace adjacent.
- 4 quais de chargement
7373 Britannia Ct - 1er étage – 205
| Surface | 796 m² |
| Durée | Négociable |
| Loyer | Sur demande |
| Type de bien | Industriel/Logistique |
| Aménagement | Construction partielle |
| Disponible | 01/11/2026 |
The project offers flexible, divisible industrial space beginning at approximately 8,500 square feet, with modern warehouse features including 32-foot clear heights, dock-high and grade-level loading, heavy power, and ESFR sprinklers. Suite configurations allow users to scale efficiently while maintaining high-throughput operations.
- 1 accès plain-pied
- Espace en excellent état
- Peut être associé à un ou plusieurs espaces supplémentaires pour obtenir jusqu’à 5 626 m² d’espace adjacent.
- 4 quais de chargement
7373 Britannia Ct - 1er étage – 206
| Surface | 815 m² |
| Durée | Négociable |
| Loyer | Sur demande |
| Type de bien | Industriel/Logistique |
| Aménagement | Construction partielle |
| Disponible | 01/11/2026 |
The project offers flexible, divisible industrial space beginning at approximately 8,500 square feet, with modern warehouse features including 32-foot clear heights, dock-high and grade-level loading, heavy power, and ESFR sprinklers. Suite configurations allow users to scale efficiently while maintaining high-throughput operations.
- 1 accès plain-pied
- Espace en excellent état
- Peut être associé à un ou plusieurs espaces supplémentaires pour obtenir jusqu’à 5 626 m² d’espace adjacent.
- 4 quais de chargement
7373 Britannia Ct - 1er étage – 207
| Surface | 829 m² |
| Durée | Négociable |
| Loyer | Sur demande |
| Type de bien | Industriel/Logistique |
| Aménagement | Construction partielle |
| Disponible | 01/11/2026 |
The project offers flexible, divisible industrial space beginning at approximately 8,500 square feet, with modern warehouse features including 32-foot clear heights, dock-high and grade-level loading, heavy power, and ESFR sprinklers. Suite configurations allow users to scale efficiently while maintaining high-throughput operations.
- 2 accès plain-pied
- Espace en excellent état
- Peut être associé à un ou plusieurs espaces supplémentaires pour obtenir jusqu’à 5 626 m² d’espace adjacent.
- 4 quais de chargement



Présenté par
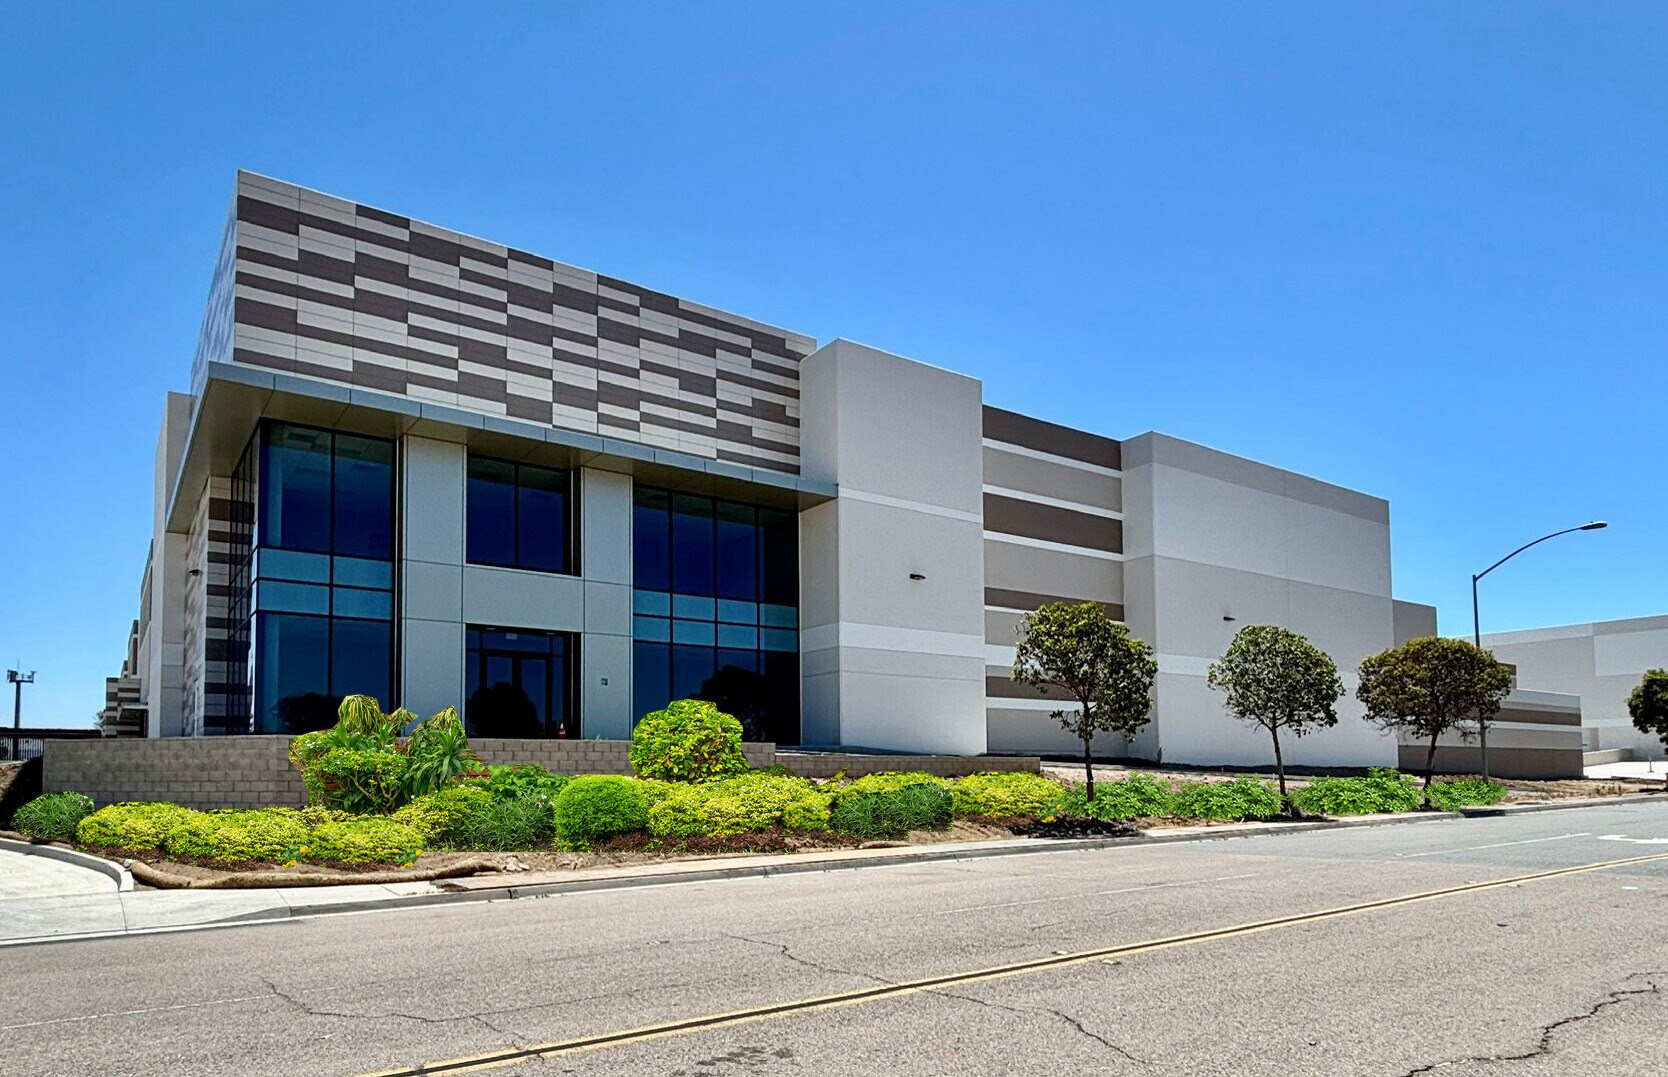
RD Business Center | San Diego, CA 92154
Hum, une erreur s’est produite lors de l’envoi de votre message. Veuillez réessayer.
Merci ! Votre message a été envoyé.