Votre e-mail a été envoyé.

736 Hyde St Lot | Terrain commercial | 0,02 ha | À vendre | 1 455 191 € | San Francisco, CA 94109
Certaines informations ont été traduites automatiquement.
Informations principales sur l'investissement
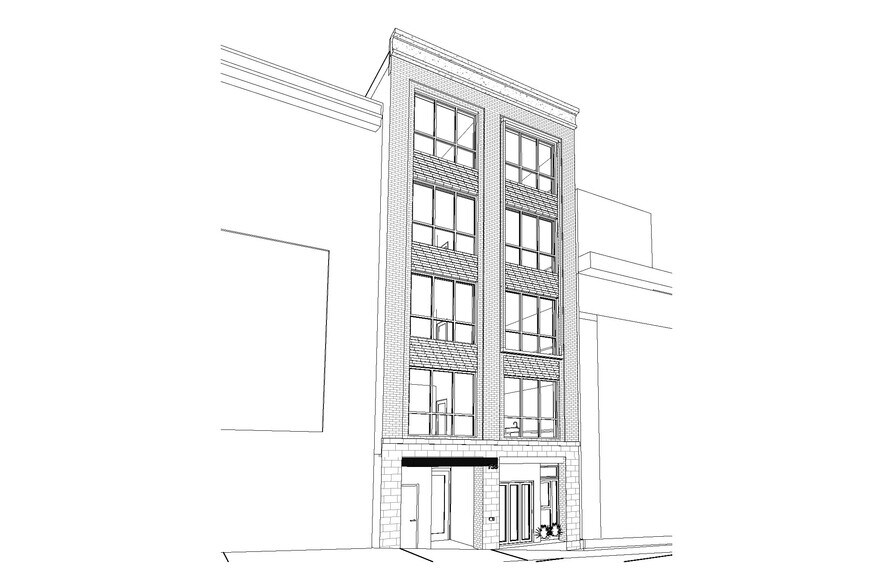
- Fully Entitled & Shovel-Ready: Approved Kerman Morris Architects plans for a 5-story, 50-foot building with 9 market-rate condominiums.
- Recent Zoning Upgrades: RC-4 zoning with 80-A Height & Bulk designation, creating additional opportunities for market-rate and affordable housing deve
- Expanded Development Potential: Located within the HC-SF Program area with preliminary studies indicating potential for an approximately 13-unit, 8-st
Informations sur l’immeuble
| Prix | 1 455 191 € | Sous-type de bien | Terrain commercial |
| Type de vente | Investissement ou propriétaire occupant | Usage proposé | Appartements en copropriété |
| Nb de lots | 1 | Surface totale du lot | 0,02 ha |
| Type de bien | Terrain | ||
| Zonage | RC-4 / 80-A - High-Density Residential-Commercial District; 80-A Height & Bulk; Group Housing SUD; Priority Equity Geographies SUD | ||
| Prix | 1 455 191 € |
| Type de vente | Investissement ou propriétaire occupant |
| Nb de lots | 1 |
| Type de bien | Terrain |
| Sous-type de bien | Terrain commercial |
| Usage proposé | Appartements en copropriété |
| Surface totale du lot | 0,02 ha |
| Zonage | RC-4 / 80-A - High-Density Residential-Commercial District; 80-A Height & Bulk; Group Housing SUD; Priority Equity Geographies SUD |
1 Lot disponible
Lot
| Prix | 1 455 191 € | Surface du lot | 0,02 ha |
| Prix par ha | 71 653 442,52 € |
| Prix | 1 455 191 € |
| Prix par ha | 71 653 442,52 € |
| Surface du lot | 0,02 ha |
Description
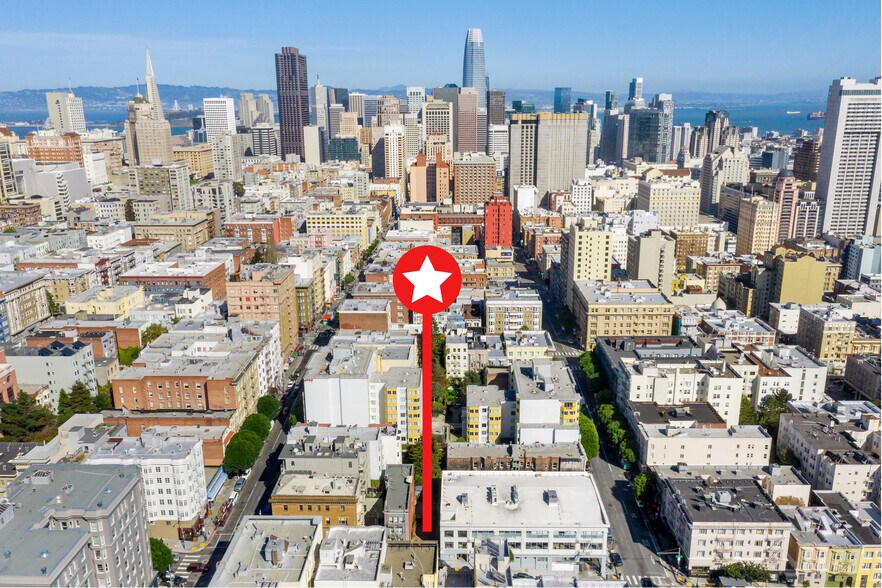
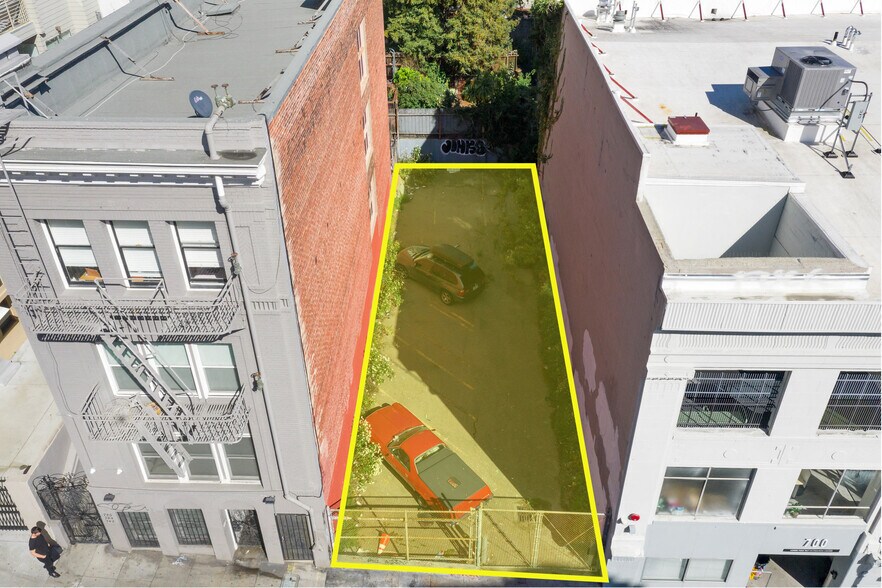
Two compelling development paths in Lower Nob Hill: build the fully entitled 9-unit condominium project immediately or capitalize on recent zoning changes and explore expanded density potential. Shovel-ready development site with approved plans for a five-story, 50-foot building containing 9 market-rate condominiums. The Kerman Morris Architects design offers nearly 5,200 square feet of living space, 8,000+ gross square feet, rear yard, roof decks, and efficient 1BR/1BA layouts featuring spacious flex rooms ideal for home office, den, or reading area. Check out the plans! Now located within the Housing Choice–San Francisco (HC-SF) Program area, the property may offer significant additional development potential. Preliminary massing studies suggest the possibility of an approximately 13-unit, 8-story market-rate project totaling up to 14,744 square feet, representing more than 6,500 additional square feet of development envelope beyond the approved plans. A future project could accommodate a mix of one-, two-, and three-bedroom residences. Affordable housing developers may find opportunities for even greater density through applicable state housing laws. Buyers should independently verify all development potential with San Francisco Planning. Exceptional opportunity for developers and investors. Motivated seller.
Taxes foncières
| Numéro de parcelle | 0300-010 | Évaluation des aménagements | 0 € |
| Évaluation du terrain | 1 274 148 € | Évaluation totale | 1 274 148 € |
Taxes foncières



Présenté par
736 Hyde St
Hum, une erreur s’est produite lors de l’envoi de votre message. Veuillez réessayer.
Merci ! Votre message a été envoyé.