Votre e-mail a été envoyé.

Sage at Cimarron 3000-6000sq ft blds availabl 7345 Paseo Del Norte Bureau 334 m² 60 % Loué Immeuble 4 étoiles À vendre El Paso, TX 79911 1 205 484 € (3 604,37 €/m²)
Certaines informations ont été traduites automatiquement.
Informations principales sur l'investissement
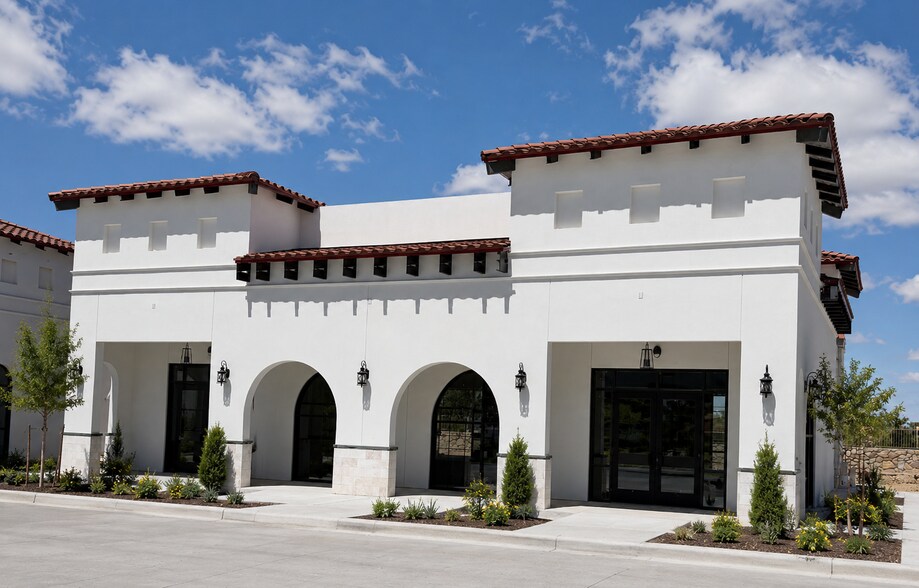
- Beautiful Santa Barbara Styling
- Plentiful Parking and Landscaping Areas
- Pad Sites within Master Planned Project for Lease/ Sale / Build to Suit
- Class A Project
- Connected to Sage Park and in the Heart of Cimarron
Résumé analytique
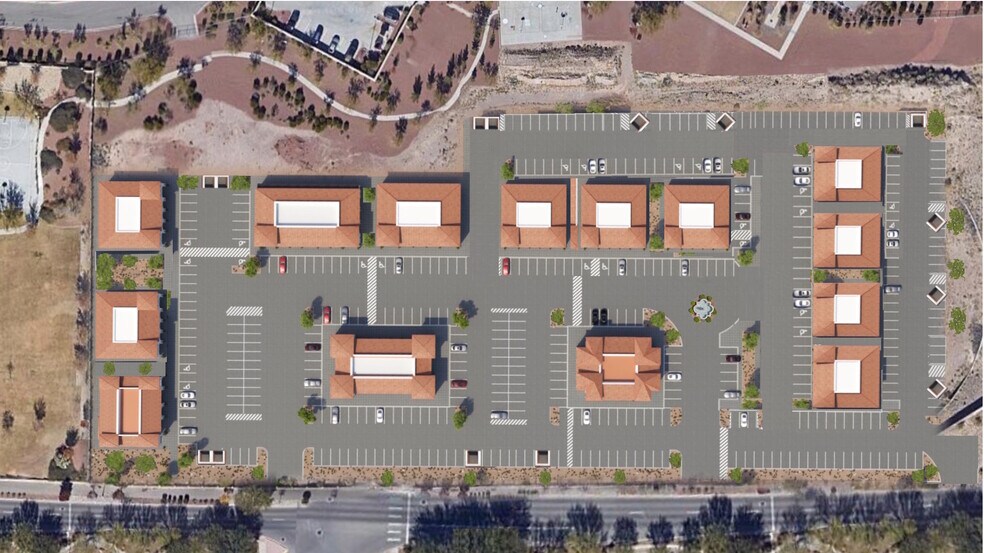
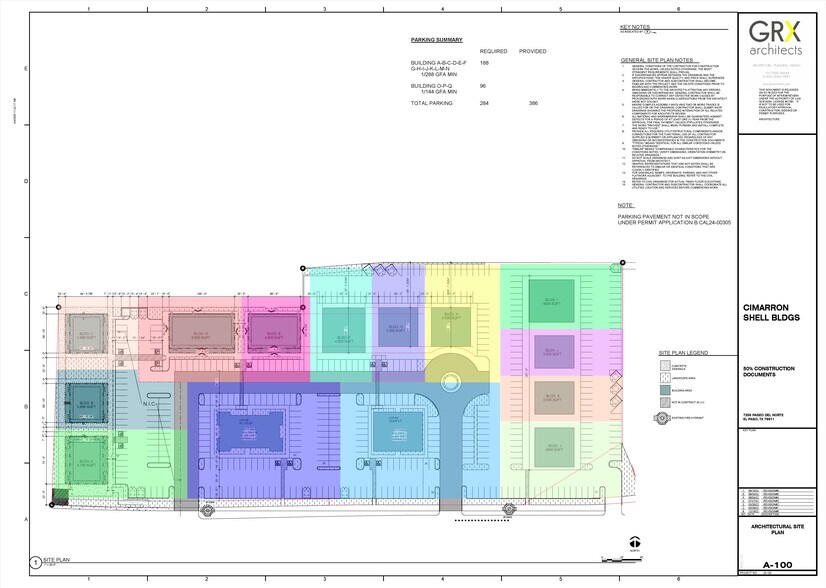
Part of a 14-building, 6.5-acre Class A medical and professional campus with nine committed operators driving daily traffic; ten of fourteen buildings sold, leased, or under contract. Utilities and high-capacity electrical/HVAC stubbed for flexible use (medical, office, retail, restaurant, or professional services), with parking at 5 spaces per 1,000 SF and controlled-access infrastructure.
Estimated Vanialla completion December 2026; buyer completes interior build-out to match practice or business operations.
Informations sur l’immeuble
Caractéristiques
- Accès 24 h/24
- Signalisation
- Accessible fauteuils roulants
- Climatisation
- Awning
Disponibilité de l’espace
- Espace
- Surface
- Type de bien
- Aménagement
- Disponible
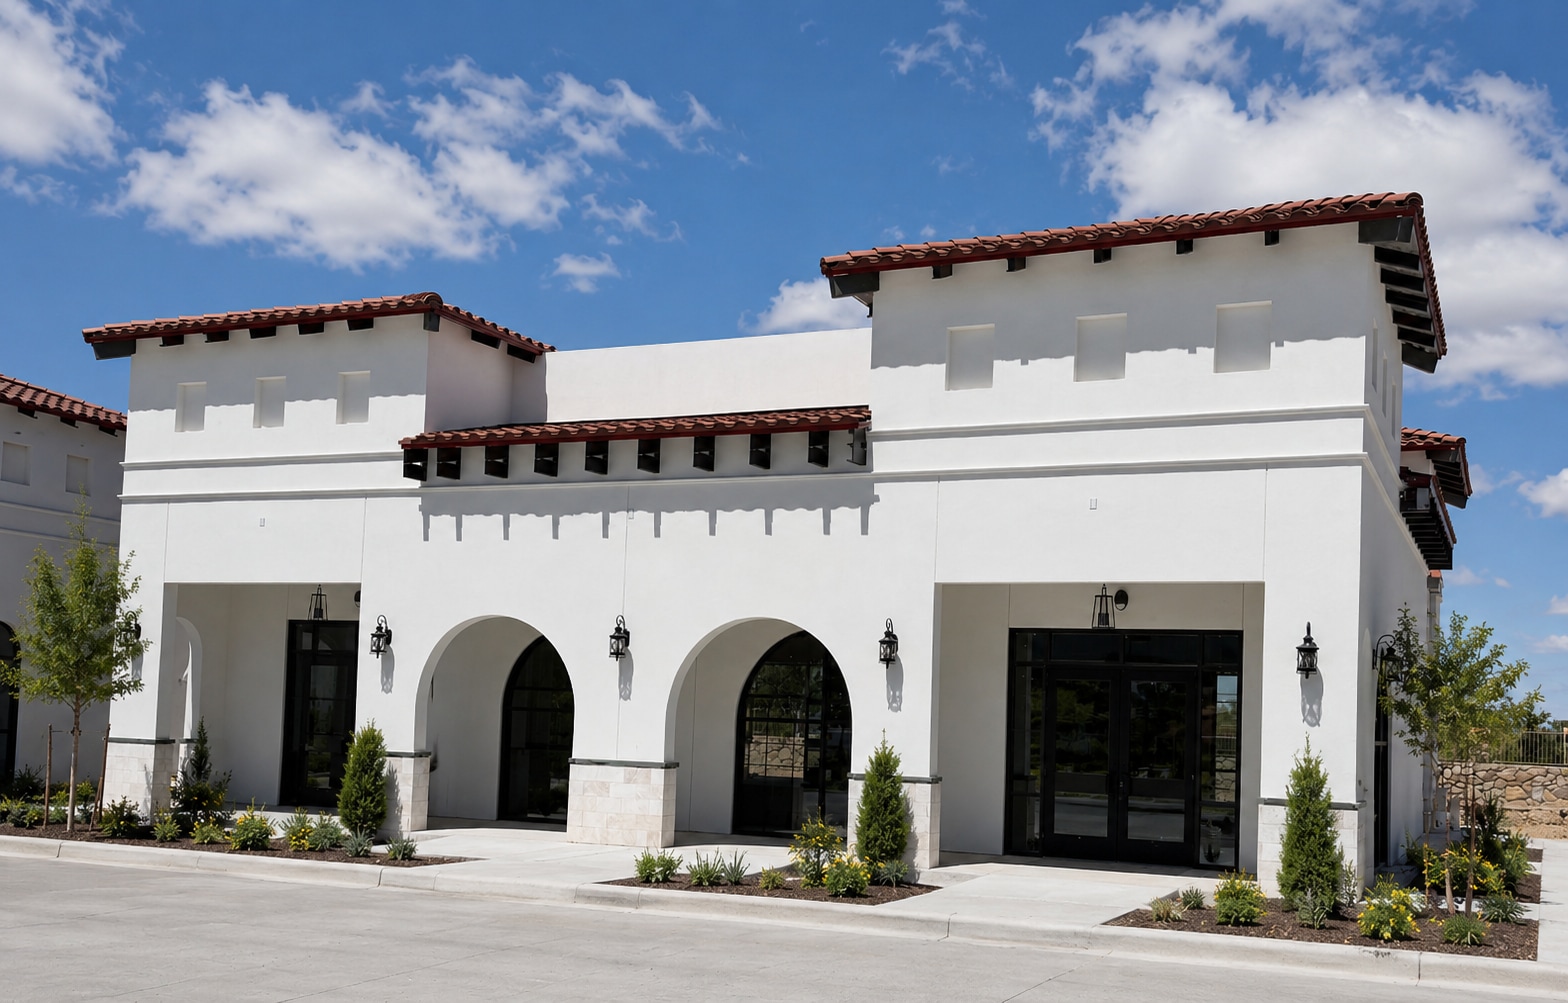
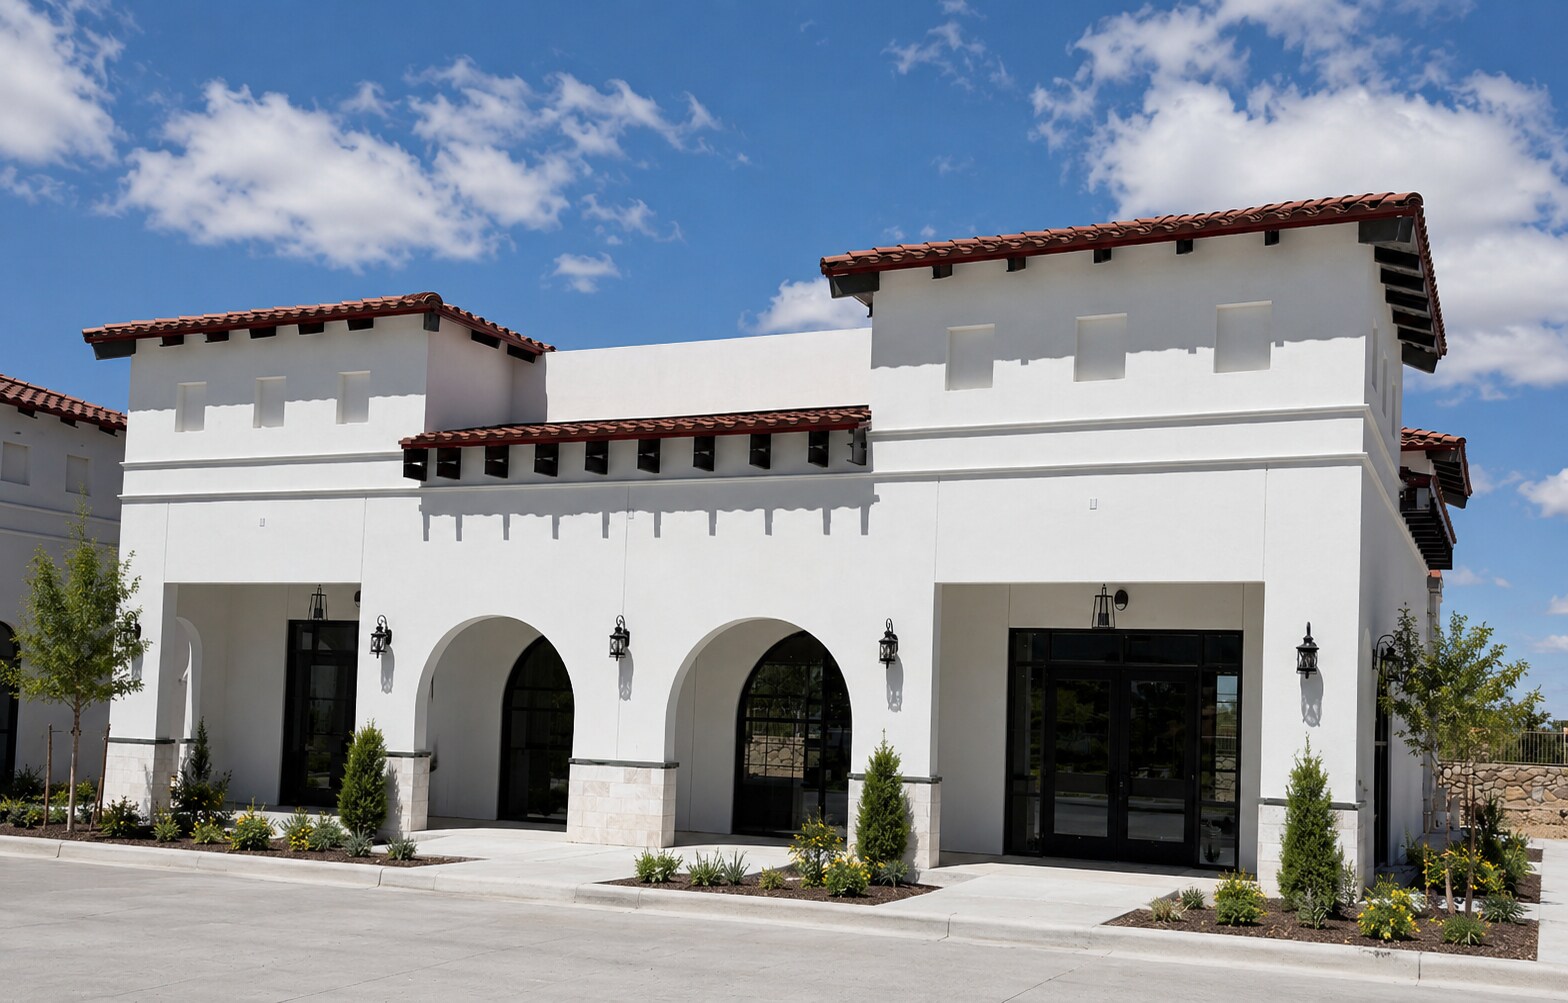
3,600 SF freestanding shell space at The Sage at Cimarron, offered at $28.00 PSF NNN ($5.25 opex). Approximately 3,000 SF clear-span enclosed interior plus a +/-600 SF covered patio under canopy, delivered as a vanilla shell with restrooms, HVAC, electrical panel, and finished interior envelope in place. Finished ceiling height 12'-14', after-hours HVAC available, air conditioning, security system, accent lighting, and wheelchair-accessible. Ideal for medical, office, retail, restaurant, or professional-service build-out; landlord will consider build-to-suit and lease-option structures. Part of a 14-building, 6.5-acre Class A medical and professional campus in El Paso's highest-income ZIP 79911, with nine committed operators, 5 spaces per 1,000 SF parking, and controlled-access infrastructure. Estimated shell completion December 2026.
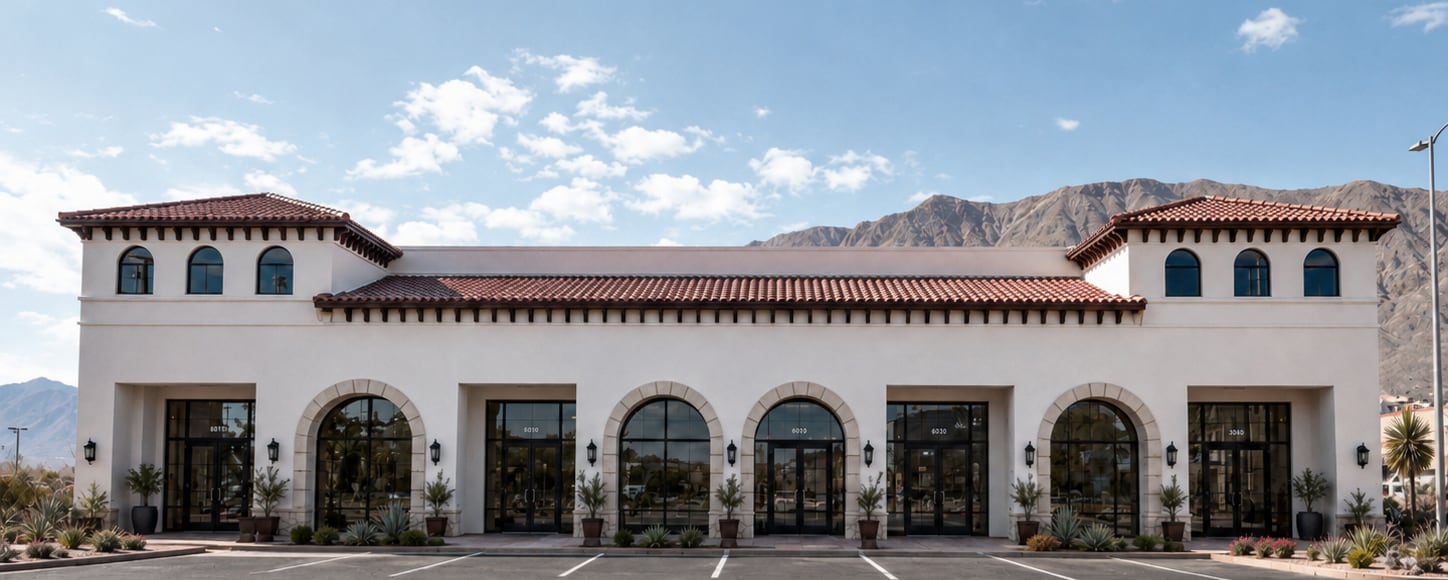
Building N: 6,000 SF freestanding shell space at The Sage at Cimarron, offered at $28.00 PSF NNN. Approximately 5,400 SF clear-span enclosed interior plus a +/-600 SF covered patio under canopy, delivered as a vanilla shell with restrooms, HVAC, electrical panel, and finished interior envelope in place. Finished ceiling height 14', after-hours HVAC available, air conditioning, emergency and accent lighting, corner space, high ceilings, natural light, reception, open-plan layout, and wheelchair-accessible. Ideal for medical, office, retail, restaurant, or professional-service build-out; landlord will consider build-to-suit and lease-option structures. Part of a 14-building, 6.5-acre Class A medical and professional campus in El Paso's highest-income ZIP 79911, with nine committed operators, 5 spaces per 1,000 SF parking, and controlled-access infrastructure. Estimated shell completion December 2026.
| Espace | Surface | Type de bien | Aménagement | Disponible |
| 1er Ét.-bureau 7345 Paseo Del Norte | 279 m² | Bureaux/Médical | Espace brut | Sept. 2026 |
| 1er Ét.-bureau Building N- Sage | 186 – 557 m² | Bureaux/Médical | Espace brut | Déc. 2026 |
1er Ét.-bureau 7345 Paseo Del Norte
| Surface |
| 279 m² |
| Type de bien |
| Bureaux/Médical |
| Aménagement |
| Espace brut |
| Disponible |
| Sept. 2026 |
1er Ét.-bureau Building N- Sage
| Surface |
| 186 – 557 m² |
| Type de bien |
| Bureaux/Médical |
| Aménagement |
| Espace brut |
| Disponible |
| Déc. 2026 |
1er Ét.-bureau 7345 Paseo Del Norte
| Surface | 279 m² |
| Type de bien | Bureaux/Médical |
| Aménagement | Espace brut |
| Disponible | Sept. 2026 |
3,600 SF freestanding shell space at The Sage at Cimarron, offered at $28.00 PSF NNN ($5.25 opex). Approximately 3,000 SF clear-span enclosed interior plus a +/-600 SF covered patio under canopy, delivered as a vanilla shell with restrooms, HVAC, electrical panel, and finished interior envelope in place. Finished ceiling height 12'-14', after-hours HVAC available, air conditioning, security system, accent lighting, and wheelchair-accessible. Ideal for medical, office, retail, restaurant, or professional-service build-out; landlord will consider build-to-suit and lease-option structures. Part of a 14-building, 6.5-acre Class A medical and professional campus in El Paso's highest-income ZIP 79911, with nine committed operators, 5 spaces per 1,000 SF parking, and controlled-access infrastructure. Estimated shell completion December 2026.
1er Ét.-bureau Building N- Sage
| Surface | 186 – 557 m² |
| Type de bien | Bureaux/Médical |
| Aménagement | Espace brut |
| Disponible | Déc. 2026 |
Building N: 6,000 SF freestanding shell space at The Sage at Cimarron, offered at $28.00 PSF NNN. Approximately 5,400 SF clear-span enclosed interior plus a +/-600 SF covered patio under canopy, delivered as a vanilla shell with restrooms, HVAC, electrical panel, and finished interior envelope in place. Finished ceiling height 14', after-hours HVAC available, air conditioning, emergency and accent lighting, corner space, high ceilings, natural light, reception, open-plan layout, and wheelchair-accessible. Ideal for medical, office, retail, restaurant, or professional-service build-out; landlord will consider build-to-suit and lease-option structures. Part of a 14-building, 6.5-acre Class A medical and professional campus in El Paso's highest-income ZIP 79911, with nine committed operators, 5 spaces per 1,000 SF parking, and controlled-access infrastructure. Estimated shell completion December 2026.
Taxes foncières
| Numéro de parcelle | C545-999-0190-0100 | Évaluation des aménagements | 0 € |
| Évaluation du terrain | 1 096 165 € | Évaluation totale | 1 096 165 € |
Taxes foncières



Présenté par
Sage at Cimarron 3000-6000sq ft blds availabl | 7345 Paseo Del Norte
Hum, une erreur s’est produite lors de l’envoi de votre message. Veuillez réessayer.
Merci ! Votre message a été envoyé.