Votre e-mail a été envoyé.

SAGE AT CIMARRON MEDICAL CAMPUS 7345 Paseo Del Norte Blvd Bureaux/Médical | 186–836 m² | 4 étoiles | À louer | El Paso, TX 79911
Certaines informations ont été traduites automatiquement.
Informations principales
- Class A master-planned medical & professional campus: 14 freestanding Spanish Revival buildings across 6.5 landscaped acres
- Proven momentum: nine committed operators; ten of fourteen buildings sold, leased, or under contract
- Offered at $28.00 PSF NNN with ~5/1,000 SF parking, 12-14' ceilings, covered patios, and controlled access; est. completion Dec 2026
- Located in ZIP 79911, one of El Paso's highest-income corridors, minutes from Providence Transmountain and Texas Tech Physicians
- Freestanding shell spaces from 3,600-6,000 SF with restrooms, HVAC, and electrical in place; build-to-suit available
Tous les espaces disponibles(2)
Afficher les loyers en
- Espace
- Surface
- Durée
- Loyer
- Type de bien
- Aménagement
- Disponible
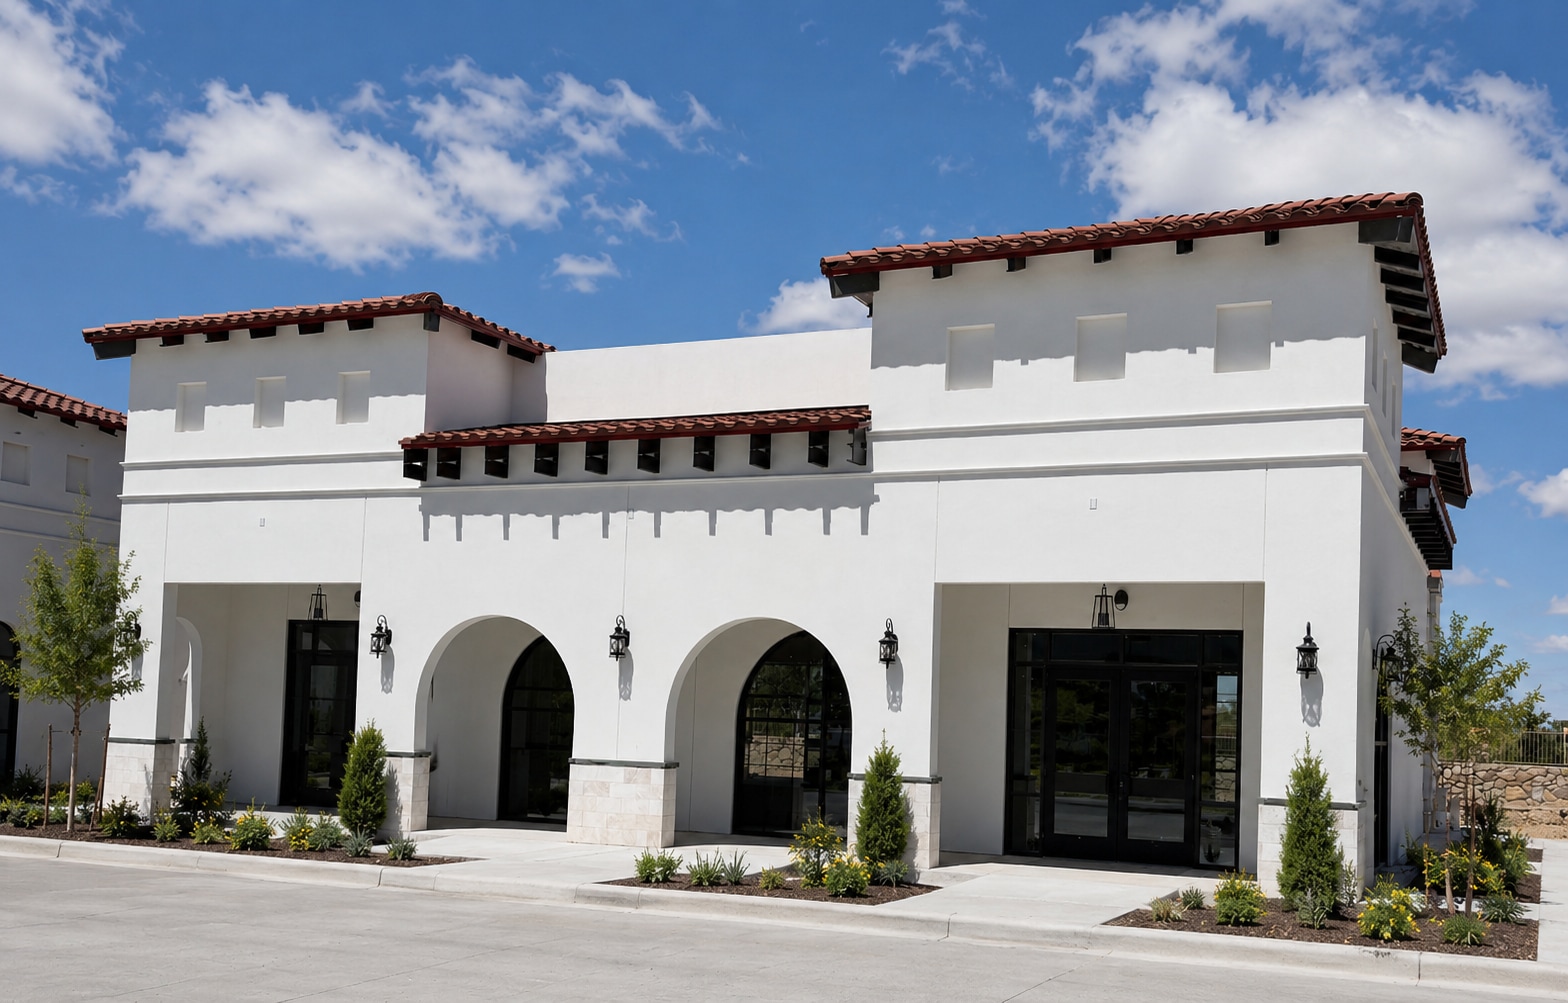
3,600 SF freestanding shell space at The Sage at Cimarron, offered at $28.00 PSF NNN ($5.25 opex). Approximately 3,000 SF clear-span enclosed interior plus a +/-600 SF covered patio under canopy, delivered as a vanilla shell with restrooms, HVAC, electrical panel, and finished interior envelope in place. Finished ceiling height 12'-14', after-hours HVAC available, air conditioning, security system, accent lighting, and wheelchair-accessible. Ideal for medical, office, retail, restaurant, or professional-service build-out; landlord will consider build-to-suit and lease-option structures. Part of a 14-building, 6.5-acre Class A medical and professional campus in El Paso's highest-income ZIP 79911, with nine committed operators, 5 spaces per 1,000 SF parking, and controlled-access infrastructure. Estimated shell completion December 2026.
- Le loyer ne comprend pas les services publics, les frais immobiliers ou les services de l’immeuble.
- Climatisation centrale
- CVC disponible en-dehors des heures ouvrables
- Accessible fauteuils roulants
- $28.00 PSF NNN; build-to-suit available
- Class A campus in ZIP 79911; ample parking
- Plafonds finis: 3,66 mètres - 4,27 mètres
- Système de sécurité
- Éclairage d’appoint
- 3,600 SF freestanding shell + covered patio
- Medical, office, retail, or restaurant use
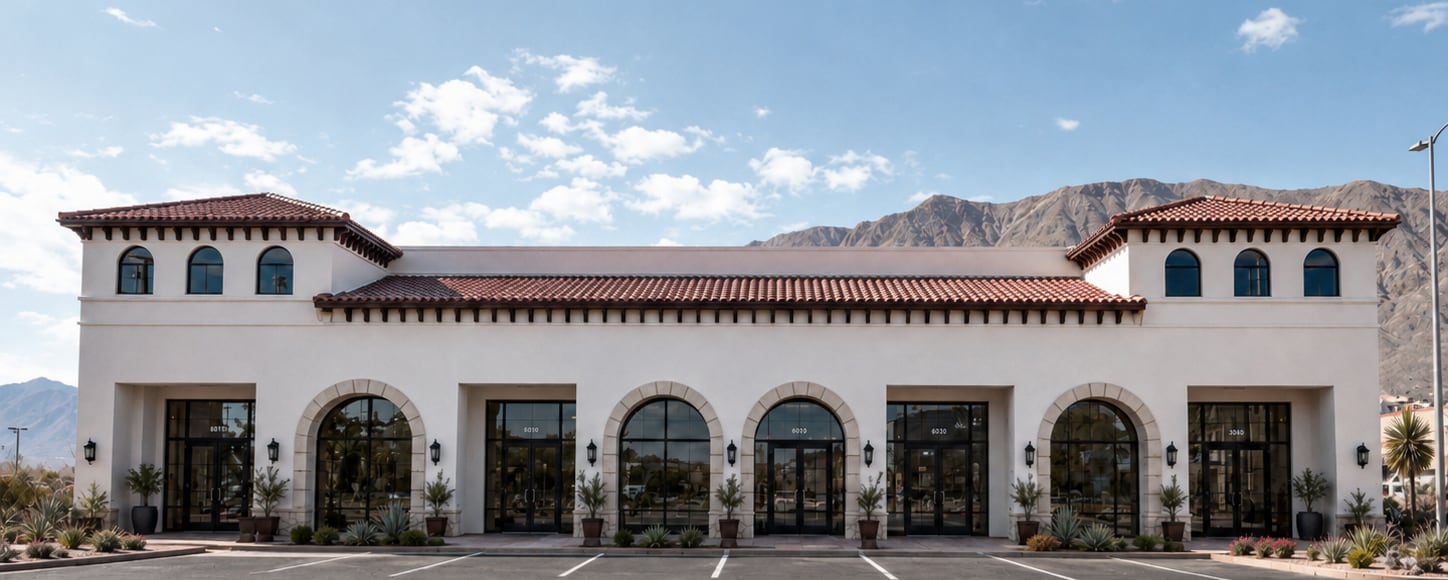
Building N: 6,000 SF freestanding shell space at The Sage at Cimarron, offered at $28.00 PSF NNN. Approximately 5,400 SF clear-span enclosed interior plus a +/-600 SF covered patio under canopy, delivered as a vanilla shell with restrooms, HVAC, electrical panel, and finished interior envelope in place. Finished ceiling height 14', after-hours HVAC available, air conditioning, emergency and accent lighting, corner space, high ceilings, natural light, reception, open-plan layout, and wheelchair-accessible. Ideal for medical, office, retail, restaurant, or professional-service build-out; landlord will consider build-to-suit and lease-option structures. Part of a 14-building, 6.5-acre Class A medical and professional campus in El Paso's highest-income ZIP 79911, with nine committed operators, 5 spaces per 1,000 SF parking, and controlled-access infrastructure. Estimated shell completion December 2026.
- Le loyer ne comprend pas les services publics, les frais immobiliers ou les services de l’immeuble.
- Aire de réception
- Espace d’angle
- Lumière naturelle
- Éclairage d’urgence
- Open space
- 6,000 SF freestanding shell + covered patio
- Corner space, open-plan, high ceilings
- Plafonds finis: 4,27 mètres
- Climatisation centrale
- Hauts plafonds
- CVC disponible en-dehors des heures ouvrables
- Éclairage d’appoint
- Accessible fauteuils roulants
- $28.00 PSF NNN; build-to-suit available
- Class A campus in ZIP 79911; ample parking
| Espace | Surface | Durée | Loyer | Type de bien | Aménagement | Disponible |
| 1er étage, bureau 7345 Paseo Del Norte | 279 m² | Négociable | 259,51 € /m²/an 21,63 € /m²/mois 72 329 € /an 6 027 € /mois | Bureaux/Médical | Espace brut | 30/09/2026 |
| 1er étage, bureau Building N- Sage | 186 – 557 m² | Négociable | 259,51 € /m²/an 21,63 € /m²/mois 144 658 € /an 12 055 € /mois | Bureaux/Médical | Espace brut | 31/12/2026 |
1er étage, bureau 7345 Paseo Del Norte
| Surface |
| 279 m² |
| Durée |
| Négociable |
| Loyer |
| 259,51 € /m²/an 21,63 € /m²/mois 72 329 € /an 6 027 € /mois |
| Type de bien |
| Bureaux/Médical |
| Aménagement |
| Espace brut |
| Disponible |
| 30/09/2026 |
1er étage, bureau Building N- Sage
| Surface |
| 186 – 557 m² |
| Durée |
| Négociable |
| Loyer |
| 259,51 € /m²/an 21,63 € /m²/mois 144 658 € /an 12 055 € /mois |
| Type de bien |
| Bureaux/Médical |
| Aménagement |
| Espace brut |
| Disponible |
| 31/12/2026 |
1er étage, bureau 7345 Paseo Del Norte
| Surface | 279 m² |
| Durée | Négociable |
| Loyer | 259,51 € /m²/an |
| Type de bien | Bureaux/Médical |
| Aménagement | Espace brut |
| Disponible | 30/09/2026 |
3,600 SF freestanding shell space at The Sage at Cimarron, offered at $28.00 PSF NNN ($5.25 opex). Approximately 3,000 SF clear-span enclosed interior plus a +/-600 SF covered patio under canopy, delivered as a vanilla shell with restrooms, HVAC, electrical panel, and finished interior envelope in place. Finished ceiling height 12'-14', after-hours HVAC available, air conditioning, security system, accent lighting, and wheelchair-accessible. Ideal for medical, office, retail, restaurant, or professional-service build-out; landlord will consider build-to-suit and lease-option structures. Part of a 14-building, 6.5-acre Class A medical and professional campus in El Paso's highest-income ZIP 79911, with nine committed operators, 5 spaces per 1,000 SF parking, and controlled-access infrastructure. Estimated shell completion December 2026.
- Le loyer ne comprend pas les services publics, les frais immobiliers ou les services de l’immeuble.
- Plafonds finis: 3,66 mètres - 4,27 mètres
- Climatisation centrale
- Système de sécurité
- CVC disponible en-dehors des heures ouvrables
- Éclairage d’appoint
- Accessible fauteuils roulants
- 3,600 SF freestanding shell + covered patio
- $28.00 PSF NNN; build-to-suit available
- Medical, office, retail, or restaurant use
- Class A campus in ZIP 79911; ample parking
1er étage, bureau Building N- Sage
| Surface | 186 – 557 m² |
| Durée | Négociable |
| Loyer | 259,51 € /m²/an |
| Type de bien | Bureaux/Médical |
| Aménagement | Espace brut |
| Disponible | 31/12/2026 |
Building N: 6,000 SF freestanding shell space at The Sage at Cimarron, offered at $28.00 PSF NNN. Approximately 5,400 SF clear-span enclosed interior plus a +/-600 SF covered patio under canopy, delivered as a vanilla shell with restrooms, HVAC, electrical panel, and finished interior envelope in place. Finished ceiling height 14', after-hours HVAC available, air conditioning, emergency and accent lighting, corner space, high ceilings, natural light, reception, open-plan layout, and wheelchair-accessible. Ideal for medical, office, retail, restaurant, or professional-service build-out; landlord will consider build-to-suit and lease-option structures. Part of a 14-building, 6.5-acre Class A medical and professional campus in El Paso's highest-income ZIP 79911, with nine committed operators, 5 spaces per 1,000 SF parking, and controlled-access infrastructure. Estimated shell completion December 2026.
- Le loyer ne comprend pas les services publics, les frais immobiliers ou les services de l’immeuble.
- Plafonds finis: 4,27 mètres
- Aire de réception
- Climatisation centrale
- Espace d’angle
- Hauts plafonds
- Lumière naturelle
- CVC disponible en-dehors des heures ouvrables
- Éclairage d’urgence
- Éclairage d’appoint
- Open space
- Accessible fauteuils roulants
- 6,000 SF freestanding shell + covered patio
- $28.00 PSF NNN; build-to-suit available
- Corner space, open-plan, high ceilings
- Class A campus in ZIP 79911; ample parking
Aperçu du bien
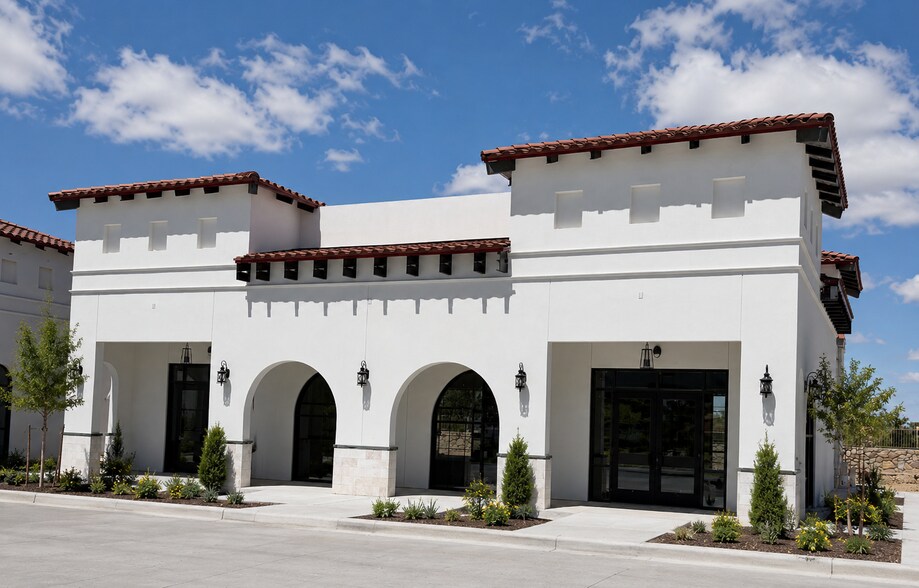
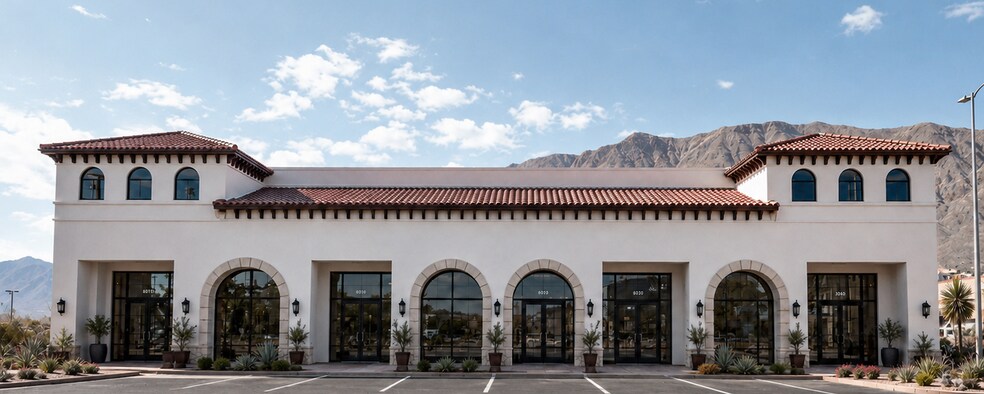
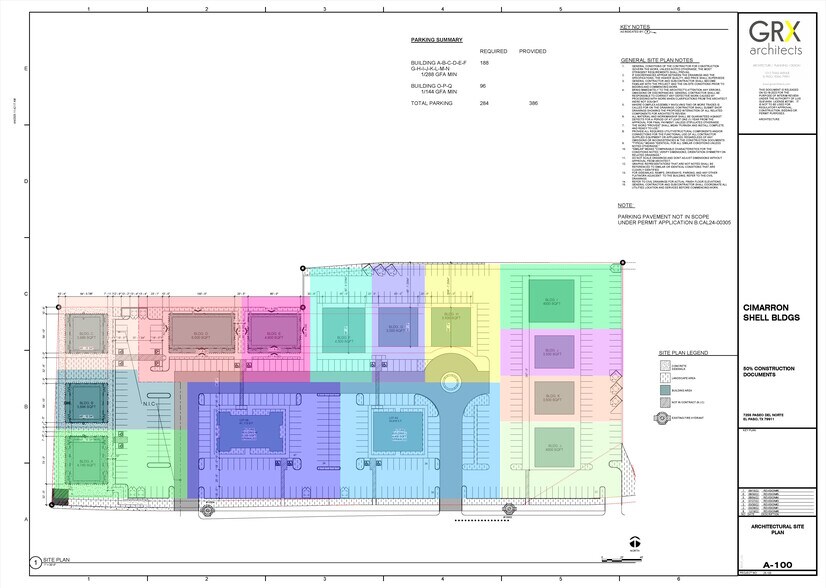
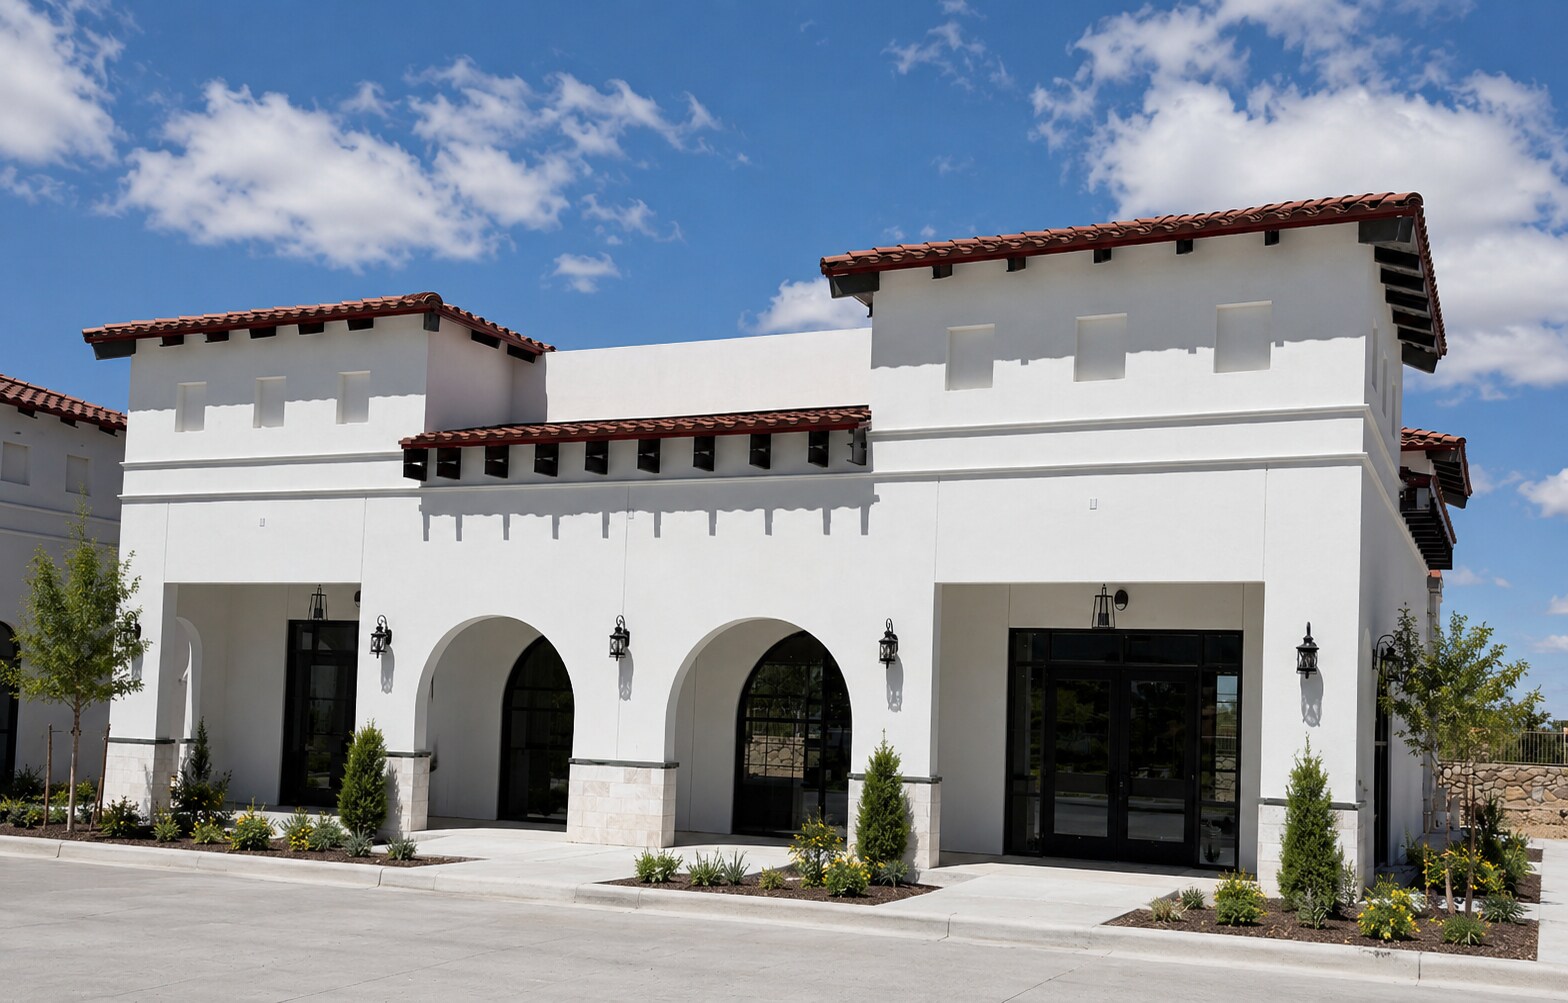
The Sage at Cimarron is Northwest El Paso's premier Class A medical and professional campus, a master-planned destination designed to elevate how healthcare, office, and service tenants operate and how patients and clients experience them. Set across 6.5 landscaped acres, the campus comprises 14 freestanding buildings unified by timeless Spanish Revival architecture: white stucco elevations, terracotta clay-tile roofs, stone bases, and shaded arcades that create an inviting, resort-quality environment with the Franklin Mountains as a backdrop. Located in ZIP code 79911, one of El Paso's highest-income and fastest-growing corridors, The Sage sits at the center of the Cimarron and Enchanted Hills residential base and is minutes from West Town Marketplace, The Hospitals of Providence Transmountain campus, and Texas Tech Physicians. The result is a rare combination of affluent rooftops, strong daytime population, and established medical infrastructure, positioning tenants to capture consistent daily traffic from day one. Momentum at the campus is already proven. Nine committed medical and professional operators have selected The Sage, and ten of the fourteen buildings are sold, leased, or under contract. Freestanding spaces are available from 3,600 SF to 6,000 SF, delivered as vanilla shells with restrooms, HVAC, electrical panels, and finished interior envelopes in place, allowing tenants to complete a build-out tailored precisely to their practice or business. Landlord will consider build-to-suit and lease-option structures to accommodate growing operators. Each building is engineered for flexibility and performance: clear-span interiors, finished ceiling heights of 12 to 14 feet, high-capacity electrical and HVAC systems, after-hours HVAC availability, and covered patios ideal for outdoor waiting, seating, or dining. Parking is generous at approximately 5 spaces per 1,000 SF, with ADA stalls, drop-off zones, and controlled-access site infrastructure that support medical, office, retail, restaurant, and professional-service uses alike. Offered at $28.00 PSF NNN, The Sage at Cimarron delivers institutional-quality design, a supply-constrained submarket, and a built-in patient and customer base in a single, cohesive campus. With estimated shell completion in December 2026, now is the ideal time to secure space and position your practice or business at the forefront of El Paso's most desirable growth corrido
- Accès 24 h/24
- Signalisation
- Accessible fauteuils roulants
- Climatisation
- Awning
Informations sur l’immeuble


Présenté par
SAGE AT CIMARRON MEDICAL CAMPUS | 7345 Paseo Del Norte Blvd
Hum, une erreur s’est produite lors de l’envoi de votre message. Veuillez réessayer.
Merci ! Votre message a été envoyé.