Votre e-mail a été envoyé.

7331 William Ave Industriel/Logistique | 1 708 m² | À louer | Fogelsville, PA 18106
Certaines informations ont été traduites automatiquement.
Informations principales
- Functional industrial layout with 20-foot clear height and 40' x 40' column spacing.
- Served by 1,600-amp, 120/208-volt electrical service.
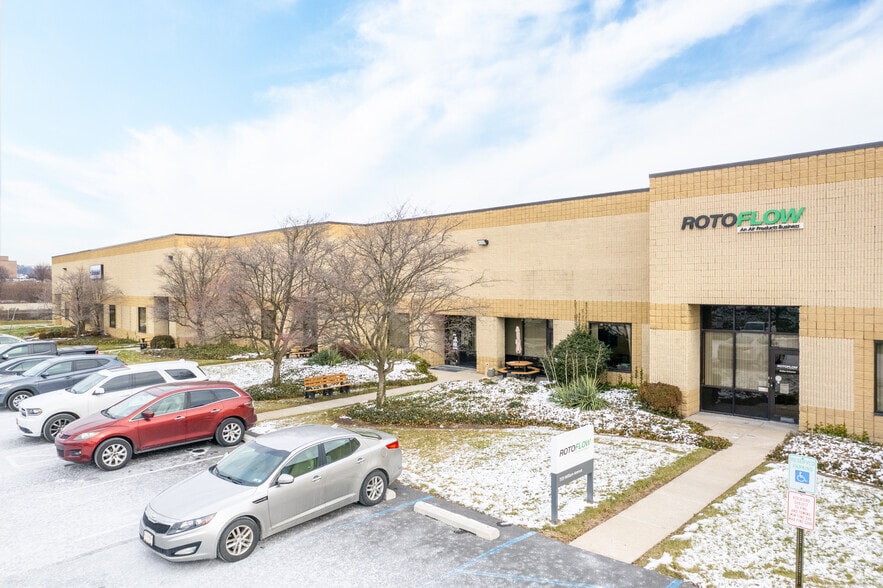
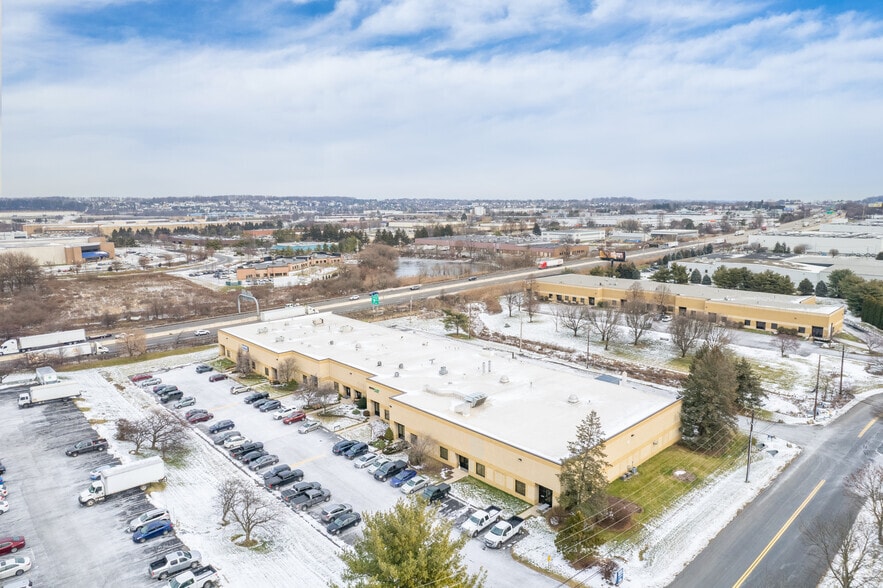
- Approximately 75 parking spaces and an ±85-foot truck court.
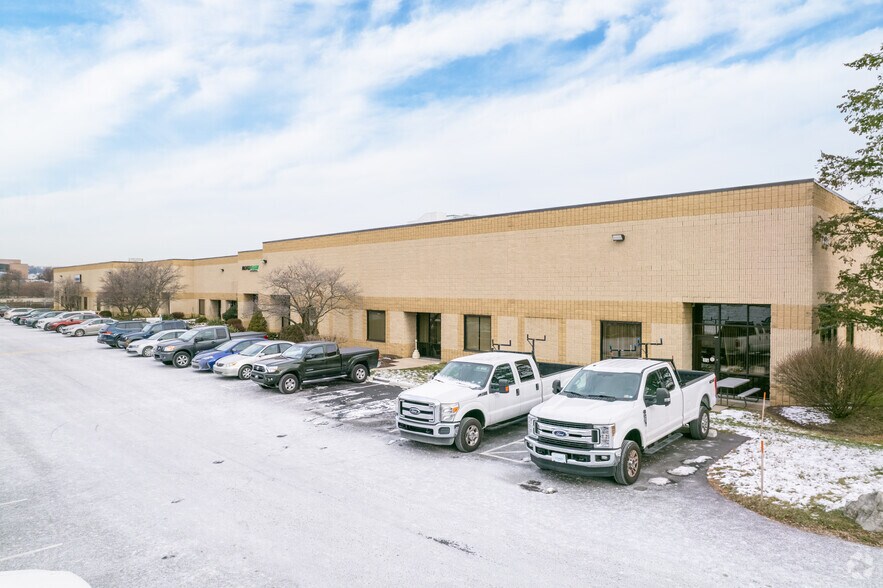
- Features one oversized drive-in door and two dock doors for loading operations.
- LED lighting and a TPO roof installed in 2019.
- Convenient access to regional transportation routes across the Northeast.
Caractéristiques
Tous les espace disponibles(1)
Afficher les loyers en
- Espace
- Surface
- Durée
- Loyer
- Type de bien
- Aménagement
- Disponible
The available space includes warehouse and operational areas supported by a 20-foot clear height, efficient column spacing, loading access through dock and drive-in doors, and utility infrastructure suitable for distribution, warehousing, fulfillment, and light industrial users.
- 1 accès plain-pied
- LED Lighting
- 2 quais de chargement
- Additional Punch Out Doors Available
| Espace | Surface | Durée | Loyer | Type de bien | Aménagement | Disponible |
| 1er étage | 1 708 m² | Négociable | Sur demande Sur demande Sur demande Sur demande | Industriel/Logistique | Construction achevée | 30 jours |
1er étage
| Surface |
| 1 708 m² |
| Durée |
| Négociable |
| Loyer |
| Sur demande Sur demande Sur demande Sur demande |
| Type de bien |
| Industriel/Logistique |
| Aménagement |
| Construction achevée |
| Disponible |
| 30 jours |
1er étage
| Surface | 1 708 m² |
| Durée | Négociable |
| Loyer | Sur demande |
| Type de bien | Industriel/Logistique |
| Aménagement | Construction achevée |
| Disponible | 30 jours |
The available space includes warehouse and operational areas supported by a 20-foot clear height, efficient column spacing, loading access through dock and drive-in doors, and utility infrastructure suitable for distribution, warehousing, fulfillment, and light industrial users.
- 1 accès plain-pied
- 2 quais de chargement
- LED Lighting
- Additional Punch Out Doors Available
Aperçu du bien
7331 William Ave offers an available ±18,384 SF industrial opportunity within a 43,400 SF facility in Allentown, Pennsylvania. The property is designed to support warehouse, distribution, and operational users with a functional layout that includes a 20-foot clear height, 40' x 40' column spacing, one oversized drive-in door, and two dock doors with additional punch-outs for future flexibility. The building is served by 1,600-amp, 120/208-volt power, a wet fire suppression system, LED lighting, and a mechanically attached 60-mil TPO roof installed in 2019. The location provides convenient access to major regional transportation routes throughout eastern Pennsylvania and the broader Northeast corridor. Occupiers benefit from proximity to Interstate 78, Route 22, and regional logistics networks connecting Philadelphia, Harrisburg, New York City, and surrounding markets. The site includes approximately 75 parking spaces and an ±85-foot truck court, supporting employee access and freight circulation. With established industrial infrastructure and access to key population centers across Pennsylvania, New Jersey, New York, Delaware, Maryland, and beyond, the property is positioned to accommodate a variety of warehousing, fulfillment, distribution, and light industrial operations.
Faits sur l’installation entrepôt
Occupants
- Étage
- Nom de l’occupant
- Secteur d’activité
- 1er
- Air Products
- Manufacture
- 1er
- Diamonex
- Manufacture




Présenté par
7331 William Ave
Hum, une erreur s’est produite lors de l’envoi de votre message. Veuillez réessayer.
Merci ! Votre message a été envoyé.