Connectez-vous/S’inscrire
Votre e-mail a été envoyé.
7329 Spa Rd
Charleston, SC 29418
Industriel/Logistique Bien À vendre
Certaines informations ont été traduites automatiquement.
Informations principales sur l'investissement
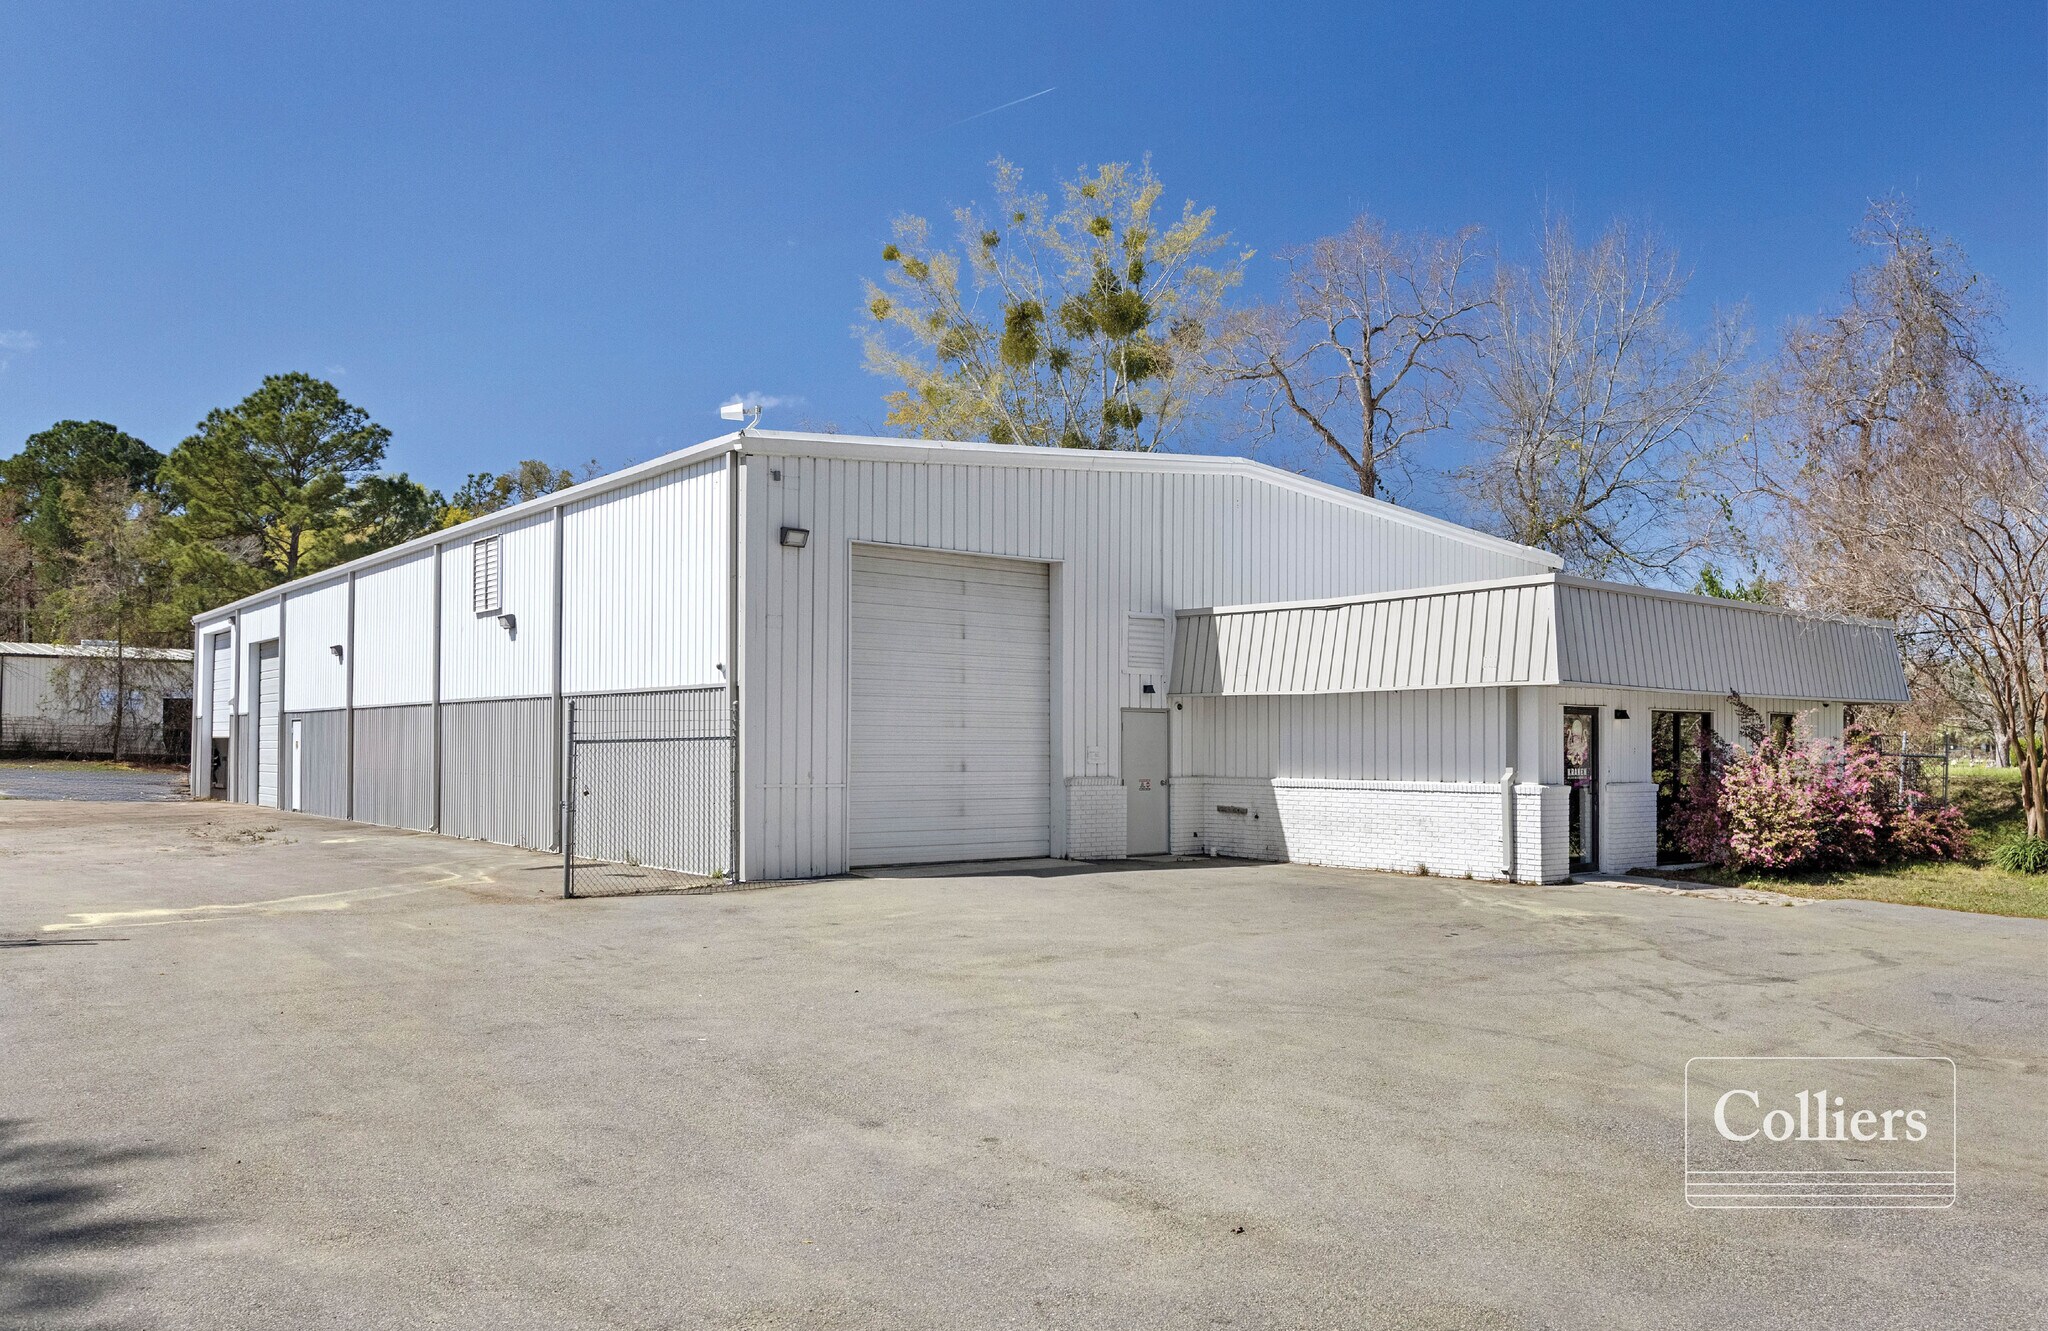
- Renovated industrial facility with updates completed in 2021.
- Three drive-in doors provide efficient operational access.
- Convenient access to Charleston International Airport and port terminals.
- Large laydown yard supports equipment and outdoor storage needs.
- Approximately three minutes from Interstate 26.
- M-1 Light Industrial zoning supports a range of industrial uses.
Résumé analytique
7329 Spa Road presents an opportunity to acquire a renovated industrial asset in North Charleston, one of the Charleston region's primary logistics and manufacturing corridors. The property consists of a ±7,800-square-foot industrial building situated on approximately ±0.90 acres and benefits from M-1 Light Industrial zoning. Renovated in 2021, the facility includes LED lighting, updated office HVAC, multiple drive-in doors, and clear-span warehouse functionality that can accommodate a variety of industrial, contractor, distribution, service, and operational uses.
The property's location provides convenient access to the region's transportation infrastructure. Interstate 26 is approximately three minutes away, while Interstate 526 is approximately eight minutes away, supporting efficient connectivity throughout the Charleston metropolitan area. Charleston International Airport is within approximately 13 minutes, and several major port facilities, including the Hugh Leatherman Terminal, North Charleston Port Terminal, Columbus Street Terminal, and Wando Welch Terminal, are all accessible within roughly 14 to 21 minutes. This proximity to key freight gateways enhances the property's appeal for owner-users and investors seeking access to regional and international supply chains.
Physical features include approximately 20-foot clear height, 16-foot eave height, three drive-in doors, dedicated office space, on-site parking, and a large laydown yard that supports outdoor storage and operational flexibility. The combination of recent renovations, industrial zoning, warehouse functionality, and access to major transportation assets positions the property as a versatile asset within the Charleston industrial market.
The property's location provides convenient access to the region's transportation infrastructure. Interstate 26 is approximately three minutes away, while Interstate 526 is approximately eight minutes away, supporting efficient connectivity throughout the Charleston metropolitan area. Charleston International Airport is within approximately 13 minutes, and several major port facilities, including the Hugh Leatherman Terminal, North Charleston Port Terminal, Columbus Street Terminal, and Wando Welch Terminal, are all accessible within roughly 14 to 21 minutes. This proximity to key freight gateways enhances the property's appeal for owner-users and investors seeking access to regional and international supply chains.
Physical features include approximately 20-foot clear height, 16-foot eave height, three drive-in doors, dedicated office space, on-site parking, and a large laydown yard that supports outdoor storage and operational flexibility. The combination of recent renovations, industrial zoning, warehouse functionality, and access to major transportation assets positions the property as a versatile asset within the Charleston industrial market.
Informations sur l’immeuble
| Type de vente | Investissement | Nb d’étages | 1 |
| Type de bien | Industriel/Logistique | Année de construction | 1976 |
| Sous-type de bien | Entrepôt | Occupation | Mono |
| Classe d’immeuble | B | Ratio de stationnement | 0,1/1 000 m² |
| Surface du lot | 0,36 ha | Hauteur libre du plafond | 6,10 m |
| Surface utile brute | 725 m² | Nb d’accès plain-pied/portes niveau du sol | 3 |
| Zonage | M-1 - M-1 - Zone industrielle légère | ||
| Type de vente | Investissement |
| Type de bien | Industriel/Logistique |
| Sous-type de bien | Entrepôt |
| Classe d’immeuble | B |
| Surface du lot | 0,36 ha |
| Surface utile brute | 725 m² |
| Nb d’étages | 1 |
| Année de construction | 1976 |
| Occupation | Mono |
| Ratio de stationnement | 0,1/1 000 m² |
| Hauteur libre du plafond | 6,10 m |
| Nb d’accès plain-pied/portes niveau du sol | 3 |
| Zonage | M-1 - M-1 - Zone industrielle légère |
Caractéristiques
- Terrain clôturé
- Signalisation
- Cour
Services publics
- Éclairage - LED
Taxes foncières
| Numéro de parcelle | 478-01-00-018 | Évaluation des aménagements | 0 € |
| Évaluation du terrain | 0 € | Évaluation totale | 22 215 € |
Taxes foncières
Numéro de parcelle
478-01-00-018
Évaluation du terrain
0 €
Évaluation des aménagements
0 €
Évaluation totale
22 215 €
1 sur 14
Vidéos
Visite extérieure 3D Matterport
Visite 3D
Photos
Street view
Rue
Carte