Votre e-mail a été envoyé.
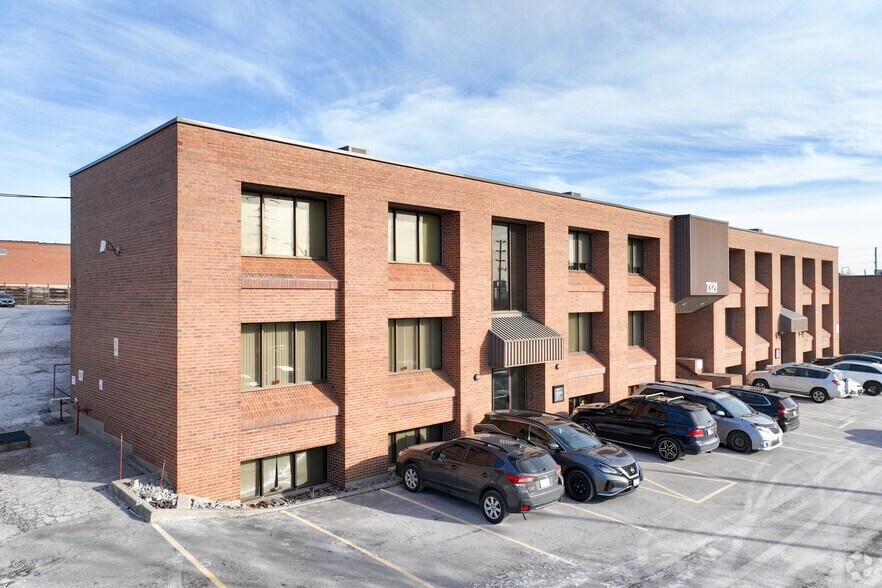
7321 Victoria Park Ave 87–197 m² | À louer | Markham, ON L3R 3A5
Certaines informations ont été traduites automatiquement.
Informations principales
- Excellent regional connectivity with close proximity to Highway 404 and Highway 407.
- Industrial property located within Markham’s established and highly sought-after employment corridor.
- Strategic GTA location offering strong access to labour, transportation infrastructure, and major markets.
Caractéristiques
Afficher les loyers en
- Espace
- Surface
- Durée
- Loyer
- Type de bien
- Aménagement
- Disponible
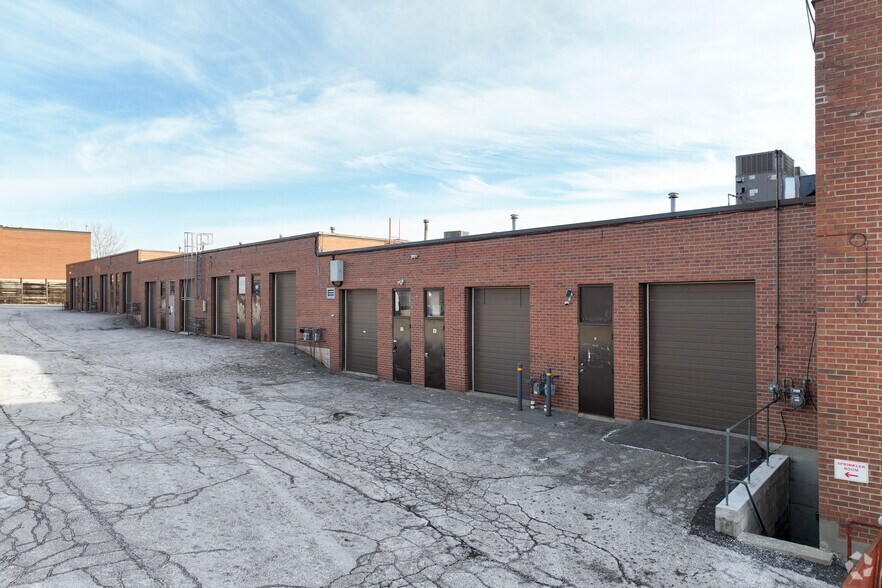
Clean industrial unit with one truck level door and approximately 20% office. Clear height of 12 feet and a clear span in warehouse of 19 feet wide. Hydro & gas individually metered. Great access to Hwy 404 and 407. Close to all amenities. Note: TMI includes prorated water charge of bulk meter, use of shared garbage and cardboard bins, and an HVAC maintenance contract (tenants not responsible for additional HVAC costs unless damage caused by negligence).
- Le loyer ne comprend pas les services publics, les frais immobiliers ou les services de l’immeuble.
- 1 quai de chargement
- 12' Clear Height
- Comprend 22 m² d’espace de bureau dédié
- 20% Office
- 1 TL Door
| Espace | Surface | Durée | Loyer | Type de bien | Aménagement | Disponible |
| 1er étage – 1 | 110 m² | Négociable | 133,51 € /m²/an 11,13 € /m²/mois 14 636 € /an 1 220 € /mois | Industriel/Logistique | Construction achevée | 30 jours |
1er étage – 1
| Surface |
| 110 m² |
| Durée |
| Négociable |
| Loyer |
| 133,51 € /m²/an 11,13 € /m²/mois 14 636 € /an 1 220 € /mois |
| Type de bien |
| Industriel/Logistique |
| Aménagement |
| Construction achevée |
| Disponible |
| 30 jours |
- Espace
- Surface
- Durée
- Loyer
- Type de bien
- Aménagement
- Disponible
Clean industrial unit with one truck level door and approximately 20% office. Clear height of 12 feet and a clear span in warehouse of 19 feet wide. Hydro & gas individually metered. Great access to Hwy 404 and 407. Close to all amenities. Note: TMI includes prorated water charge of bulk meter, use of shared garbage and cardboard bins, and an HVAC maintenance contract (tenants not responsible for additional HVAC costs unless damage caused by negligence).
- Le loyer ne comprend pas les services publics, les frais immobiliers ou les services de l’immeuble.
- 1 quai de chargement
- 12' Clear Height
- Comprend 22 m² d’espace de bureau dédié
- 20% Office
- 1 TL Door
A Well Maintained Office Unit. Three private offices, reception area, and kitchenette. Great access to Hwy 404 and 407. Close to all amenities. Note: TMI: $548.42 per month (estimate 2026 year ) - includes proportional share of water, gas, hydro, use of shared garbage and cardboard bins, and an HVAC maintenance contract (tenants not responsible for additional HVAC costs unless damage caused by negligence).
- Le loyer ne comprend pas les services publics, les frais immobiliers ou les services de l’immeuble.
- Convient pour 3 à 8 personnes
- Aire de réception
- Kitchenette
- Entièrement aménagé comme Bureau standard
- 3 bureaux privés
- Reception
| Espace | Surface | Durée | Loyer | Type de bien | Aménagement | Disponible |
| 1er étage – 1 | 110 m² | Négociable | 133,51 € /m²/an 11,13 € /m²/mois 14 636 € /an 1 220 € /mois | Industriel/Logistique | Construction achevée | 30 jours |
| 3e étage, bureau 302 | 87 m² | Négociable | 85,39 € /m²/an 7,12 € /m²/mois 7 457 € /an 621,43 € /mois | Bureau | Construction achevée | 30 jours |
1er étage – 1
| Surface |
| 110 m² |
| Durée |
| Négociable |
| Loyer |
| 133,51 € /m²/an 11,13 € /m²/mois 14 636 € /an 1 220 € /mois |
| Type de bien |
| Industriel/Logistique |
| Aménagement |
| Construction achevée |
| Disponible |
| 30 jours |
3e étage, bureau 302
| Surface |
| 87 m² |
| Durée |
| Négociable |
| Loyer |
| 85,39 € /m²/an 7,12 € /m²/mois 7 457 € /an 621,43 € /mois |
| Type de bien |
| Bureau |
| Aménagement |
| Construction achevée |
| Disponible |
| 30 jours |
1er étage – 1
| Surface | 110 m² |
| Durée | Négociable |
| Loyer | 133,51 € /m²/an |
| Type de bien | Industriel/Logistique |
| Aménagement | Construction achevée |
| Disponible | 30 jours |
Clean industrial unit with one truck level door and approximately 20% office. Clear height of 12 feet and a clear span in warehouse of 19 feet wide. Hydro & gas individually metered. Great access to Hwy 404 and 407. Close to all amenities. Note: TMI includes prorated water charge of bulk meter, use of shared garbage and cardboard bins, and an HVAC maintenance contract (tenants not responsible for additional HVAC costs unless damage caused by negligence).
- Le loyer ne comprend pas les services publics, les frais immobiliers ou les services de l’immeuble.
- Comprend 22 m² d’espace de bureau dédié
- 1 quai de chargement
- 20% Office
- 12' Clear Height
- 1 TL Door
3e étage, bureau 302
| Surface | 87 m² |
| Durée | Négociable |
| Loyer | 85,39 € /m²/an |
| Type de bien | Bureau |
| Aménagement | Construction achevée |
| Disponible | 30 jours |
A Well Maintained Office Unit. Three private offices, reception area, and kitchenette. Great access to Hwy 404 and 407. Close to all amenities. Note: TMI: $548.42 per month (estimate 2026 year ) - includes proportional share of water, gas, hydro, use of shared garbage and cardboard bins, and an HVAC maintenance contract (tenants not responsible for additional HVAC costs unless damage caused by negligence).
- Le loyer ne comprend pas les services publics, les frais immobiliers ou les services de l’immeuble.
- Entièrement aménagé comme Bureau standard
- Convient pour 3 à 8 personnes
- 3 bureaux privés
- Aire de réception
- Reception
- Kitchenette
Aperçu du bien
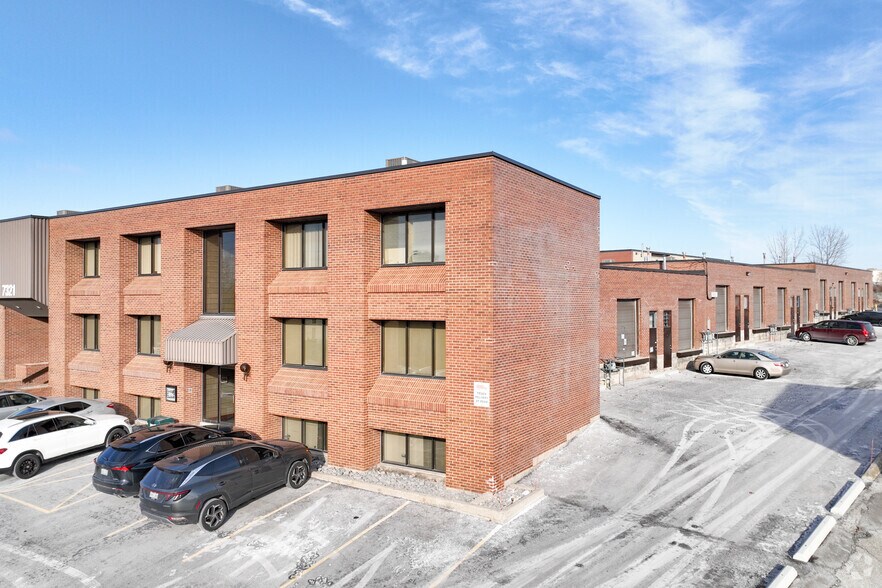
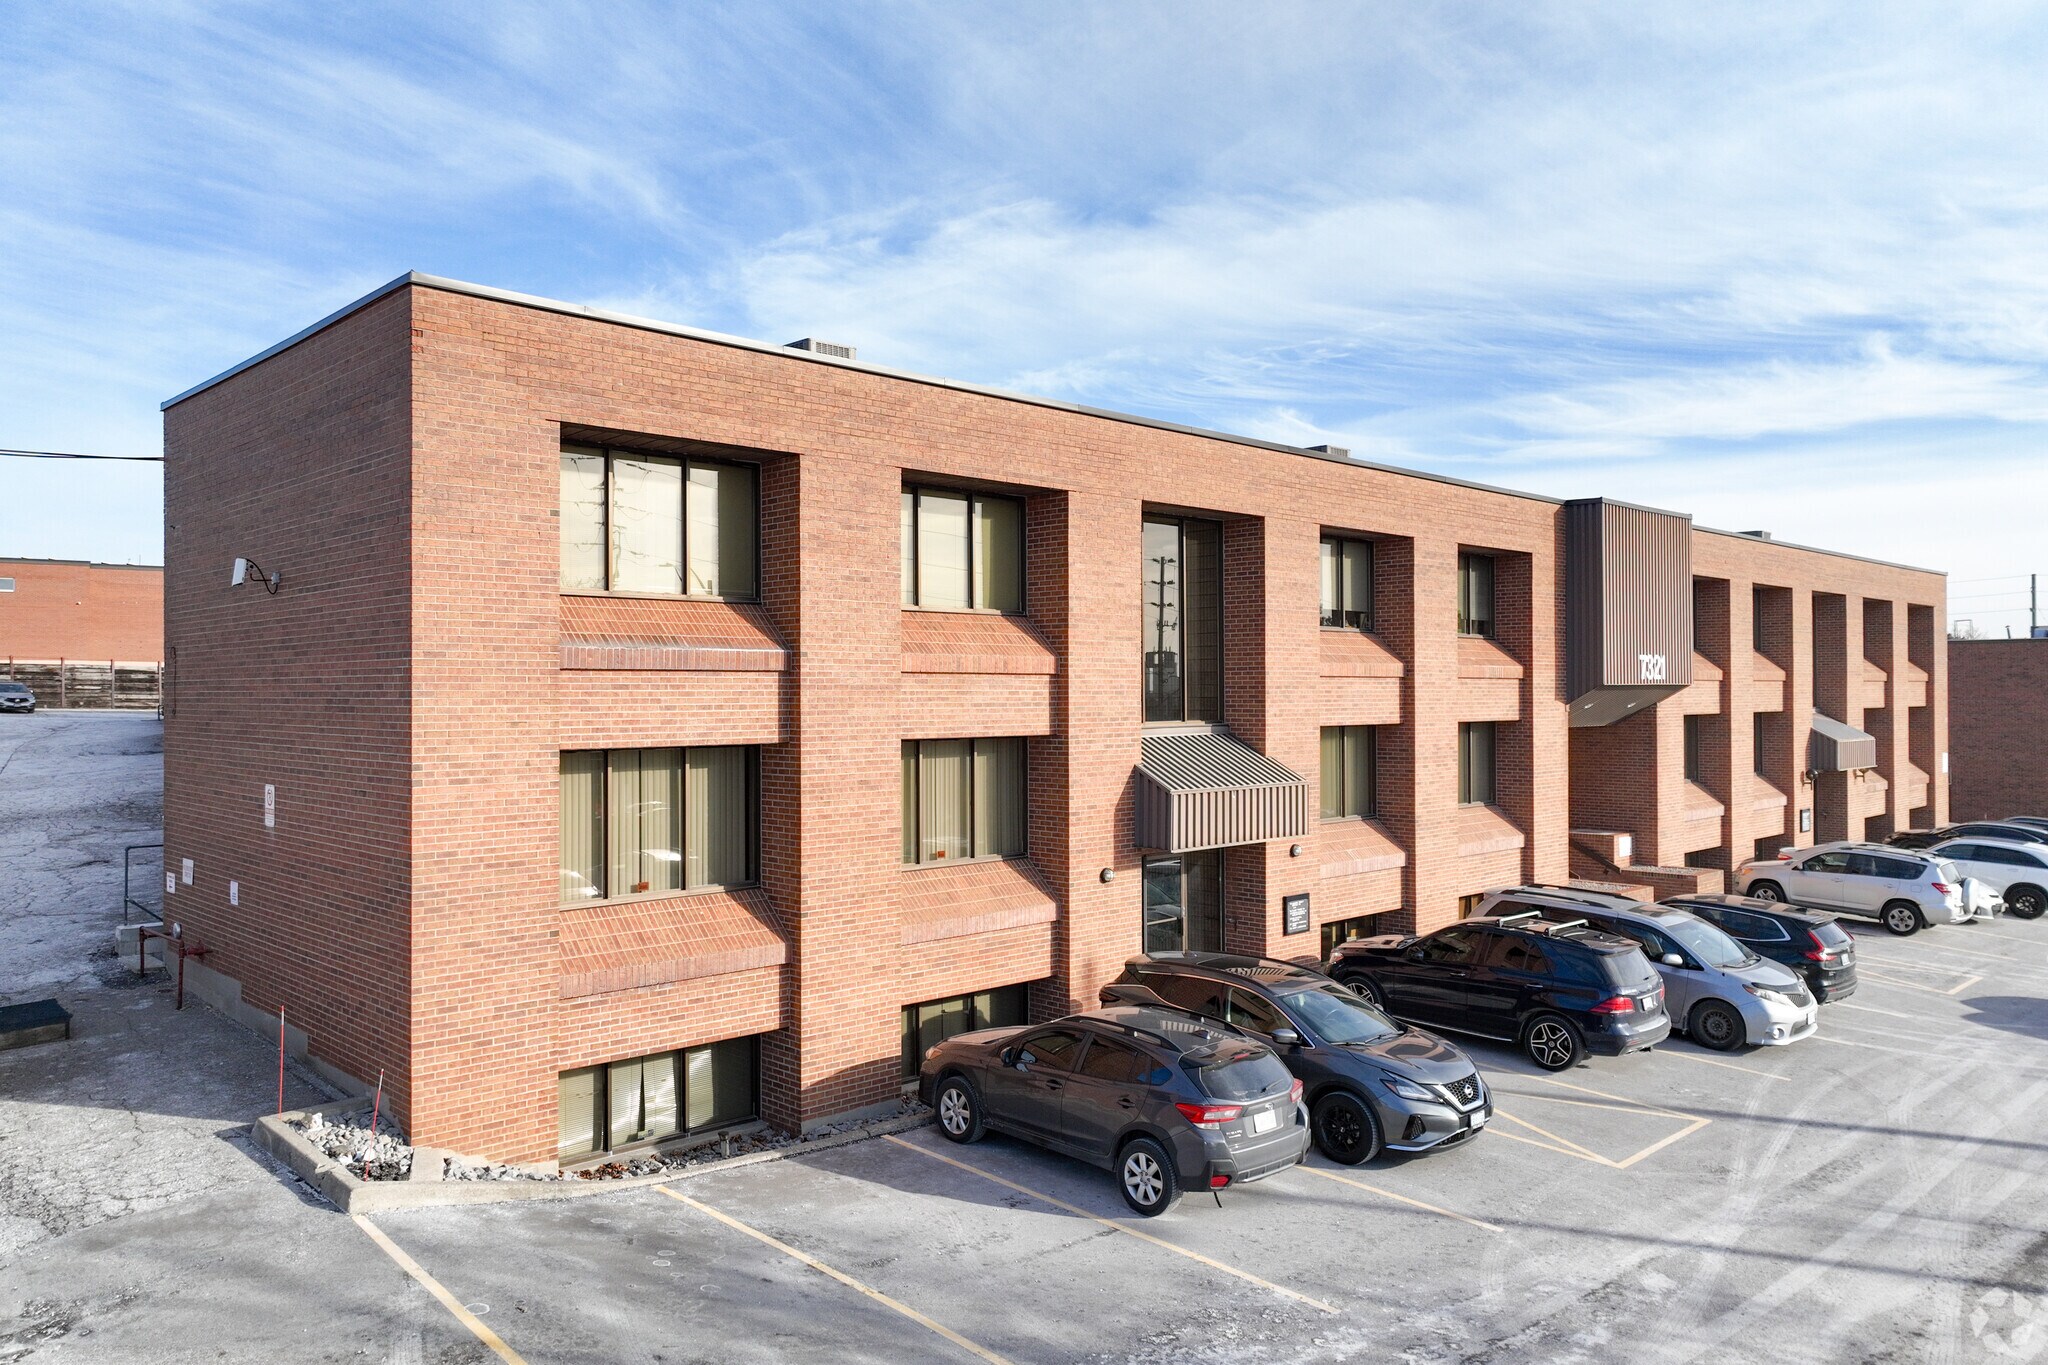
7321 Victoria Park Avenue is an industrial property located in Markham’s highly established and sought-after employment corridor. The property benefits from excellent regional connectivity with close proximity to Highway 404 and Highway 407, providing efficient access throughout the Greater Toronto Area. The surrounding area is characterized by a strong mix of industrial, flex, and office-industrial users, making the asset well suited for a range of industrial and service-oriented uses. Its location within a mature and in-demand node supports strong access to labour, transportation infrastructure, and long-term market stability.
Faits sur l’installation service
Occupants
- Étage
- Nom de l’occupant
- Secteur d’activité
- 1er
- Advertoronto
- -
- 2e
- Avanti
- -
- 2e
- Canadian Engineering Group
- -
- 1er
- CanAm Imaging Products
- Grossiste
- 1er
- Entry Doors Torontoinc
- -
- 1er
- Find way
- -
- 2e
- H & L Bilateral Design
- -
- 1er
- Nadbro Construction Ltd.
- Immobilier
- 1er
- Planet France Inc
- Services
- 1er
- Quinsis Biotech
- -


Présenté par

7321 Victoria Park Ave
Hum, une erreur s’est produite lors de l’envoi de votre message. Veuillez réessayer.
Merci ! Votre message a été envoyé.