Votre e-mail a été envoyé.

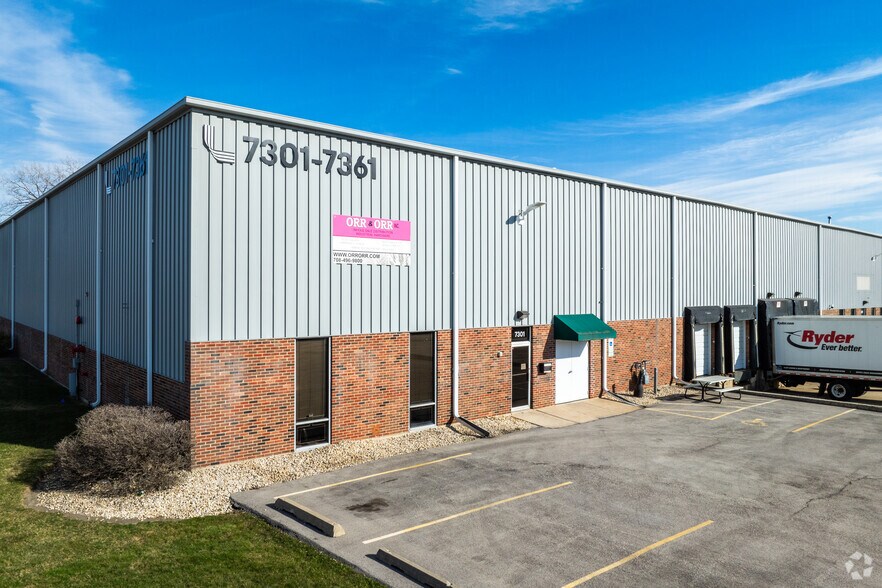
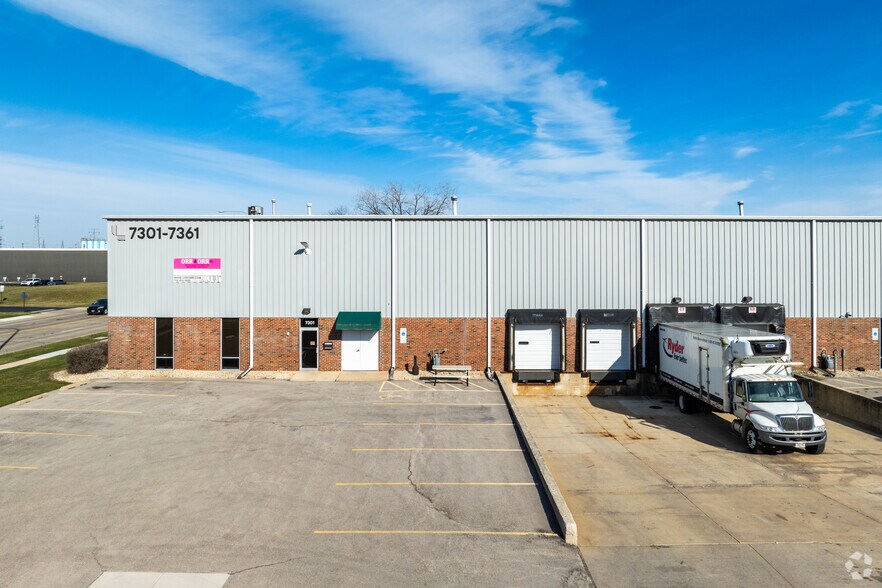
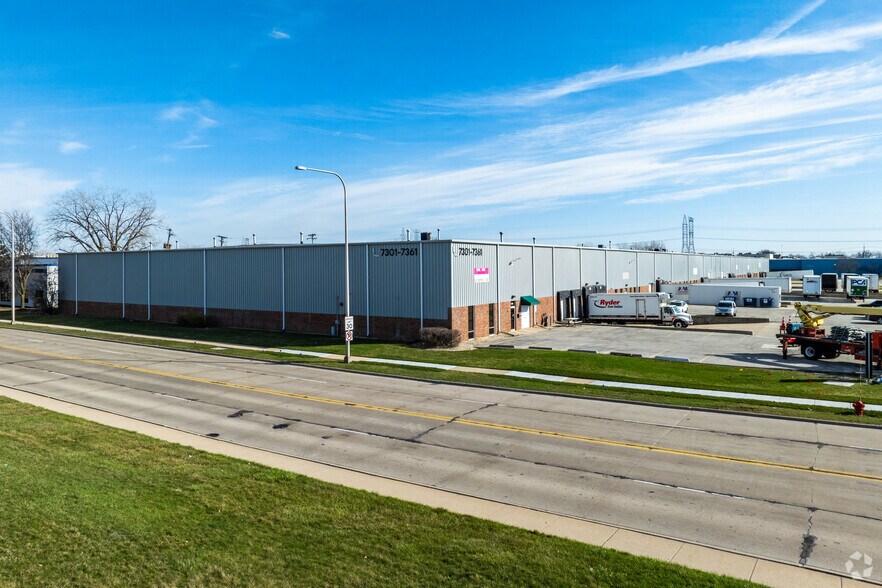
Meade Avenue Business Center 7301-7361 S Meade Ave Industriel/Logistique | 1 672–3 902 m² | À louer | Bedford Park, IL 60638
Certaines informations ont été traduites automatiquement.
Informations principales
- Active Belt Railway Company : 1 voie d'évitement
- Ideal for warehousing, distribution, and manufacturing operations
- Active rail service with on-site rail siding
- Entrées séparées pour les employés
- Efficient building configuration with rail and dock loading capabilities
Caractéristiques
Tous les espaces disponibles(2)
Afficher les loyers en
- Espace
- Surface
- Durée
- Loyer
- Type de bien
- Aménagement
- Disponible
This 18,000 SF industrial space is available within a well-maintained 156,000 SF facility and offers an efficient layout suited for warehousing, distribution, and light manufacturing operations. The space includes 1,800 SF of office area, a 24-foot clear ceiling height, two exterior loading docks, and 400-amp, 480-volt power service. Additional features include 30' x 40' column spacing, a wet sprinkler system, and active rail service via an on-site rail siding. Originally constructed in 1973, the property provides a functional infrastructure for a wide range of industrial users, with availability beginning in May 2027.
- Comprend 167 m² d’espace de bureau dédié
This 24,000 SF industrial facility offers a functional and efficient layout ideal for warehousing, distribution, or manufacturing operations. The property includes approximately 2,000 SF of office space and features two exterior loading docks, one drive-in door, 24-foot clear ceiling heights, and 400-amp, 480-volt power service. Built in 1973, the facility is fully sprinklered and benefits from 30' x 40' column spacing, providing flexibility for a variety of users. Additional advantages include an active rail siding serviced by one rail company, enhancing logistics capabilities. The space is available for lease beginning March 1, 2027.
- Comprend 186 m² d’espace de bureau dédié
- 1 accès plain-pied
| Espace | Surface | Durée | Loyer | Type de bien | Aménagement | Disponible |
| 1er étage | 1 672 m² | Négociable | Sur demande Sur demande Sur demande Sur demande | Industriel/Logistique | Construction partielle | 01/05/2027 |
| 1er étage | 2 230 m² | Négociable | Sur demande Sur demande Sur demande Sur demande | Industriel/Logistique | Construction partielle | 01/03/2027 |
1er étage
| Surface |
| 1 672 m² |
| Durée |
| Négociable |
| Loyer |
| Sur demande Sur demande Sur demande Sur demande |
| Type de bien |
| Industriel/Logistique |
| Aménagement |
| Construction partielle |
| Disponible |
| 01/05/2027 |
1er étage
| Surface |
| 2 230 m² |
| Durée |
| Négociable |
| Loyer |
| Sur demande Sur demande Sur demande Sur demande |
| Type de bien |
| Industriel/Logistique |
| Aménagement |
| Construction partielle |
| Disponible |
| 01/03/2027 |
1er étage
| Surface | 1 672 m² |
| Durée | Négociable |
| Loyer | Sur demande |
| Type de bien | Industriel/Logistique |
| Aménagement | Construction partielle |
| Disponible | 01/05/2027 |
This 18,000 SF industrial space is available within a well-maintained 156,000 SF facility and offers an efficient layout suited for warehousing, distribution, and light manufacturing operations. The space includes 1,800 SF of office area, a 24-foot clear ceiling height, two exterior loading docks, and 400-amp, 480-volt power service. Additional features include 30' x 40' column spacing, a wet sprinkler system, and active rail service via an on-site rail siding. Originally constructed in 1973, the property provides a functional infrastructure for a wide range of industrial users, with availability beginning in May 2027.
- Comprend 167 m² d’espace de bureau dédié
1er étage
| Surface | 2 230 m² |
| Durée | Négociable |
| Loyer | Sur demande |
| Type de bien | Industriel/Logistique |
| Aménagement | Construction partielle |
| Disponible | 01/03/2027 |
This 24,000 SF industrial facility offers a functional and efficient layout ideal for warehousing, distribution, or manufacturing operations. The property includes approximately 2,000 SF of office space and features two exterior loading docks, one drive-in door, 24-foot clear ceiling heights, and 400-amp, 480-volt power service. Built in 1973, the facility is fully sprinklered and benefits from 30' x 40' column spacing, providing flexibility for a variety of users. Additional advantages include an active rail siding serviced by one rail company, enhancing logistics capabilities. The space is available for lease beginning March 1, 2027.
- Comprend 186 m² d’espace de bureau dédié
- 1 accès plain-pied
Faits sur l’installation entrepôt
Occupants
- Étage
- Nom de l’occupant
- Secteur d’activité
- 1er
- Cascade Orthopedic Supply Inc
- Manufacture
- 1er
- Essential Products
- Enseigne
- 1er
- Family Fun Companies
- Services
- 1er
- Field Packaging Group
- Manufacture
- 1er
- LP International, Inc.
- Enseigne
- 1er
- Meadow Burke
- Enseigne
- 1er
- Orr & Orr Inc
- Enseigne



Présenté par
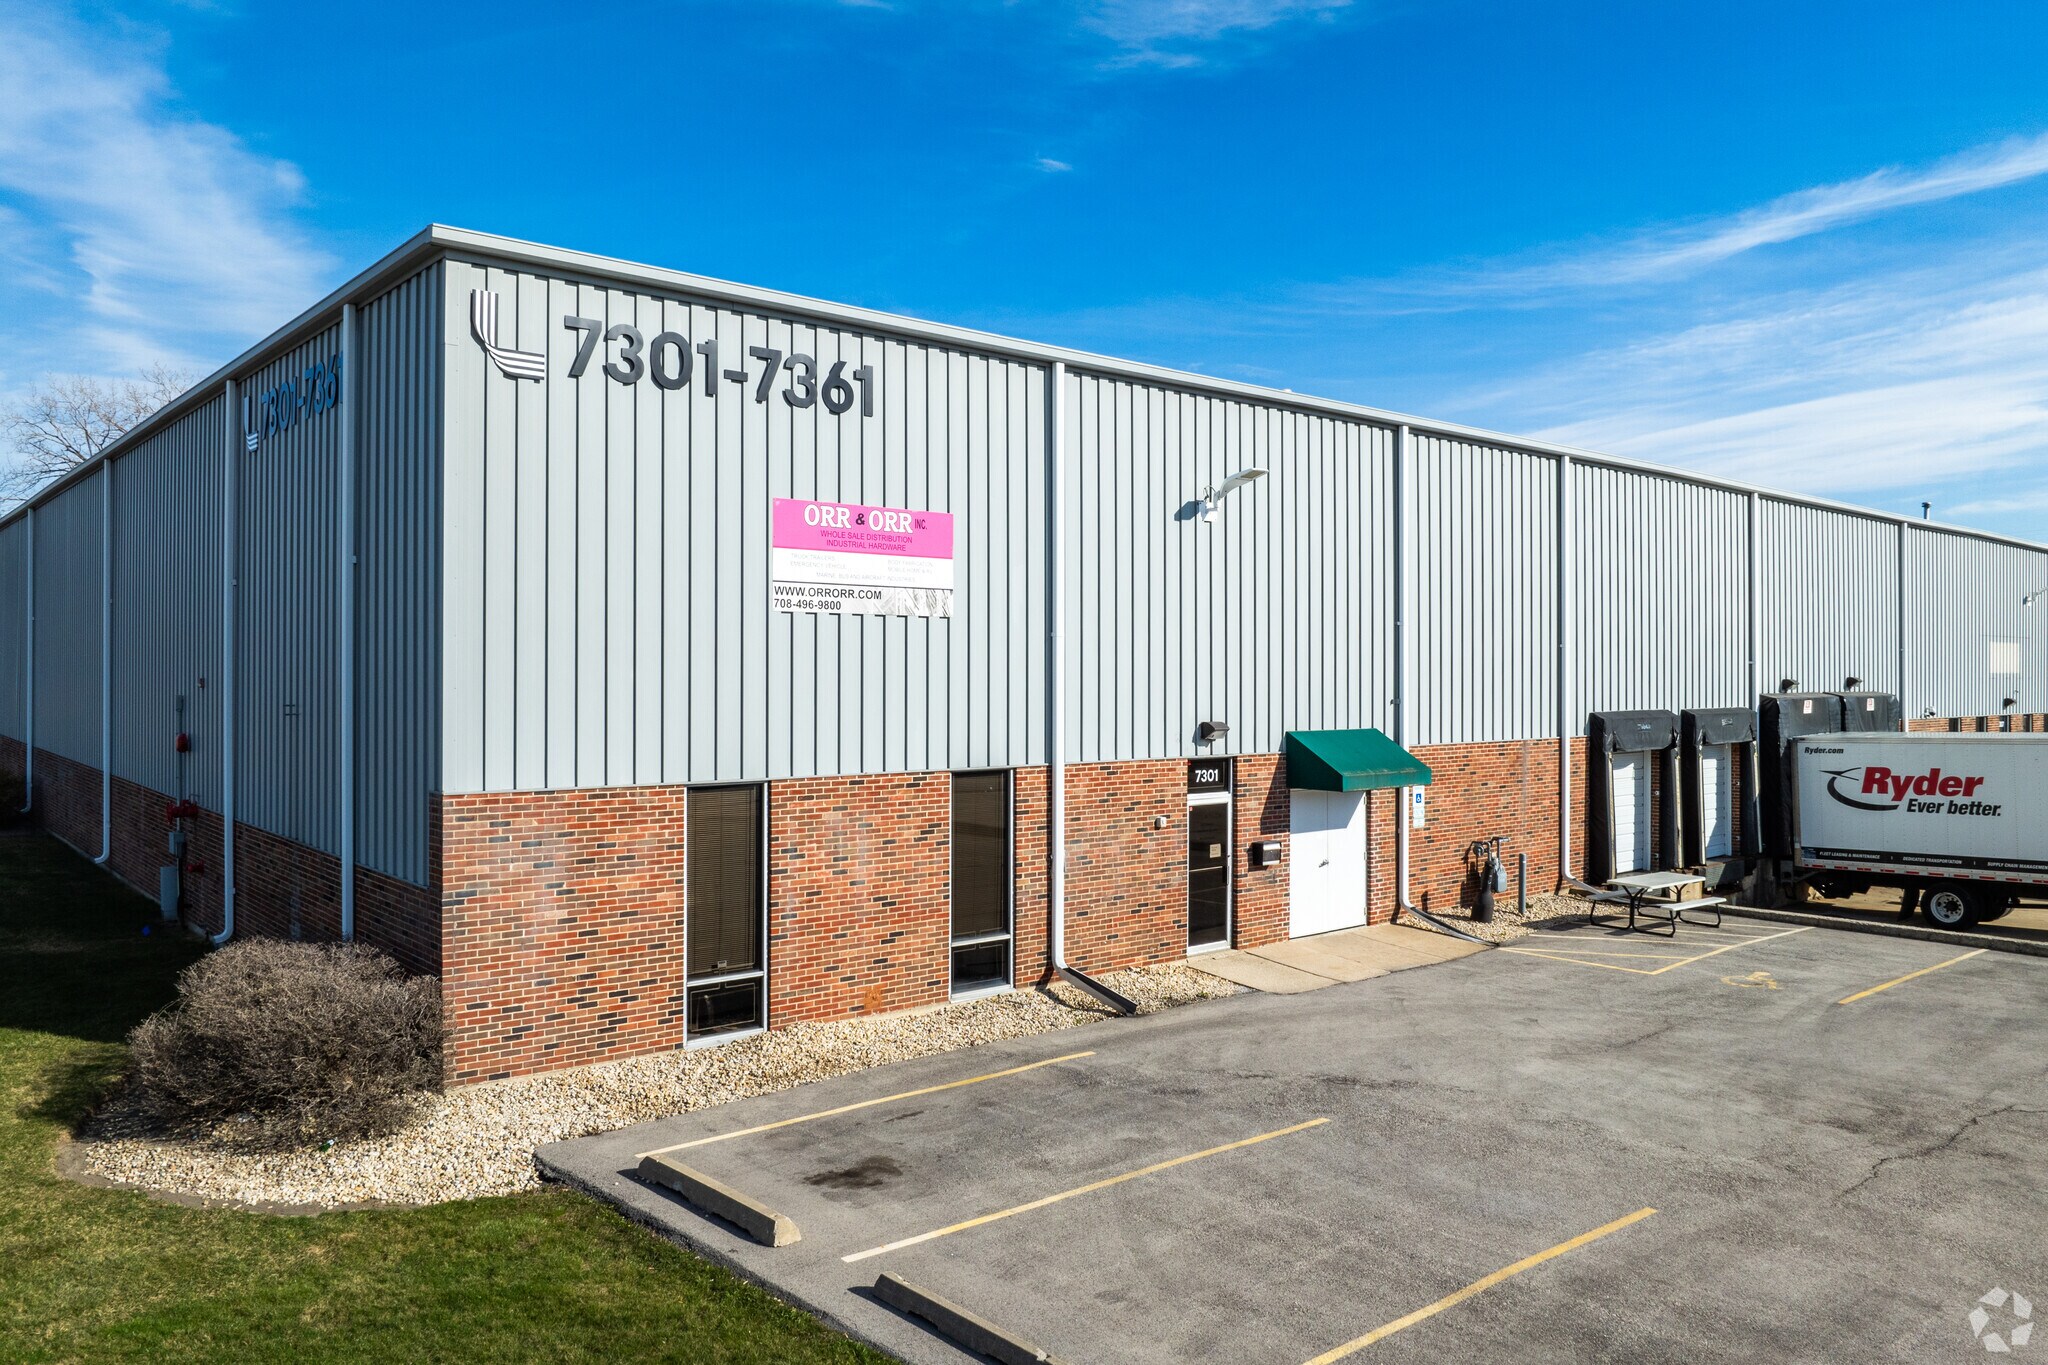
Meade Avenue Business Center | 7301-7361 S Meade Ave
Hum, une erreur s’est produite lors de l’envoi de votre message. Veuillez réessayer.
Merci ! Votre message a été envoyé.