Votre e-mail a été envoyé.
Holly House 73 Sankey St Bureau | 595 m² | À louer | Warrington WA1 1SL

Certaines informations ont été traduites automatiquement.
Informations principales
- Town Centre Location.
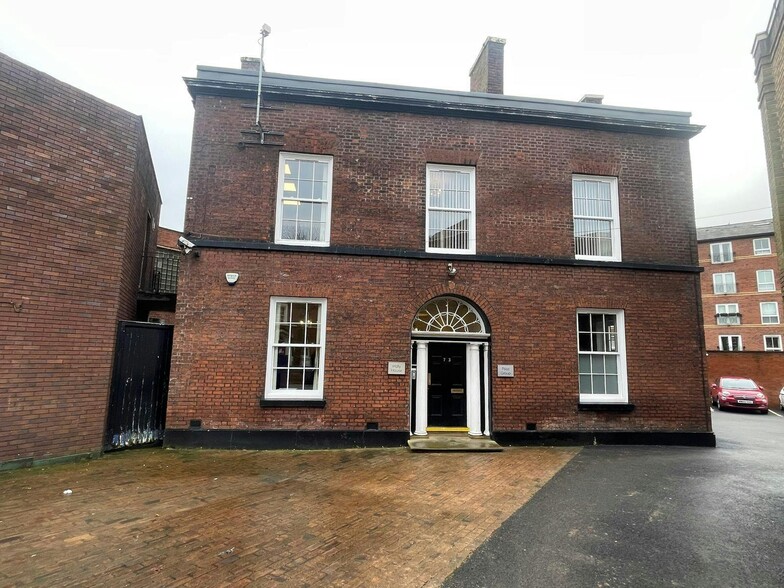
- Attractive Listed Period Building.
- Easy Access by Car or Foot.
- Excellent Public Transport Links.
- High Quality Offices.
- Onsite Car Parking for 16 Cars.
- High Specification Interior.
- Rent under £10 per ft².
Tous les espace disponibles(1)
Afficher les loyers en
- Espace
- Surface
- Durée
- Loyer
- Type de bien
- Aménagement
- Disponible
Les espaces 4 de cet immeuble doivent être loués ensemble, pour un total de 595 m² (Surface contiguë):
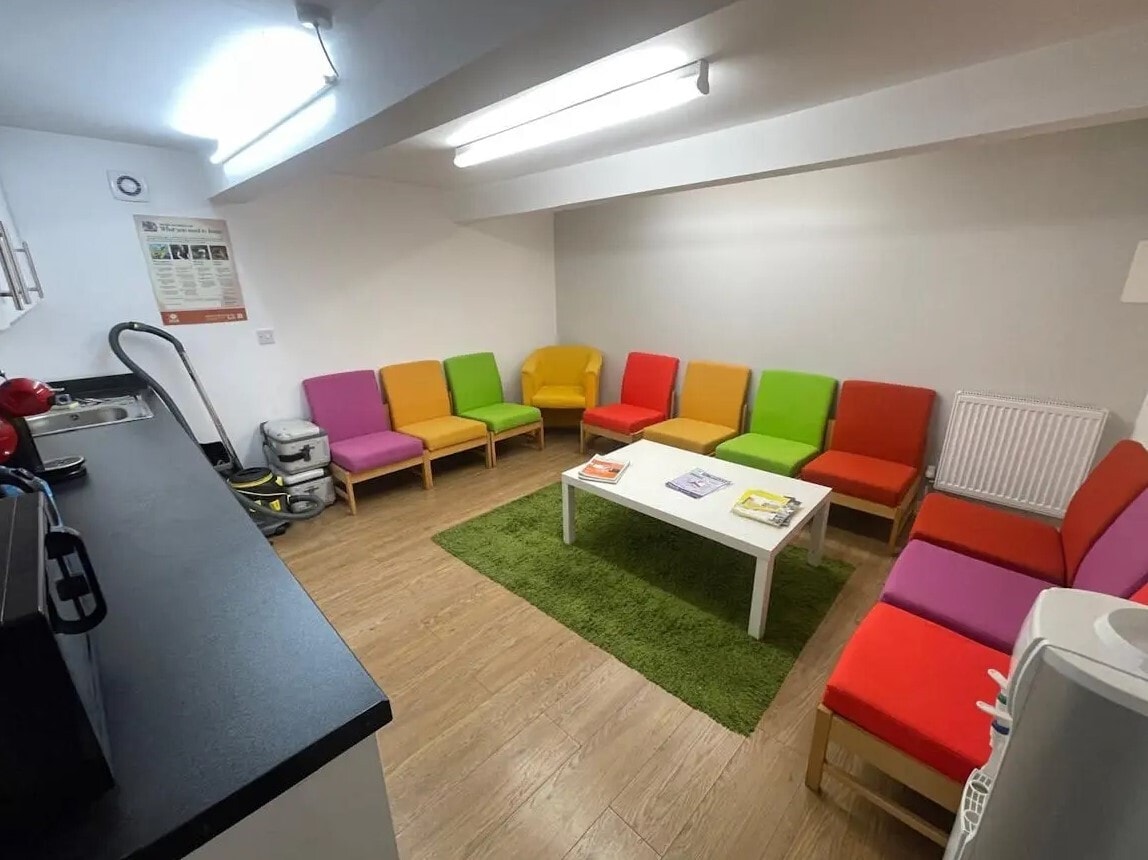


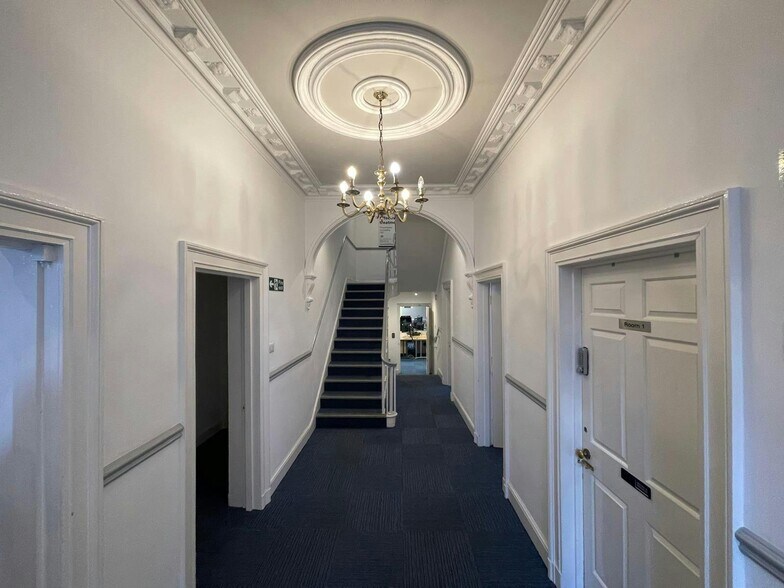
We are delighted to bring to the rental market this outstanding 3 storey plus basement listed building that has a premium quality fit out. The building is situated, along this busy and popular retail stretch of the Town Centre with high levels of pedestrian footfall and passing traffic . Generous parking is available on site to the side of the property with independent access off Sankey Street. Golden Square multi-storey is directly opposite. Internally the property comprises a multitude of suites and open plan office space, the ground floor contains an impressive reception area and large hallway for access to the upper and lower levels. The ground floor level is home to a reception area, which may be turned back into an office if required, and three other private suites. Also included is a large open plan office with 3 interview rooms to one side. The first floor comprises another large open plan office with sectioned meeting rooms and 4 private office suites and W/C facilities. Second floor provides two similar sized offices with storage within both on each external side. Finally located in the basement is a kitchen facility / break room for staff with smaller suites ideal for staff training or meeting rooms.
- Classe d’utilisation : E
- Principalement open space
- Sous-sol
- Sous-sol inclus
- Convient pour 6 à 17 personnes
- Entièrement aménagé comme Bureau standard
- Convient pour 3 à 9 personnes
- Bureaux de haute qualité
- Intérieur haut de gamme
- Convient pour 3 à 10 personnes
| Espace | Surface | Durée | Loyer | Type de bien | Aménagement | Disponible |
| Sous-sol, RDC, 1er étage, 2e étage | 595 m² | Négociable | 117,53 € /m²/an 9,79 € /m²/mois 69 878 € /an 5 823 € /mois | Bureau | Construction achevée | Maintenant |
Sous-sol, RDC, 1er étage, 2e étage
Les espaces 4 de cet immeuble doivent être loués ensemble, pour un total de 595 m² (Surface contiguë):
| Surface |
|
Sous-sol - 99 m²
RDC - 194 m²
1er étage - 195 m²
2e étage - 106 m²
|
| Durée |
| Négociable |
| Loyer |
| 117,53 € /m²/an 9,79 € /m²/mois 69 878 € /an 5 823 € /mois |
| Type de bien |
| Bureau |
| Aménagement |
| Construction achevée |
| Disponible |
| Maintenant |
Sous-sol, RDC, 1er étage, 2e étage
| Surface |
Sous-sol - 99 m²
RDC - 194 m²
1er étage - 195 m²
2e étage - 106 m²
|
| Durée | Négociable |
| Loyer | 117,53 € /m²/an |
| Type de bien | Bureau |
| Aménagement | Construction achevée |
| Disponible | Maintenant |
We are delighted to bring to the rental market this outstanding 3 storey plus basement listed building that has a premium quality fit out. The building is situated, along this busy and popular retail stretch of the Town Centre with high levels of pedestrian footfall and passing traffic . Generous parking is available on site to the side of the property with independent access off Sankey Street. Golden Square multi-storey is directly opposite. Internally the property comprises a multitude of suites and open plan office space, the ground floor contains an impressive reception area and large hallway for access to the upper and lower levels. The ground floor level is home to a reception area, which may be turned back into an office if required, and three other private suites. Also included is a large open plan office with 3 interview rooms to one side. The first floor comprises another large open plan office with sectioned meeting rooms and 4 private office suites and W/C facilities. Second floor provides two similar sized offices with storage within both on each external side. Finally located in the basement is a kitchen facility / break room for staff with smaller suites ideal for staff training or meeting rooms.
- Classe d’utilisation : E
- Entièrement aménagé comme Bureau standard
- Principalement open space
- Convient pour 3 à 9 personnes
- Sous-sol
- Bureaux de haute qualité
- Sous-sol inclus
- Intérieur haut de gamme
- Convient pour 6 à 17 personnes
- Convient pour 3 à 10 personnes
Aperçu du bien
La propriété est située sur Sankey Street, dans le centre-ville de Warrington, où la majorité des occupants environnants sont des commerçants et des commerçants. Il est idéalement situé à quelques pas de toutes les commodités du centre-ville. L'établissement bénéficie également d'un emplacement central entre les deux gares de la ville, Bank Quay et Central. La gare routière moderne se trouve également à 5 minutes à pied.
- Système de sécurité
- Éclairage d’appoint
- Espace d’entreposage
Informations sur l’immeuble
Occupants
- Étage
- Nom de l’occupant
- Secteur d’activité
- Multi
- PAM Group
- Services professionnels, scientifiques et techniques



Présenté par

Holly House | 73 Sankey St
Hum, une erreur s’est produite lors de l’envoi de votre message. Veuillez réessayer.
Merci ! Votre message a été envoyé.