Votre e-mail a été envoyé.
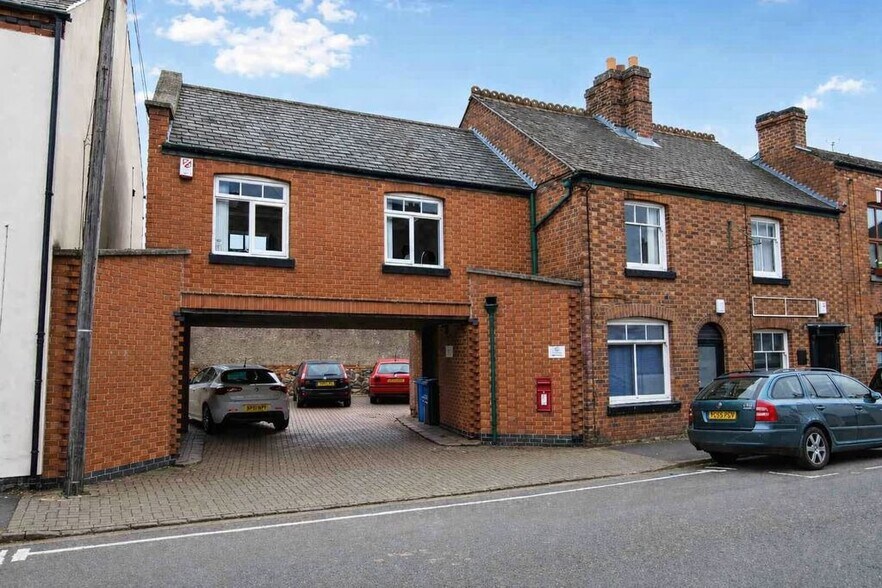
Elizabeth House 73 High St Bureau | 40–104 m² | À louer | Leicester LE7 1GQ
Certaines informations ont été traduites automatiquement.
Informations principales
- Prominent High Street position
- Courtyard parking provision
- Mixed-use commercial building
Tous les espaces disponibles(2)
Afficher les loyers en
- Espace
- Surface
- Durée
- Loyer
- Type de bien
- Aménagement
- Disponible
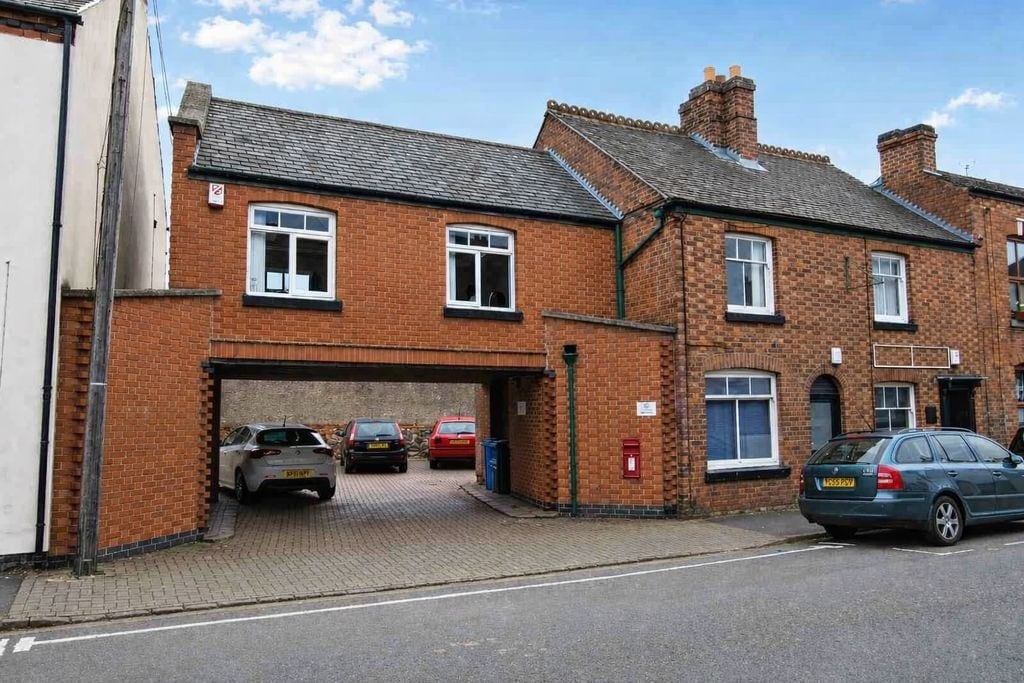
The available accommodation comprises a first-floor office suite extending to approximately 689 sq ft, providing open-plan workspace suitable for a range of professional occupiers. The suite benefits from air conditioning, a fitted kitchen area, and shared WC facilities, offering a functional and comfortable working environment. Access is via a shared entrance, with one allocated parking space within an enclosed courtyard.
- Classe d’utilisation : E
- 1 bureau privé
- Air conditioning and kitchen facilities
- Partiellement aménagé comme Bureau standard
- Open plan 689 sq ft office suite
- Allocated on-site parking space
The available accommodation comprises a first-floor office suite extending to approximately 431 sq ft, providing open-plan workspace suitable for a range of professional occupiers. The suite benefits from air conditioning, a fitted kitchen area, and shared WC facilities, offering a functional and comfortable working environment. Access is via a shared entrance, with one allocated parking space within an enclosed courtyard.
- Classe d’utilisation : E
- 1 bureau privé
- Air conditioning and kitchen facilities
- Partiellement aménagé comme Bureau standard
- Open plan 431 sq ft office suite
- Allocated on-site parking space
| Espace | Surface | Durée | Loyer | Type de bien | Aménagement | Disponible |
| 1er étage, bureau 3 | 64 m² | 3-15 Ans | 128,17 € /m²/an 10,68 € /m²/mois 8 204 € /an 683,71 € /mois | Bureau | Construction partielle | Maintenant |
| 1er étage, bureau 4 | 40 m² | 3-15 Ans | 127,29 € /m²/an 10,61 € /m²/mois 5 097 € /an 424,74 € /mois | Bureau | Construction partielle | Maintenant |
1er étage, bureau 3
| Surface |
| 64 m² |
| Durée |
| 3-15 Ans |
| Loyer |
| 128,17 € /m²/an 10,68 € /m²/mois 8 204 € /an 683,71 € /mois |
| Type de bien |
| Bureau |
| Aménagement |
| Construction partielle |
| Disponible |
| Maintenant |
1er étage, bureau 4
| Surface |
| 40 m² |
| Durée |
| 3-15 Ans |
| Loyer |
| 127,29 € /m²/an 10,61 € /m²/mois 5 097 € /an 424,74 € /mois |
| Type de bien |
| Bureau |
| Aménagement |
| Construction partielle |
| Disponible |
| Maintenant |
1er étage, bureau 3
| Surface | 64 m² |
| Durée | 3-15 Ans |
| Loyer | 128,17 € /m²/an |
| Type de bien | Bureau |
| Aménagement | Construction partielle |
| Disponible | Maintenant |
The available accommodation comprises a first-floor office suite extending to approximately 689 sq ft, providing open-plan workspace suitable for a range of professional occupiers. The suite benefits from air conditioning, a fitted kitchen area, and shared WC facilities, offering a functional and comfortable working environment. Access is via a shared entrance, with one allocated parking space within an enclosed courtyard.
- Classe d’utilisation : E
- Partiellement aménagé comme Bureau standard
- 1 bureau privé
- Open plan 689 sq ft office suite
- Air conditioning and kitchen facilities
- Allocated on-site parking space
1er étage, bureau 4
| Surface | 40 m² |
| Durée | 3-15 Ans |
| Loyer | 127,29 € /m²/an |
| Type de bien | Bureau |
| Aménagement | Construction partielle |
| Disponible | Maintenant |
The available accommodation comprises a first-floor office suite extending to approximately 431 sq ft, providing open-plan workspace suitable for a range of professional occupiers. The suite benefits from air conditioning, a fitted kitchen area, and shared WC facilities, offering a functional and comfortable working environment. Access is via a shared entrance, with one allocated parking space within an enclosed courtyard.
- Classe d’utilisation : E
- Partiellement aménagé comme Bureau standard
- 1 bureau privé
- Open plan 431 sq ft office suite
- Air conditioning and kitchen facilities
- Allocated on-site parking space
Aperçu du bien
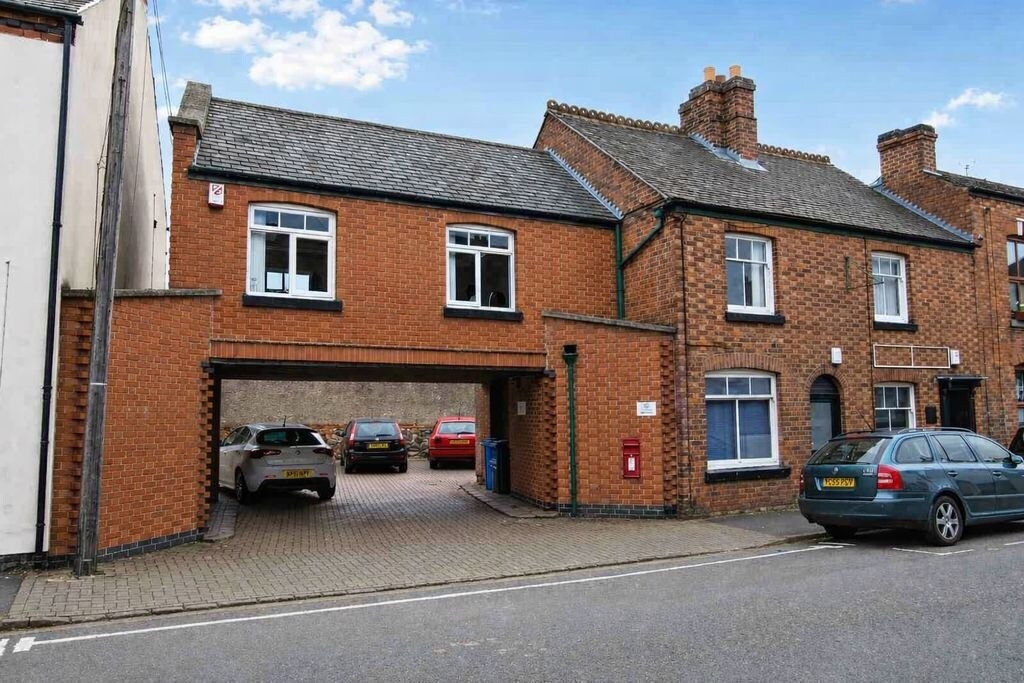
Elizabeth House is a centrally located mixed-use commercial building positioned on Syston High Street, close to key road junctions and local amenities. The property is of traditional construction and arranged over multiple floors, accommodating a variety of occupiers. It benefits from a convenient town centre setting with rear courtyard parking, supporting both office and service-based uses.
- Accès 24 h/24
- Cour
- Espace d’entreposage
- Détecteur de fumée
Informations sur l’immeuble
Occupants
- Nom de l’occupant
- Secteur d’activité
- 44 FINANCIAL LIMITED
- Finance et assurances
- Secom Plc
- Manufacture


Présenté par

Elizabeth House | 73 High St
Hum, une erreur s’est produite lors de l’envoi de votre message. Veuillez réessayer.
Merci ! Votre message a été envoyé.