Connectez-vous/S’inscrire
Votre e-mail a été envoyé.
73-45 Myrtle Ave,
Glendale, NY 11385
Approved & Shovel-Ready Mixed Use Development · Terrain À vendre
·
0,02 ha
Certaines informations ont été traduites automatiquement.
Résumé analytique
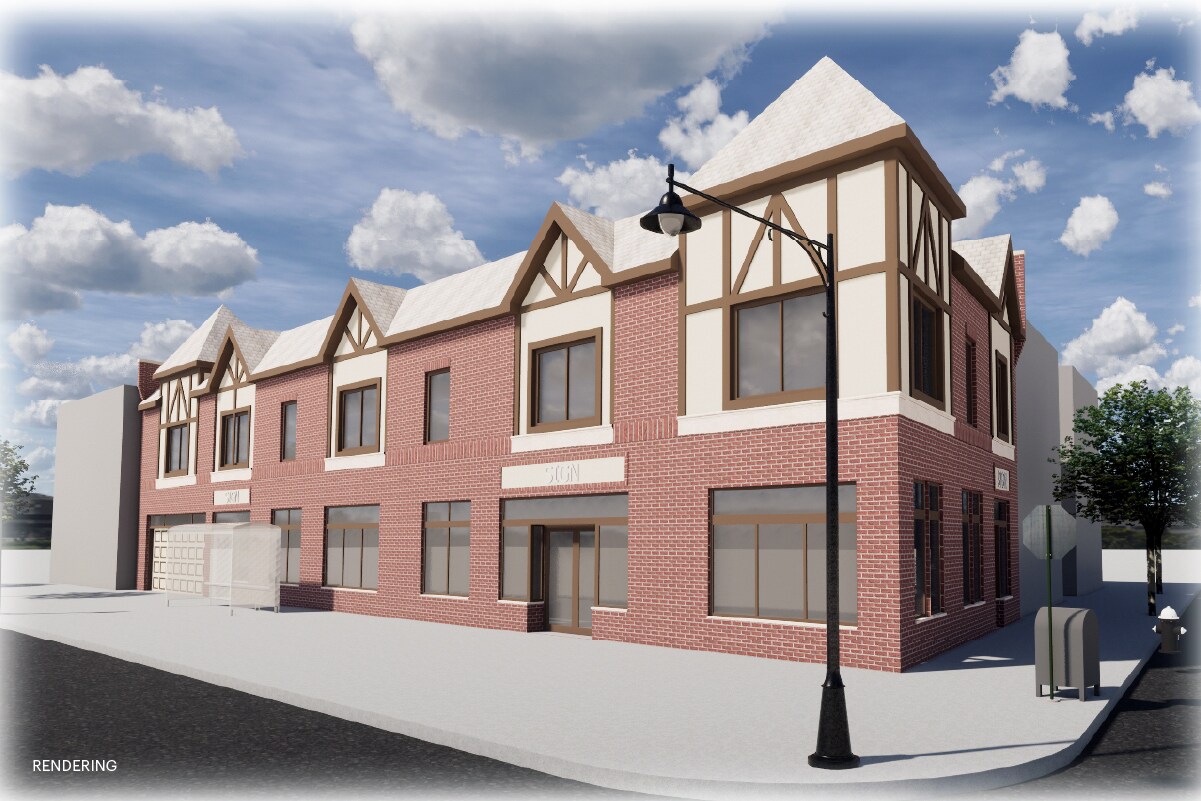
This property offers a rare, shovel-ready opportunity in the heart of Glendale, NY. Included in the sale are BSA-approved plans (Cal. No. 2016-1219-BZ) for a modern, two-story mixed-use building that perfectly balances commercial viability with high-end residential living.
Property Overview
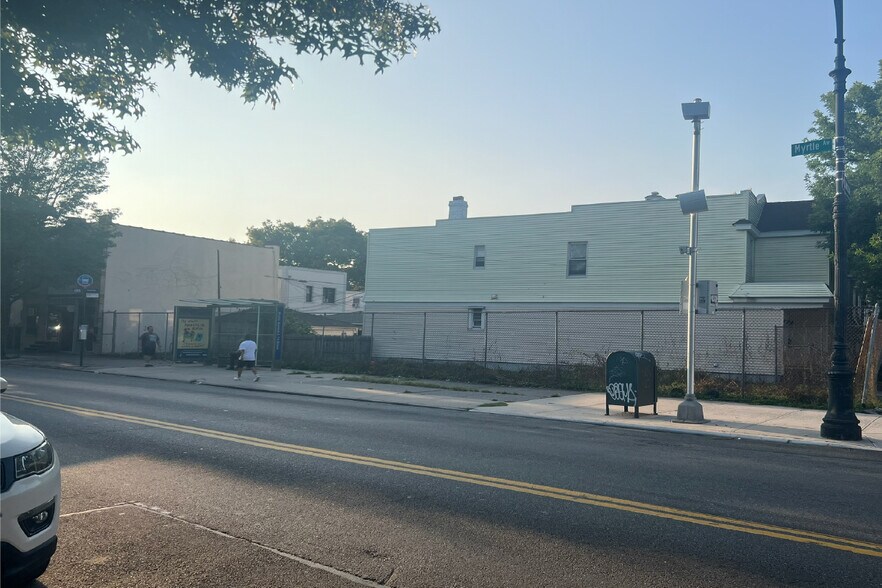
• Location: 73-45 Myrtle Avenue (a.k.a. 78-70 74th Street), Glendale, NY 11385.
• Lot Details: Situated on Block 3823, Lot 88, with a total lot area of approximately 2,620.4 square feet.
• Zoning: R4-1 with approved waivers for use, FAR, and yard requirements.
The Approved Development
The plans, designed by the renowned T.F. Cusanelli & Filletti Architects, feature a fully sprinklered building with a total proposed floor area of 4,705 square feet.
Lower Level & First Floor: Commercial Excellence
• Cellar: Full-sized cellar for extensive storage needs.
• Ground Floor: 1,839 sq. ft. (Net) of prime commercial space with high visibility on Myrtle Avenue.
• Amenities: Includes a dedicated residential lobby, bike parking for two, and an attached two-car garage.
Second Floor: Luxury Residential
• Two Spacious Apartments: The top floor is dedicated to two premium 2-bedroom units.
• Apartment A: 1,191 sq. ft. Net.
• Apartment B: 1,059 sq. ft. Net.
• Modern Layouts: Each unit features an open living/dining area, two bedrooms, and two bathrooms.
Architectural Highlights
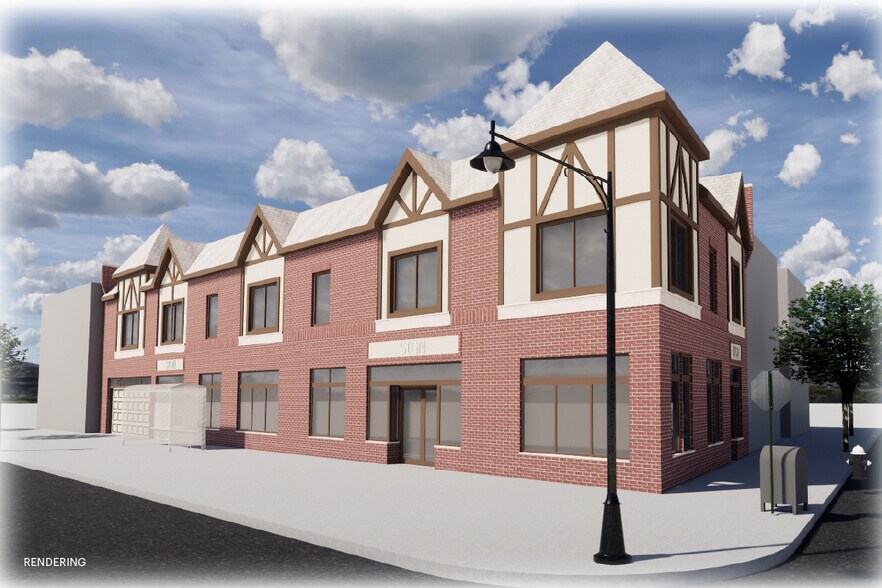
• Design: A sophisticated Tudor-inspired aesthetic featuring brickwork, timber accents, and a pitched roof reaching a max ridge height of 34'-8".
• Street Presence: The project includes a relocated, modernized bus shelter and integrated landscaping.
• Approvals: Comprehensive relief has been granted for Front and Side Yard requirements, allowing for maximum building footprint efficiency.
This is a premier investment opportunity for a developer looking to capitalize on a project that has already navigated the rigorous NYC Board of Standards and Appeals process.
Property Overview
• Location: 73-45 Myrtle Avenue (a.k.a. 78-70 74th Street), Glendale, NY 11385.
• Lot Details: Situated on Block 3823, Lot 88, with a total lot area of approximately 2,620.4 square feet.
• Zoning: R4-1 with approved waivers for use, FAR, and yard requirements.
The Approved Development
The plans, designed by the renowned T.F. Cusanelli & Filletti Architects, feature a fully sprinklered building with a total proposed floor area of 4,705 square feet.
Lower Level & First Floor: Commercial Excellence
• Cellar: Full-sized cellar for extensive storage needs.
• Ground Floor: 1,839 sq. ft. (Net) of prime commercial space with high visibility on Myrtle Avenue.
• Amenities: Includes a dedicated residential lobby, bike parking for two, and an attached two-car garage.
Second Floor: Luxury Residential
• Two Spacious Apartments: The top floor is dedicated to two premium 2-bedroom units.
• Apartment A: 1,191 sq. ft. Net.
• Apartment B: 1,059 sq. ft. Net.
• Modern Layouts: Each unit features an open living/dining area, two bedrooms, and two bathrooms.
Architectural Highlights
• Design: A sophisticated Tudor-inspired aesthetic featuring brickwork, timber accents, and a pitched roof reaching a max ridge height of 34'-8".
• Street Presence: The project includes a relocated, modernized bus shelter and integrated landscaping.
• Approvals: Comprehensive relief has been granted for Front and Side Yard requirements, allowing for maximum building footprint efficiency.
This is a premier investment opportunity for a developer looking to capitalize on a project that has already navigated the rigorous NYC Board of Standards and Appeals process.
Informations sur l’immeuble Sous contrat
| Type de vente | Investissement | Sous-type de bien | Terrain commercial |
| Nb de lots | 1 | Usage proposé | À usage mixte |
| Type de bien | Terrain | Surface totale du lot | 0,02 ha |
| Zonage | R4-1 - Les quartiers R4 autorisent tous les types de logements à une densité légèrement supérieure à celle autorisée dans les districts R3-2 | ||
| Type de vente | Investissement |
| Nb de lots | 1 |
| Type de bien | Terrain |
| Sous-type de bien | Terrain commercial |
| Usage proposé | À usage mixte |
| Surface totale du lot | 0,02 ha |
| Zonage | R4-1 - Les quartiers R4 autorisent tous les types de logements à une densité légèrement supérieure à celle autorisée dans les districts R3-2 |
1 Lot disponible
Lot 88
| Prix | 421 919 € | Surface du lot | 0,02 ha |
| Prix par ha | 17 334 246,20 € |
| Prix | 421 919 € |
| Prix par ha | 17 334 246,20 € |
| Surface du lot | 0,02 ha |
Taxes foncières
| Numéro de parcelle | 03823-0088 | Évaluation des aménagements | 14 337 € |
| Évaluation du terrain | 36 810 € | Évaluation totale | 51 147 € |
Taxes foncières
Numéro de parcelle
03823-0088
Évaluation du terrain
36 810 €
Évaluation des aménagements
14 337 €
Évaluation totale
51 147 €
1 sur 3
Vidéos
Visite extérieure 3D Matterport
Visite 3D
Photos
Street view
Rue
Carte