Votre e-mail a été envoyé.

729-730 729-730 Capability Green Bureau | 29–200 m² | À louer | Luton LU1 3PG
Certaines informations ont été traduites automatiquement.
Informations principales
- Flexible lease terms available.
- 2 car parking spaces available.
- Kitchen and WC's.
- Within 1 mile of M1 (Jn 10).
- Inclusive rent of utilities and service charge.
Tous les espaces disponibles(3)
Afficher les loyers en
- Espace
- Surface
- Durée
- Loyer
- Type de bien
- Aménagement
- Disponible
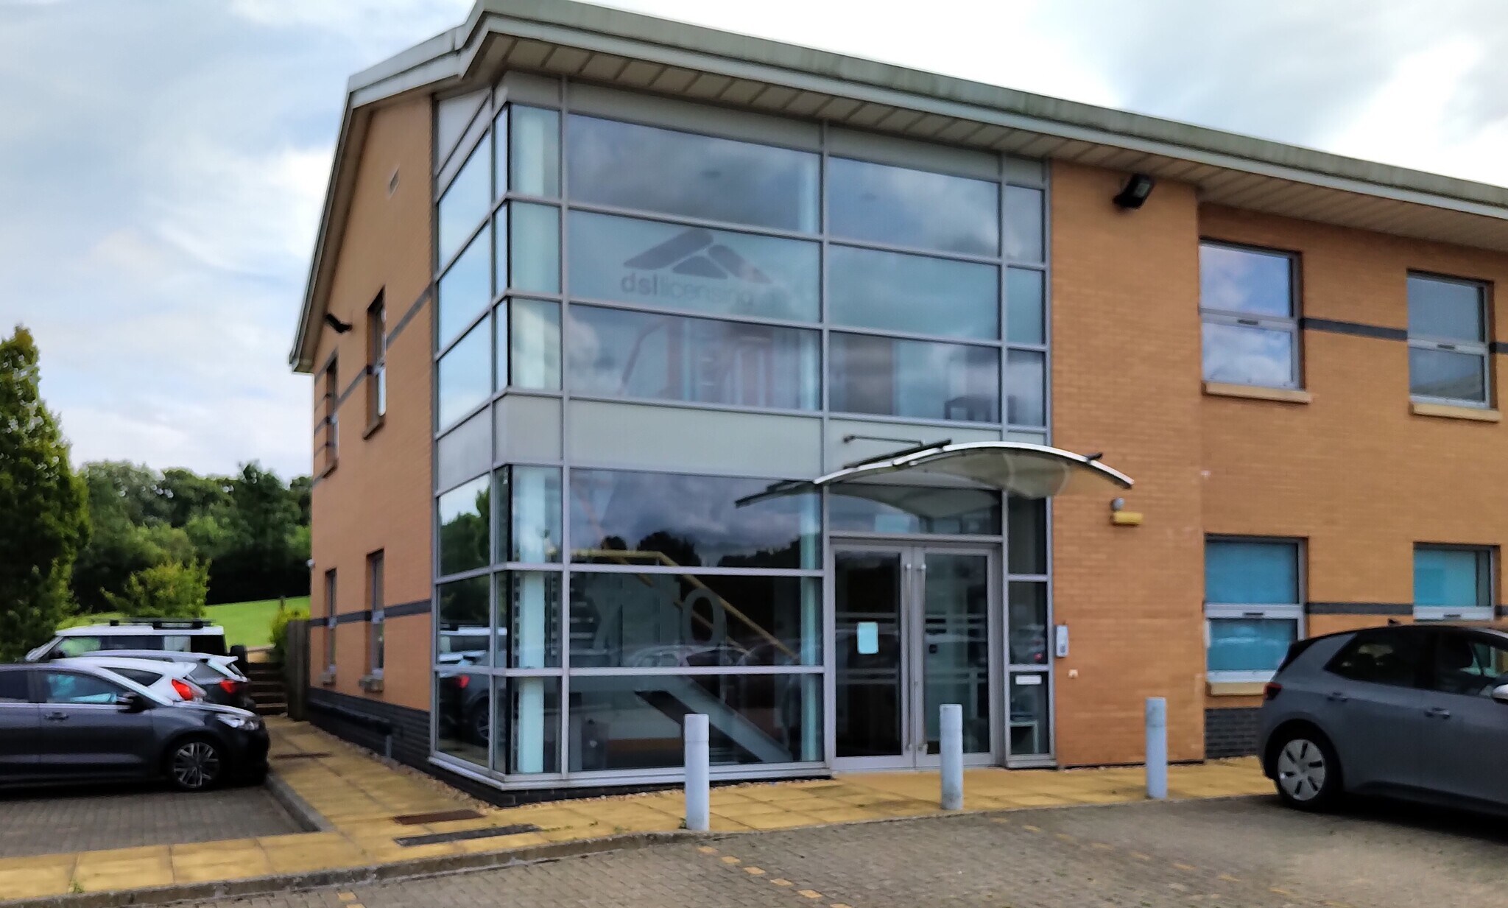

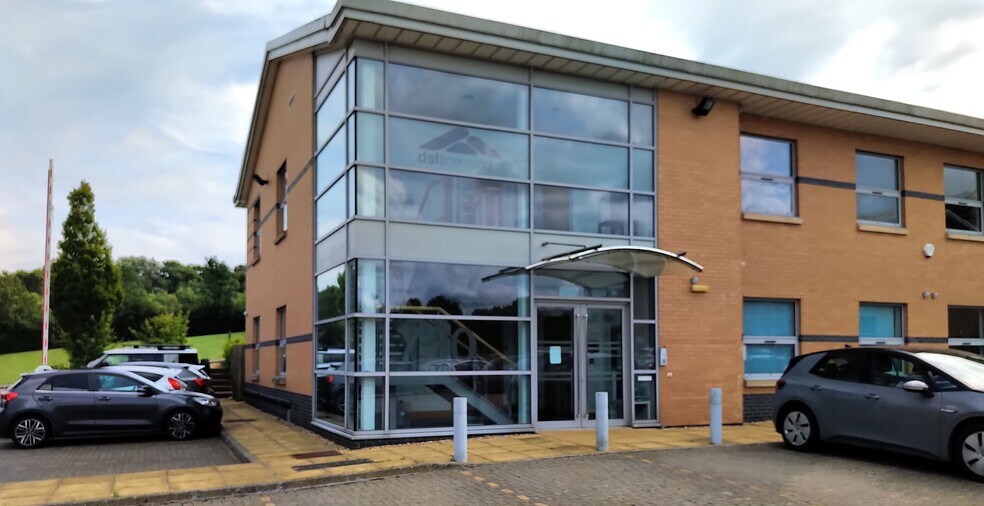
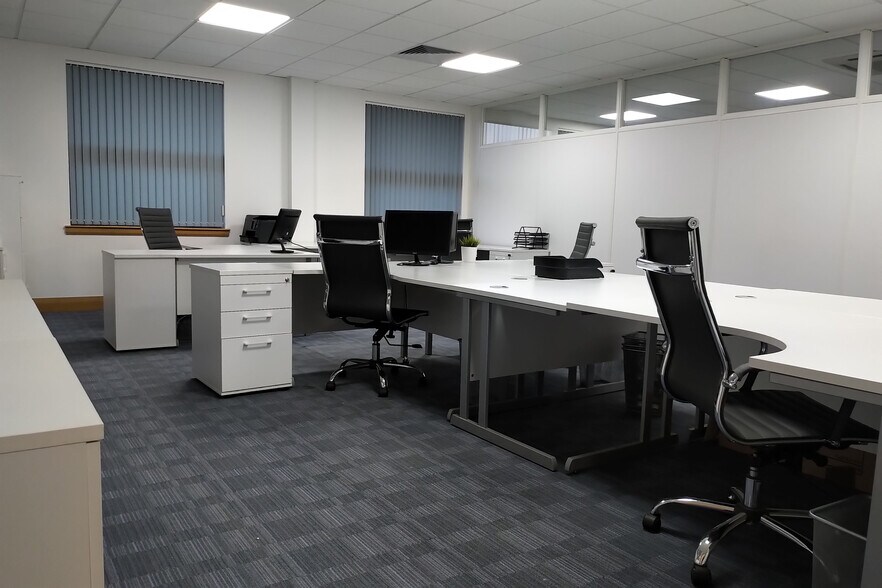
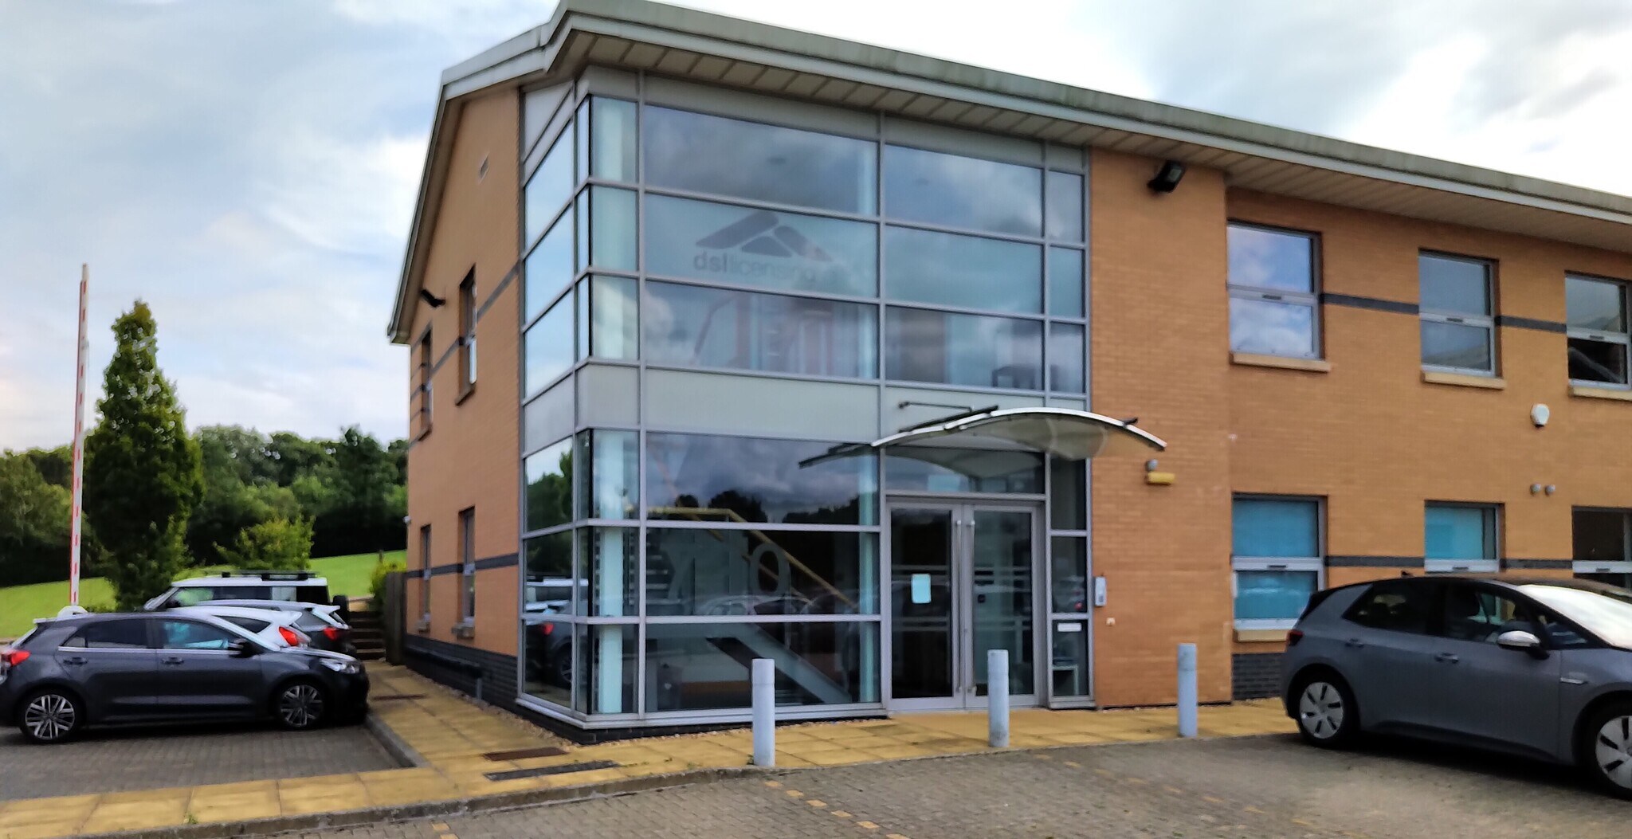
Positioned within the Capability Green Business Park, this property offers high-spec office accommodation in a premier business hub on the M1 Corridor. The ground floor suite has been fitted to an elevated specification with suspended ceilings, recessed LED lighting, air conditioning, and a raised access floor featuring integrated Cat V data cabling and fiber connectivity. Additional features include CCTV, door entry systems, security alarms, and integrated fire systems, ensuring operational security and efficiency. The ground floor also includes a private kitchen area and six designated on-site parking spaces. The first floor has two partitioned rooms with access to shared kitchen and WC facilities, alongside two allocated parking spaces, making it adaptable to various office arrangements. Located just one mile from the M1 (Junction 10), 1.5 miles from Luton Parkway Mainline Station, and four miles from Luton Airport, this building ensures seamless connectivity for businesses requiring regional and national access.
- Classe d’utilisation : E
- Principalement open space
- Climatisation centrale
- Toilettes privées
- Système de sécurité
- Plafonds suspendus
- Lumière naturelle
- CCTV, door entry systems
- Entièrement aménagé comme Bureau standard
- Peut être associé à un ou plusieurs espaces supplémentaires pour obtenir jusqu’à 171 m² d’espace adjacent.
- Accès aux ascenseurs
- Entièrement moquetté
- Hauts plafonds
- Entreposage sécurisé
- Open space
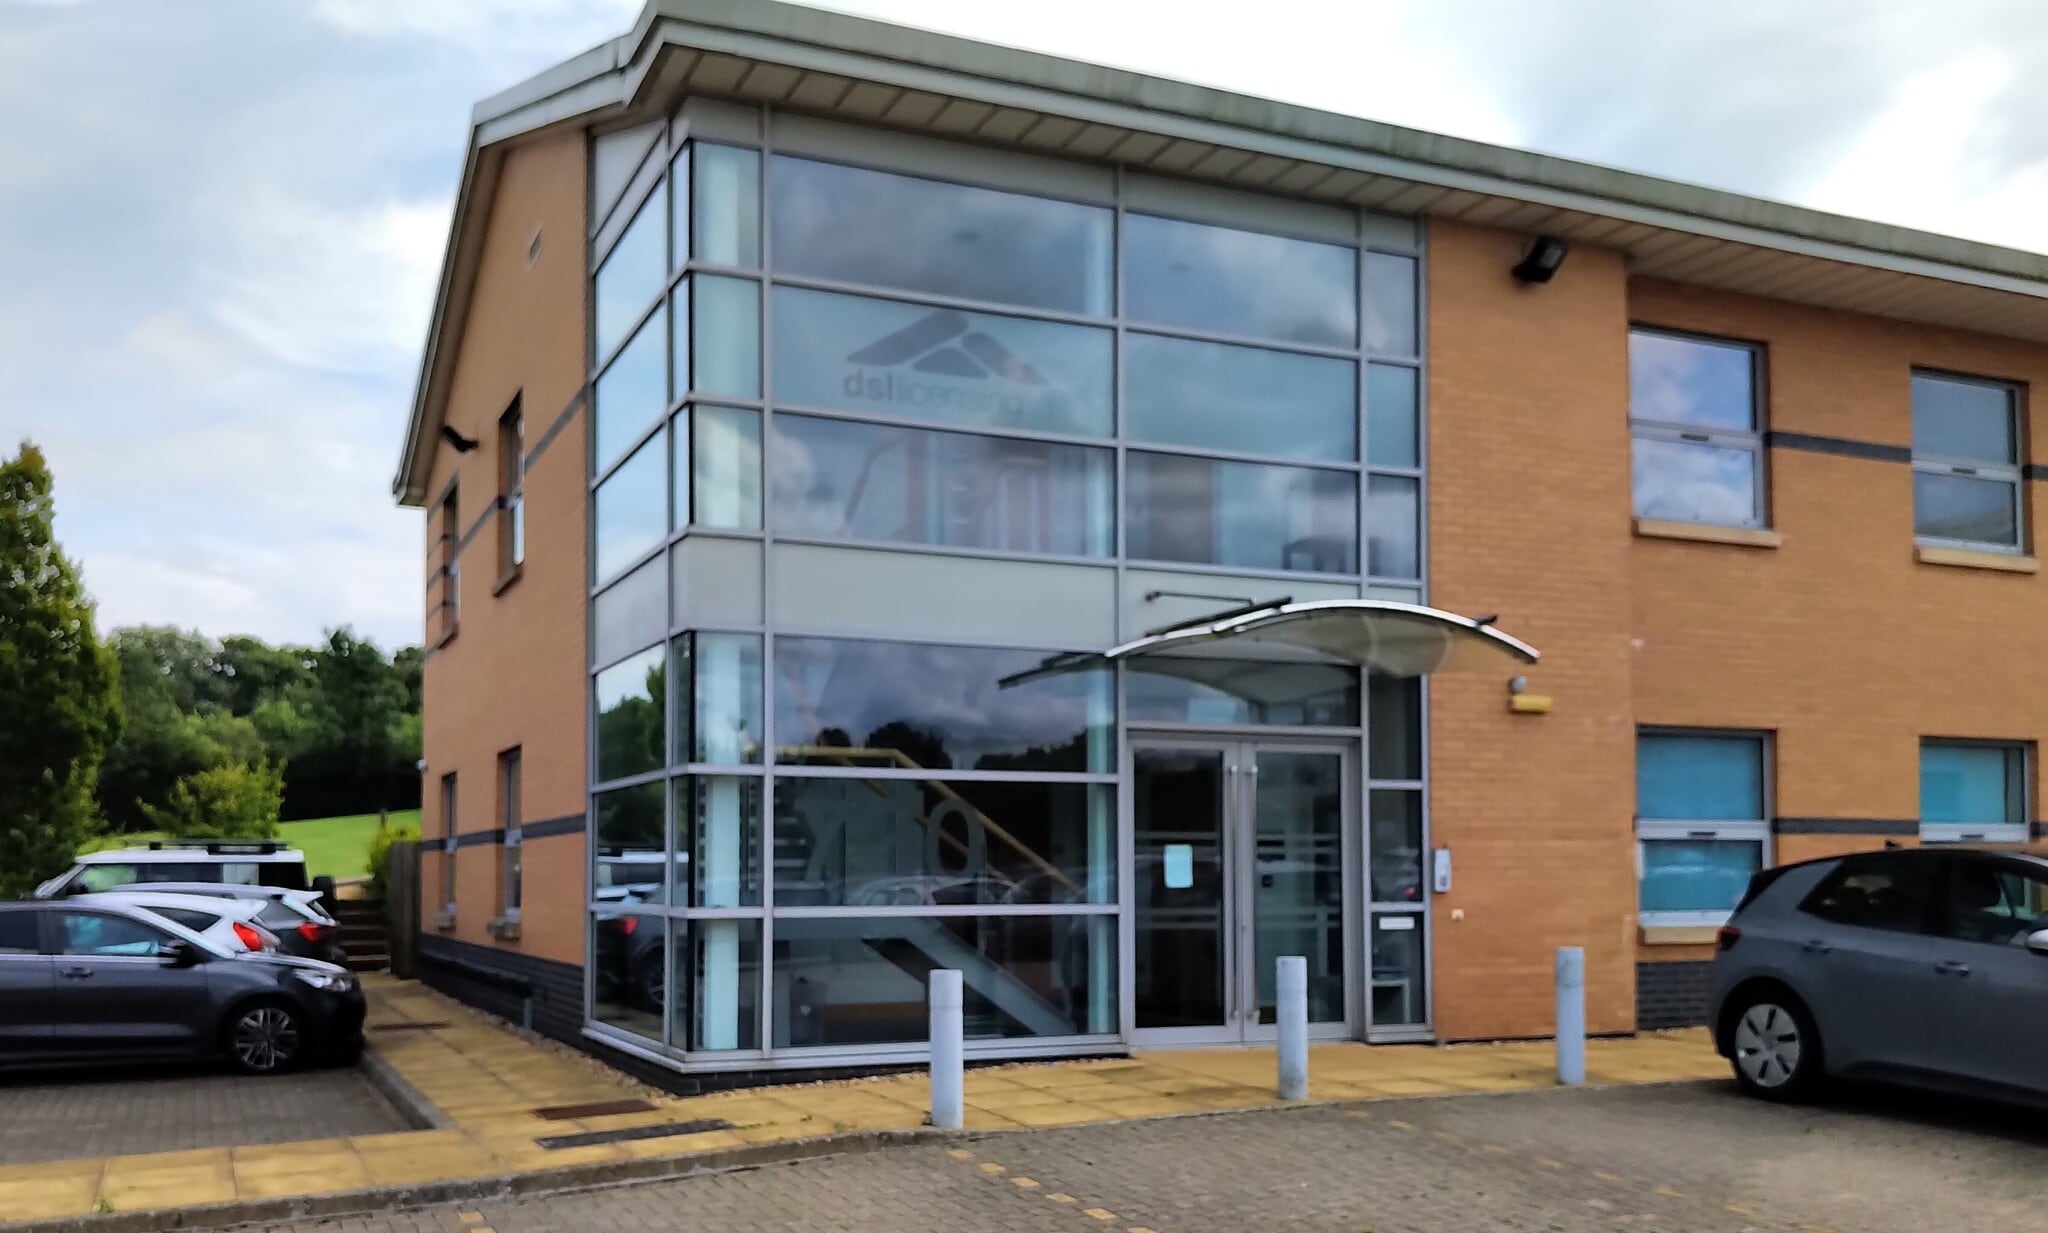


£12,500 Per Annum -Flexible lease terms available- The rent is inclusive of utility bills, building service charge and wider estate fees. Further details available on request.
- Classe d’utilisation : E
- Principalement open space
- Accès aux ascenseurs
- Système de sécurité
- Plancher surélevé
- Plafonds suspendus
- Lumière naturelle
- LED lighting
- Entièrement aménagé comme Bureau standard
- Climatisation centrale
- Entièrement moquetté
- Vidéosurveillance
- Hauts plafonds
- Entreposage sécurisé
- Open space
Positioned within the Capability Green Business Park, this property offers high-spec office accommodation in a premier business hub on the M1 Corridor. The ground floor suite has been fitted to an elevated specification with suspended ceilings, recessed LED lighting, air conditioning, and a raised access floor featuring integrated Cat V data cabling and fiber connectivity. Additional features include CCTV, door entry systems, security alarms, and integrated fire systems, ensuring operational security and efficiency. The ground floor also includes a private kitchen area and six designated on-site parking spaces. The first floor has two partitioned rooms with access to shared kitchen and WC facilities, alongside two allocated parking spaces, making it adaptable to various office arrangements. Located just one mile from the M1 (Junction 10), 1.5 miles from Luton Parkway Mainline Station, and four miles from Luton Airport, this building ensures seamless connectivity for businesses requiring regional and national access.
- Classe d’utilisation : E
- Disposition open space
- Climatisation centrale
- Toilettes privées
- Système de sécurité
- Hauts plafonds
- Lumière naturelle
- Détecteur de fumée
- Entièrement aménagé comme Bureau standard
- Peut être associé à un ou plusieurs espaces supplémentaires pour obtenir jusqu’à 171 m² d’espace adjacent.
- Accès aux ascenseurs
- Entièrement moquetté
- Vidéosurveillance
- Entreposage sécurisé
- Open space
- Enhanced security with CCTV
| Espace | Surface | Durée | Loyer | Type de bien | Aménagement | Disponible |
| RDC, bureau Ground floor suite | 142 m² | Négociable | Sur demande Sur demande Sur demande Sur demande | Bureau | Construction achevée | Maintenant |
| 1er étage, bureau First floor suite | 29 m² | Négociable | Sur demande Sur demande Sur demande Sur demande | Bureau | Construction achevée | Maintenant |
| 1er étage, bureau First floor suite 1 | 29 m² | Négociable | Sur demande Sur demande Sur demande Sur demande | Bureau | Construction achevée | Maintenant |
RDC, bureau Ground floor suite
| Surface |
| 142 m² |
| Durée |
| Négociable |
| Loyer |
| Sur demande Sur demande Sur demande Sur demande |
| Type de bien |
| Bureau |
| Aménagement |
| Construction achevée |
| Disponible |
| Maintenant |
1er étage, bureau First floor suite
| Surface |
| 29 m² |
| Durée |
| Négociable |
| Loyer |
| Sur demande Sur demande Sur demande Sur demande |
| Type de bien |
| Bureau |
| Aménagement |
| Construction achevée |
| Disponible |
| Maintenant |
1er étage, bureau First floor suite 1
| Surface |
| 29 m² |
| Durée |
| Négociable |
| Loyer |
| Sur demande Sur demande Sur demande Sur demande |
| Type de bien |
| Bureau |
| Aménagement |
| Construction achevée |
| Disponible |
| Maintenant |
RDC, bureau Ground floor suite
| Surface | 142 m² |
| Durée | Négociable |
| Loyer | Sur demande |
| Type de bien | Bureau |
| Aménagement | Construction achevée |
| Disponible | Maintenant |
Positioned within the Capability Green Business Park, this property offers high-spec office accommodation in a premier business hub on the M1 Corridor. The ground floor suite has been fitted to an elevated specification with suspended ceilings, recessed LED lighting, air conditioning, and a raised access floor featuring integrated Cat V data cabling and fiber connectivity. Additional features include CCTV, door entry systems, security alarms, and integrated fire systems, ensuring operational security and efficiency. The ground floor also includes a private kitchen area and six designated on-site parking spaces. The first floor has two partitioned rooms with access to shared kitchen and WC facilities, alongside two allocated parking spaces, making it adaptable to various office arrangements. Located just one mile from the M1 (Junction 10), 1.5 miles from Luton Parkway Mainline Station, and four miles from Luton Airport, this building ensures seamless connectivity for businesses requiring regional and national access.
- Classe d’utilisation : E
- Entièrement aménagé comme Bureau standard
- Principalement open space
- Peut être associé à un ou plusieurs espaces supplémentaires pour obtenir jusqu’à 171 m² d’espace adjacent.
- Climatisation centrale
- Accès aux ascenseurs
- Toilettes privées
- Entièrement moquetté
- Système de sécurité
- Hauts plafonds
- Plafonds suspendus
- Entreposage sécurisé
- Lumière naturelle
- Open space
- CCTV, door entry systems
1er étage, bureau First floor suite
| Surface | 29 m² |
| Durée | Négociable |
| Loyer | Sur demande |
| Type de bien | Bureau |
| Aménagement | Construction achevée |
| Disponible | Maintenant |
£12,500 Per Annum -Flexible lease terms available- The rent is inclusive of utility bills, building service charge and wider estate fees. Further details available on request.
- Classe d’utilisation : E
- Entièrement aménagé comme Bureau standard
- Principalement open space
- Climatisation centrale
- Accès aux ascenseurs
- Entièrement moquetté
- Système de sécurité
- Vidéosurveillance
- Plancher surélevé
- Hauts plafonds
- Plafonds suspendus
- Entreposage sécurisé
- Lumière naturelle
- Open space
- LED lighting
1er étage, bureau First floor suite 1
| Surface | 29 m² |
| Durée | Négociable |
| Loyer | Sur demande |
| Type de bien | Bureau |
| Aménagement | Construction achevée |
| Disponible | Maintenant |
Positioned within the Capability Green Business Park, this property offers high-spec office accommodation in a premier business hub on the M1 Corridor. The ground floor suite has been fitted to an elevated specification with suspended ceilings, recessed LED lighting, air conditioning, and a raised access floor featuring integrated Cat V data cabling and fiber connectivity. Additional features include CCTV, door entry systems, security alarms, and integrated fire systems, ensuring operational security and efficiency. The ground floor also includes a private kitchen area and six designated on-site parking spaces. The first floor has two partitioned rooms with access to shared kitchen and WC facilities, alongside two allocated parking spaces, making it adaptable to various office arrangements. Located just one mile from the M1 (Junction 10), 1.5 miles from Luton Parkway Mainline Station, and four miles from Luton Airport, this building ensures seamless connectivity for businesses requiring regional and national access.
- Classe d’utilisation : E
- Entièrement aménagé comme Bureau standard
- Disposition open space
- Peut être associé à un ou plusieurs espaces supplémentaires pour obtenir jusqu’à 171 m² d’espace adjacent.
- Climatisation centrale
- Accès aux ascenseurs
- Toilettes privées
- Entièrement moquetté
- Système de sécurité
- Vidéosurveillance
- Hauts plafonds
- Entreposage sécurisé
- Lumière naturelle
- Open space
- Détecteur de fumée
- Enhanced security with CCTV
Aperçu du bien
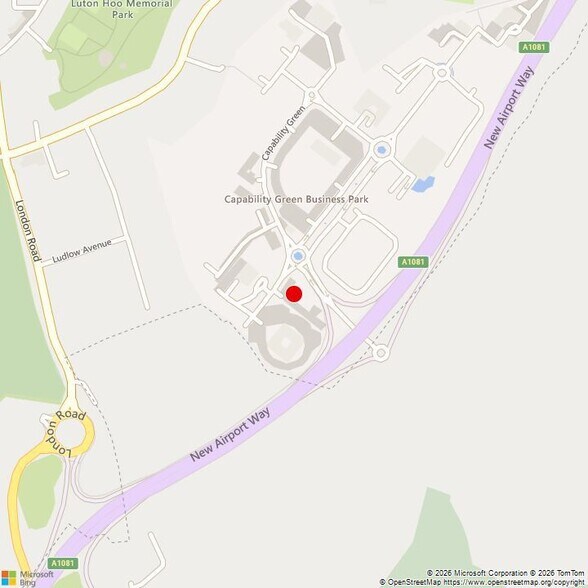
The property is located within Capability Green Business Park approximately one mile from Junction 10 of the M1 motorway, 1.5 miles from Luton Parkway Mainline Station, and four miles from Luton Airport. The surrounding area provides a mix of commercial offices and business support services with strong road and rail connections to London and regional hubs.
- Système de sécurité
- Éclairage d’appoint
- Climatisation
- Système de plancher surélevé
Informations sur l’immeuble



Présenté par
729-730 | 729-730 Capability Green
Hum, une erreur s’est produite lors de l’envoi de votre message. Veuillez réessayer.
Merci ! Votre message a été envoyé.