Votre e-mail a été envoyé.

7285 Dean Martin Dr 251–1 108 m² | À louer | Las Vegas, NV 89118
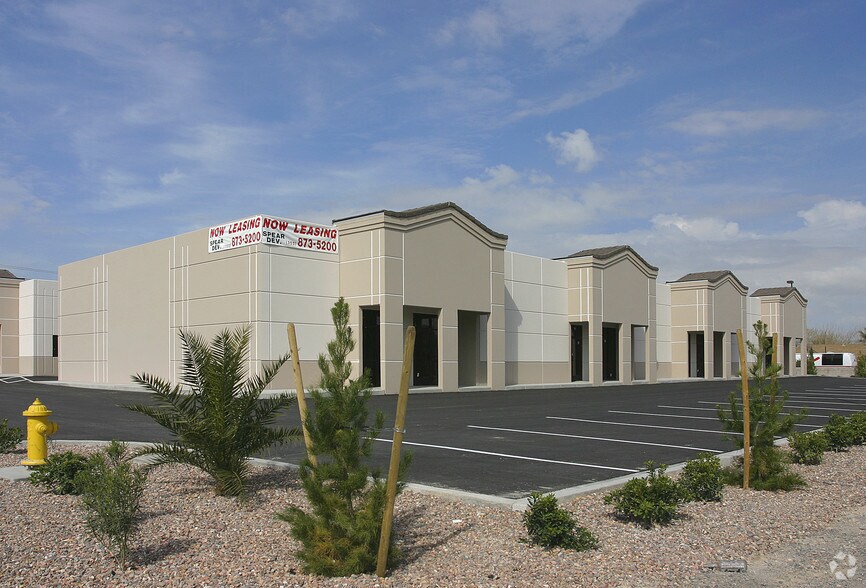
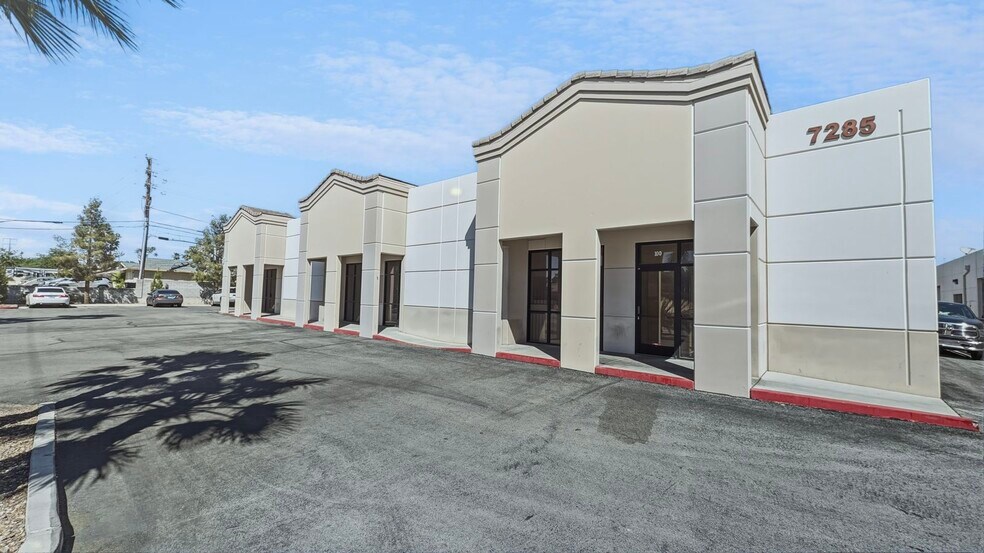
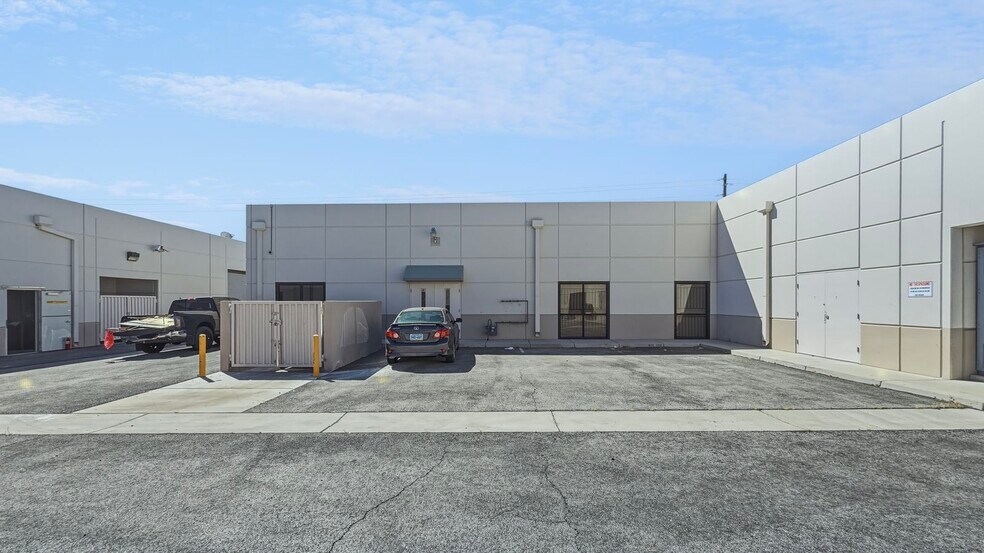
Certaines informations ont été traduites automatiquement.
Informations principales
- Signalized intersection
Caractéristiques
Tous les espaces disponibles(2)
Afficher les loyers en
- Espace
- Surface
- Durée
- Loyer
- Type de bien
- Aménagement
- Disponible
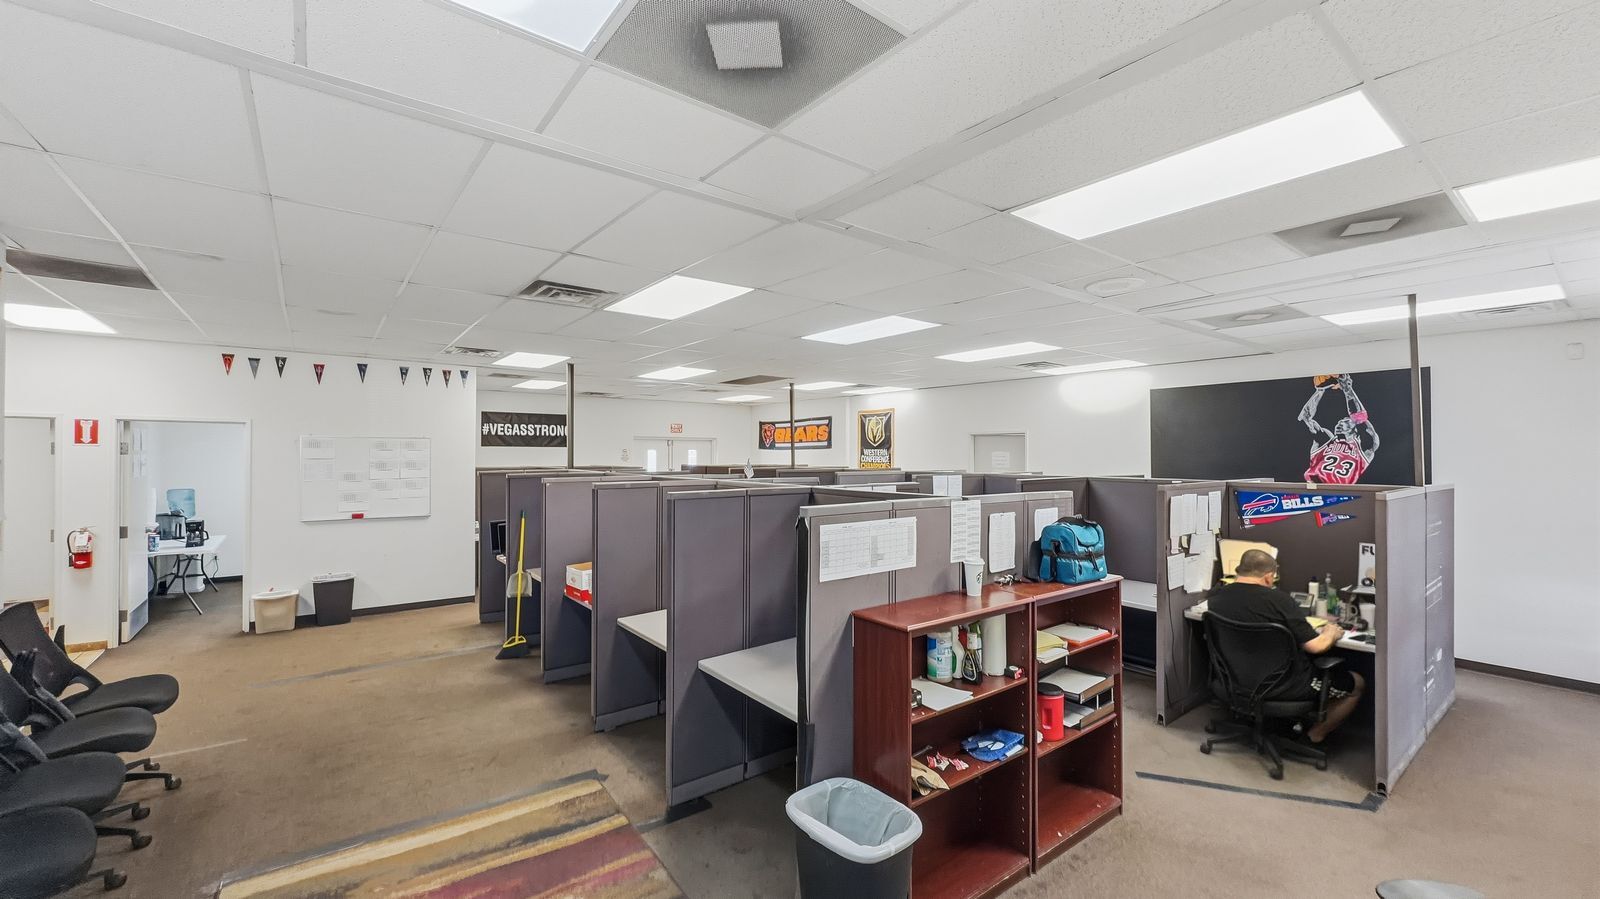


Corner suite with street frontage on Warm Springs, 4 offices, a large open work space with double doors in the back, a break room and single restroom. Can be combined with suite 150 for a total of 5,965 RSF.
- Le loyer ne comprend pas les services publics, les frais immobiliers ou les services de l’immeuble.
- Plafonds suspendus
- Espace d’angle
- Building Signage
- Climatisation centrale
- Salles de conférence
- Street Frontage on Warm Springs
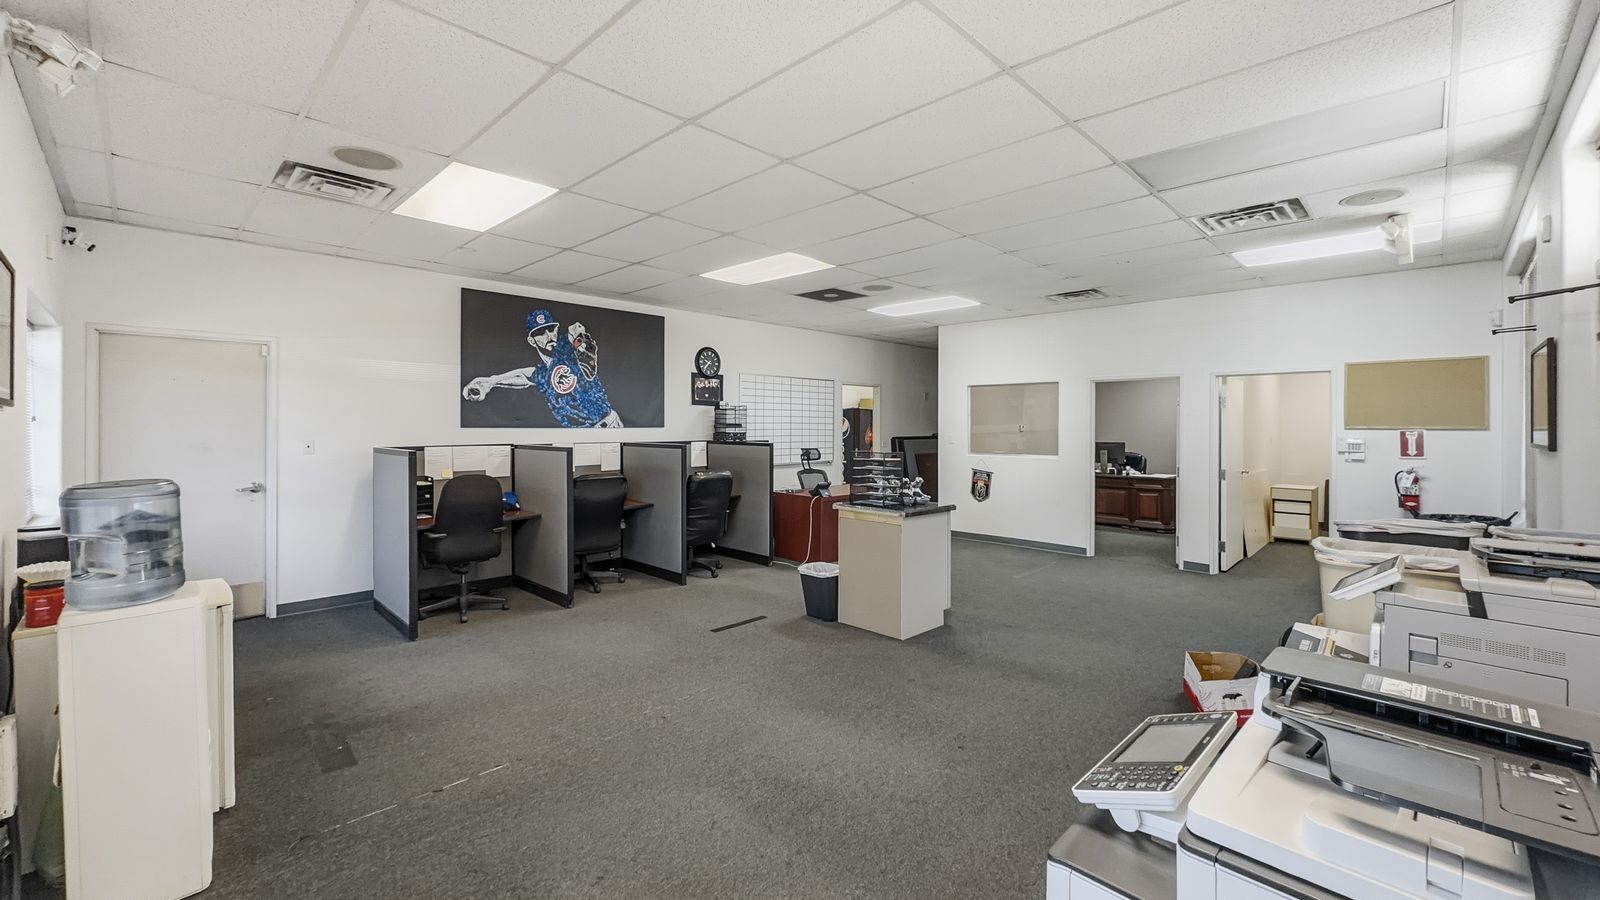


Dual entrance with 56 ft of frontage on Warm Springs, large open work area, large conference room, break area with sink, 2 private offices and mens and womans multistall restrooms. Can be combined with suite 100 for a total of 5965 RSF.
- Le loyer ne comprend pas les services publics, les frais immobiliers ou les services de l’immeuble.
- Convient pour 15 à 48 personnes
- 1 salle de conférence
- Open space
- Building Signage
- Entièrement aménagé comme Bureau standard
- 4 bureaux privés
- Espace d’angle
- Street frontage on Warm Springs
| Espace | Surface | Durée | Loyer | Type de bien | Aménagement | Disponible |
| 1er étage – 100 | 251 – 554 m² | 3-5 Ans | 144,87 € /m²/an 12,07 € /m²/mois 80 281 € /an 6 690 € /mois | Local d’activités | Construction achevée | Maintenant |
| 1er étage, bureau 150 | 554 m² | 3-5 Ans | 144,87 € /m²/an 12,07 € /m²/mois 80 281 € /an 6 690 € /mois | Bureaux/Médical | Construction achevée | Maintenant |
1er étage – 100
| Surface |
| 251 – 554 m² |
| Durée |
| 3-5 Ans |
| Loyer |
| 144,87 € /m²/an 12,07 € /m²/mois 80 281 € /an 6 690 € /mois |
| Type de bien |
| Local d’activités |
| Aménagement |
| Construction achevée |
| Disponible |
| Maintenant |
1er étage, bureau 150
| Surface |
| 554 m² |
| Durée |
| 3-5 Ans |
| Loyer |
| 144,87 € /m²/an 12,07 € /m²/mois 80 281 € /an 6 690 € /mois |
| Type de bien |
| Bureaux/Médical |
| Aménagement |
| Construction achevée |
| Disponible |
| Maintenant |
1er étage – 100
| Surface | 251 – 554 m² |
| Durée | 3-5 Ans |
| Loyer | 144,87 € /m²/an |
| Type de bien | Local d’activités |
| Aménagement | Construction achevée |
| Disponible | Maintenant |
Corner suite with street frontage on Warm Springs, 4 offices, a large open work space with double doors in the back, a break room and single restroom. Can be combined with suite 150 for a total of 5,965 RSF.
- Le loyer ne comprend pas les services publics, les frais immobiliers ou les services de l’immeuble.
- Climatisation centrale
- Plafonds suspendus
- Salles de conférence
- Espace d’angle
- Street Frontage on Warm Springs
- Building Signage
1er étage, bureau 150
| Surface | 554 m² |
| Durée | 3-5 Ans |
| Loyer | 144,87 € /m²/an |
| Type de bien | Bureaux/Médical |
| Aménagement | Construction achevée |
| Disponible | Maintenant |
Dual entrance with 56 ft of frontage on Warm Springs, large open work area, large conference room, break area with sink, 2 private offices and mens and womans multistall restrooms. Can be combined with suite 100 for a total of 5965 RSF.
- Le loyer ne comprend pas les services publics, les frais immobiliers ou les services de l’immeuble.
- Entièrement aménagé comme Bureau standard
- Convient pour 15 à 48 personnes
- 4 bureaux privés
- 1 salle de conférence
- Espace d’angle
- Open space
- Street frontage on Warm Springs
- Building Signage
Aperçu du bien
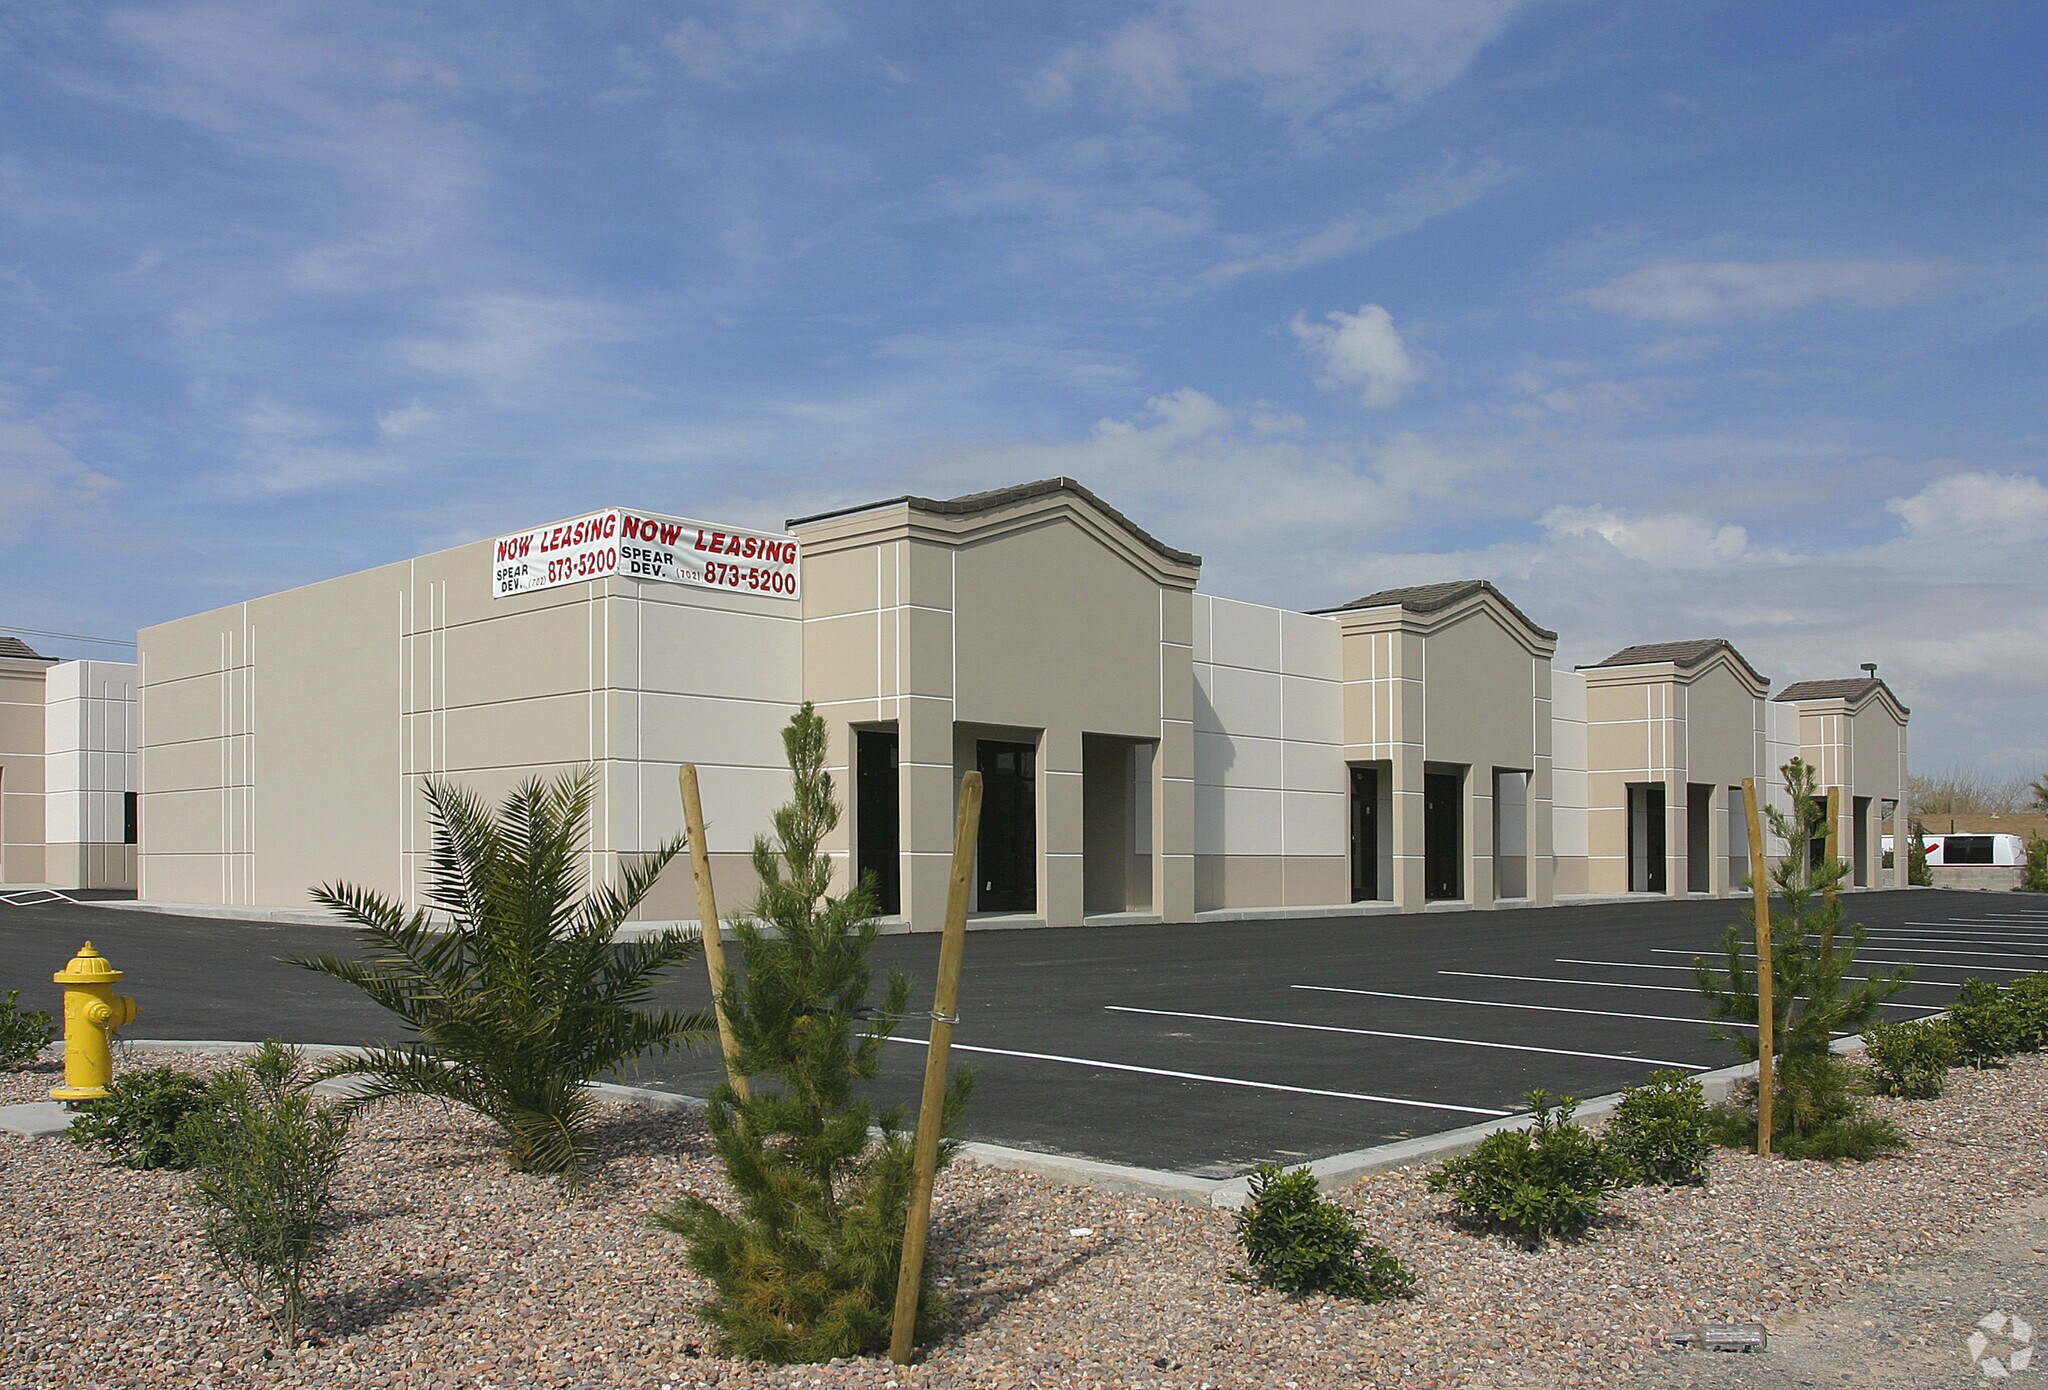
Well situated gateway to the Southwest, with convenient entrances to I-15 and 215 beltway. Only 6 minutes from Town Square with ample amenities.
Informations sur l’immeuble
Occupants
- Étage
- Nom de l’occupant
- Secteur d’activité
- 1er
- Anthony & Anthony Enterprises
- Services professionnels, scientifiques et techniques
- 1er
- Crewred Transportaion Services LLC
- Transport et entreposage
- 1er
- Elite Concrete
- Construction
- 1er
- Heaton Legal Group
- Services professionnels, scientifiques et techniques
- 1er
- Las Vegas Parking Inc
- Services


Présenté par
7285 Dean Martin Dr

Hum, une erreur s’est produite lors de l’envoi de votre message. Veuillez réessayer.
Merci ! Votre message a été envoyé.