Votre e-mail a été envoyé.
7282 Columbus St Local commercial 330 m² Inoccupé À vendre New Vienna, IA 52065 171 351 € (519,26 €/m²)
Certaines informations ont été traduites automatiquement.
Informations principales sur l'investissement
- Each floor offers approximately 1,776 sq. ft. of space
- Prominent corner entrance with large display windows
- Flexibility to use the entire building or divide the upper level for a short or long-term rental
Résumé analytique
New Vienna, Iowa
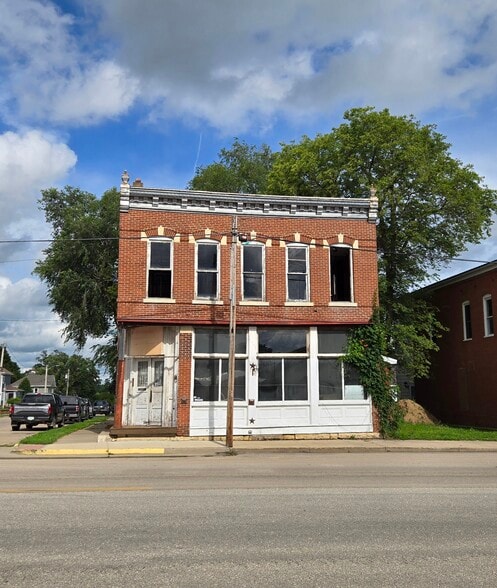
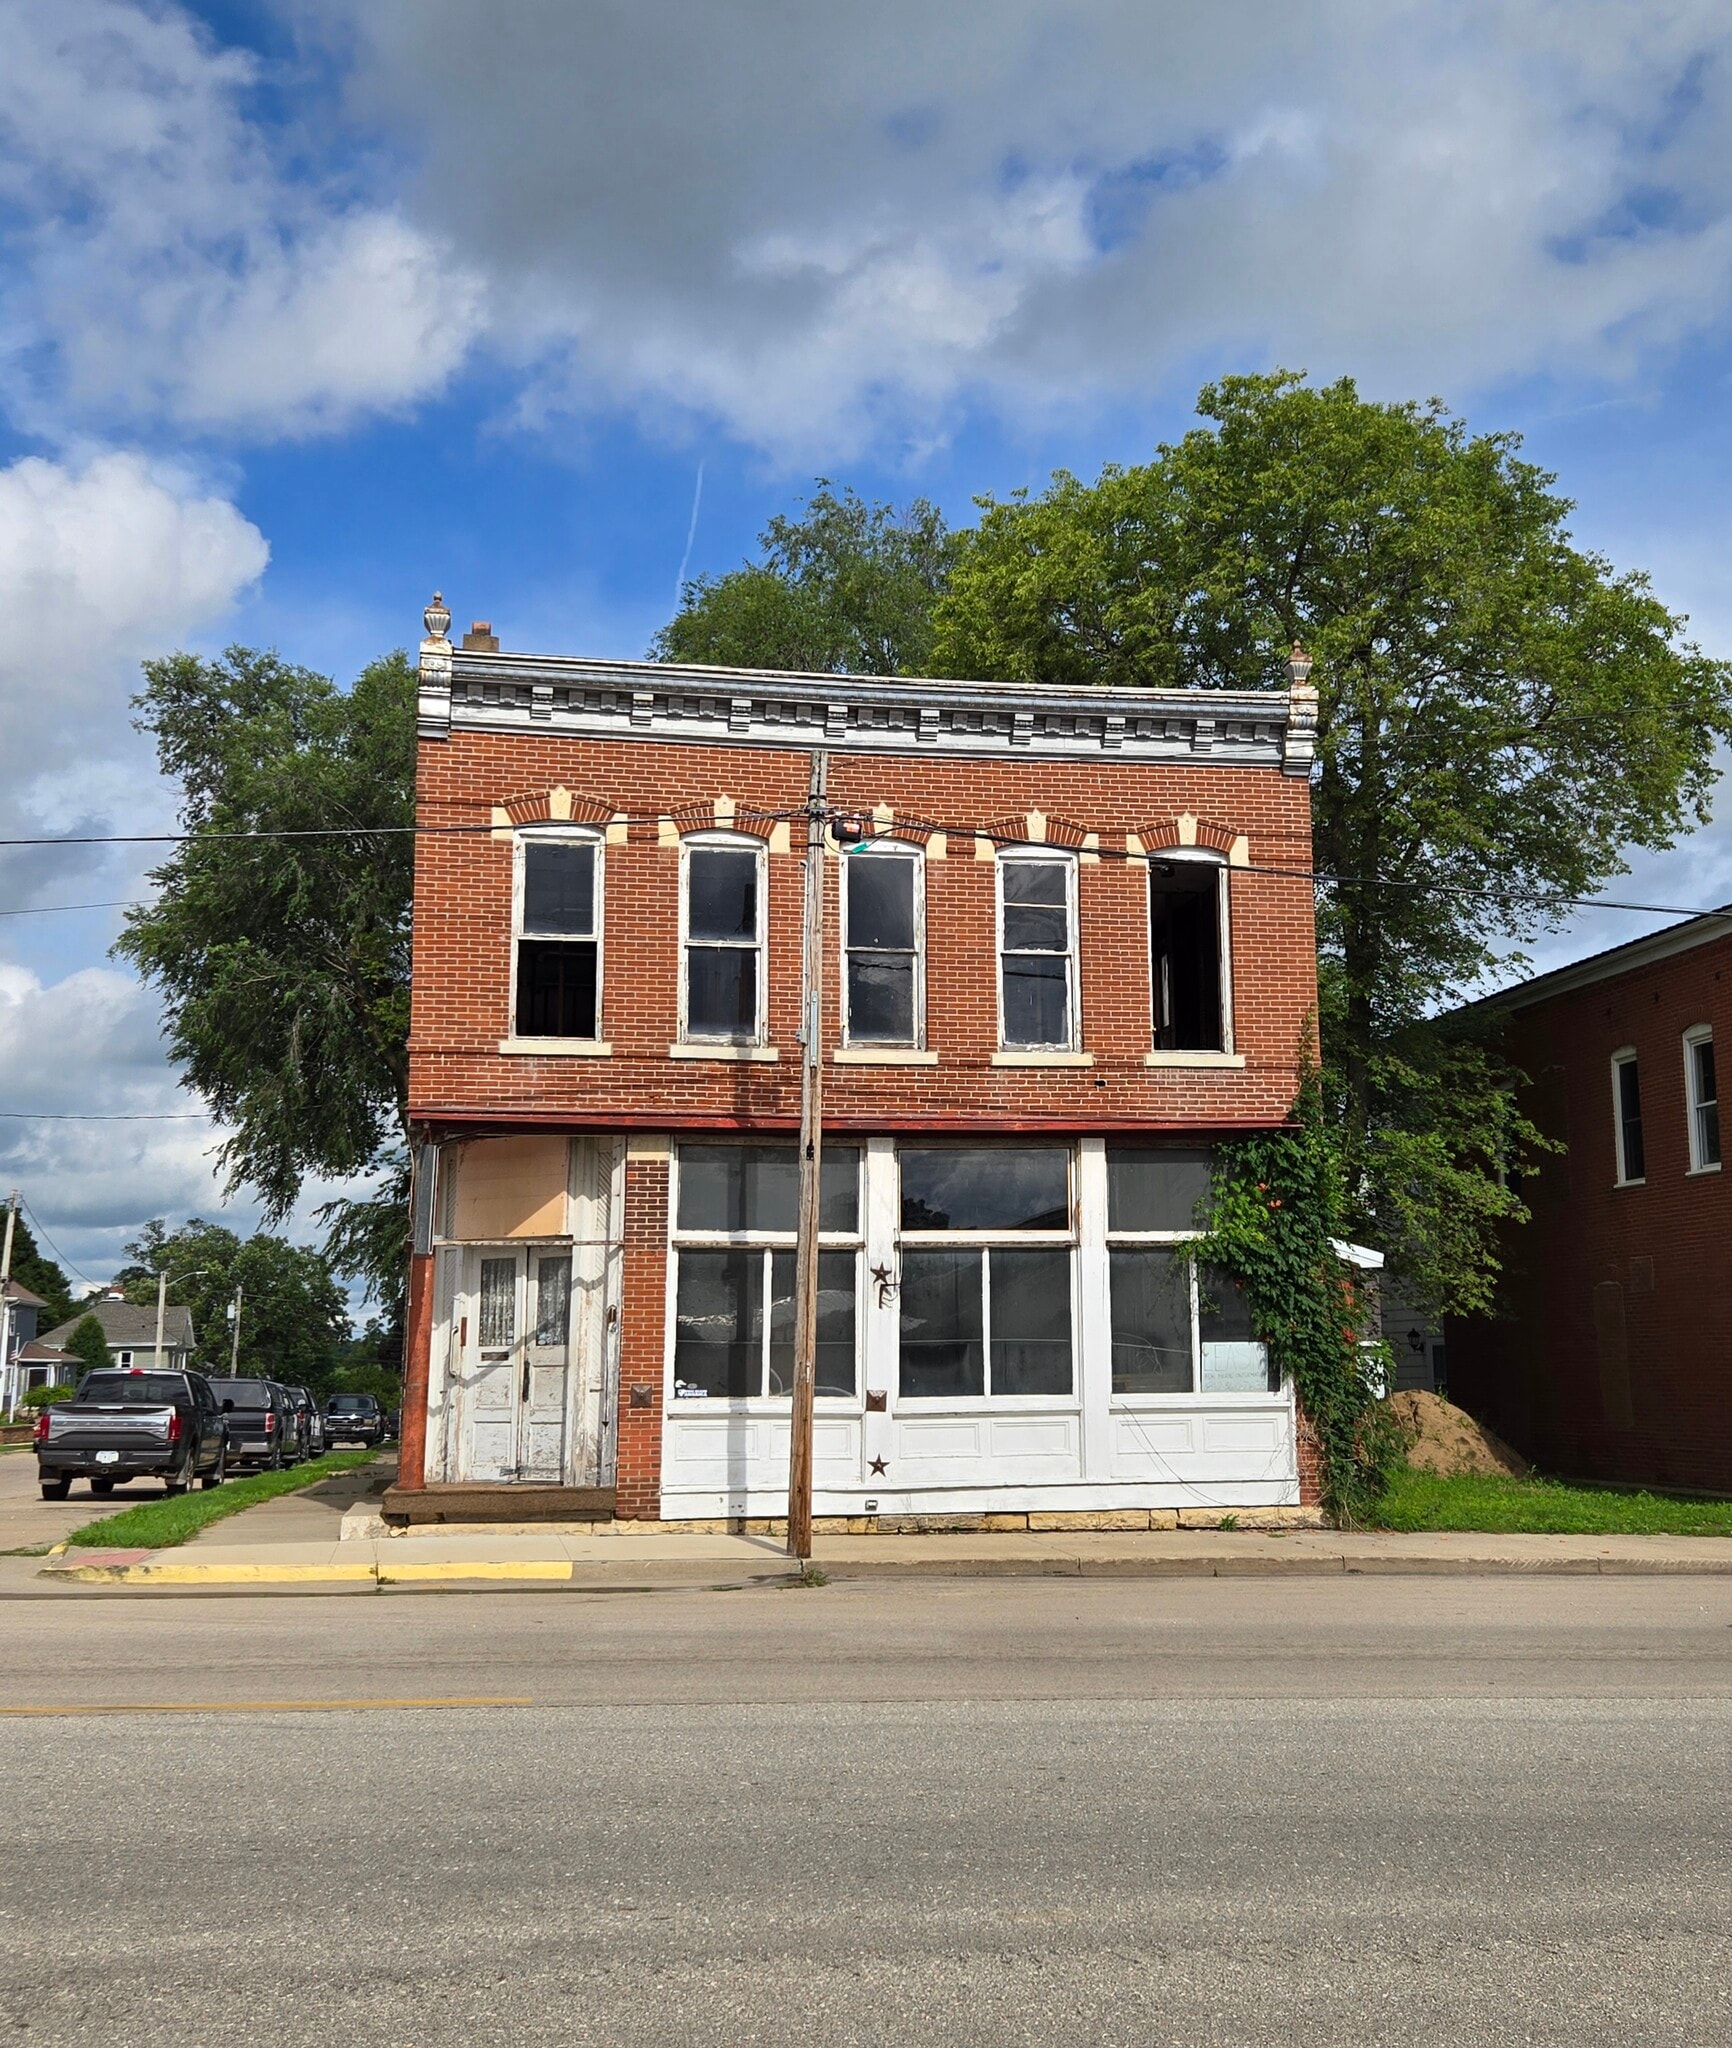
A rare opportunity to own or lease a fully renovated historic building in the heart of New Vienna, just minutes from the world-famous Field of Dreams. This two-story brick landmark was formerly operated as a tavern with living quarters above and is now undergoing a complete renovation, blending modern updates with timeless character.
Each floor offers 1,776 sq. ft. of space, with the flexibility to use the entire building or divide the upper level for a short- or long-term rental. The main floor features a prominent corner entrance with large display windows, making it ideal for a tavern, restaurant, retail, or office use. The second floor offers versatile options, including residential, office, or AirBnB-style accommodations.
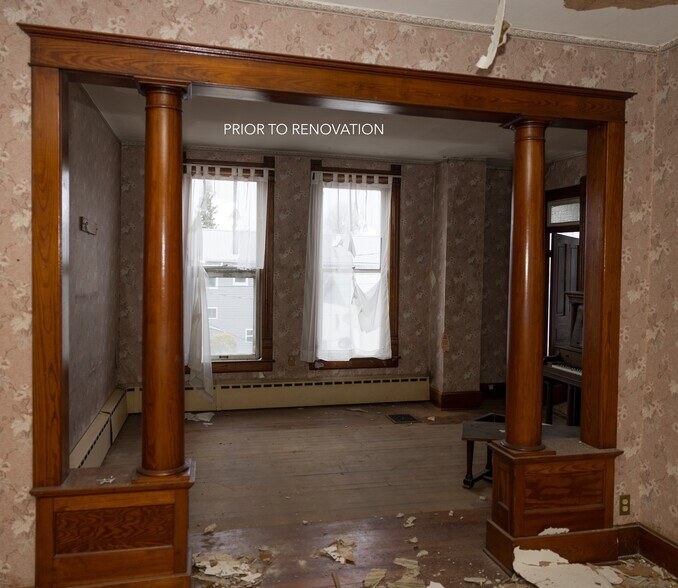
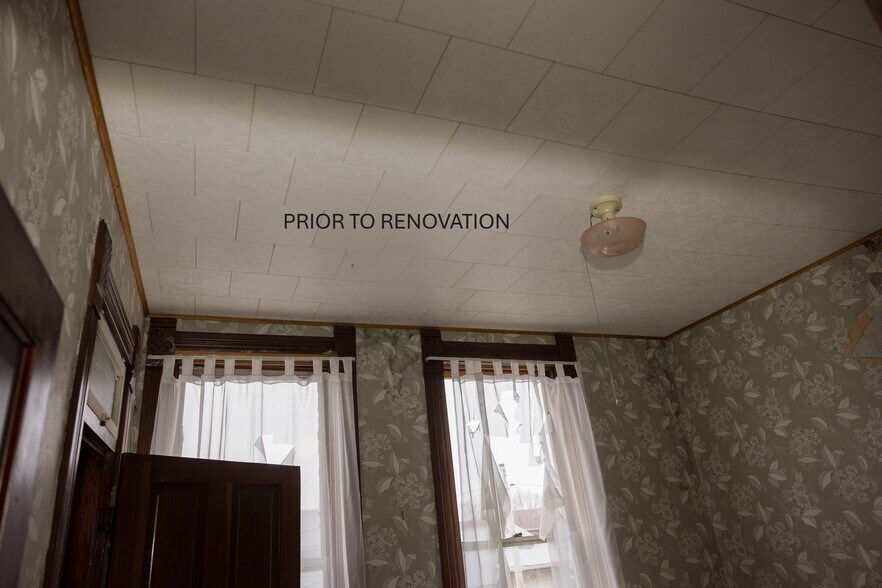
Renovations are being completed with attention to preserving the building’s original charm, including the ornate tin ceiling and carefully crafted casework. The property will be delivered fully updated, and the buyer or tenant specifications may be incorporated into the renovation for a truly customized space.
Whether you’re seeking a flagship location for your business, an investment property with rental potential, or a unique live/work opportunity, this property offers outstanding flexibility and historic charm in a central small-town setting.
Bilan financier (Réel - 2024) Cliquez ici pour accéder à |
Annuel | Annuel par m² |
|---|---|---|
| Taxes |
$99,999

|
$9.99
|
| Frais d’exploitation |
-
|
-
|
| Total des frais |
$99,999
|
$9.99
|
Bilan financier (Réel - 2024) Cliquez ici pour accéder à
| Taxes | |
|---|---|
| Annuel | $99,999 |
| Annuel par m² | $9.99 |
| Frais d’exploitation | |
|---|---|
| Annuel | - |
| Annuel par m² | - |
| Total des frais | |
|---|---|
| Annuel | $99,999 |
| Annuel par m² | $9.99 |
Informations sur l’immeuble
Caractéristiques
- Terrain d’angle
Disponibilité de l’espace
- Espace
- Surface
- Type de bien
- Poste
- Disponible
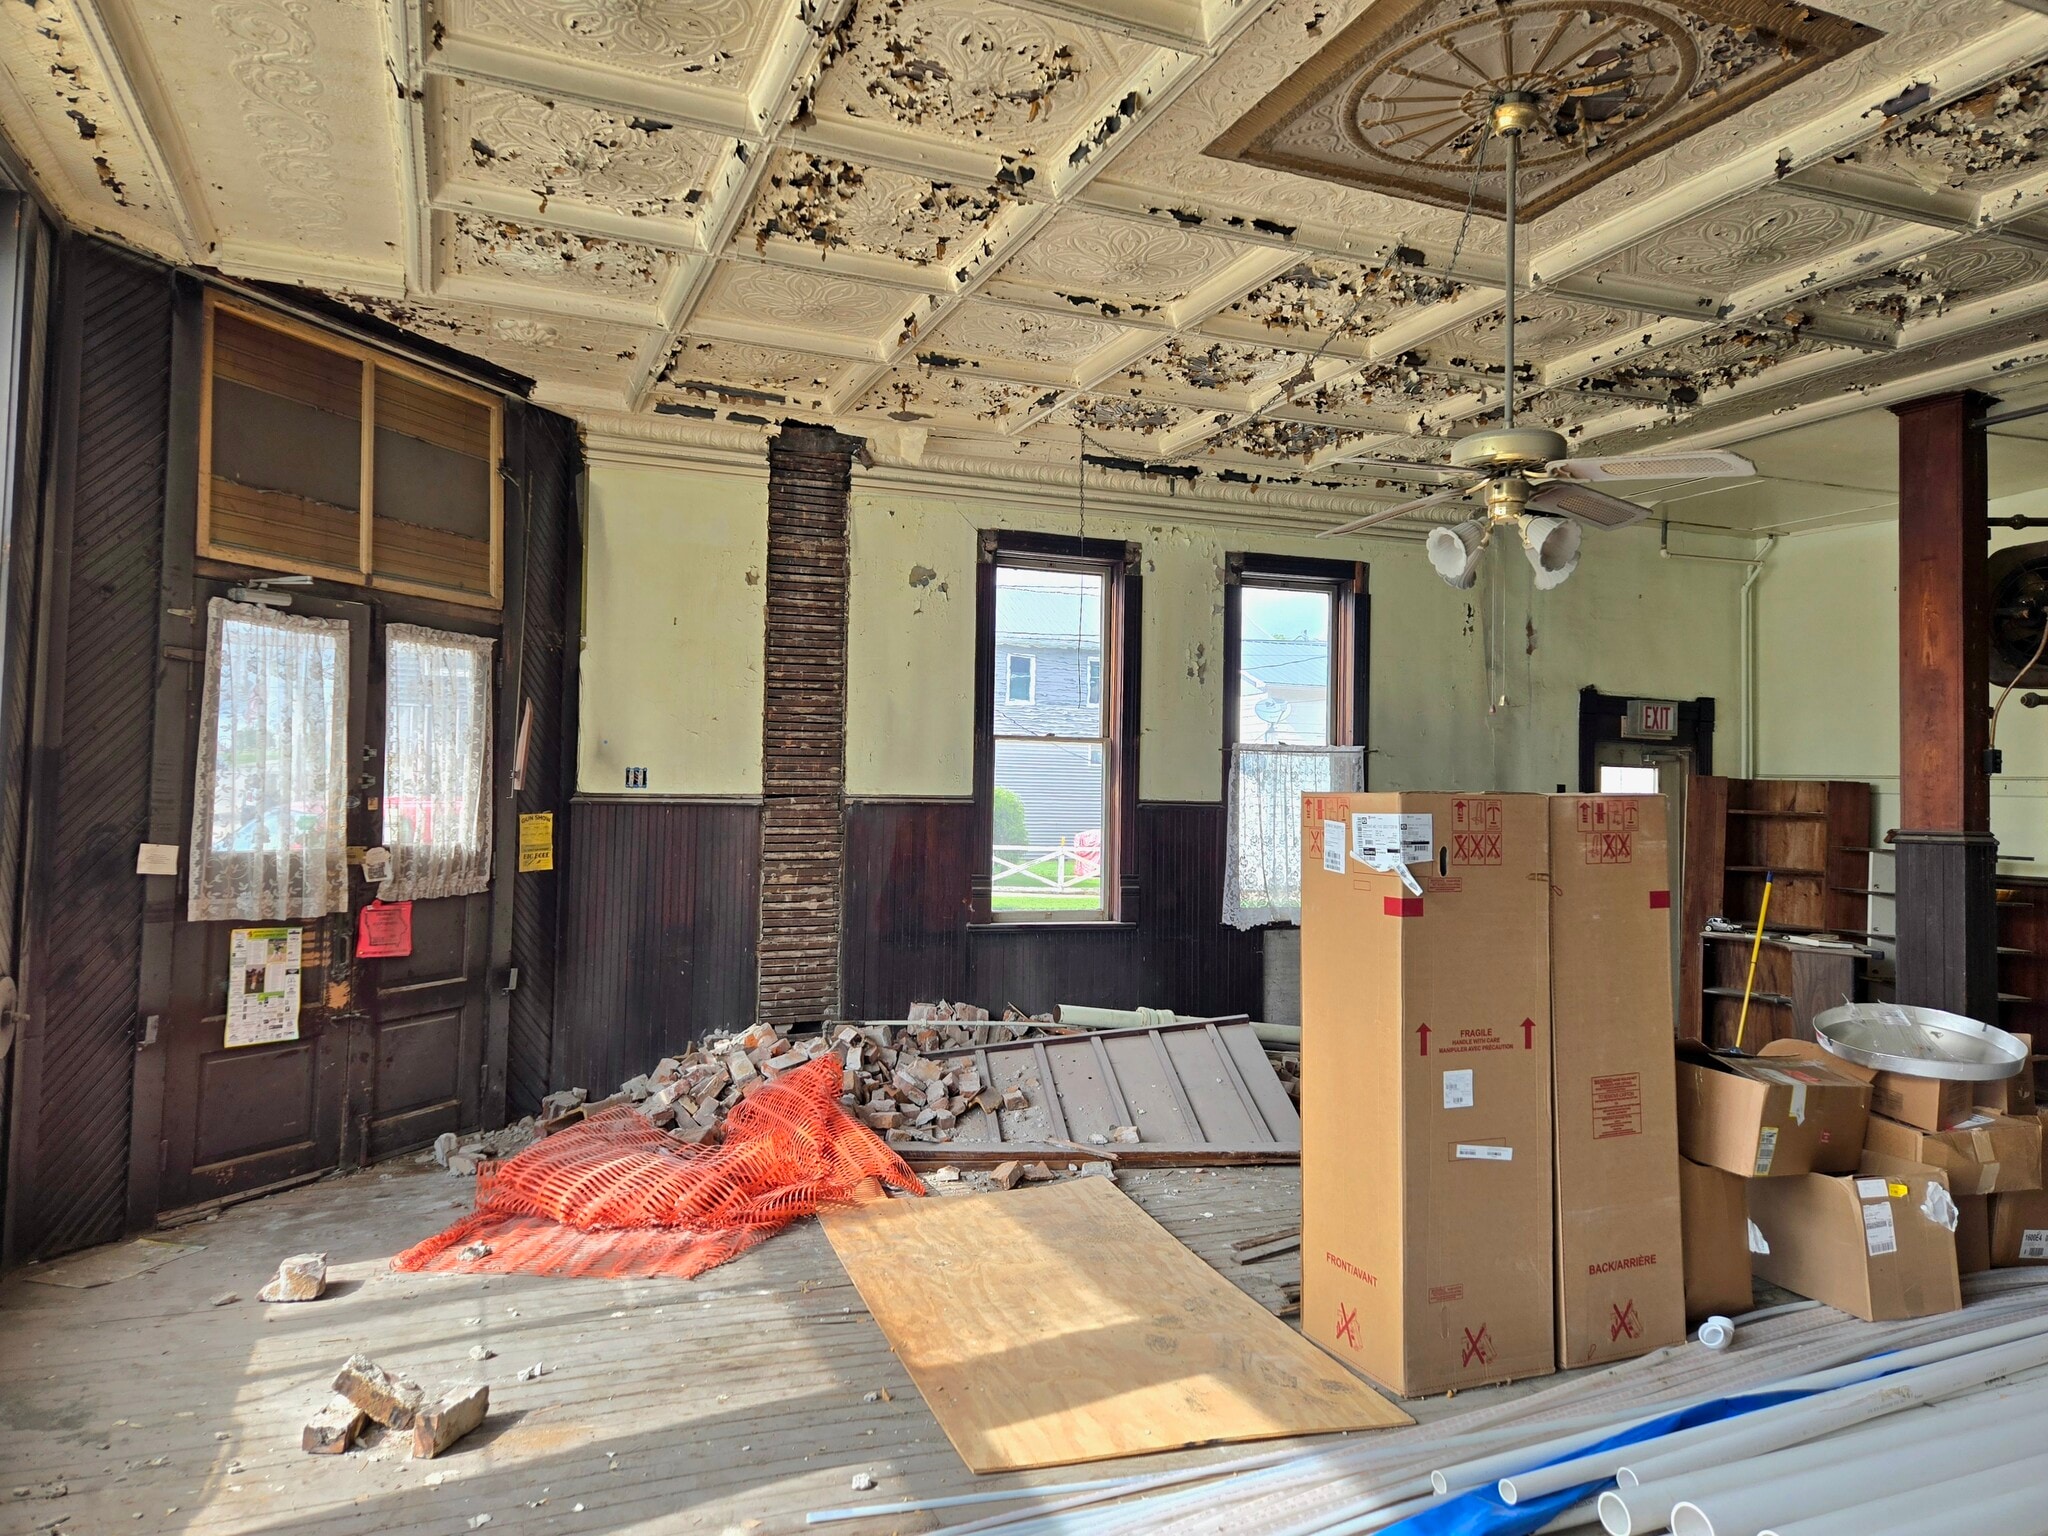


The building offers approximately 3,552 SF of total space, with 1,776 SF on each floor. The main level features an open commercial layout with a prominent corner entrance and large storefront windows, making it well suited for restaurant, tavern, retail, office, or service-oriented businesses. The second floor provides flexible space for residential living quarters, professional offices, or short- and long-term rental accommodations. Renovations are designed to preserve the building's historic character while incorporating modern building systems, and buyer or tenant specifications may still be incorporated during construction.
- 2
- 165 m²
- Local commercial
- -
- Maintenant
| Espace | Surface | Type de bien | Poste | Disponible |
| 1 | 165 m² | Local commercial | - | Maintenant |
| 2 | 165 m² | Local commercial | - | Maintenant |
1
| Surface |
| 165 m² |
| Type de bien |
| Local commercial |
| Poste |
| - |
| Disponible |
| Maintenant |
2
| Surface |
| 165 m² |
| Type de bien |
| Local commercial |
| Poste |
| - |
| Disponible |
| Maintenant |
1
| Surface | 165 m² |
| Type de bien | Local commercial |
| Poste | - |
| Disponible | Maintenant |
The building offers approximately 3,552 SF of total space, with 1,776 SF on each floor. The main level features an open commercial layout with a prominent corner entrance and large storefront windows, making it well suited for restaurant, tavern, retail, office, or service-oriented businesses. The second floor provides flexible space for residential living quarters, professional offices, or short- and long-term rental accommodations. Renovations are designed to preserve the building's historic character while incorporating modern building systems, and buyer or tenant specifications may still be incorporated during construction.
Taxes foncières
| Numéro de parcelle | 07-05-303-001 | Évaluation totale | 32 031 € (2025) |
| Évaluation du terrain | 8 438 € (2025) | Impôts annuels | -1 € (0,00 €/m²) |
| Évaluation des aménagements | 23 593 € (2025) | Année d’imposition | 2024 |
Taxes foncières


Présenté par

7282 Columbus St
Hum, une erreur s’est produite lors de l’envoi de votre message. Veuillez réessayer.
Merci ! Votre message a été envoyé.