Connectez-vous/S’inscrire
Votre e-mail a été envoyé.

726 Windsor St Industriel/Logistique 1 693 m² À vendre Hartford, CT 06120 495 023 € (292,42 €/m²)
Certaines informations ont été traduites automatiquement.
Résumé analytique
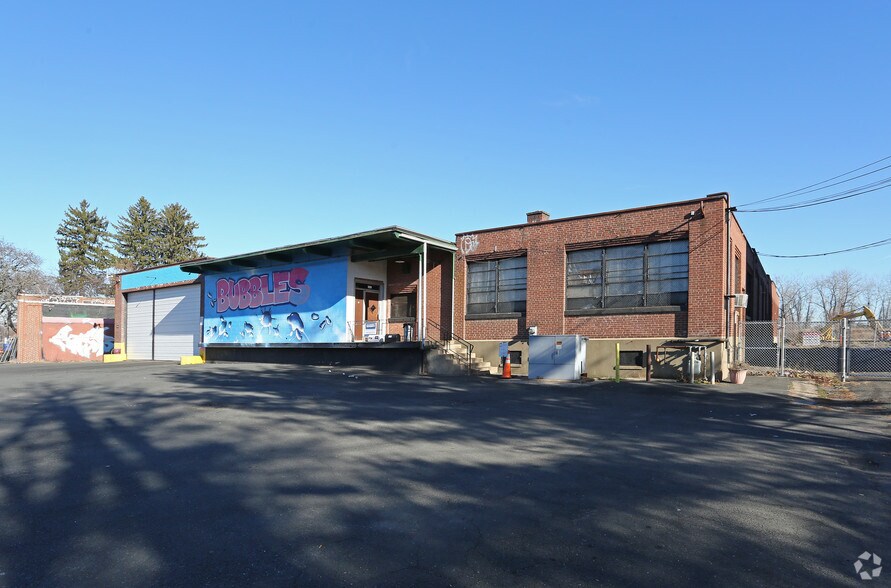
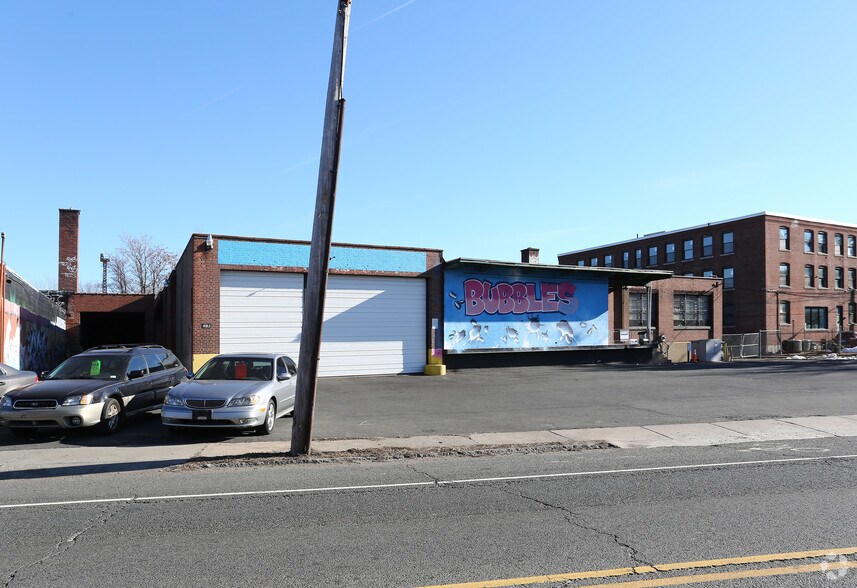
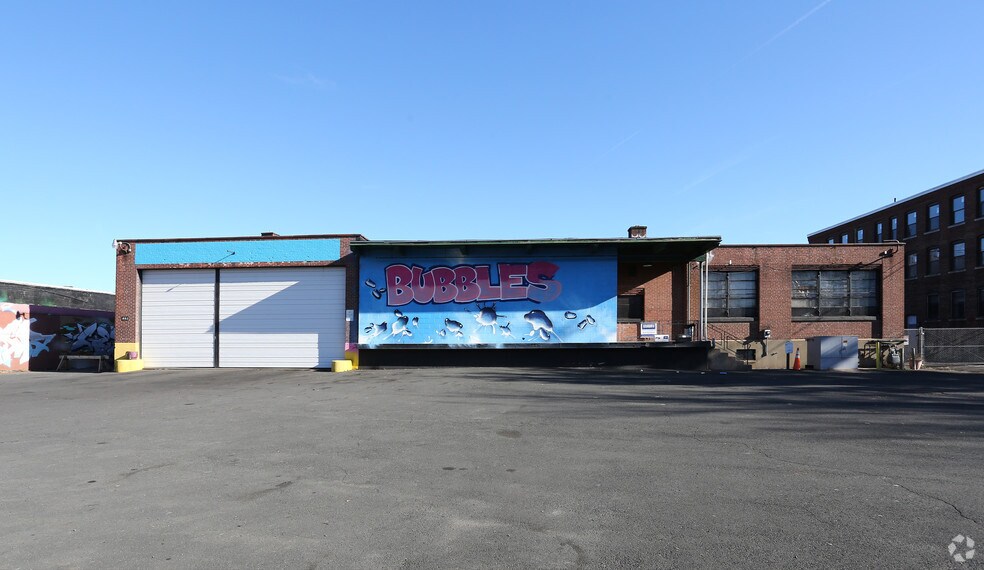
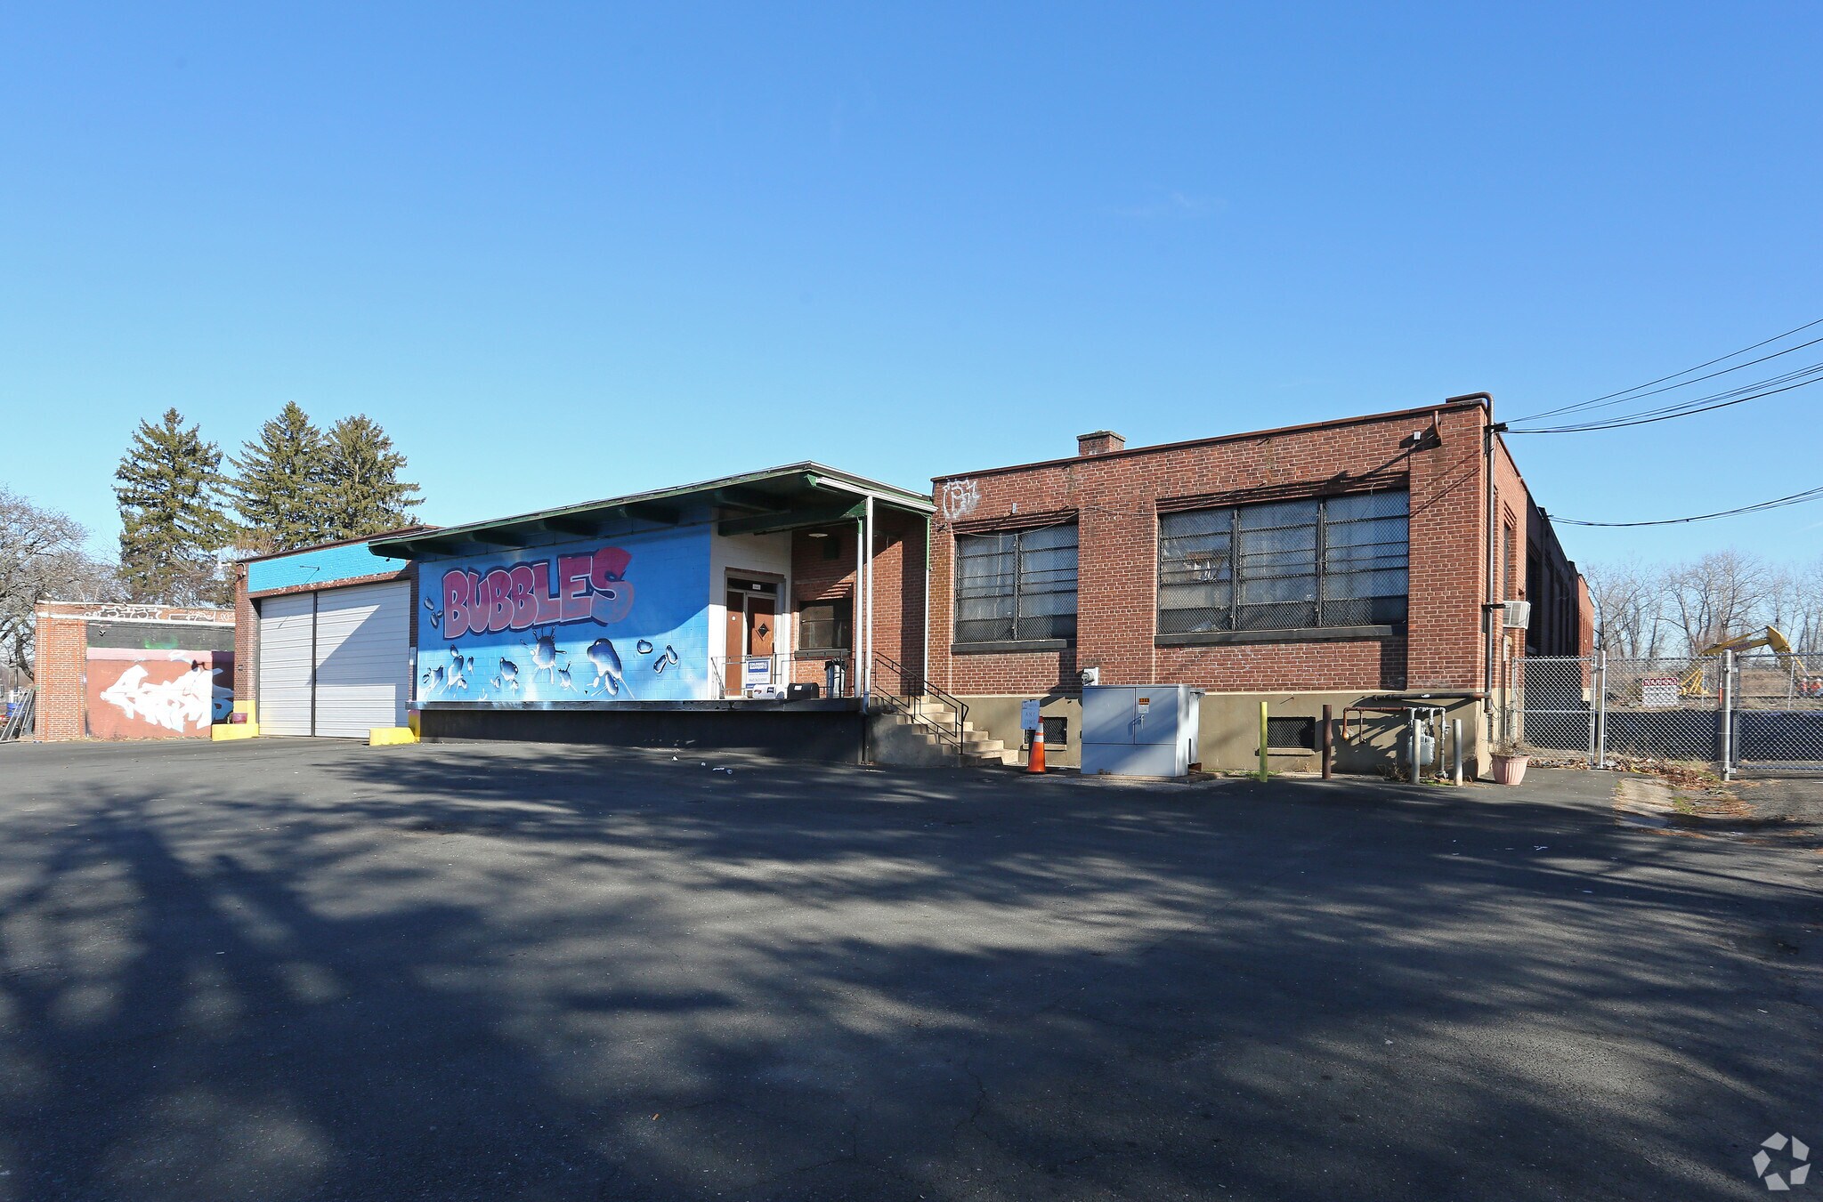
The Hartford market is thriving. Formerly home to "Bubbles" Car Wash-a longtime community staple-this property blends legacy with limitless potential. This property offers over 18,000 Sq Ft of industrial space featuring several private offices, a conference room, and a kitchen (build-out required). A portion of the building is currently leased to an Import & Export Company, providing immediate rental income. Located just minutes from Downtown Hartford and near major highways and local attractions, this property sits in the heart of the city's revitalization zone and is surrounded by ongoing development. Ideal for visionary entrepreneurs or investors-imagine it as an event venue, lounge, adult gaming center, creative studio, private club, or multi-use entertainment space. The owner has architectural concept plans and is open to selling or partnering with a tenant. Unique opportunity: No monthly rent-tenant would be responsible for the build-out (approx. $250K, depending on design and scope). Be a part of Hartford's next chapter. Don't miss out on this opportunity to own or lease prime Real Estate in the heart of Hartford. Endless potential in a landmark location!
Informations sur l’immeuble
| Prix | 495 023 € | Nb d’étages | 1 |
| Prix par m² | 292,42 € | Année de construction | 1920 |
| Type de vente | Investissement ou propriétaire occupant | Occupation | Mono |
| Type de bien | Industriel/Logistique | Ratio de stationnement | 0,1/1 000 m² |
| Sous-type de bien | Entrepôt | Nb de portes élevées/de chargement | 1 |
| Classe d’immeuble | C | Nb d’accès plain-pied/portes niveau du sol | 1 |
| Surface du lot | 0,27 ha | Zone de développement économique [USA] |
Oui
|
| Surface utile brute | 1 693 m² | ||
| Zonage | I2 | ||
| Prix | 495 023 € |
| Prix par m² | 292,42 € |
| Type de vente | Investissement ou propriétaire occupant |
| Type de bien | Industriel/Logistique |
| Sous-type de bien | Entrepôt |
| Classe d’immeuble | C |
| Surface du lot | 0,27 ha |
| Surface utile brute | 1 693 m² |
| Nb d’étages | 1 |
| Année de construction | 1920 |
| Occupation | Mono |
| Ratio de stationnement | 0,1/1 000 m² |
| Nb de portes élevées/de chargement | 1 |
| Nb d’accès plain-pied/portes niveau du sol | 1 |
| Zone de développement économique [USA] |
Oui |
| Zonage | I2 |
Caractéristiques
- Ligne d’autobus
1 1
Assez praticable à pied
40/100
Exceptionnellement adapté aux voitures
90/100
Transports en commun relativement accessibles
50/100
Moyennement praticable en vélo
60/100
Taxes foncières
| Numéro de parcelle | HTFD-000263-000074-000099 | Évaluation des aménagements | 196 650 € |
| Évaluation du terrain | 34 795 € | Évaluation totale | 231 444 € |
Taxes foncières
Numéro de parcelle
HTFD-000263-000074-000099
Évaluation du terrain
34 795 €
Évaluation des aménagements
196 650 €
Évaluation totale
231 444 €


1 sur 4
Vidéos
Visite extérieure 3D Matterport
Visite 3D
Photos
Street view
Rue
Carte
1 sur 1

Présenté par
726 Windsor St
Vous êtes déjà membre ? Connectez-vous
Hum, une erreur s’est produite lors de l’envoi de votre message. Veuillez réessayer.
Merci ! Votre message a été envoyé.