Connectez-vous/S’inscrire
Votre e-mail a été envoyé.

725 Manufacturers Dr Industriel/Logistique 930 m² À vendre Westland, MI 48186 990 219 € (1 065,22 €/m²)
Certaines informations ont été traduites automatiquement.
Informations principales sur l'investissement
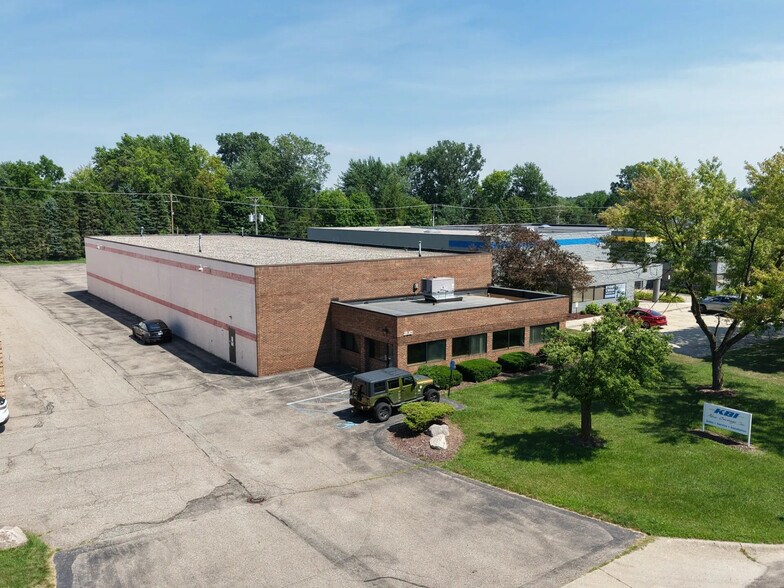
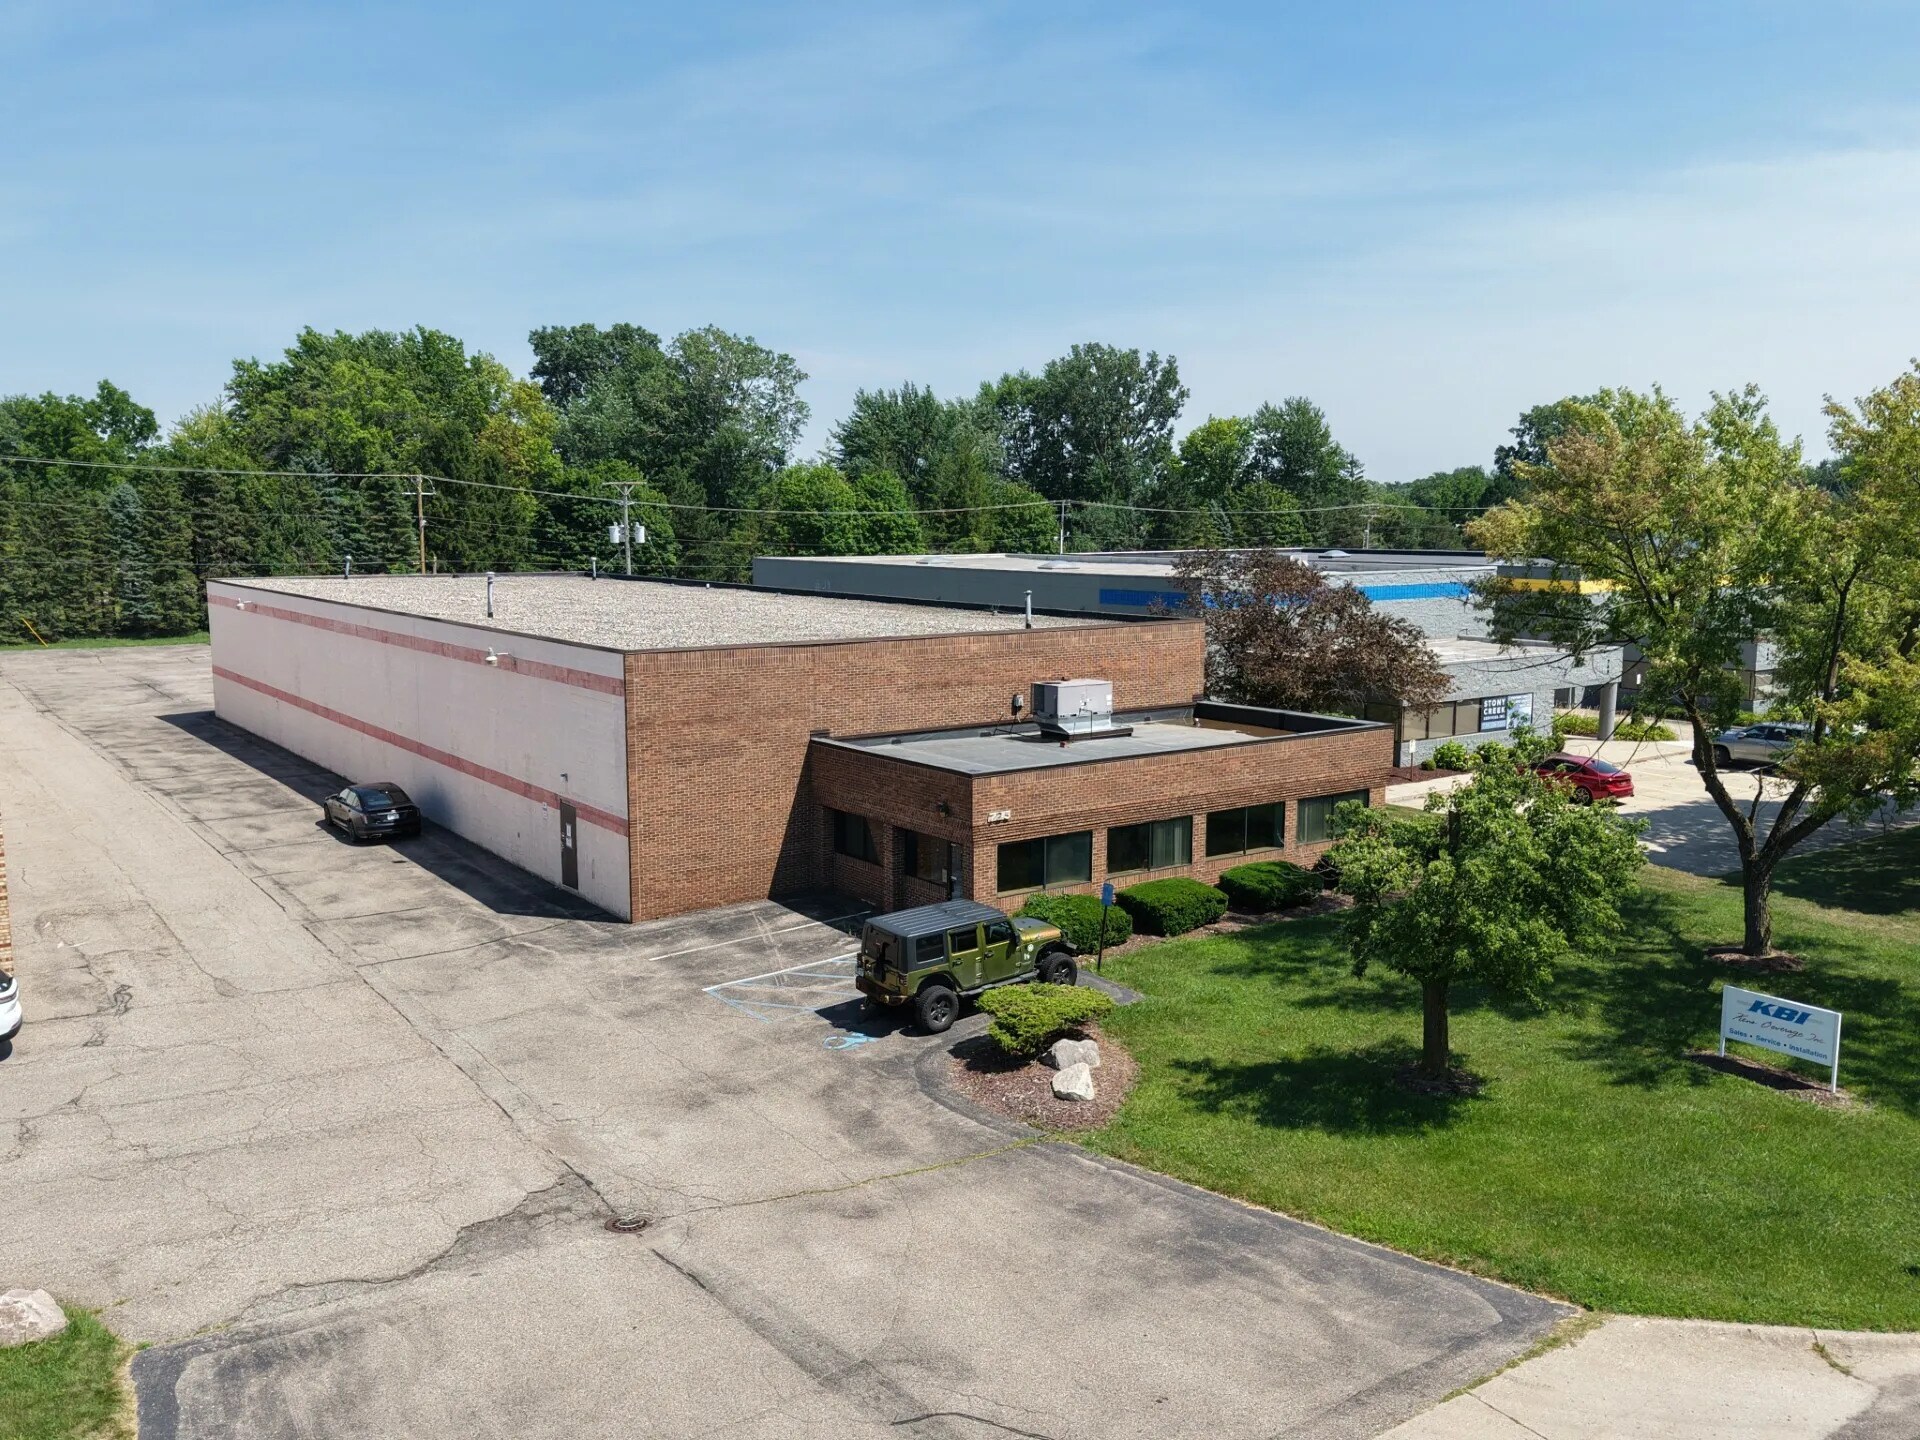
- Freestanding industrial building within Cherry Hill Industrial Park.
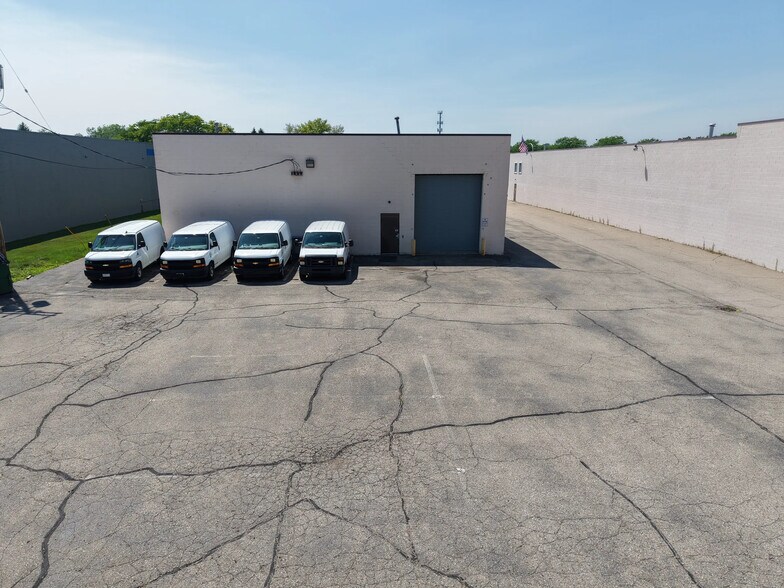
- One 12' x 14' grade-level door provides loading access.
- 16-foot clear height accommodates a variety of industrial uses.
- Clear-span warehouse layout supports operational flexibility.
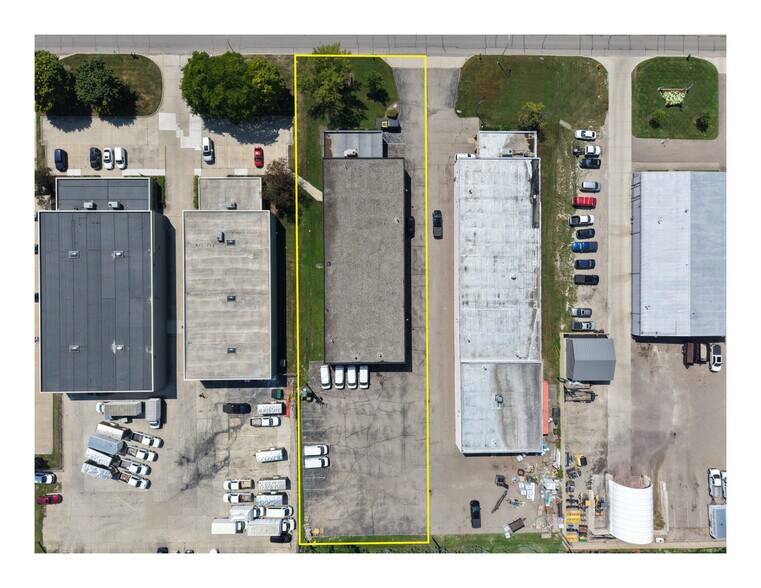
- Situated on approximately 0.92 acres with rear parking.
- Located near the Cherry Hill Road and Newburgh Road intersection.
Résumé analytique
725 Manufacturers Drive presents an opportunity to acquire a freestanding industrial facility within the Cherry Hill Industrial Park in Westland, Michigan. The property contains 10,006 square feet and is situated on approximately 0.92 acres with parking located behind the building. Its functional layout includes a clear-span warehouse configuration, 16-foot clear height, and one 12' x 14' grade-level door, providing flexibility for warehousing, light manufacturing, service operations, and distribution users.
The property's location at the intersection of Cherry Hill Road and Newburgh Road places it within an established industrial corridor in western Wayne County. Westland benefits from its position within the Detroit-Warren-Dearborn metropolitan area, providing access to a substantial regional labor pool and connectivity to major transportation routes serving the greater Detroit market. The surrounding industrial park setting supports a variety of commercial and industrial users and offers convenient access to nearby business districts, suppliers, and customer bases throughout Wayne County and southeastern Michigan.
Constructed of brick and block, the building offers a durable industrial design and a straightforward operating profile. The combination of warehouse functionality, onsite parking, industrial zoning, and a freestanding configuration creates flexibility for both owner-users and investors seeking an industrial asset in a mature infill market. The property's established location, clear-span interior, and accessible regional position support a range of industrial occupancy requirements while providing long-term utility within one of Michigan's largest metropolitan regions.
The property's location at the intersection of Cherry Hill Road and Newburgh Road places it within an established industrial corridor in western Wayne County. Westland benefits from its position within the Detroit-Warren-Dearborn metropolitan area, providing access to a substantial regional labor pool and connectivity to major transportation routes serving the greater Detroit market. The surrounding industrial park setting supports a variety of commercial and industrial users and offers convenient access to nearby business districts, suppliers, and customer bases throughout Wayne County and southeastern Michigan.
Constructed of brick and block, the building offers a durable industrial design and a straightforward operating profile. The combination of warehouse functionality, onsite parking, industrial zoning, and a freestanding configuration creates flexibility for both owner-users and investors seeking an industrial asset in a mature infill market. The property's established location, clear-span interior, and accessible regional position support a range of industrial occupancy requirements while providing long-term utility within one of Michigan's largest metropolitan regions.
Informations sur l’immeuble
| Prix | 990 219 € | Surface utile brute | 930 m² |
| Prix par m² | 1 065,22 € | Nb d’étages | 1 |
| Type de vente | Propriétaire occupant | Année de construction/rénovation | 1979/2005 |
| Type de bien | Industriel/Logistique | Occupation | Mono |
| Sous-type de bien | Entrepôt | Ratio de stationnement | 0,41/1 000 m² |
| Classe d’immeuble | C | Hauteur libre du plafond | 4,88 m |
| Surface du lot | 0,37 ha | Nb d’accès plain-pied/portes niveau du sol | 1 |
| Zonage | L-1 - Light Industrial | ||
| Prix | 990 219 € |
| Prix par m² | 1 065,22 € |
| Type de vente | Propriétaire occupant |
| Type de bien | Industriel/Logistique |
| Sous-type de bien | Entrepôt |
| Classe d’immeuble | C |
| Surface du lot | 0,37 ha |
| Surface utile brute | 930 m² |
| Nb d’étages | 1 |
| Année de construction/rénovation | 1979/2005 |
| Occupation | Mono |
| Ratio de stationnement | 0,41/1 000 m² |
| Hauteur libre du plafond | 4,88 m |
| Nb d’accès plain-pied/portes niveau du sol | 1 |
| Zonage | L-1 - Light Industrial |
Caractéristiques
- Gaines à barres
- Signalisation
Services publics
- Éclairage - Fluorescent
- Gaz - Naturel
- Eau - Ville
- Égout - Ville
- Chauffage - Gaz
1 1
Plutôt praticable à pied
30/100
Exceptionnellement adapté aux voitures
90/100
Transports en commun très limités
10/100
Plutôt praticable en vélo
50/100
Taxes foncières
| Numéro de parcelle | 56-058-03-0012-000 | Évaluation des aménagements | 0 € |
| Évaluation du terrain | 0 € | Évaluation totale | 278 221 € |
Taxes foncières
Numéro de parcelle
56-058-03-0012-000
Évaluation du terrain
0 €
Évaluation des aménagements
0 €
Évaluation totale
278 221 €


1 sur 7
Vidéos
Visite extérieure 3D Matterport
Visite 3D
Photos
Street view
Rue
Carte
1 sur 1


Présenté par
725 Manufacturers Dr
Vous êtes déjà membre ? Connectez-vous
Hum, une erreur s’est produite lors de l’envoi de votre message. Veuillez réessayer.
Merci ! Votre message a été envoyé.