Connectez-vous/S’inscrire
Votre e-mail a été envoyé.

725 Glacier Dr, Altoona WI 725 Glacier Dr Immeuble residentiel 10 lots 1 894 332 € (189 433 €/Lot) Taux de capitalisation 6,06 % Altoona, WI 54720
Certaines informations ont été traduites automatiquement.
Informations principales sur l'investissement
- Opportunity to increase rents on 7 units within the next 12 months, supported by higher rents demonstrated at the adjoining identical property
- Located in an area of fast growing new development
- Custom finishes
Résumé analytique
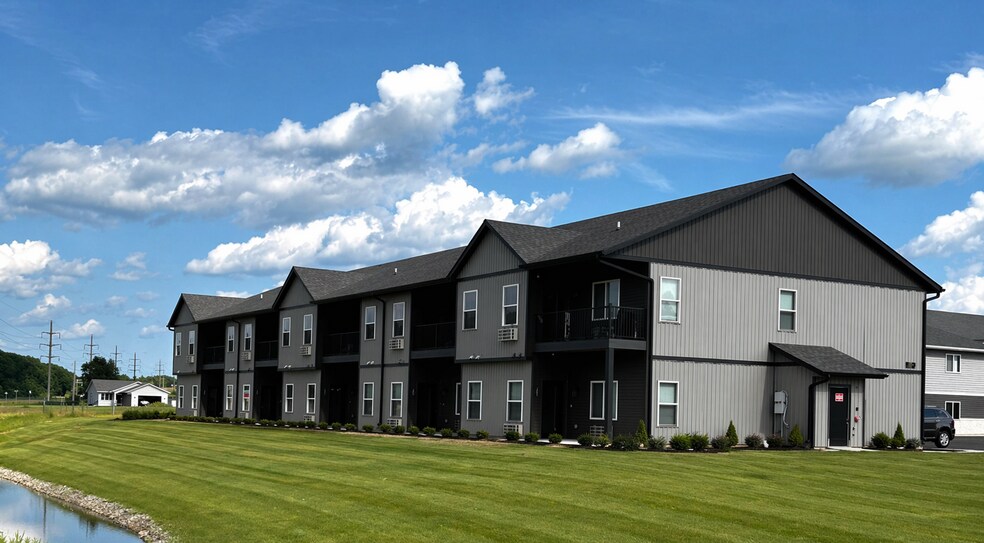
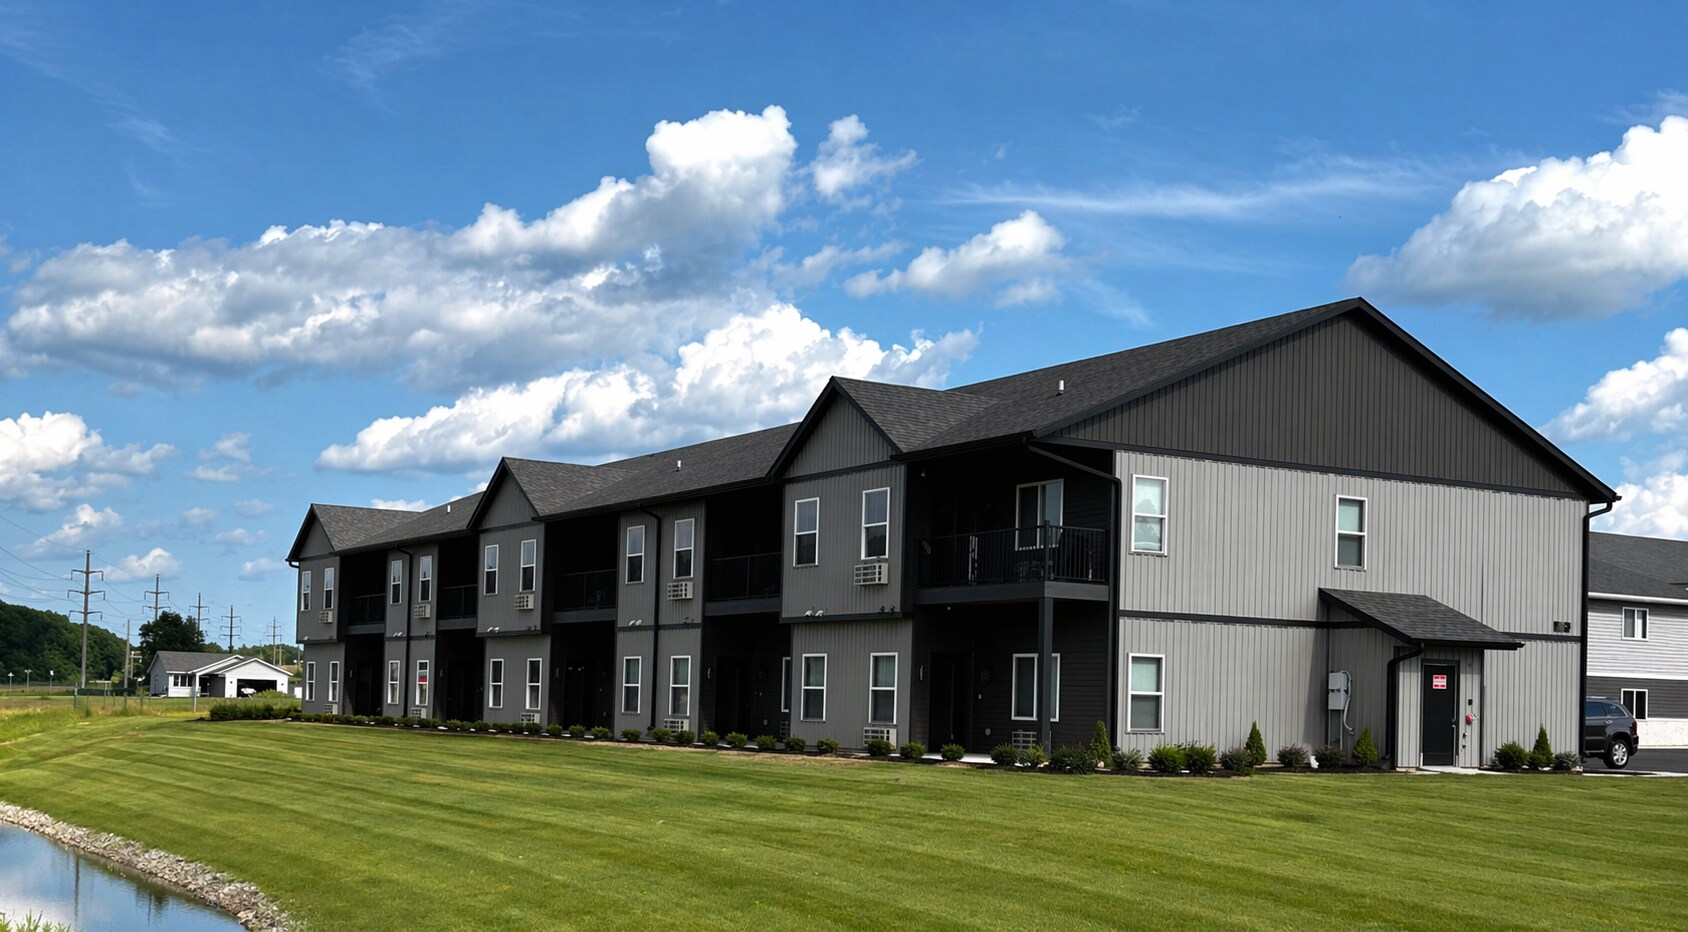
Positioned in one of Altoona’s fastest-growing developments near the brand-new school and near the River Prairie Development, this 10-unit multifamily asset built in 2024 offers the ideal blend of modern design, tenant appeal, and long-term investment stability. This is just minutes from Eau Claire, WI.
The unit mix features five spacious three-bedroom units and five well-appointed one-bedroom units—designed to capture a broad tenant base while maximizing rental demand. Each unit offers a highly sought-after private entrance and attached garage, delivering the feel of individual living with the efficiency of multifamily ownership.
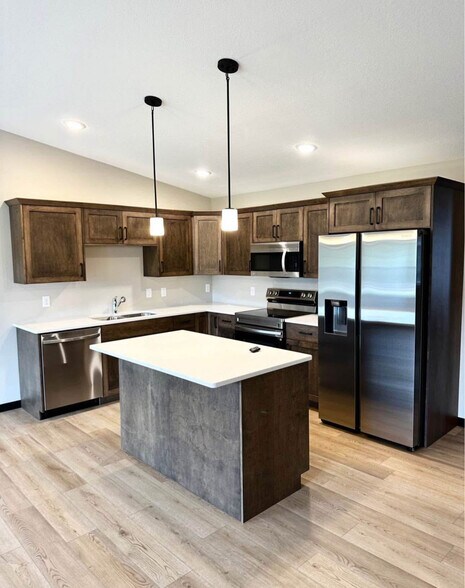
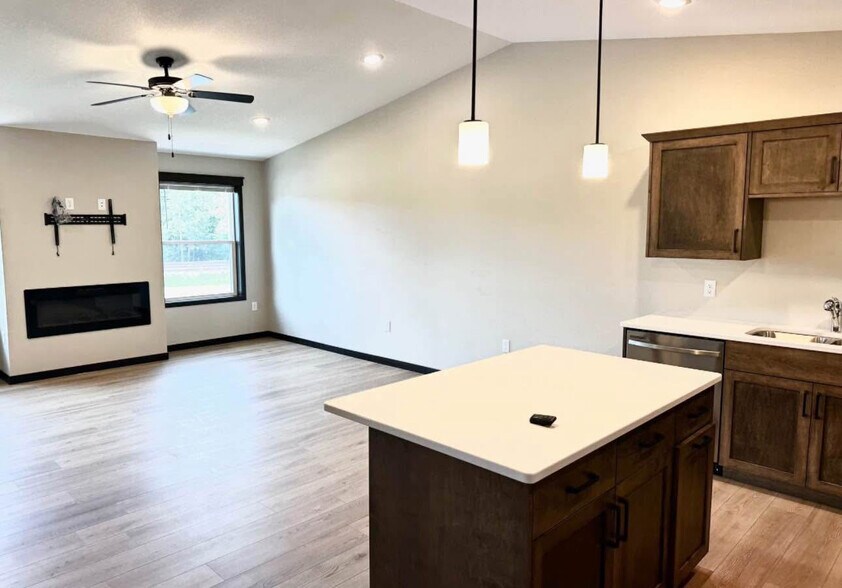
Built with today’s renter in mind, the property provides low-maintenance construction, modern finishes to include:
Solid core doors and poplar stained trim
Quartz countertops
Thorcraft custom cabinets
LVP flooring in all areas besides bedroom and interior stairway
Electric fireplaces in each unit
PTak heat and air units
Trex decking with alumnium railings
Sprinkler system lawn landscaping
Stainless steel appliances included
Blinds
In-Unit laundry
The property offers strong curb appeal in a location that continues to see residential and community growth. The proximity to Eau Claire, WI adds a major draw for tenants, supporting long-term occupancy and rent stability.
Whether you’re expanding your portfolio or securing a newer, turnkey asset, this property stands out as a rare opportunity to own a high-quality, income-producing investment in a thriving Altoona market.
The unit mix features five spacious three-bedroom units and five well-appointed one-bedroom units—designed to capture a broad tenant base while maximizing rental demand. Each unit offers a highly sought-after private entrance and attached garage, delivering the feel of individual living with the efficiency of multifamily ownership.
Built with today’s renter in mind, the property provides low-maintenance construction, modern finishes to include:
Solid core doors and poplar stained trim
Quartz countertops
Thorcraft custom cabinets
LVP flooring in all areas besides bedroom and interior stairway
Electric fireplaces in each unit
PTak heat and air units
Trex decking with alumnium railings
Sprinkler system lawn landscaping
Stainless steel appliances included
Blinds
In-Unit laundry
The property offers strong curb appeal in a location that continues to see residential and community growth. The proximity to Eau Claire, WI adds a major draw for tenants, supporting long-term occupancy and rent stability.
Whether you’re expanding your portfolio or securing a newer, turnkey asset, this property stands out as a rare opportunity to own a high-quality, income-producing investment in a thriving Altoona market.
Bilan financier (Réel - 2025) |
Annuel | Annuel par m² |
|---|---|---|
| Revenu de location brut |
149 339 €

|
137,68 €
|
| Autres revenus |
-
|
-
|
| Perte due à la vacance |
-
|
-
|
| Revenu brut effectif |
149 339 €
|
137,68 €
|
| Taxes |
11 080 €
|
10,22 €
|
| Frais d’exploitation |
23 475 €
|
21,64 €
|
| Total des frais |
34 555 €
|
31,86 €
|
| Résultat net d’exploitation |
114 784 €
|
105,83 €
|
Bilan financier (Réel - 2025)
| Revenu de location brut | |
|---|---|
| Annuel | 149 339 € |
| Annuel par m² | 137,68 € |
| Autres revenus | |
|---|---|
| Annuel | - |
| Annuel par m² | - |
| Perte due à la vacance | |
|---|---|
| Annuel | - |
| Annuel par m² | - |
| Revenu brut effectif | |
|---|---|
| Annuel | 149 339 € |
| Annuel par m² | 137,68 € |
| Taxes | |
|---|---|
| Annuel | 11 080 € |
| Annuel par m² | 10,22 € |
| Frais d’exploitation | |
|---|---|
| Annuel | 23 475 € |
| Annuel par m² | 21,64 € |
| Total des frais | |
|---|---|
| Annuel | 34 555 € |
| Annuel par m² | 31,86 € |
| Résultat net d’exploitation | |
|---|---|
| Annuel | 114 784 € |
| Annuel par m² | 105,83 € |
Informations sur l’immeuble
| Prix | 1 894 332 € | Style d’appartement | De faible hauteur |
| Prix par lot | 189 433 € | Classe d’immeuble | C |
| Type de vente | Investissement | Surface de l’immeuble | 1 085 m² |
| Taux de capitalisation | 6,06 % | Occupation moyenne | 100% |
| Multiplicateur du loyer brut | 12.8 | Nb d’étages | 2 |
| Nb de lots | 10 | Année de construction | 2024 |
| Type de bien | Immeuble residentiel | Ratio de stationnement | 0,08/1 000 m² |
| Sous-type de bien | Appartement | ||
| Zonage | R3 - Multiple Family Dist - Multi-family | ||
| Prix | 1 894 332 € |
| Prix par lot | 189 433 € |
| Type de vente | Investissement |
| Taux de capitalisation | 6,06 % |
| Multiplicateur du loyer brut | 12.8 |
| Nb de lots | 10 |
| Type de bien | Immeuble residentiel |
| Sous-type de bien | Appartement |
| Style d’appartement | De faible hauteur |
| Classe d’immeuble | C |
| Surface de l’immeuble | 1 085 m² |
| Occupation moyenne | 100% |
| Nb d’étages | 2 |
| Année de construction | 2024 |
| Ratio de stationnement | 0,08/1 000 m² |
| Zonage | R3 - Multiple Family Dist - Multi-family |
Caractéristiques
- Détecteur de fumée
Caractéristiques du lot
- Climatisation
- Balcon
- Prêt pour le câble
- Lave-vaisselle
- Cheminée
- Micro-ondes
- Espace d’entreposage
- Machine à laver/sèche-linge
- Raccord machine à laver/sèche-linge
- Chauffage
- Ventilateurs de plafond
- Cuisine
- Plans de travail en granit
- Accès internet à haut débit
- Réfrigérateur
- Four
- Système de sprinklers
- Électroménager en acier inoxydable
- Cuisinière
- Baignoire/Douche
- Vues
- Dressing
- Moquette
- Wi-Fi
- Cour
- Terrasse
- Salle à manger
- Fenêtres à double vitrage
- Salle de séjour
- Miroirs avec cadre
- Îlot de cuisine
- Pelouse
- Patio
- Couvre-fenêtres
- Grandes chambres
Caractéristiques du site
- Accès 24 h/24
- Chambres individuelles fermant à clé
- Salle de bain privée
Lot informations sur la combinaison
| Description | Nb de lots | Moy. loyer/mois | m² |
|---|---|---|---|
| 3+2 | 5 | - | - |
| 1+1 | 5 | - | - |
1 1
Plutôt praticable à pied
20/100
Exceptionnellement adapté aux voitures
90/100
Plutôt praticable en vélo
40/100

1 sur 10
Vidéos
Visite extérieure 3D Matterport
Visite 3D
Photos
Street view
Rue
Carte
1 sur 1

Présenté par
725 Glacier Dr, Altoona WI | 725 Glacier Dr
Vous êtes déjà membre ? Connectez-vous
Hum, une erreur s’est produite lors de l’envoi de votre message. Veuillez réessayer.
Merci ! Votre message a été envoyé.